That unused garage may already hold the answer to your space problem. With a smart plan, it can become a quiet office, guest bedroom, family room, home gym, or even a compact rental studio.
The key is choosing a purpose that fits your household, budget, parking needs, and local rules.
Good garage conversion ideas also make careful use of natural light, storage, access, heating, and existing utility connections.
This blog covers practical layouts, design tips, budget considerations, and final checks to help you plan with confidence. Read on, compare the options, and find the garage conversion idea that best suits your home.
Is a Garage Conversion Right for You?
A garage conversion may suit your home if you need more living space and rarely use the area for parking. It can also work well when moving is less practical than improving the space you already have.
Consider your household plans, property layout, nearby parking, and future resale needs. The new room should solve a clear problem without creating another one.
Compare the long-term benefits with the total cost, maintenance and loss of garage use before making a final decision. Looking at the cost of a room addition can help put that garage decision in perspective.
Garage Conversion Ideas to Match Different Needs
The best garage conversion ideas solve a clear household need while making smart use of the existing doors, windows, and utility connections.
1. Create a Quiet Home Office
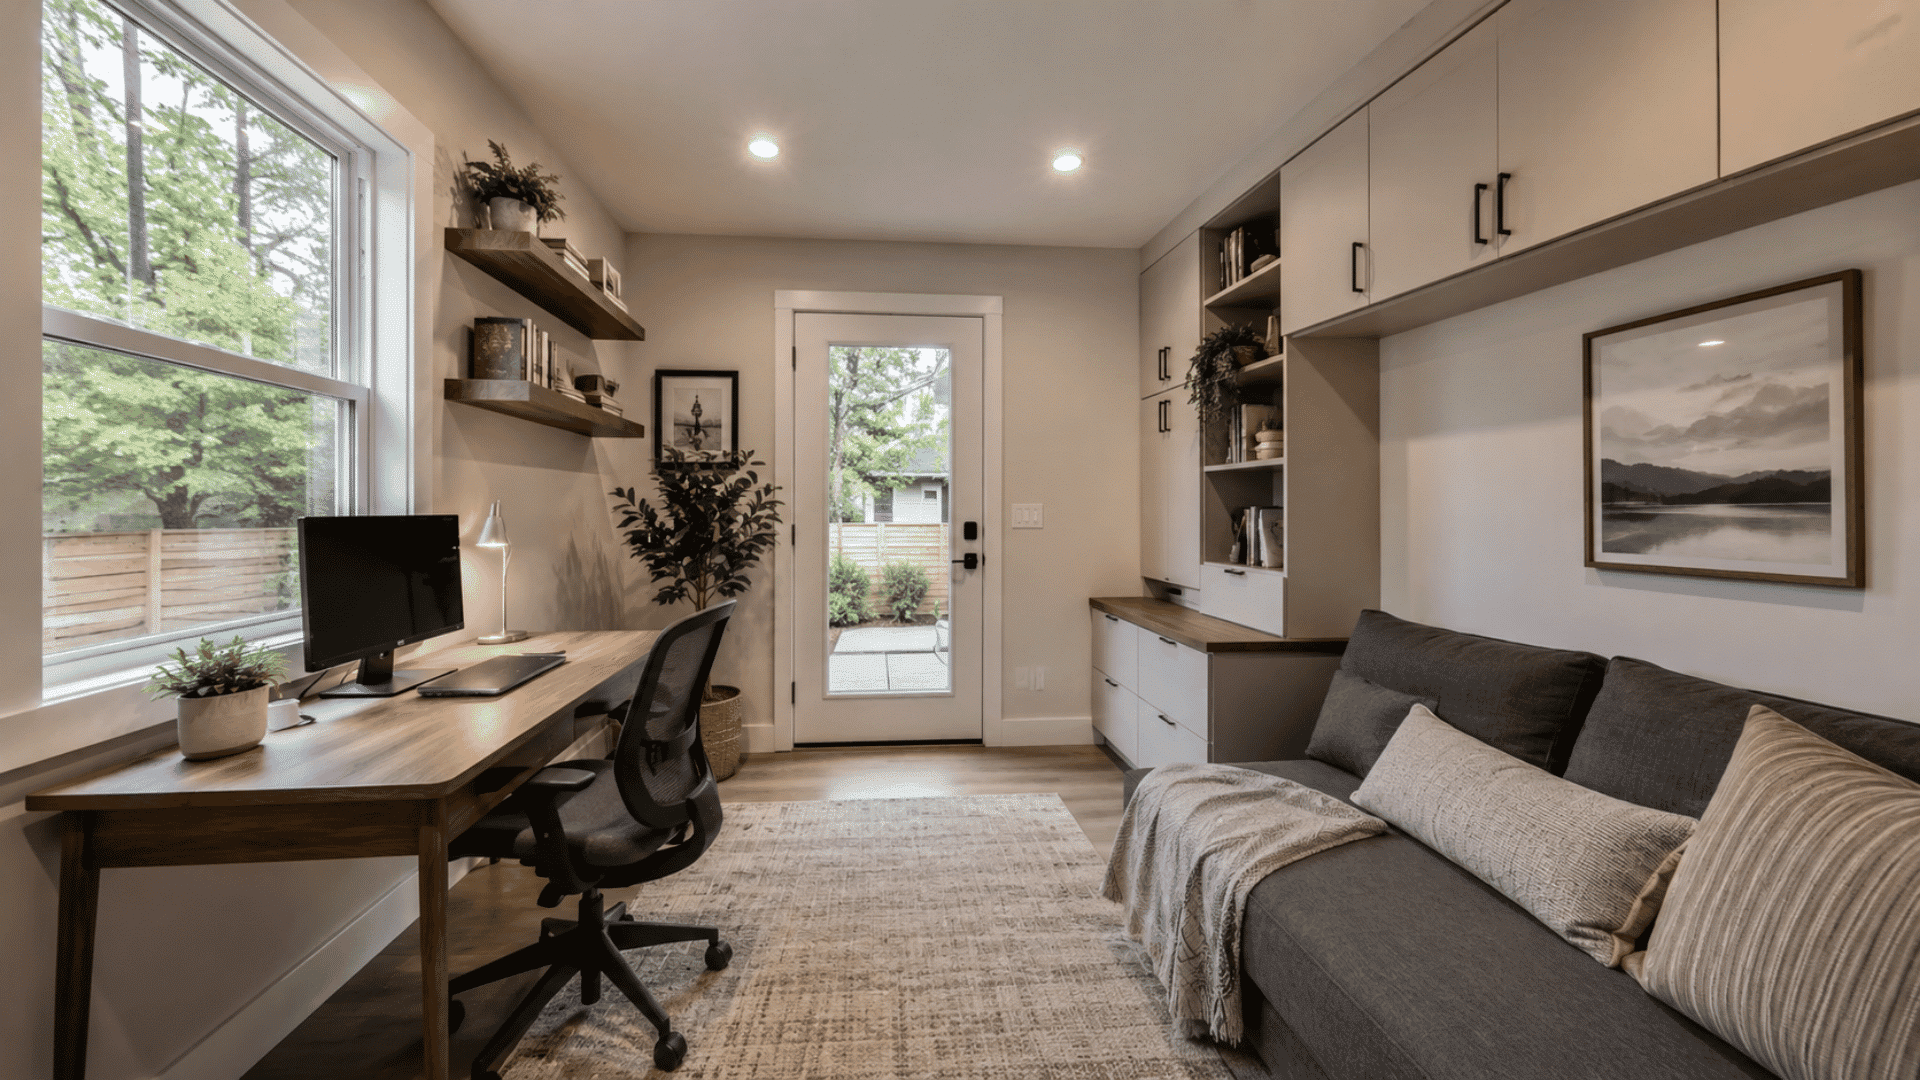
A garage office can provide privacy, storage and a clear boundary between work and home life.
- Work Zone: Position the desk near natural light, but avoid placing the monitor directly opposite a bright window.
- Storage: Use closed cabinets for printers, files, cables, and office supplies.
- Comfort: Add insulation, heating, cooling, and sound control for year-round use.
- Budget: Save money with wall-mounted shelves and compact furniture.
- Layout Tip: Keep the desk away from doors and main walking routes.
2. Add a Comfortable Guest Bedroom
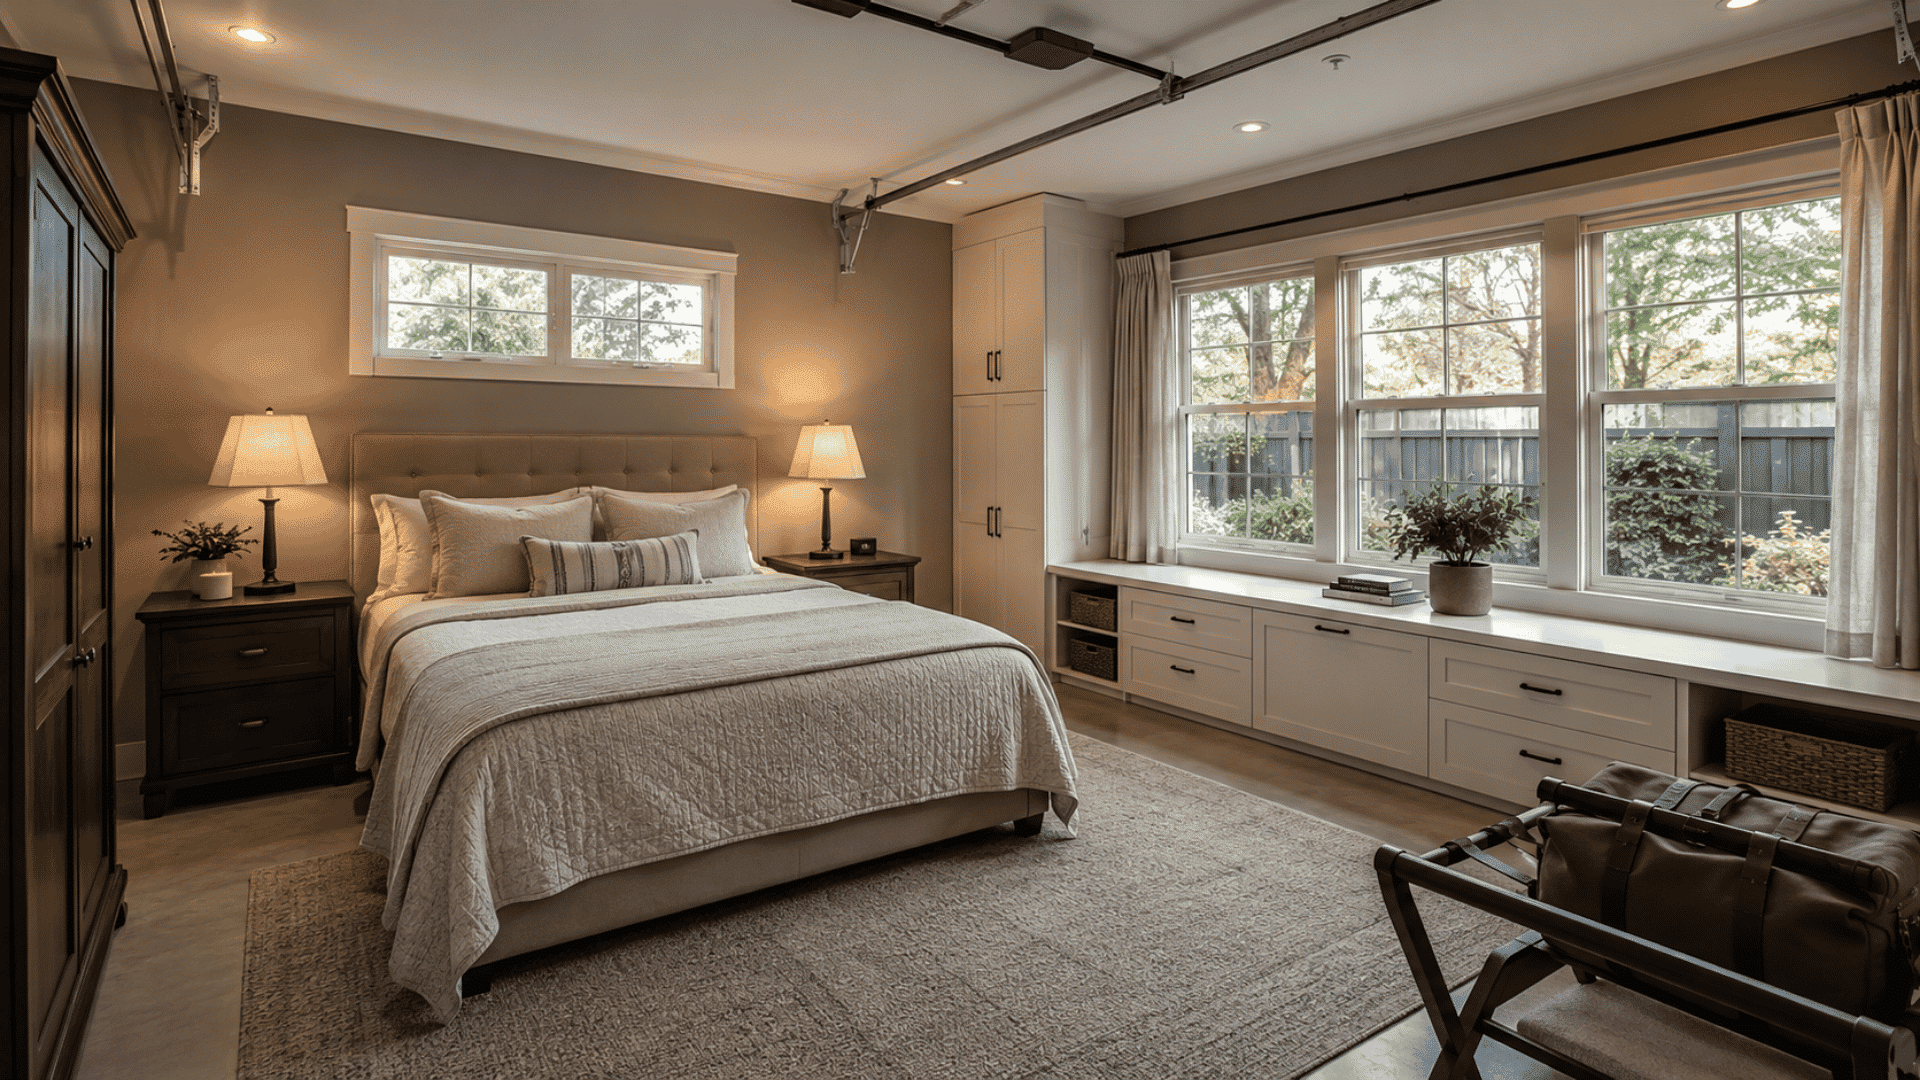
A garage guest room should include the same comfort, privacy and safety features as other bedrooms. A DIY Murphy bed helps maximize space when the guest room also needs another function.
- Flooring: Install an insulated subfloor to reduce cold and moisture from the concrete slab.
- Storage: Add a fitted wardrobe, luggage bench, or under-bed drawers.
- Lighting: Combine ceiling lights with bedside lamps and accessible outlets.
- Budget: Use the existing window openings instead of making major structural changes.
- Layout Tip: Leave clear space beside the bed and around the entry door.
3. Plan a Compact Rental Studio
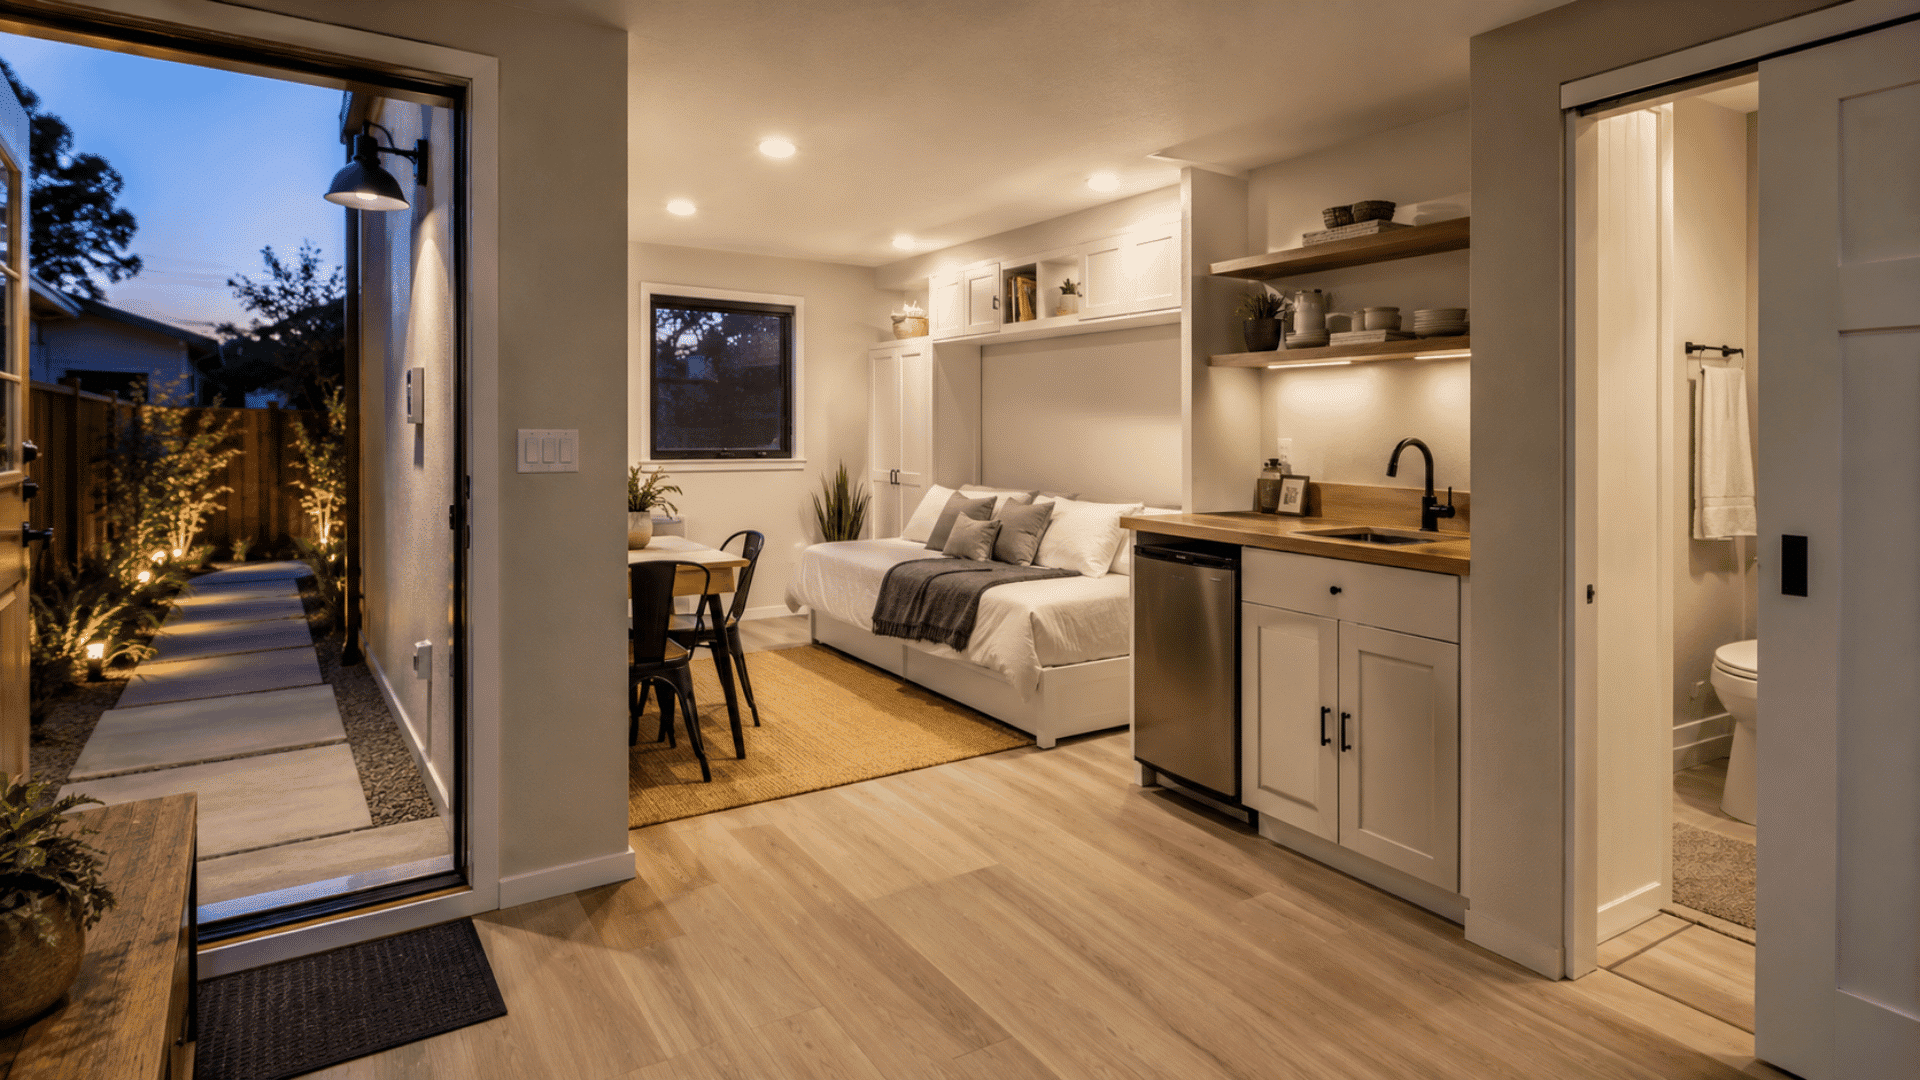
A rental studio can provide extra income, but it often requires more planning, permits, and utility work.
- Plumbing: Place the kitchen and bathroom close together to reduce pipe runs and labor costs.
- Privacy: Add a separate entrance, screened windows, and outdoor lighting.
- Storage: Use built-in seating, tall cabinets, and furniture with hidden storage.
- Legal checks: Confirm zoning, parking, fire safety, tax, and rental rules.
- Layout Tip: Use furniture to divide sleeping, cooking, and living zones without solid walls.
4. Create a Flexible Family Room
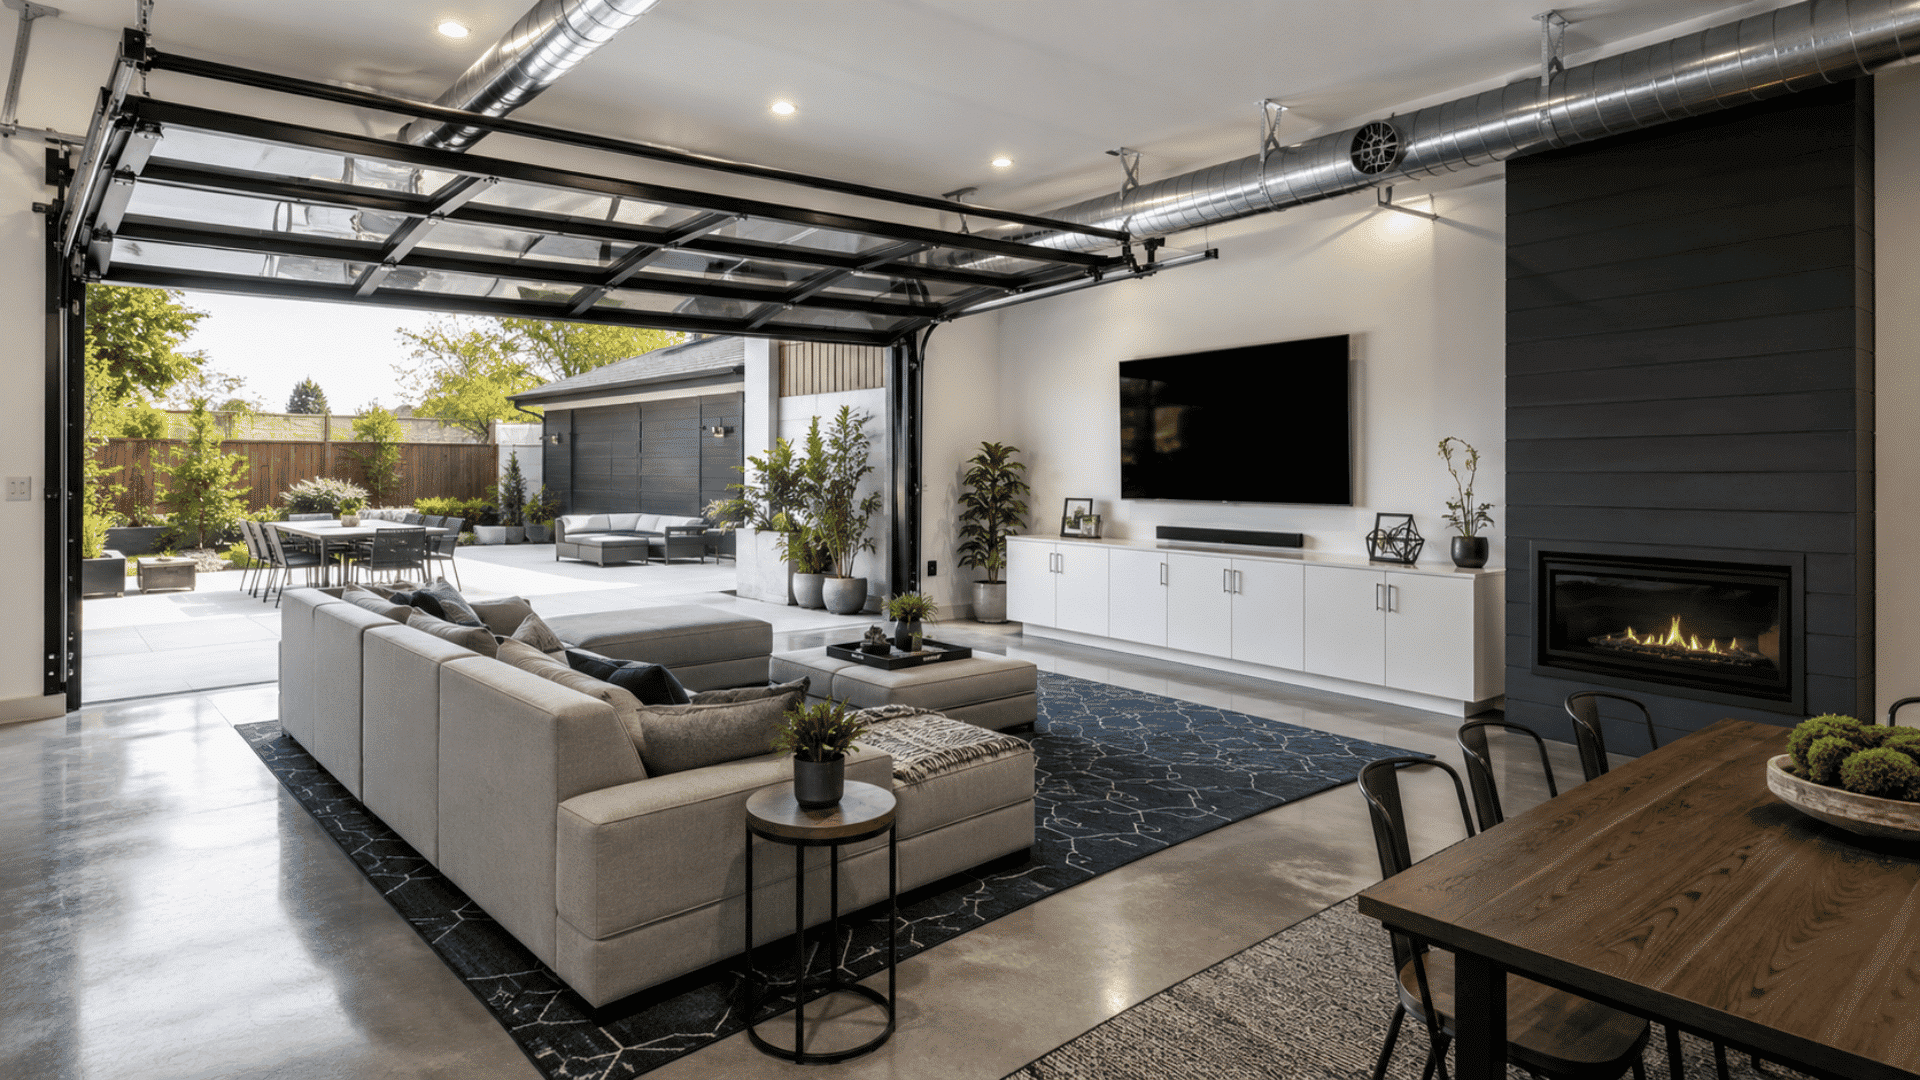
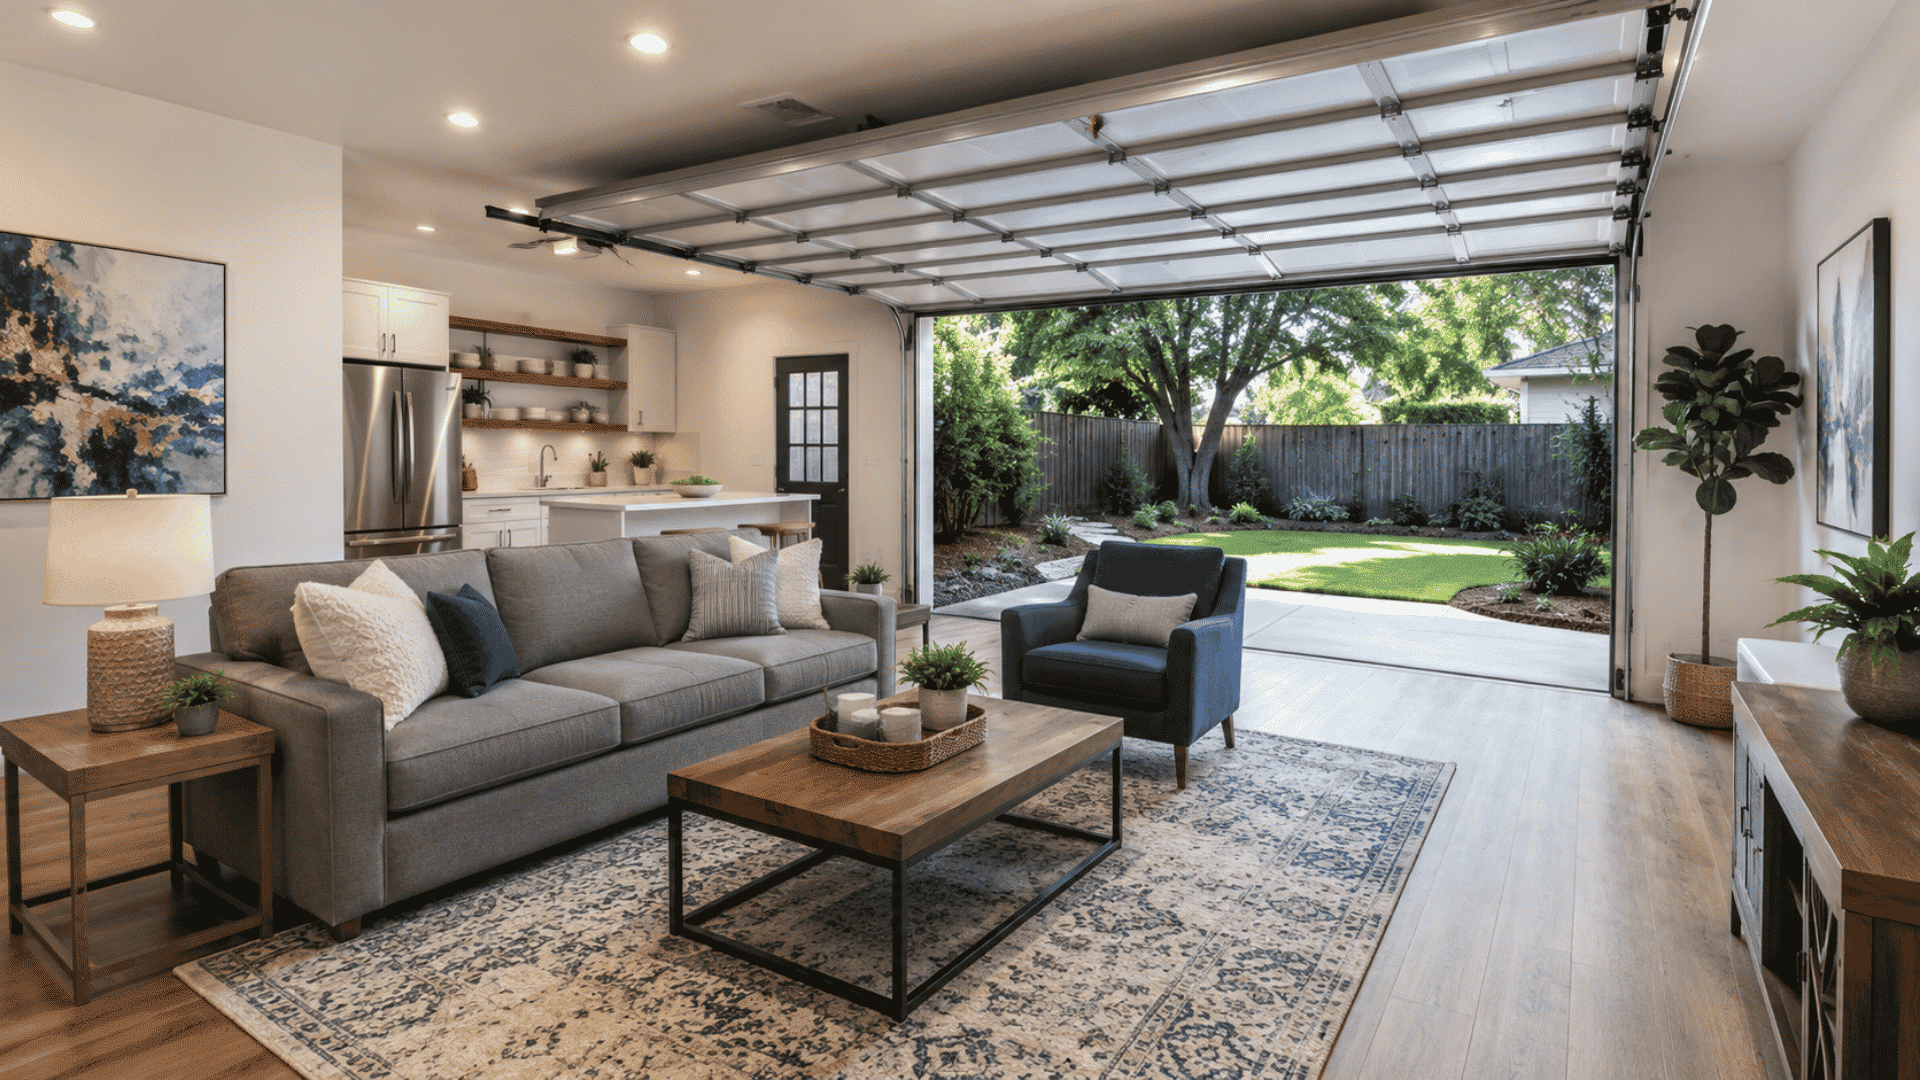
A family room can support television, games, homework, reading, and casual gatherings without a fixed single-purpose layout.
- Seating: Choose movable chairs, modular sofas, and nesting tables.
- Storage: Use low cabinets for games, toys, books, and media equipment.
- Durability: Select washable paint and flooring that handle frequent use.
- Budget: Keep the existing layout open to reduce framing and electrical changes.
- Layout Tip: Arrange furniture around a rug while keeping doorways and walking routes clear.
5. Set Up a Practical Home Gym
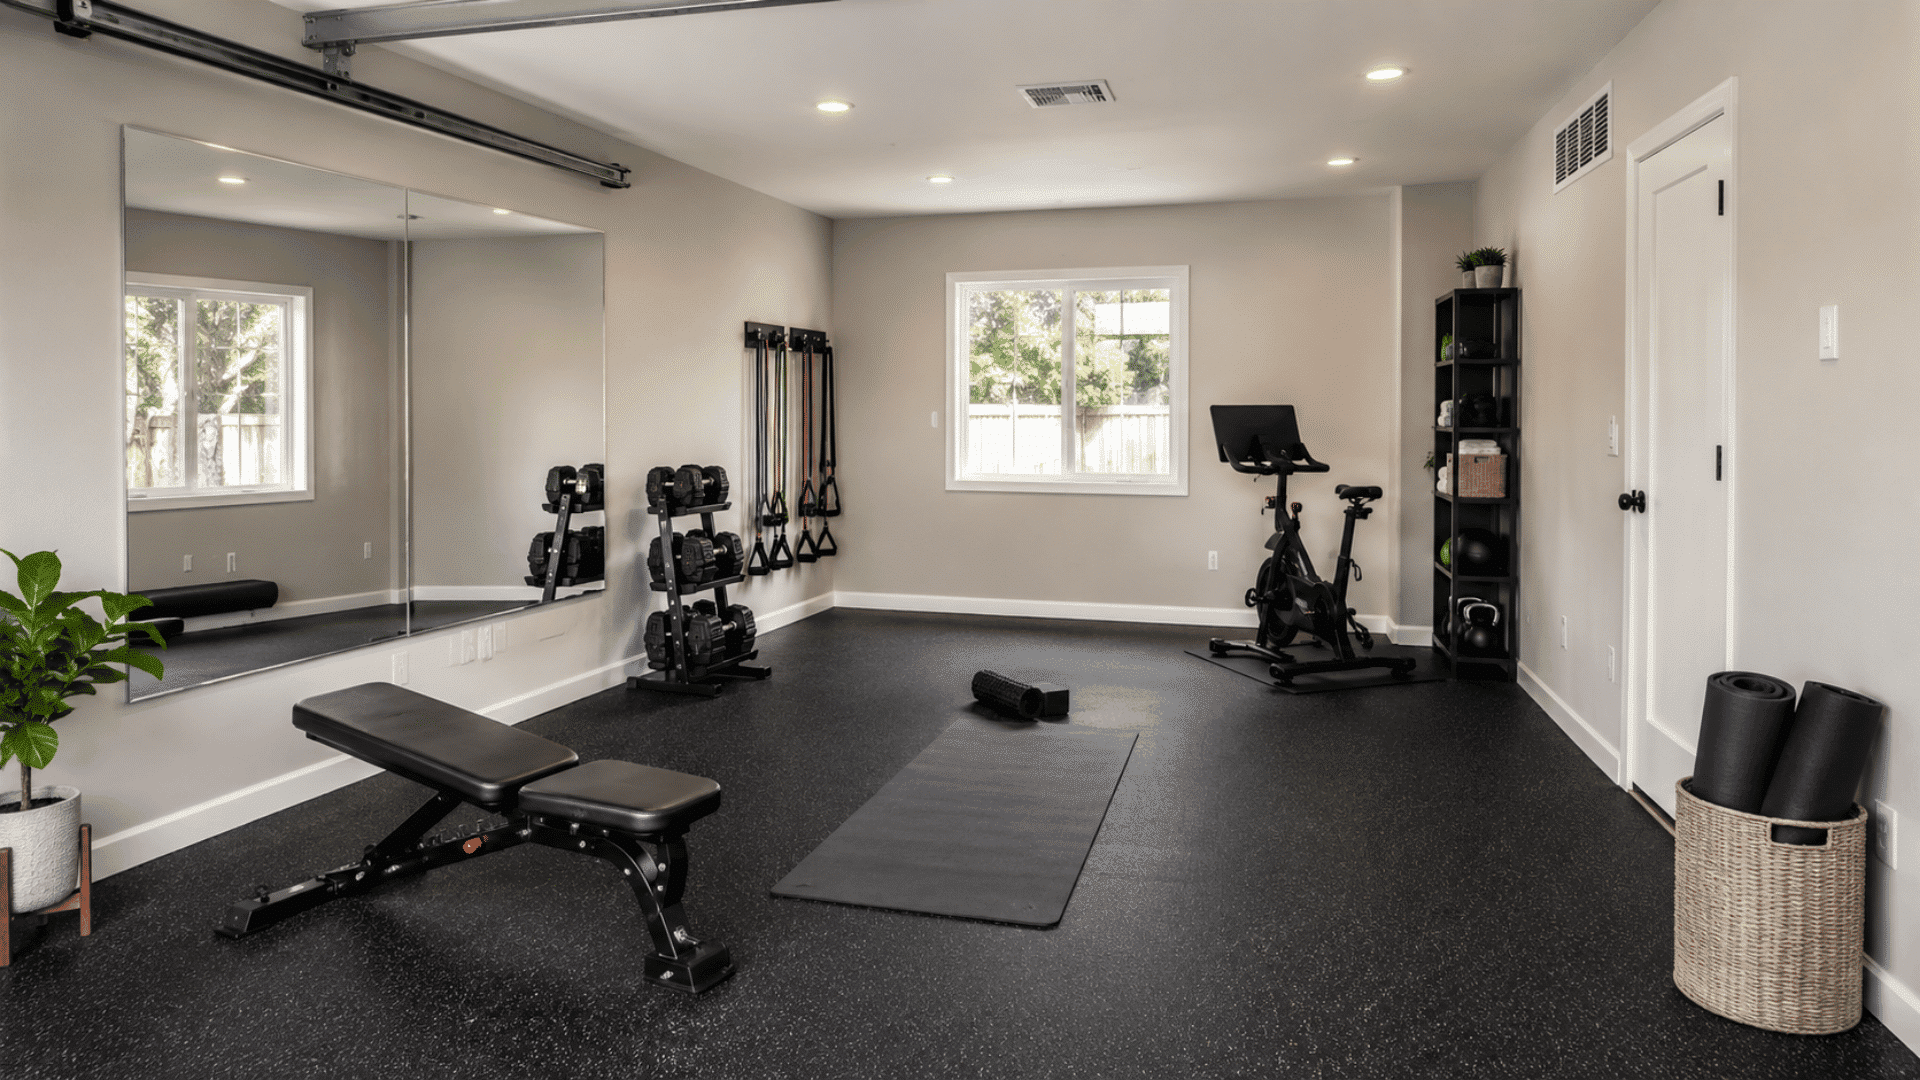
A home gym should match the user’s actual exercise routine rather than copying a commercial fitness center.
- Flooring: Use rubber tiles to protect the slab and reduce noise from weights.
- Ventilation: Add an exhaust fan, operable window, or suitable cooling system.
- Storage: Install wall racks for mats, bands, weights, and smaller equipment.
- Budget: Buy equipment gradually and keep open space for bodyweight exercises.
- Layout Tip: Place heavy equipment near strong walls and leave a clear central workout area.
6. Design an Art or Hobby Studio

An art or hobby studio should support the activity while controlling clutter, dust, fumes, and equipment needs.
- Work Surface: Choose a large, durable table at a comfortable working height.
- Lighting: Use natural side light and focused task lighting for detailed work.
- Storage: Separate small supplies, bulky materials, and frequently used tools.
- Safety: Add suitable ventilation and washable finishes for messy or dusty activities.
- Layout Tip: Keep the main worktable central and storage around the room’s edges.
7. Combine a Mudroom and Laundry Area
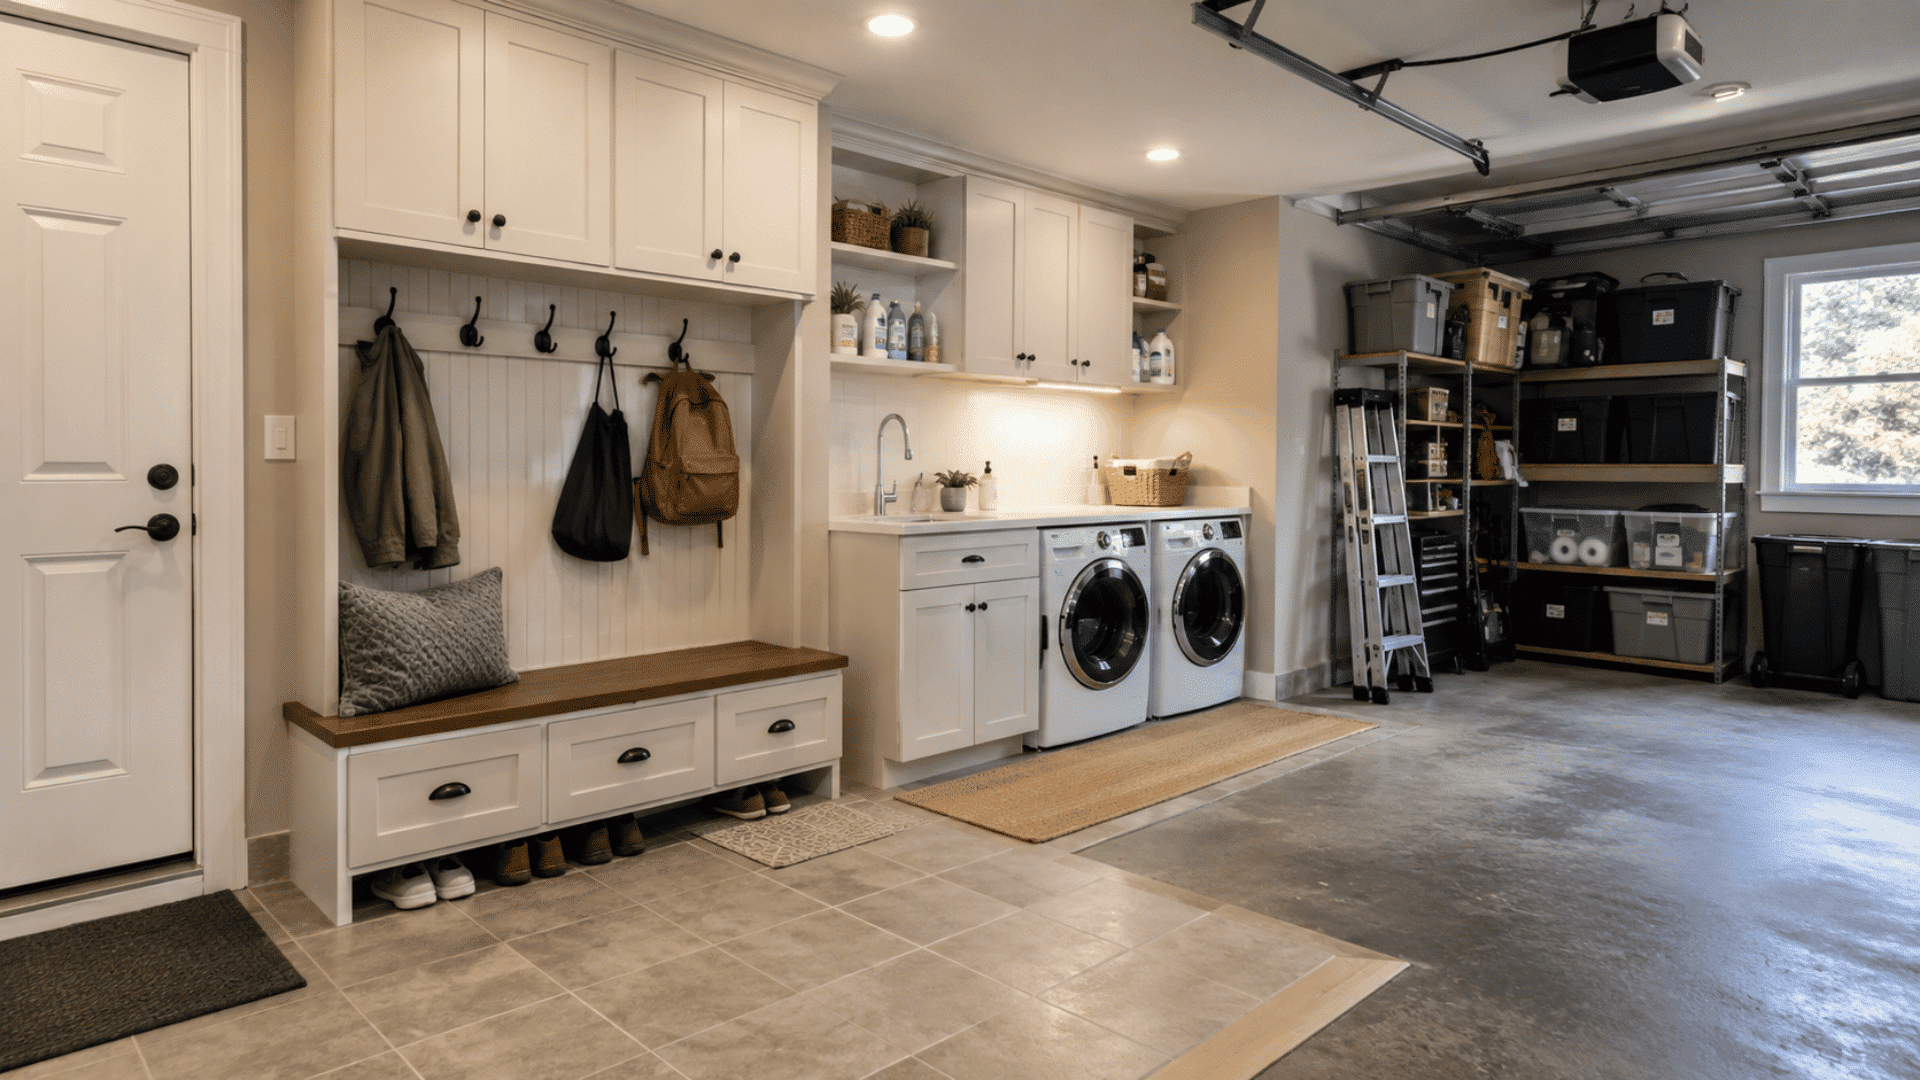
A mudroom-and-laundry conversion can improve daily organization without using the entire garage.
- Entry Zone: Add hooks, shoe storage, a bench, and baskets near the house door.
- Laundry: Position appliances close to existing water, drainage, and electrical connections.
- Surfaces: Use moisture-resistant cabinets and easy-clean flooring.
- Budget: Retain part of the garage for tools, bicycles, or seasonal storage.
- Layout Tip: Place dirty-item storage near the entrance and clean laundry functions farther inside.
8. Create a Private Suite for Family
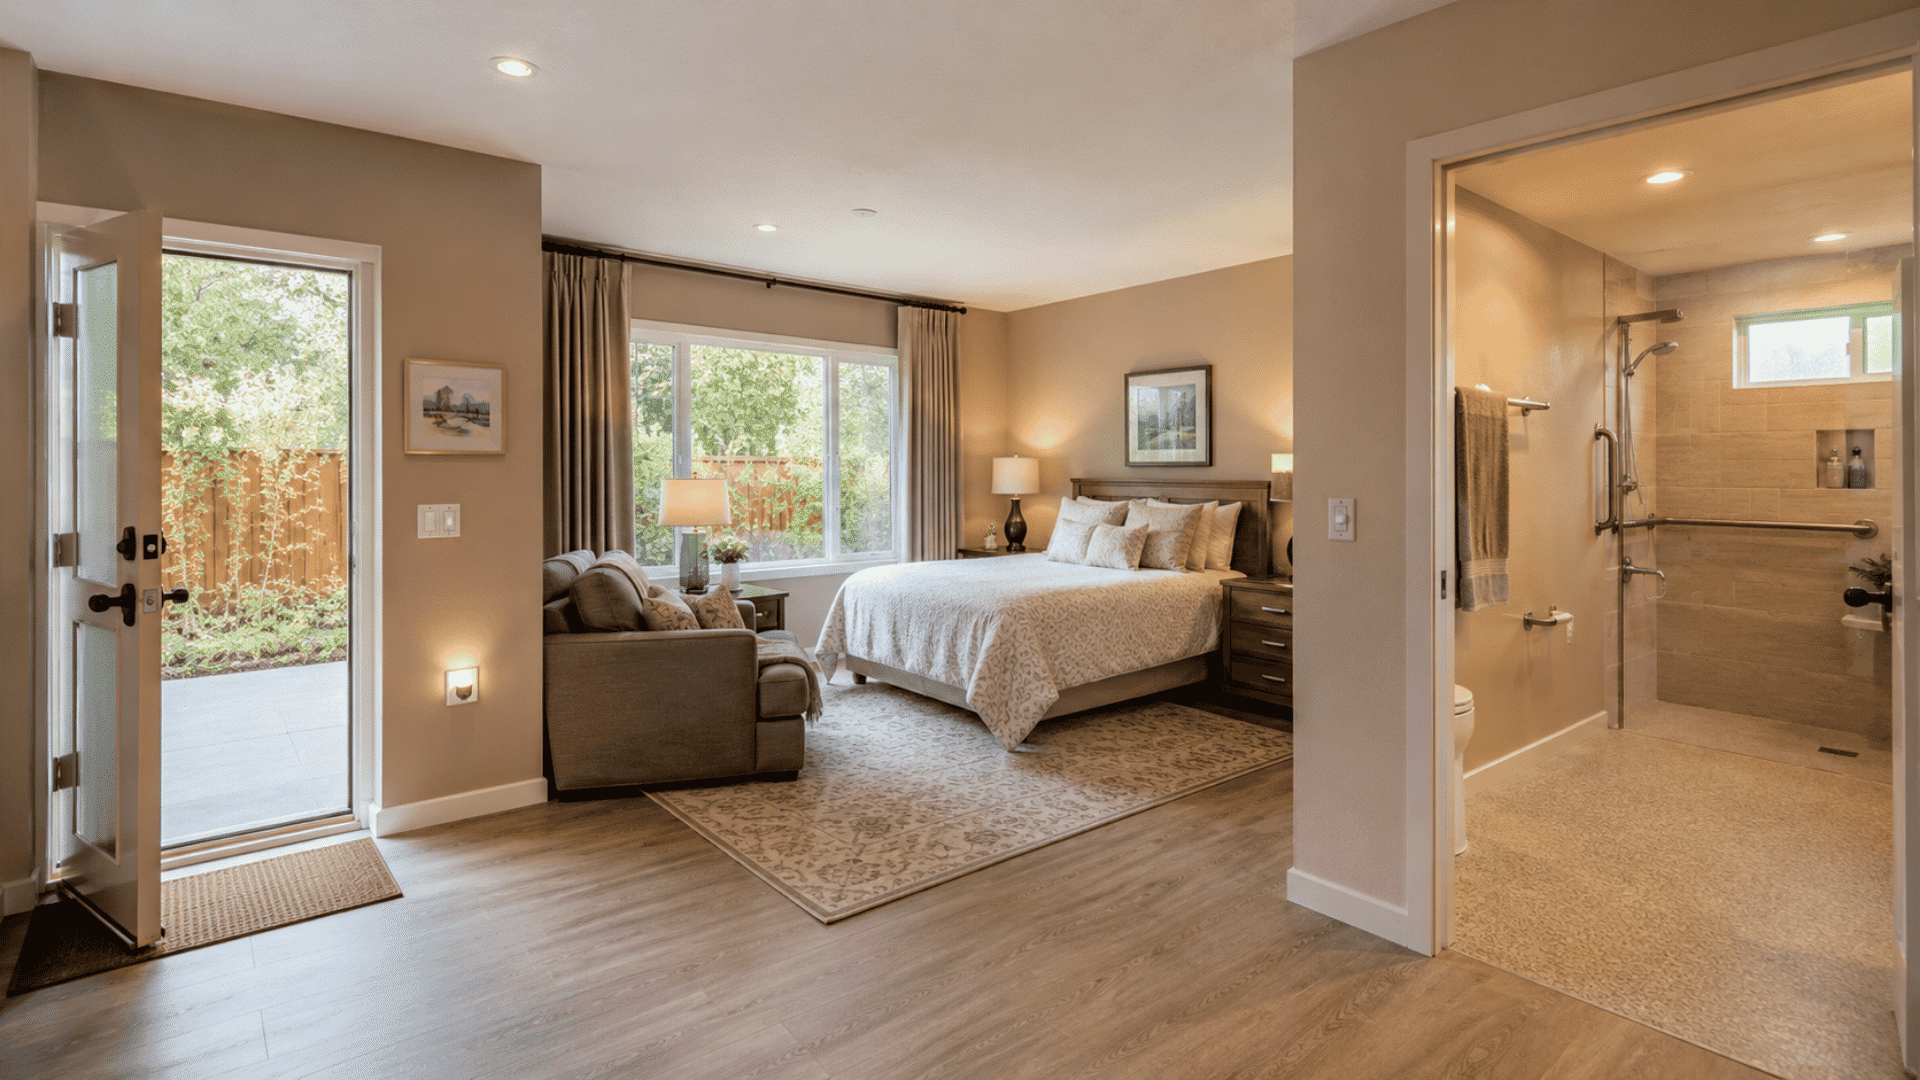
A private suite balances privacy with easy access to the rest of the home. Other home addition ideas can offer similar options if the garage isn’t quite large enough for this.
- Access: Provide a wide doorway, simple walking routes, and minimal changes in floor level.
- Bathroom: Consider a curbless shower, grab-bar support, and slip-resistant flooring.
- Privacy: Add acoustic insulation between the suite and shared rooms.
- Comfort: Include a sitting area, storage, good lighting, and independent temperature control.
- Layout Tip: Place the bathroom near the bedroom and the main entrance for easier access.
9. Keep Storage With a Split-Use Layout
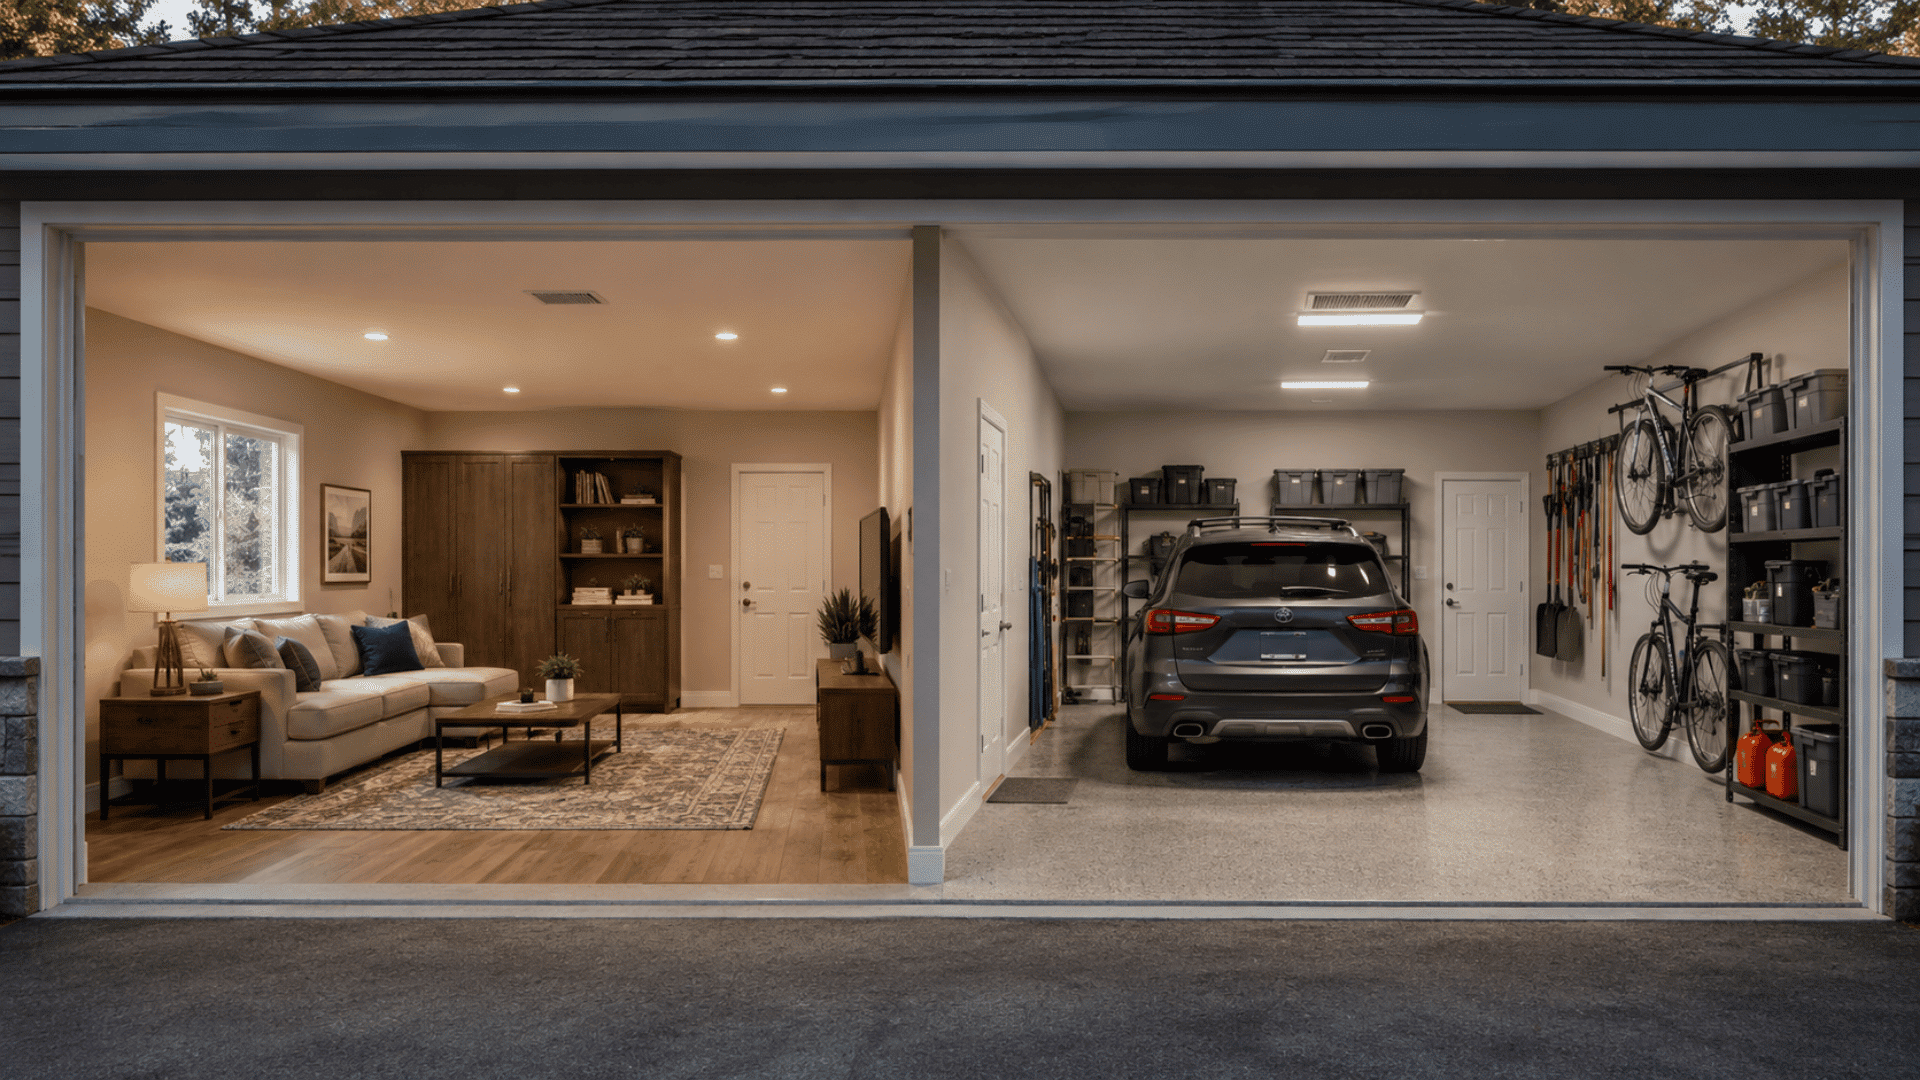
A split-use garage allows homeowners to gain living space while keeping room for parking, tools, or storage.
- Separation: Install a properly insulated and fire-rated dividing wall where required.
- Access: Provide each side with secure doors, lighting, and adequate ventilation.
- Storage: Use tall shelving and wall racks to protect valuable floor space.
- Safety: Keep fuel, chemicals, paint, and garden products away from the finished room.
- Layout Tip: Place storage near the garage door and the finished space beside the house.
Final Checks Before Converting Your Garage
Complete these checks before work begins to reduce delays, control costs, and keep the conversion organized.
- Inspect the roof, slab, walls, ceiling, drainage and ventilation for cracks, moisture, pests, or structural damage.
- Ask a qualified contractor or inspector to review wiring, load-bearing areas, and repairs before adding insulation, flooring, or finishes.
- Check local requirements for permits, exits, alarms, plumbing, parking, access and other safety measures.
- Confirm the final layout, budget, timeline, contract, storage plan, and responsibility for inspections, materials, repairs and waste removal.
- Keep photos, plans, approvals, receipts, warranties, inspection notes and repair records together for easy reference.
Conclusion
A finished garage should feel like a natural part of the home rather than a space that was simply covered and furnished. That result comes from choosing a clear purpose and shaping every design choice around it.
Before settling on a plan, picture how the room will be used throughout the day. Consider where people will walk, sit, sleep, work, or store belongings, and whether the layout can adapt later.
A well-planned conversion can meet an immediate need while staying useful as the household changes.
Choose the idea that fits your space, priorities and budget, then share your preferred garage layout in the comments.
Frequently Asked Questions
Can Existing Electrical Panels Handle Converted Garages?
A licensed electrician should check panel capacity before adding heating, cooling, appliances, lighting, or several new outlets.
Do Conversions Change Home Insurance Coverage?
They can affect coverage needs and rebuilding costs, so homeowners should inform their insurer before construction begins.
Do Homeowners Associations Need to Approve Conversions?
Some associations require approval when exterior doors, windows, parking arrangements, or the home’s street appearance will change.