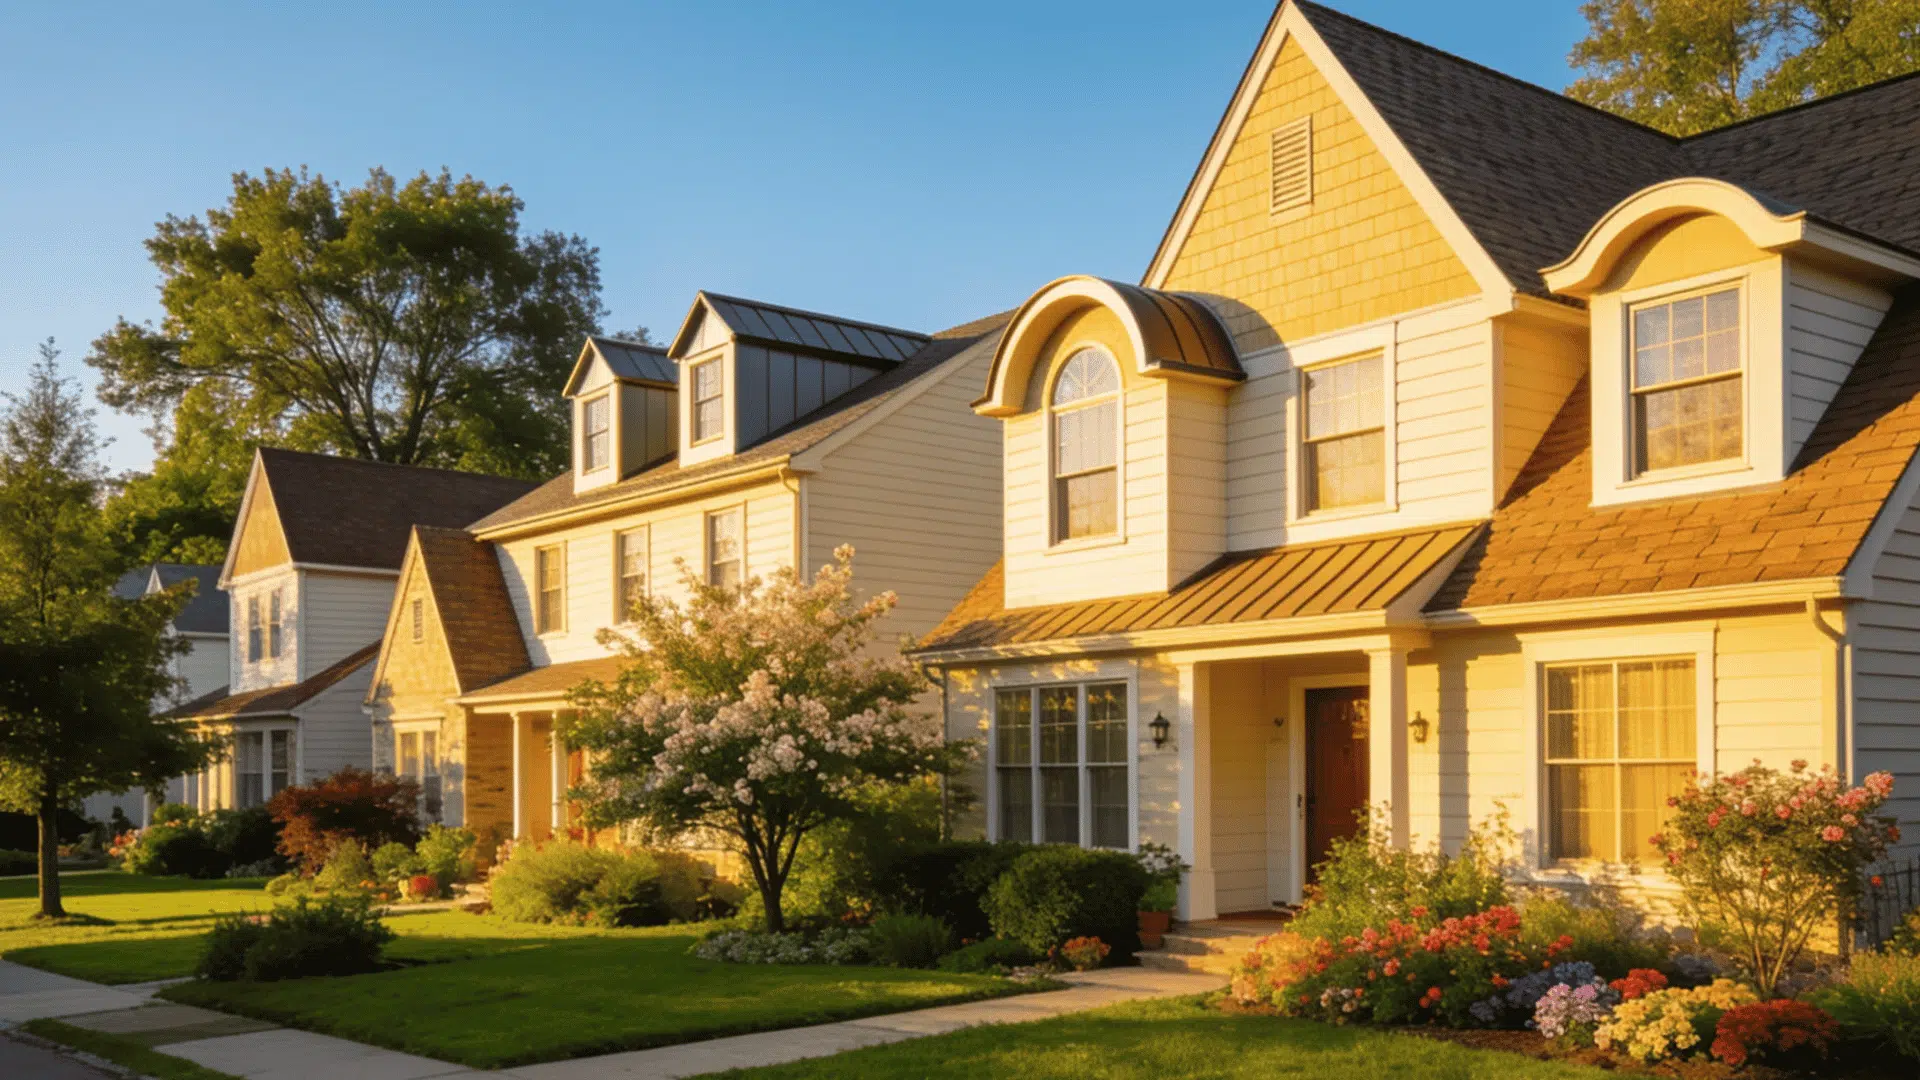
A dormer can do more than add a window to a roof. It can bring light into a dark attic, create extra headroom, and give a home a more interesting roofline.
But not all dormers look or work the same way. The different types of dormers come in a range of shapes and sizes, with each style offering its own practical and visual benefits.
From classic gable and shed dormers to curved eyebrow and arched designs, the right choice depends on your roof, available space, and home’s architectural style.
Understanding these options can help you choose a design that works well for your home.
What is a Dormer?
A dormer is a roofed structure that projects from a sloped roof and usually contains a vertical window. It creates additional headroom and brings natural light into an attic, loft, or upper-floor room.
An operable dormer window can also help provide ventilation. Dormers are often added during new construction, roof renovations, or attic conversions to make the space beneath a sloped roof more usable.
They can also add architectural detail to a home’s exterior. Different dormer styles work with a range of home designs, including Colonial, Craftsman, Victorian, and Cape Cod architecture.
The size, shape, and placement of a dormer should complement the home’s roofline and overall design.
Dormer vs. Dormer Window vs. Dormer Roof
The terms dormer, dormer window, and dormer roof are closely related, but each refers to a different part of the overall architectural feature.
TERM | WHAT IT MEANS | MAIN PURPOSE |
|---|---|---|
Dormer | The complete roofed structure that projects outward from a sloped roof. | Adds headroom, natural light, ventilation, and architectural detail. |
Dormer Window | The window installed in the front wall of a dormer. | Brings natural light and fresh air into the attic or upper floor. |
Dormer Roof | The small roof that covers the dormer structure, such as a gable, shed, or hipped roof. | Protects the dormer from weather and helps define its architectural style. |
Note: In everyday use, the terms “dormer” and “dormer window” are sometimes used interchangeably, but technically, a dormer can refer to the entire projecting structure, while the dormer window is the window within it.
Key Benefits of Dormers
Dormers can make upper-floor and attic spaces brighter, more comfortable, and easier to use. Their main benefits include added headroom, natural light, and architectural interest.
- More Natural Light: Vertical windows bring daylight into darker attic and upper-floor spaces.
- Better Ventilation: Openable dormer windows can improve airflow and help reduce stuffiness.
- Extra Headroom: Dormers create more vertical space beneath sloped roofs, making rooms easier to use.
- More Usable Space: They can help make attic areas suitable for bedrooms, offices, or other functional rooms.
- Added Curb Appeal: A well-designed dormer can add architectural detail and visual interest to a home’s exterior.
For homeowners planning an attic conversion or roof renovation, dormers on a house can make the upper floor more useful. The best results depend on choosing a dormer style that fits the available space and roof design.
Types of Dormers
Dormers are mainly classified by their roof shape, structure, and placement. Each style differs in appearance and can provide varying amounts of headroom, natural light, ventilation, and usable space.
1. Gable Dormer
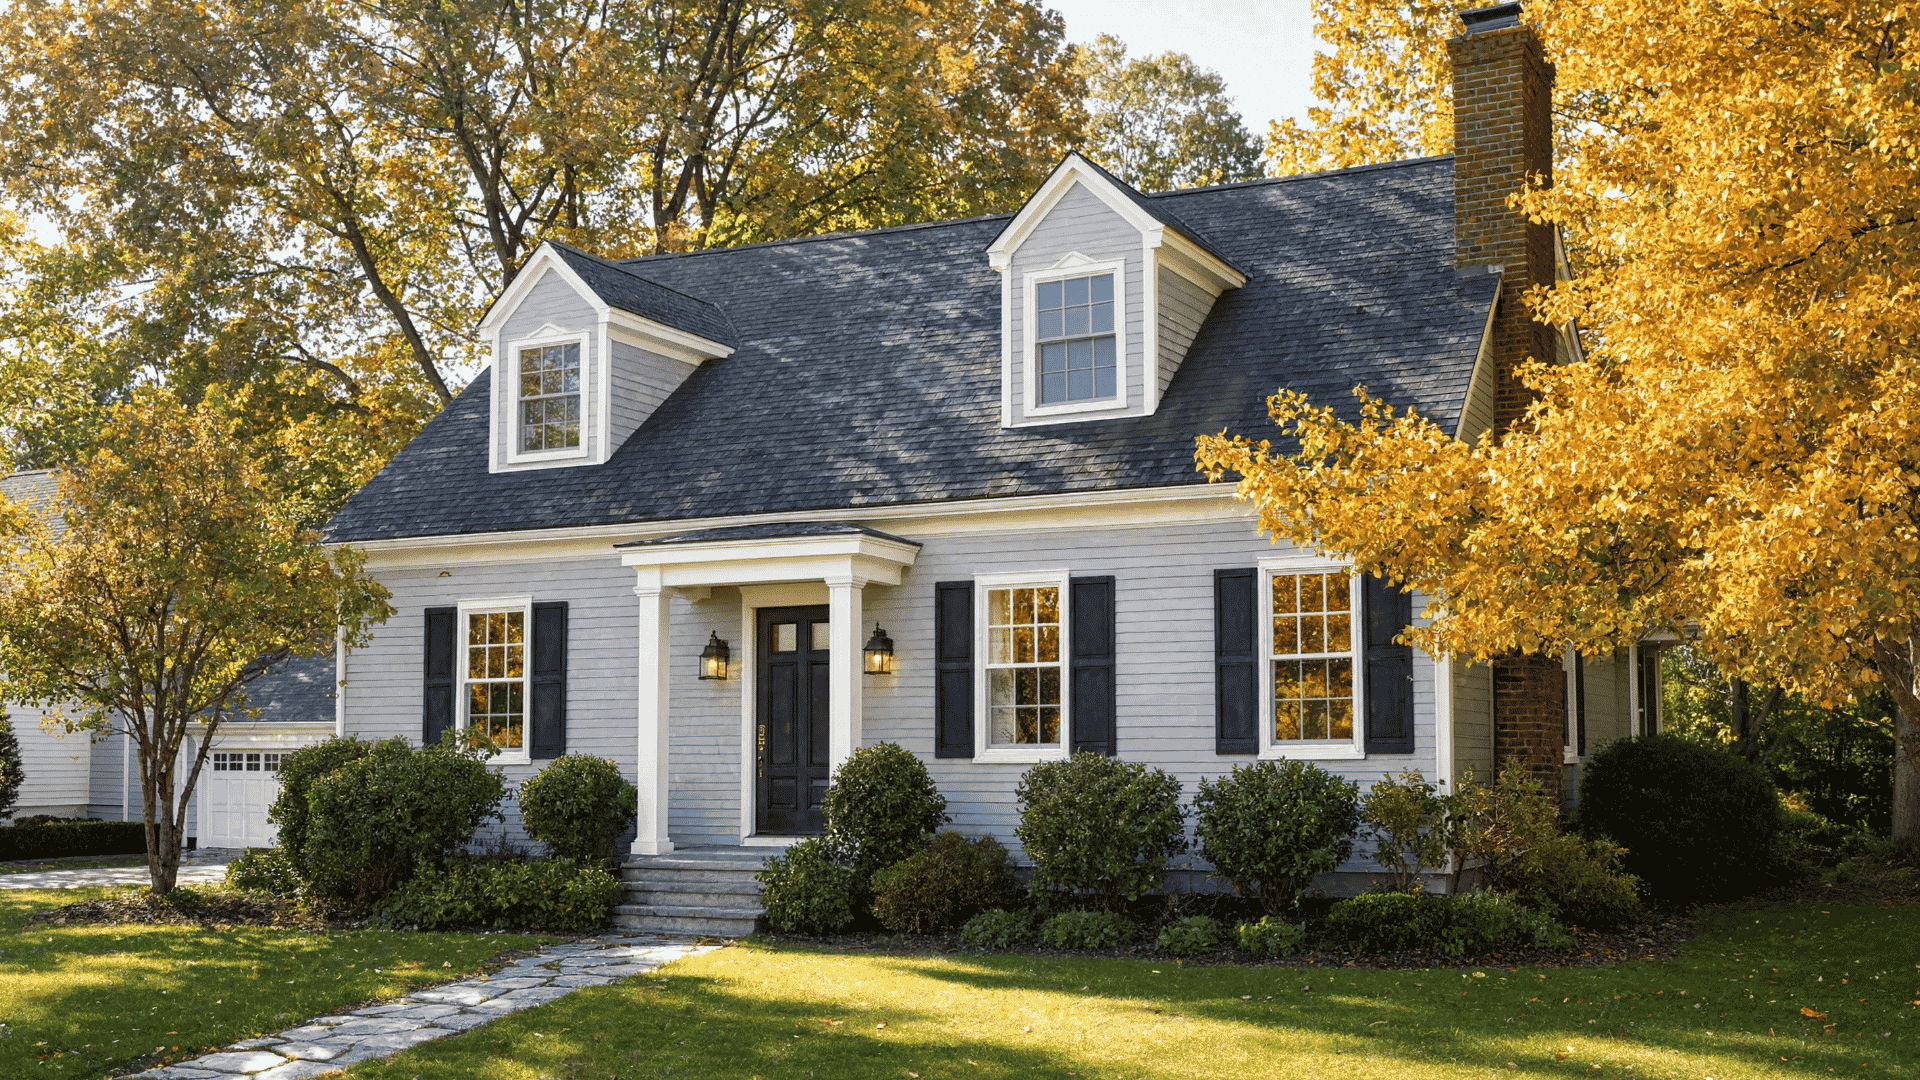
Gable dormers have a roof with two sloping walls, making them the most common dormer type.
They add extra headspace, increase natural light, provide better ventilation, and go well with Colonial, Cape Cod, and Craftsman homes.
The simplicity of its construction means that maintenance is easier and it will fit into any kind of roof. Installing this dormer professionally will cost you between $2,500 and $8,000.
2. Shed Dormer
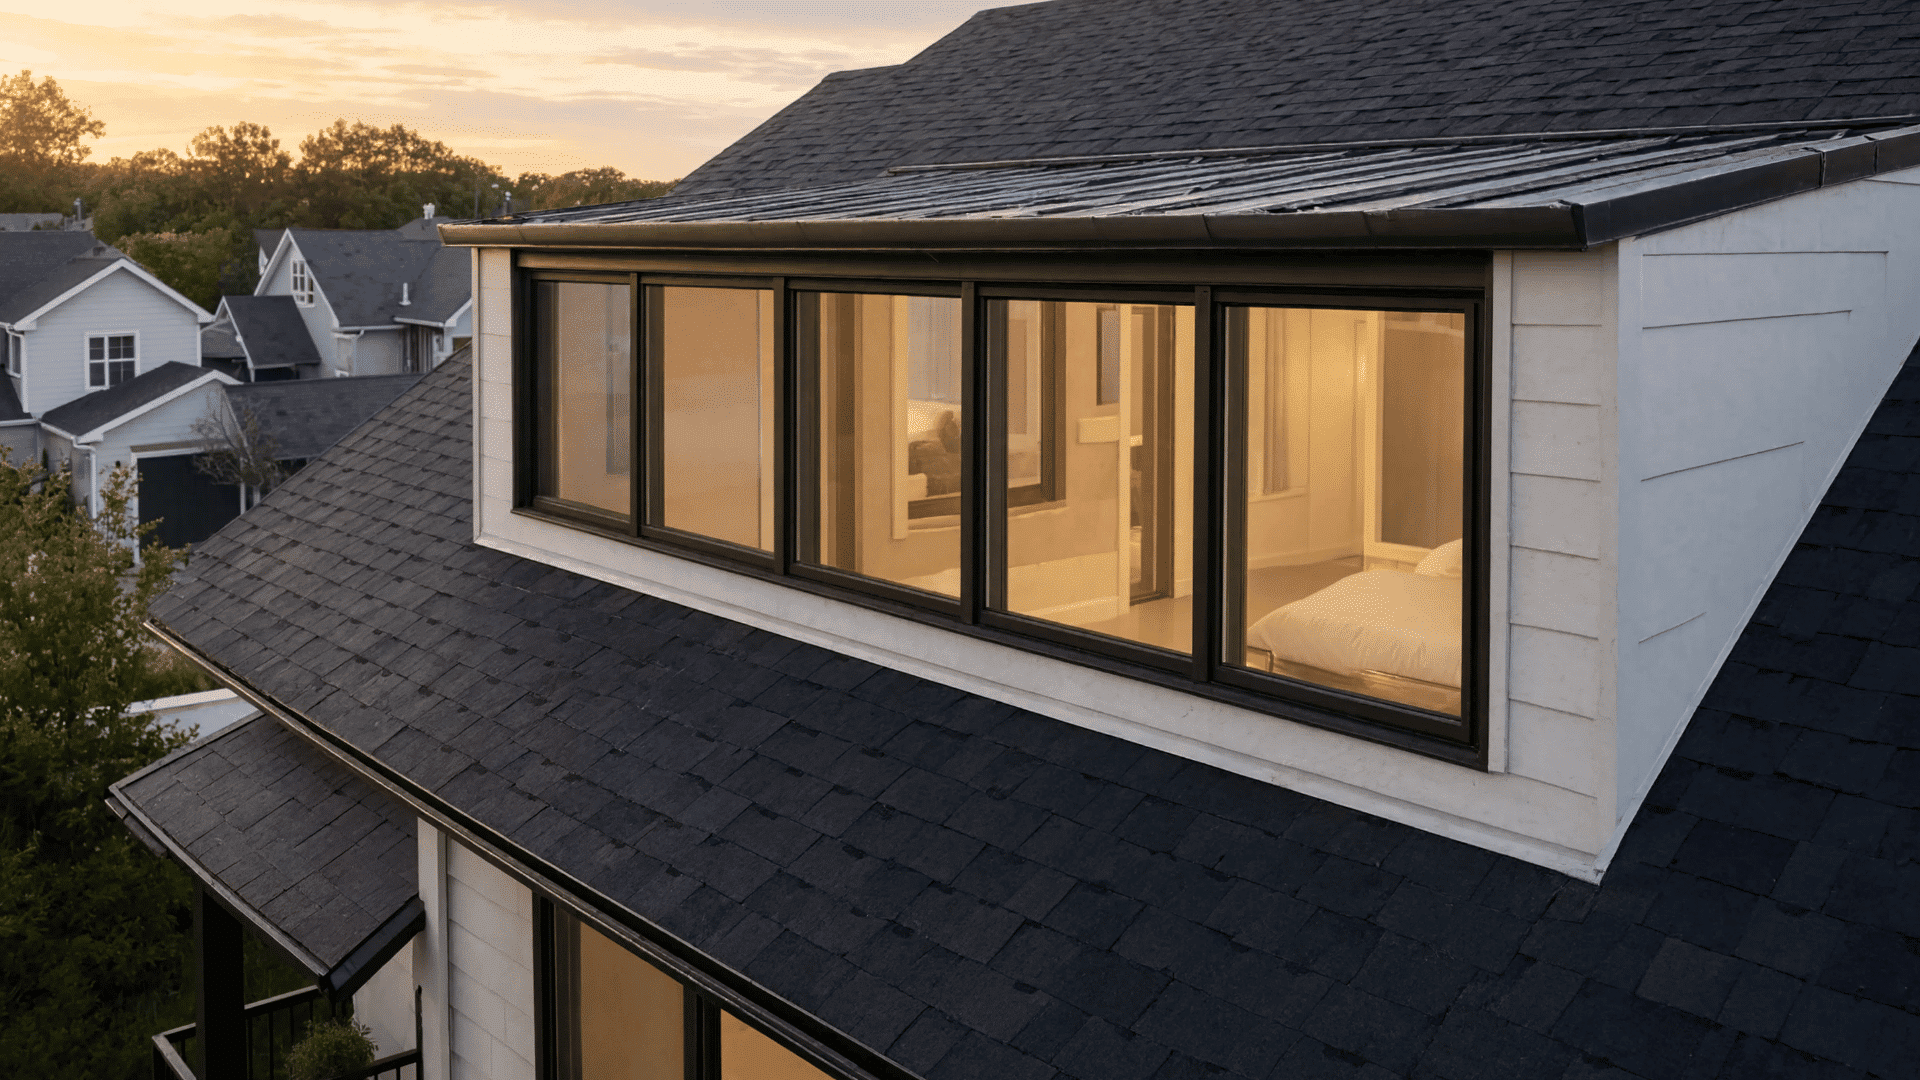
The shed dormer is characterized by the use of one sloping roof, similar to a lean-to roof, and provides enough room and floor space.
This is the most appropriate dormer for converting attics into sleeping quarters, study rooms, or bathrooms. The shed dormer is particularly suitable for the Cape Cod and Ranch styles of houses and offers adequate natural lighting.
Costs associated with installing the shed dormer normally vary between $5,000 and $25,000.
3. Hipped Dormer
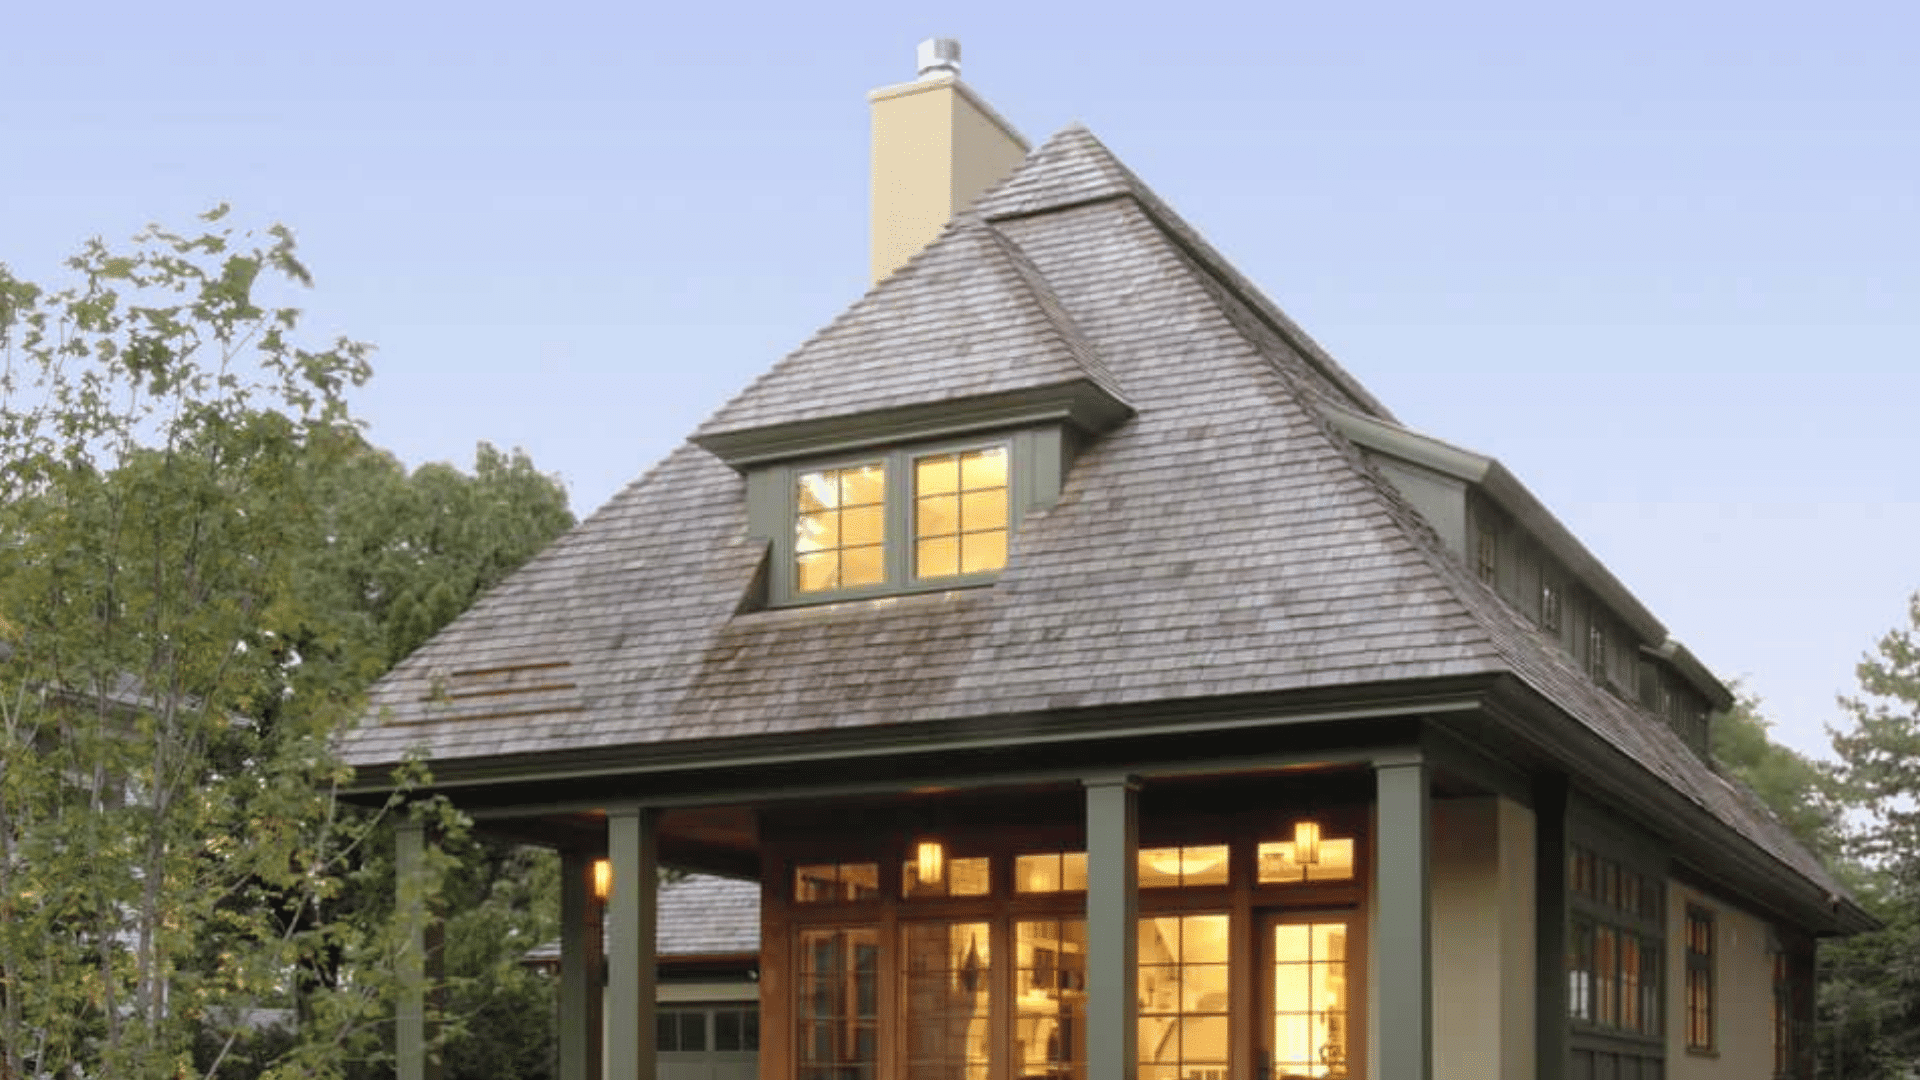
A Hip-and-Dormer roof has three slopes to the roof, thus creating balance and elegance while reducing wind resistance.
It creates additional room, daylight, and ventilation but does not significantly alter the look of the roof. It suits Prairie, French Eclectic, and Shingle style houses.
The cost of installing the Hip-and-Dormer roof professionally ranges from $4,000 to $12,000.
4. Eyebrow Dormer
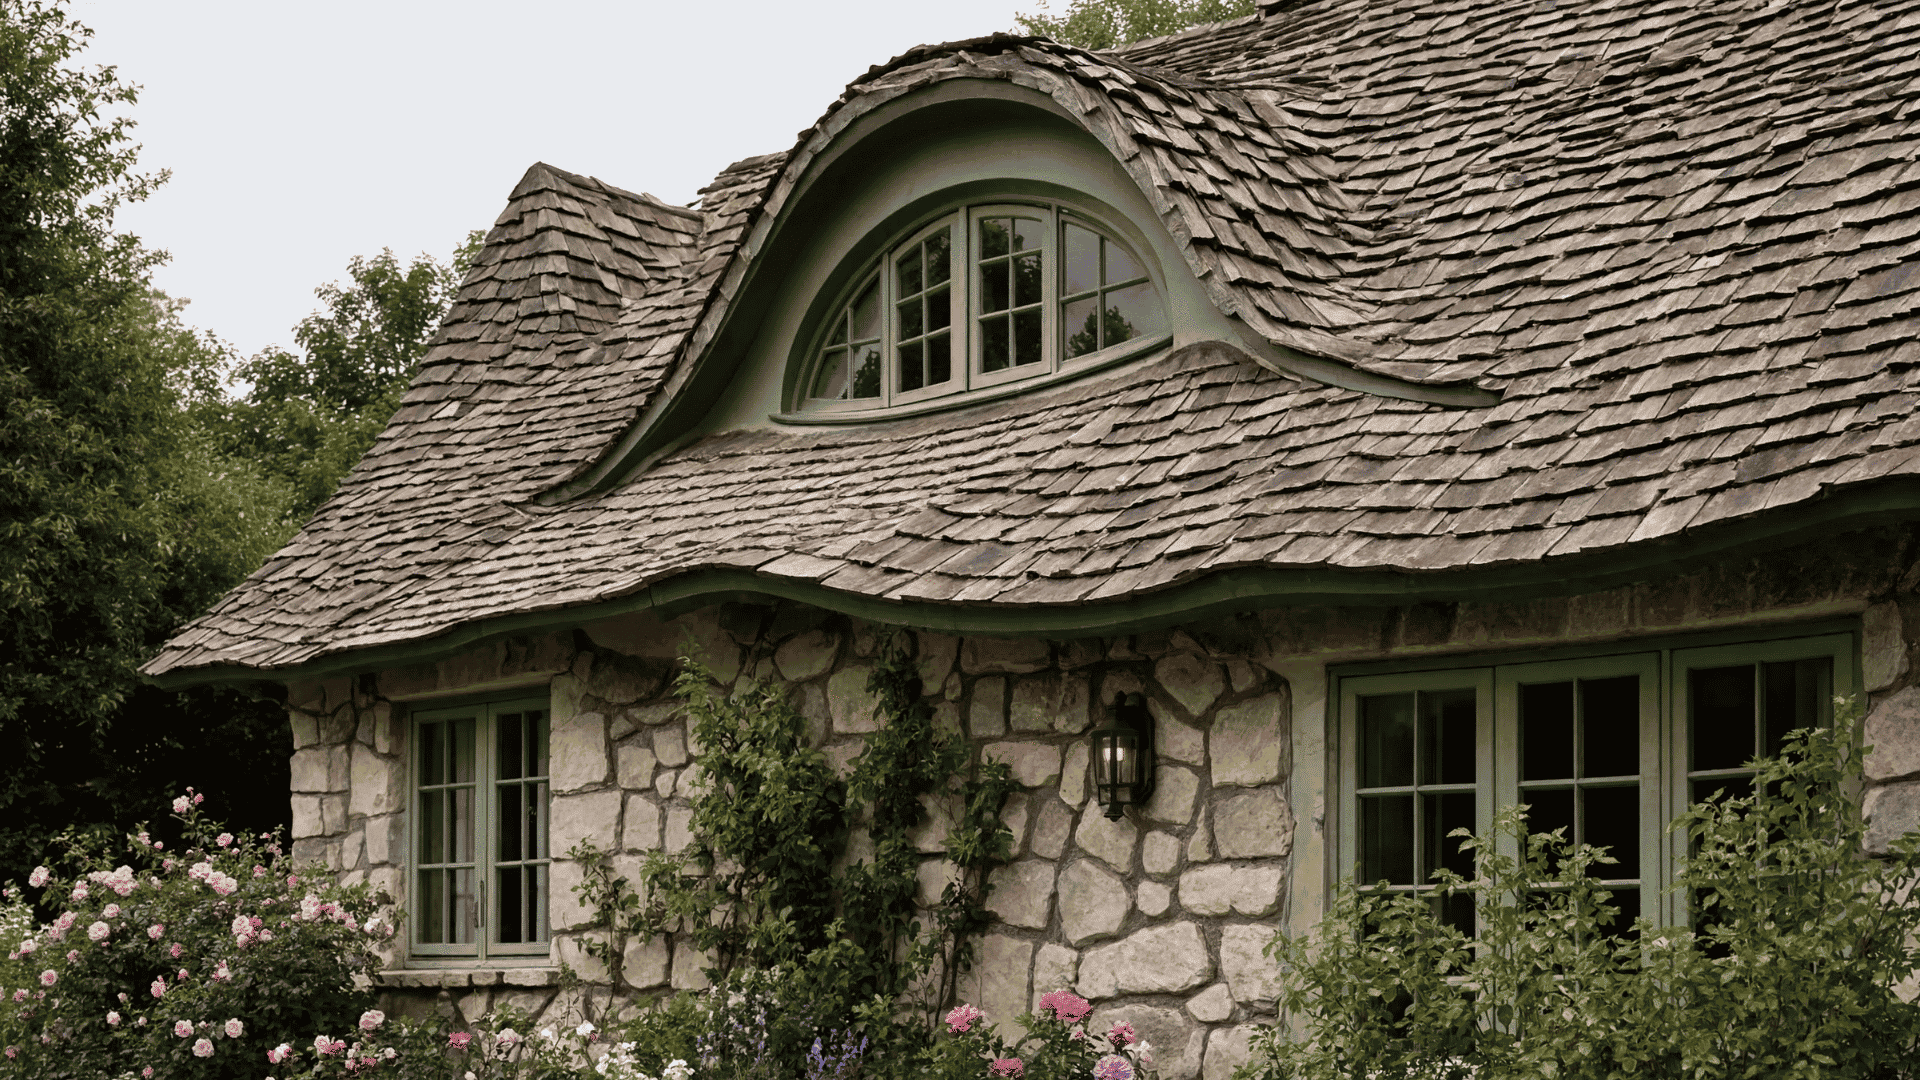
A curved eyebrow dormer includes a continuous, curving roof that seamlessly integrates into the roof’s existing profile.
Even though the space provided is limited, it adds sunlight to upper levels and improves the appearance of the building exterior.
It is typically seen in Tudor, Cottage, and Shingle style houses. Its cost to install ranges from $3,000-$8,000.
5. Arched Dormer
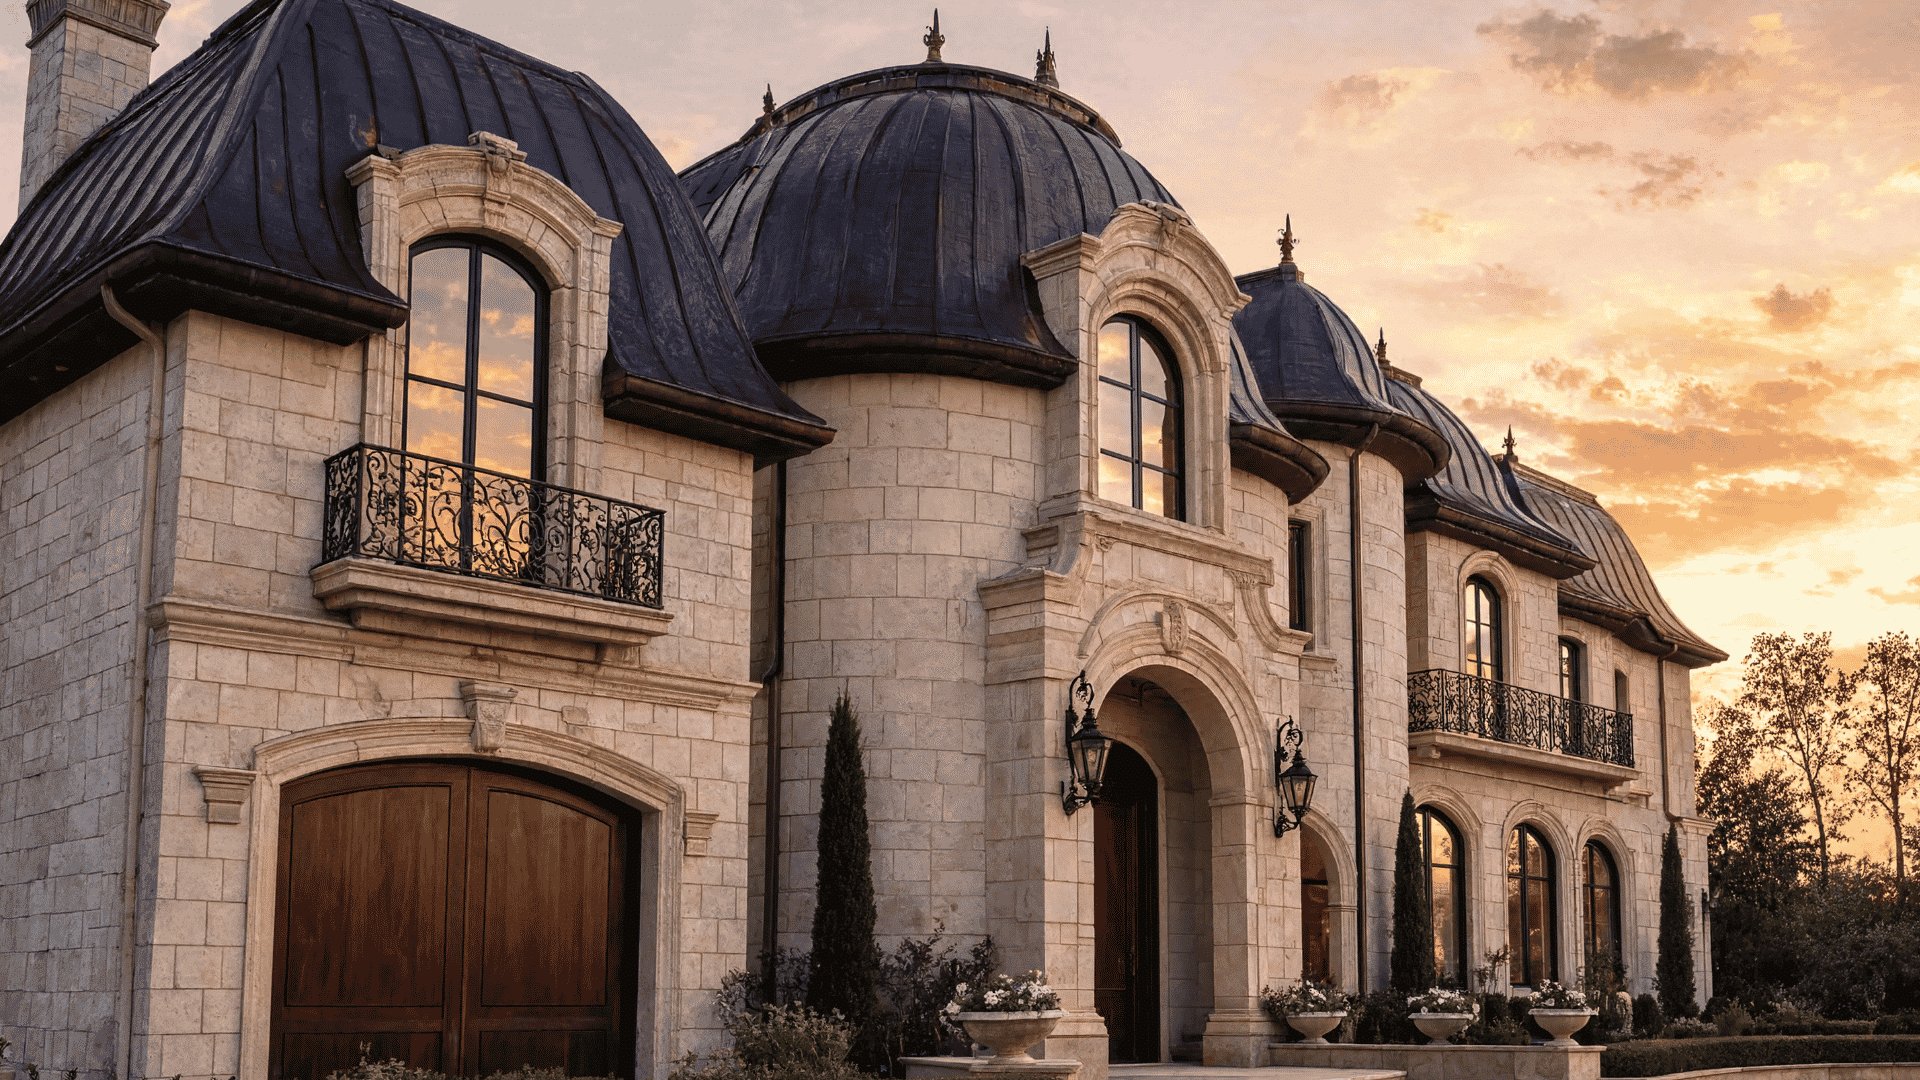
Arched dormers feature arched roofs and windows, creating an overall sophisticated look. These dormers offer a moderately large interior space while also serving as a beautiful architectural element at the same time.
The arched dormers are often installed in French Country, Mediterranean, and luxurious houses where design plays an important role.
The professional price for this type of installation varies from $6,000 to $18,000.
6. Wall Dormer
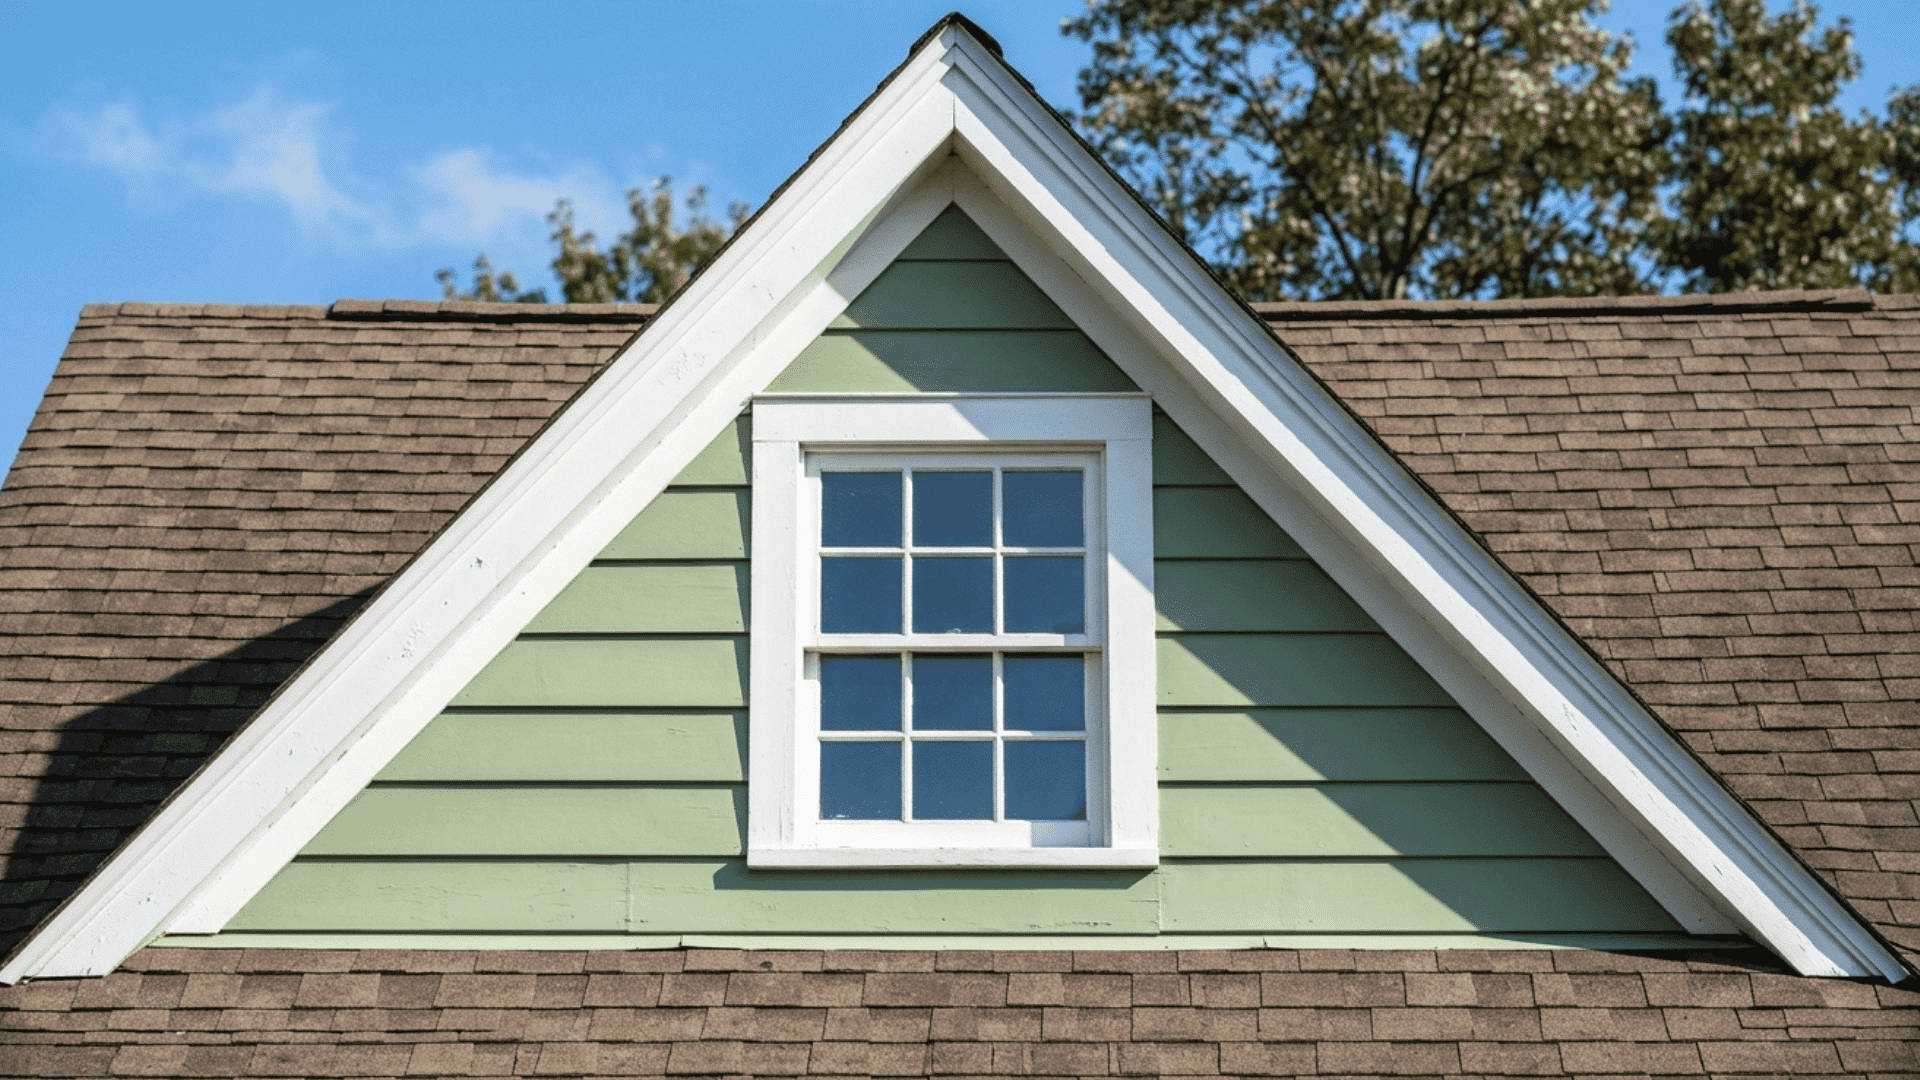
A wall dormer extends directly from the exterior wall of a house rather than sitting entirely within the slope of the main roof.
Its front wall blends with the exterior wall below, and it is often considered a type of shed dormer. Wall dormers can add headroom and usable upper-floor space while allowing larger windows.
Wall dormer costs typically range from $75 to $115 per square foot installed, according to HomeGuide. The total cost can vary based on the dormer’s size, structural work, roofing materials, windows, and interior finishing.
7. Flared Gable Dormer
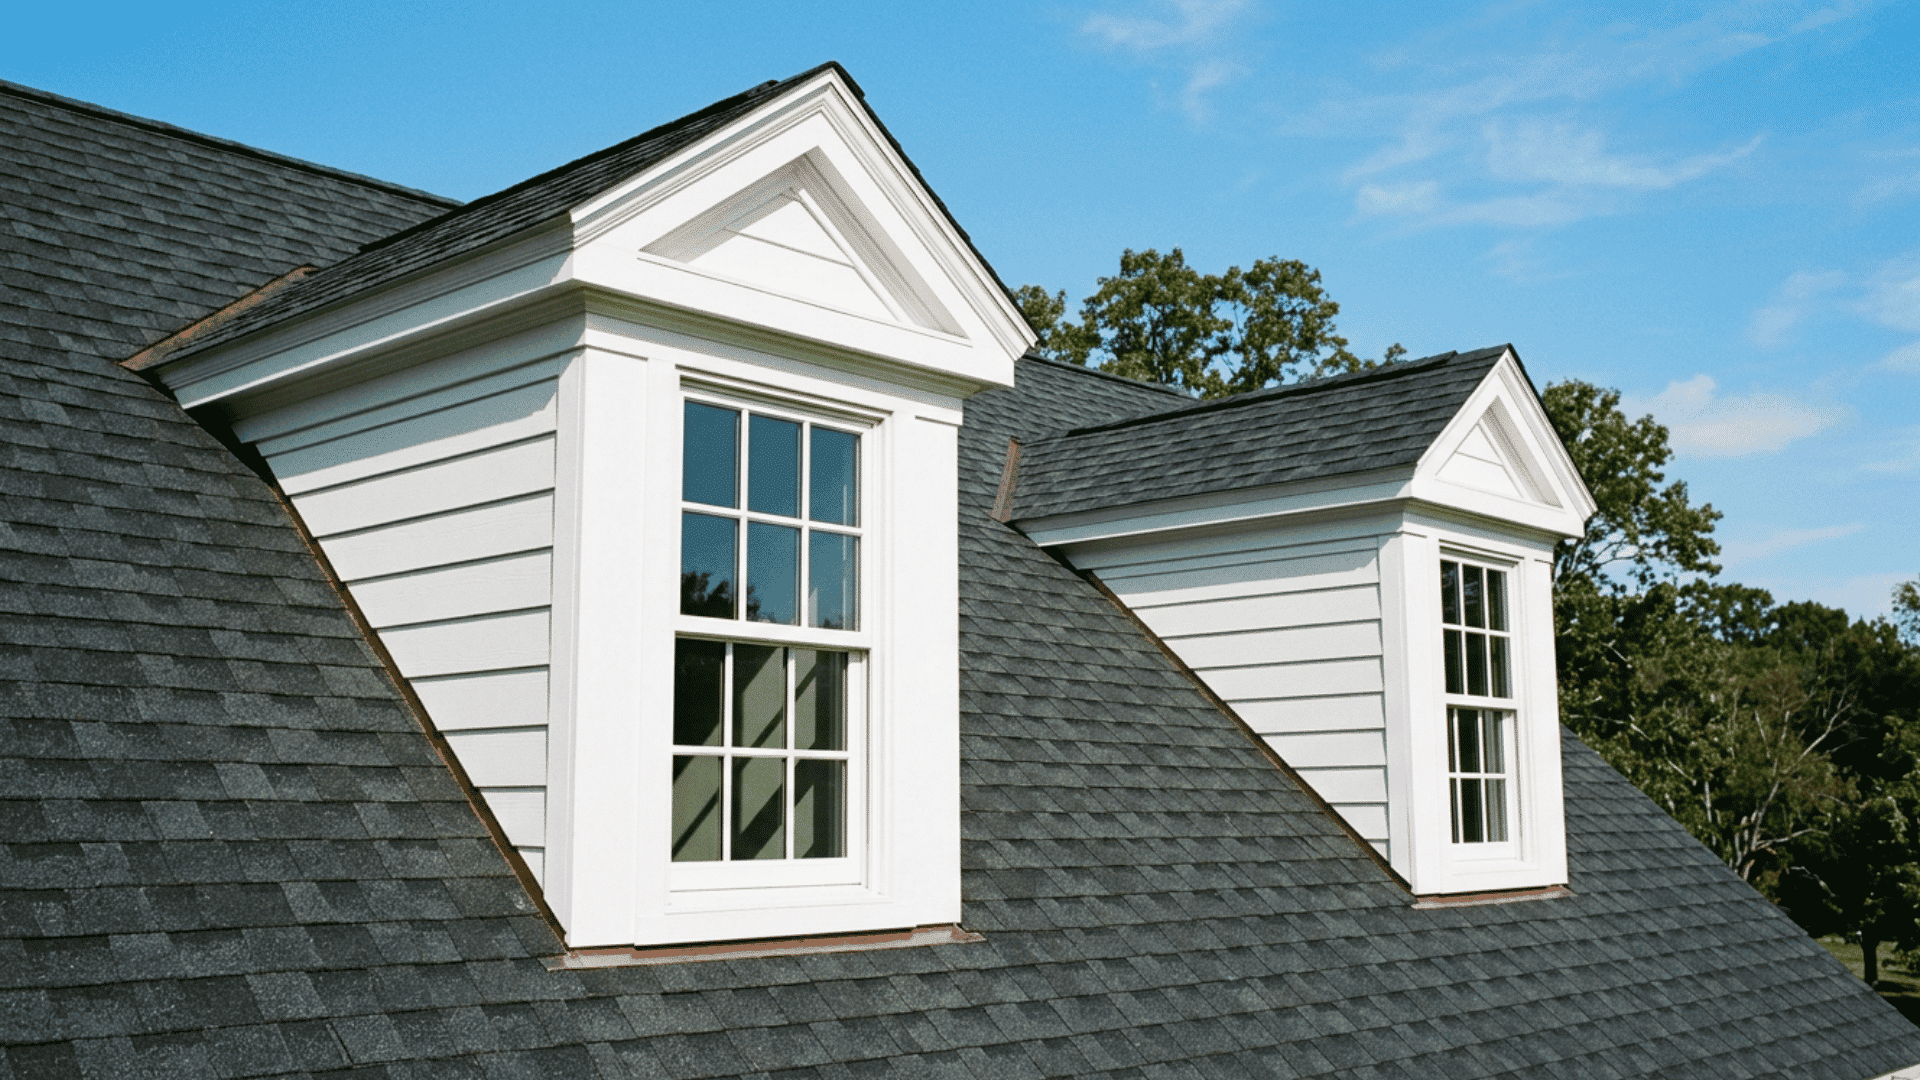
A flared gable dormer is a twist on the classic gable dormer. Instead of straight roof edges, the sides flare outward near the eaves, giving it a more distinctive look.
The flared design adds extra shade, helps reduce direct sunlight on the windows, and gives the home more character.
It is a popular choice for Craftsman-style and custom-built homes. Most installations cost between $4,000 and $10,000, though the final price depends on the roof’s design and the level of decorative detail.
8. Pedimented Dormer
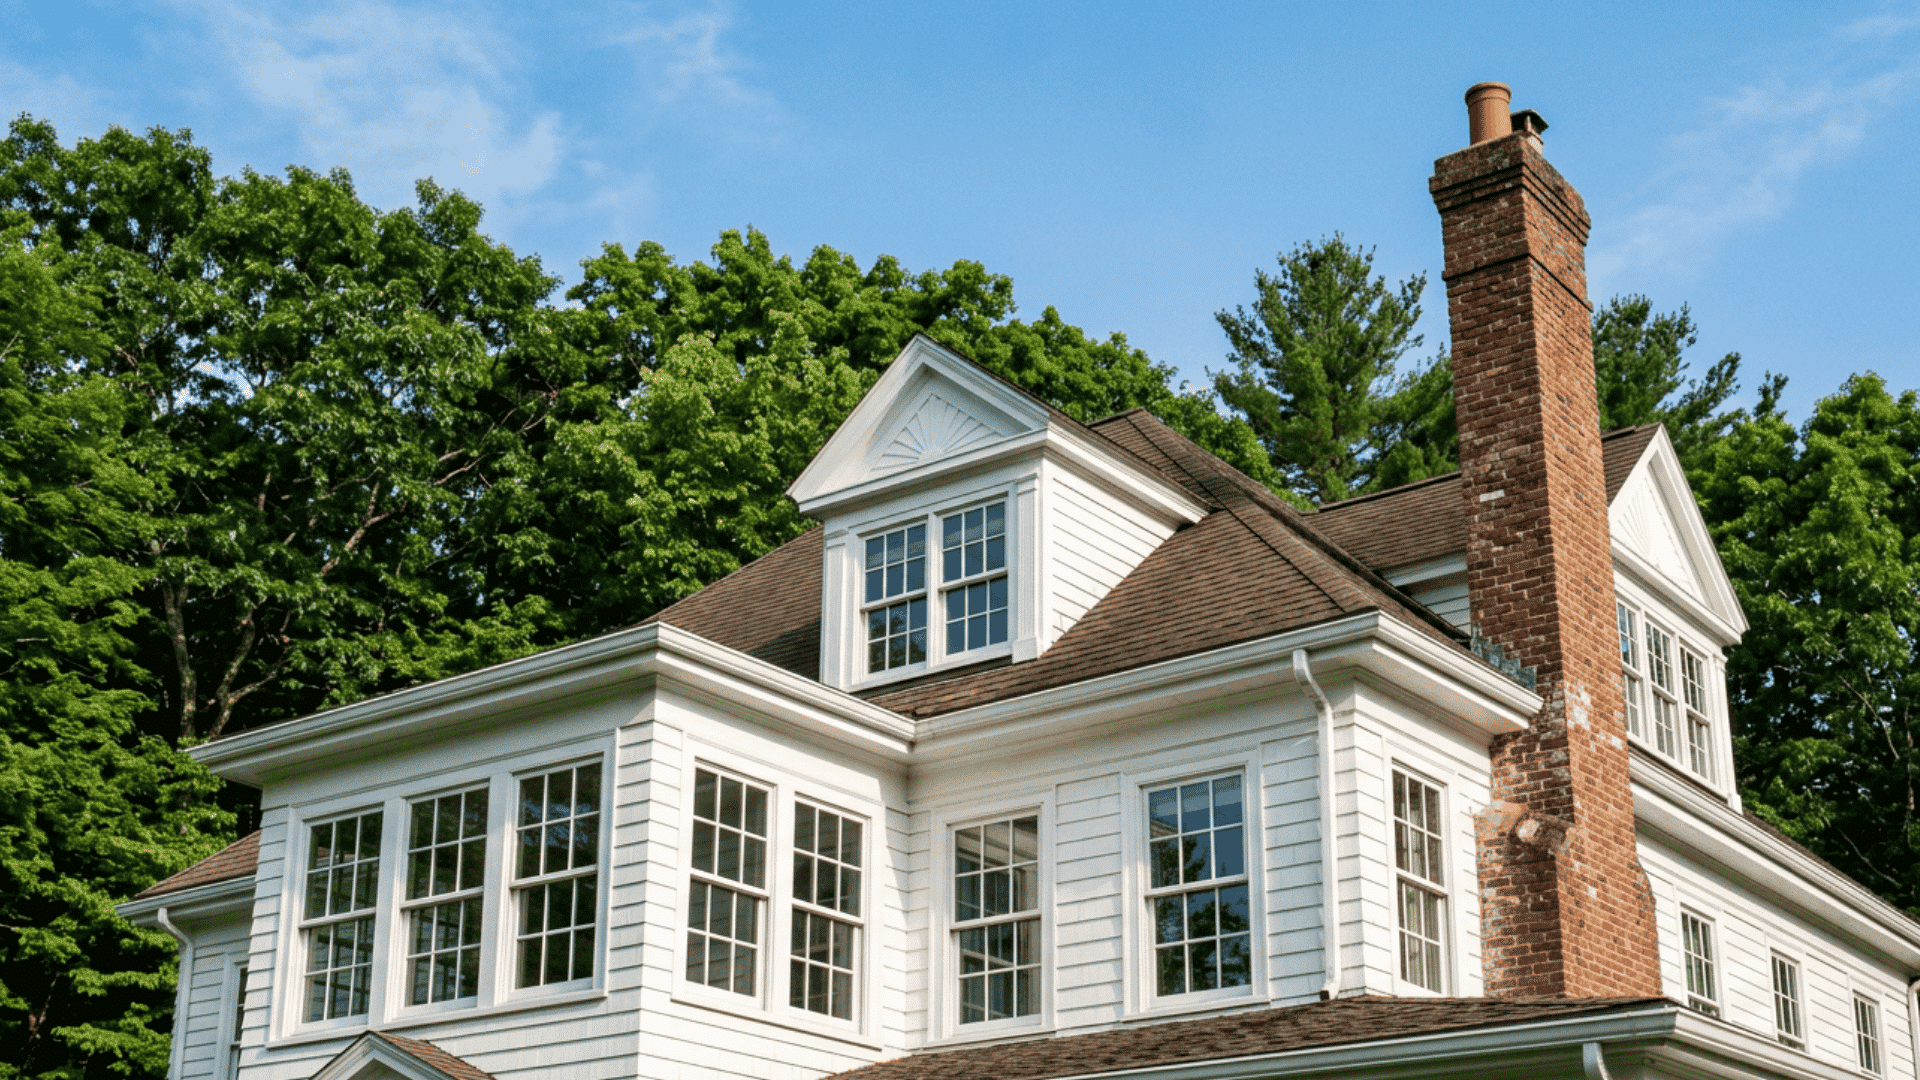
A pedimented dormer includes decorative triangular pediments and detailed moldings inspired by classical architecture. It improves curb appeal, adds natural light, and maintains a symmetrical roofline.
This dormer is often chosen for Georgian, Federal, and Greek Revival homes. Professional installation typically costs $5,000–$12,000, depending on the level of decorative detailing and structural modifications required.
9. Steep-Roof Shed Dormer
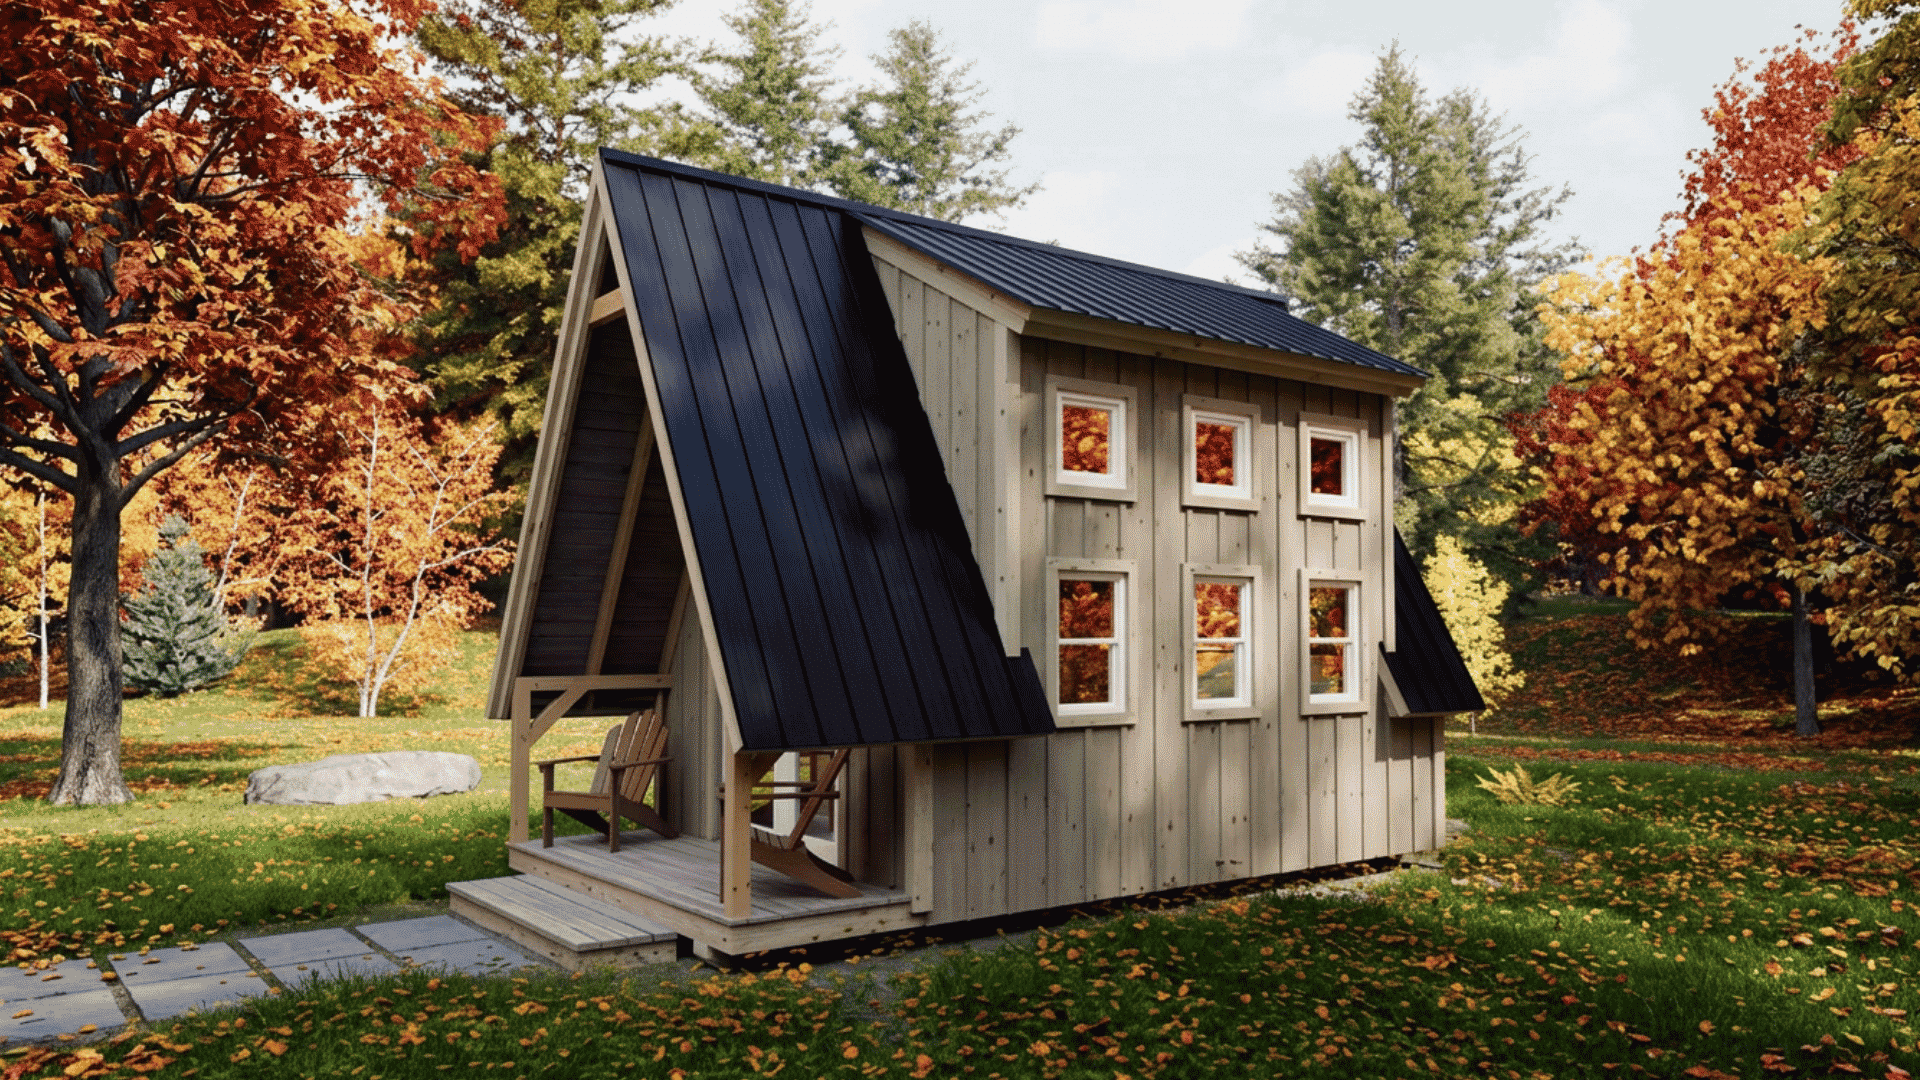
A steep-roof shed dormer is a variation of a shed dormer designed for steeply pitched mansard roofs.
It sits almost flush with the surrounding roof, helping maintain the roof’s distinctive shape. It can accommodate larger windows, bringing more natural light and ventilation into the upper floor.
This style is commonly associated with Second Empire architecture. Costs may range from about $6,000 to $25,000, depending on the dormer’s size, roof structure, materials, window selection, and interior finishing.
10. Recessed Dormer
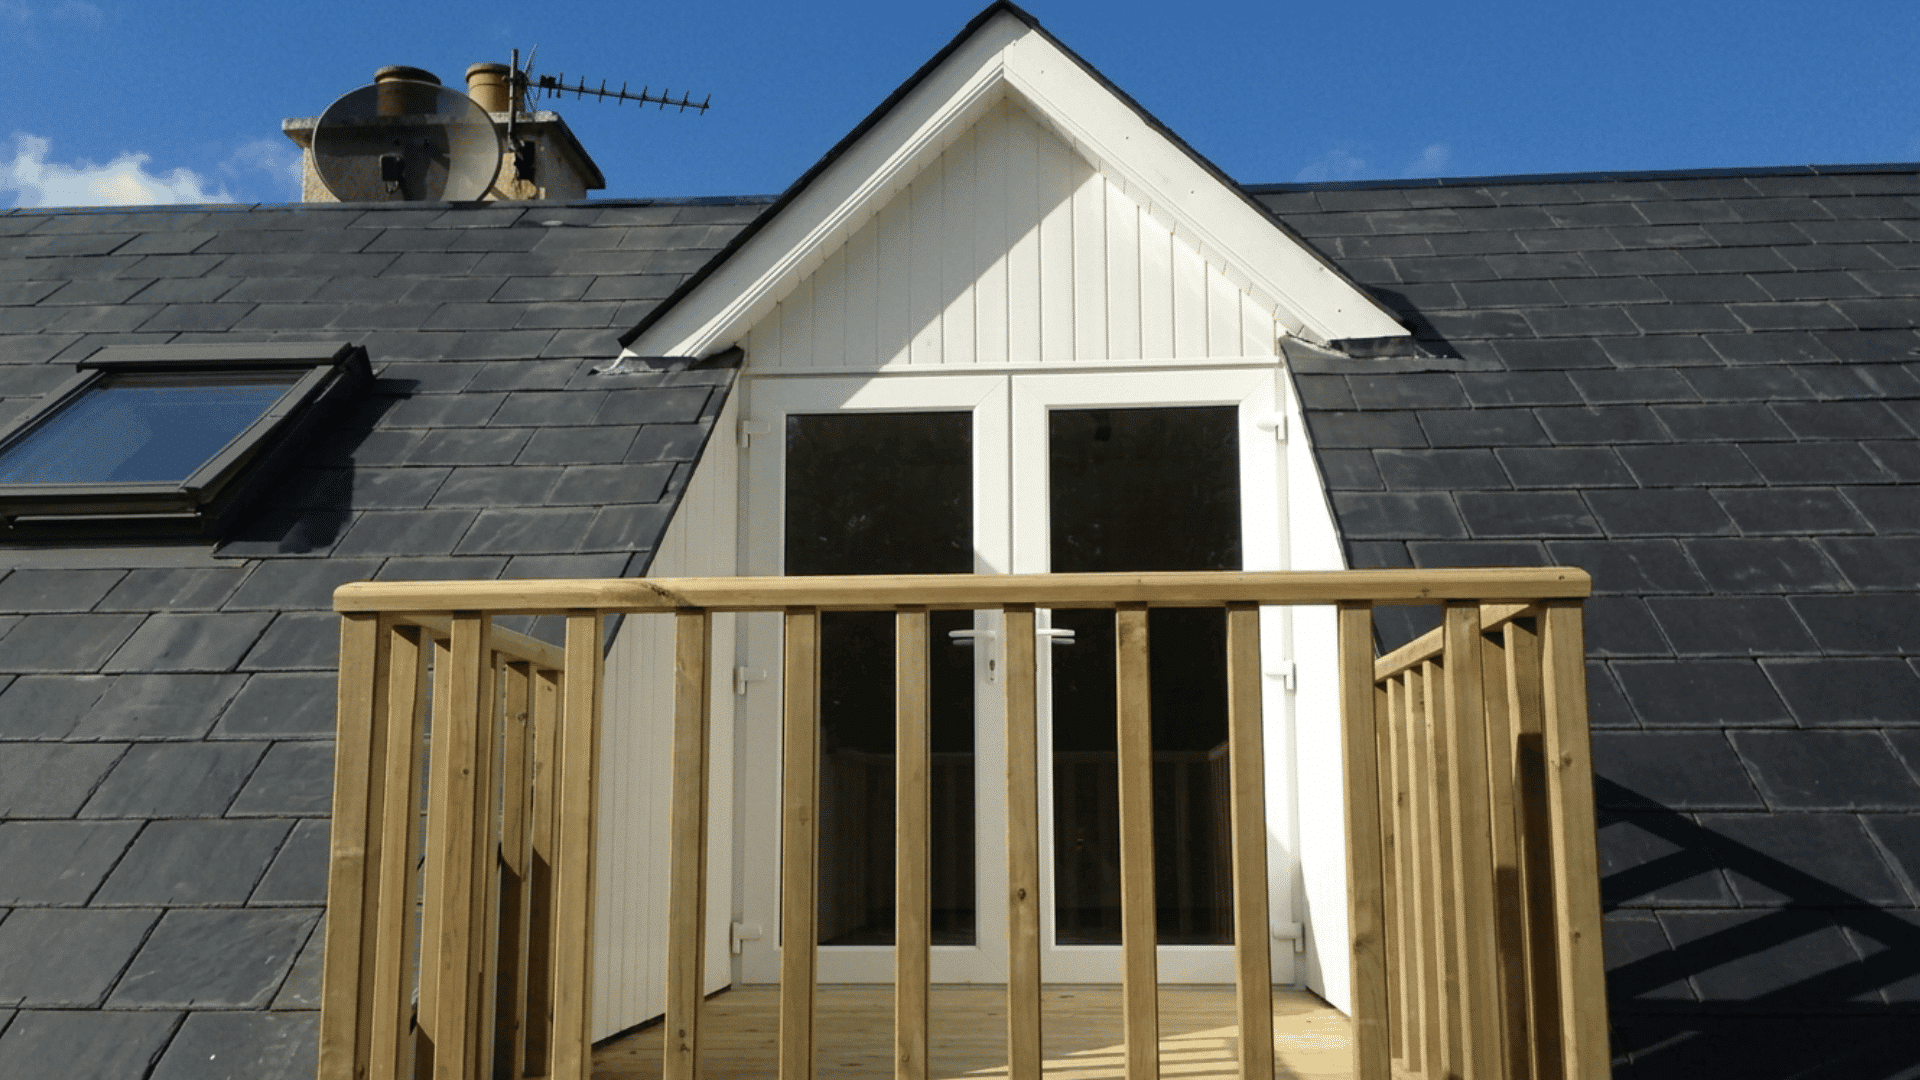
A recessed dormer is built into the roof rather than extending outward, creating a modern and understated appearance. It allows more natural light, improves outdoor views, and maintains a lower roof profile.
This style is useful where building regulations limit roof projections. Professional installation usually ranges from $5,000–$12,000, depending on roof modifications and window selection.
11. Polygonal Dormer
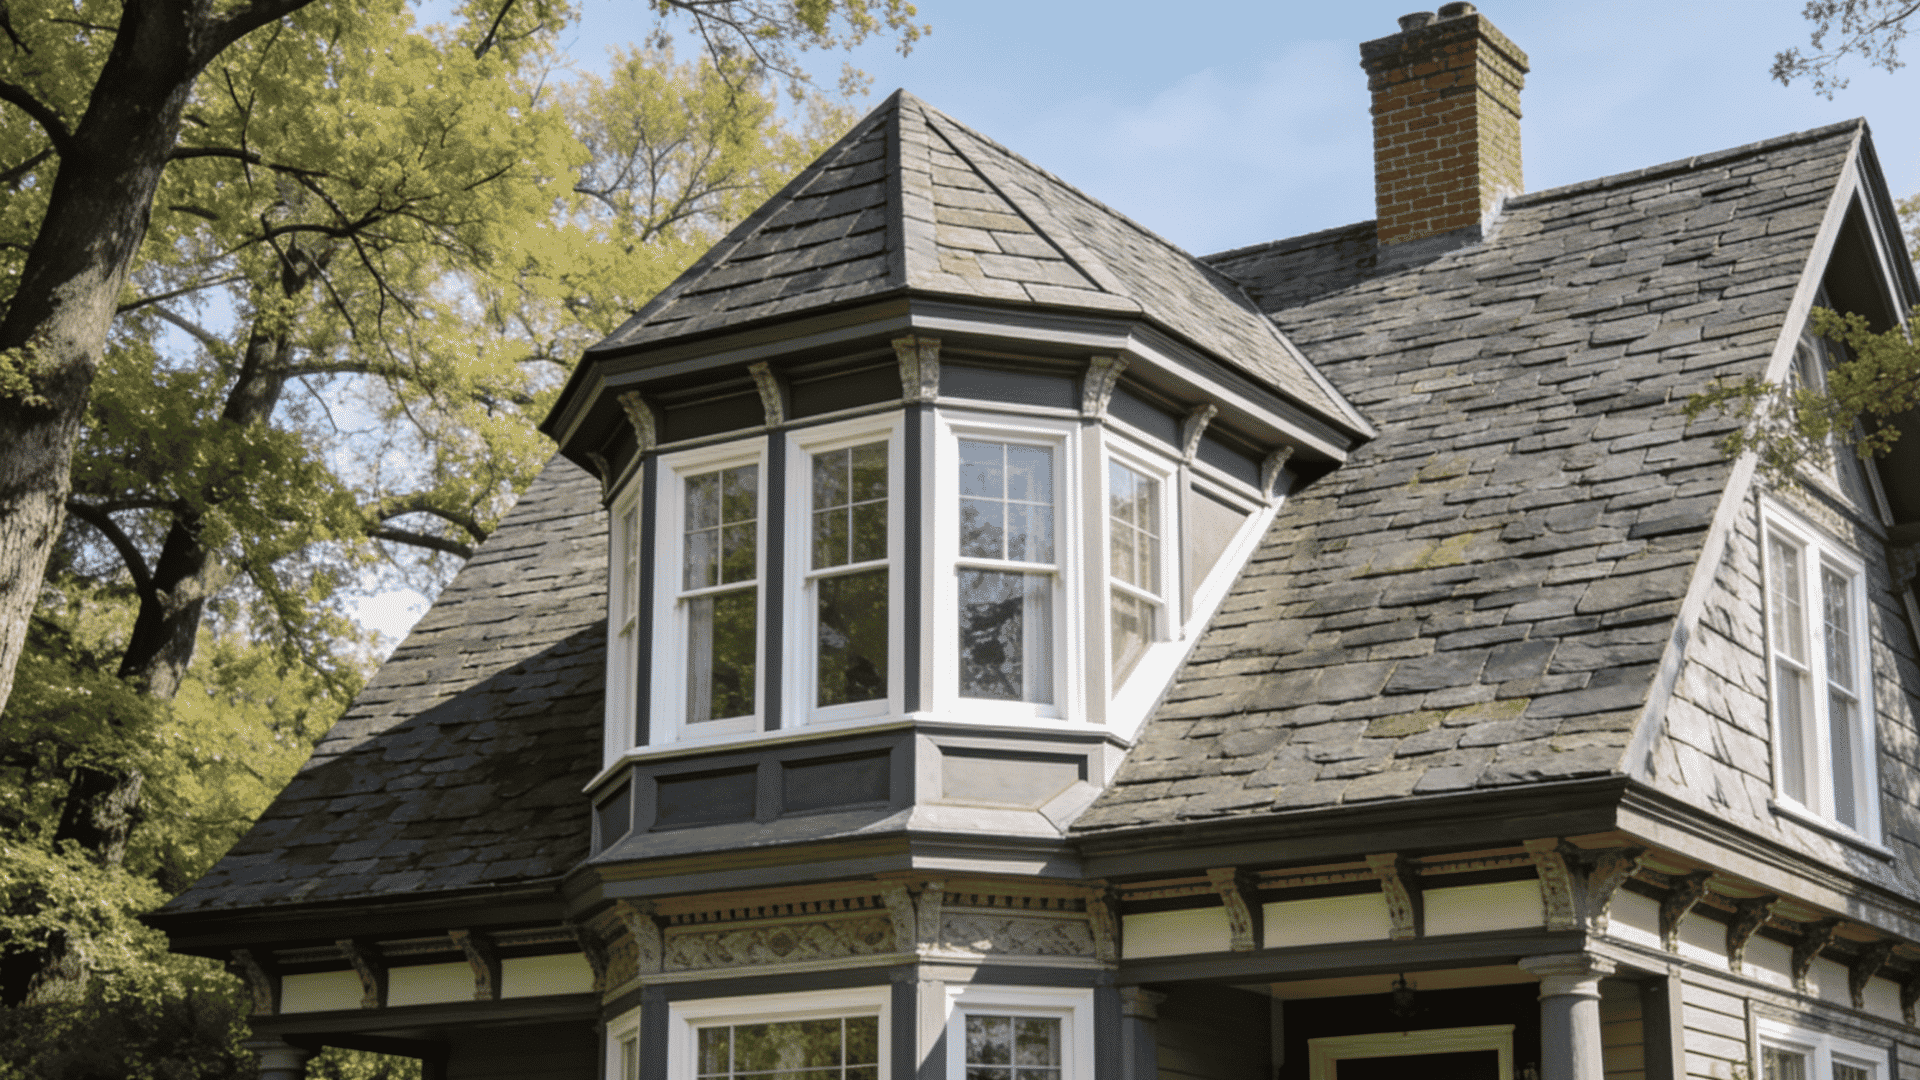
A polygonal dormer projects outward with several angled sides, creating panoramic views and distinctive interior spaces.
It serves as a dramatic architectural feature while letting more daylight into upper-floor rooms. This dormer is commonly found on Victorian and custom-built homes, often near decorative details drawn from Art Nouveau architecture.
Due to its complex framing and roof construction, installation generally costs $8,000–$20,000.
12. Pyramidal Dormer
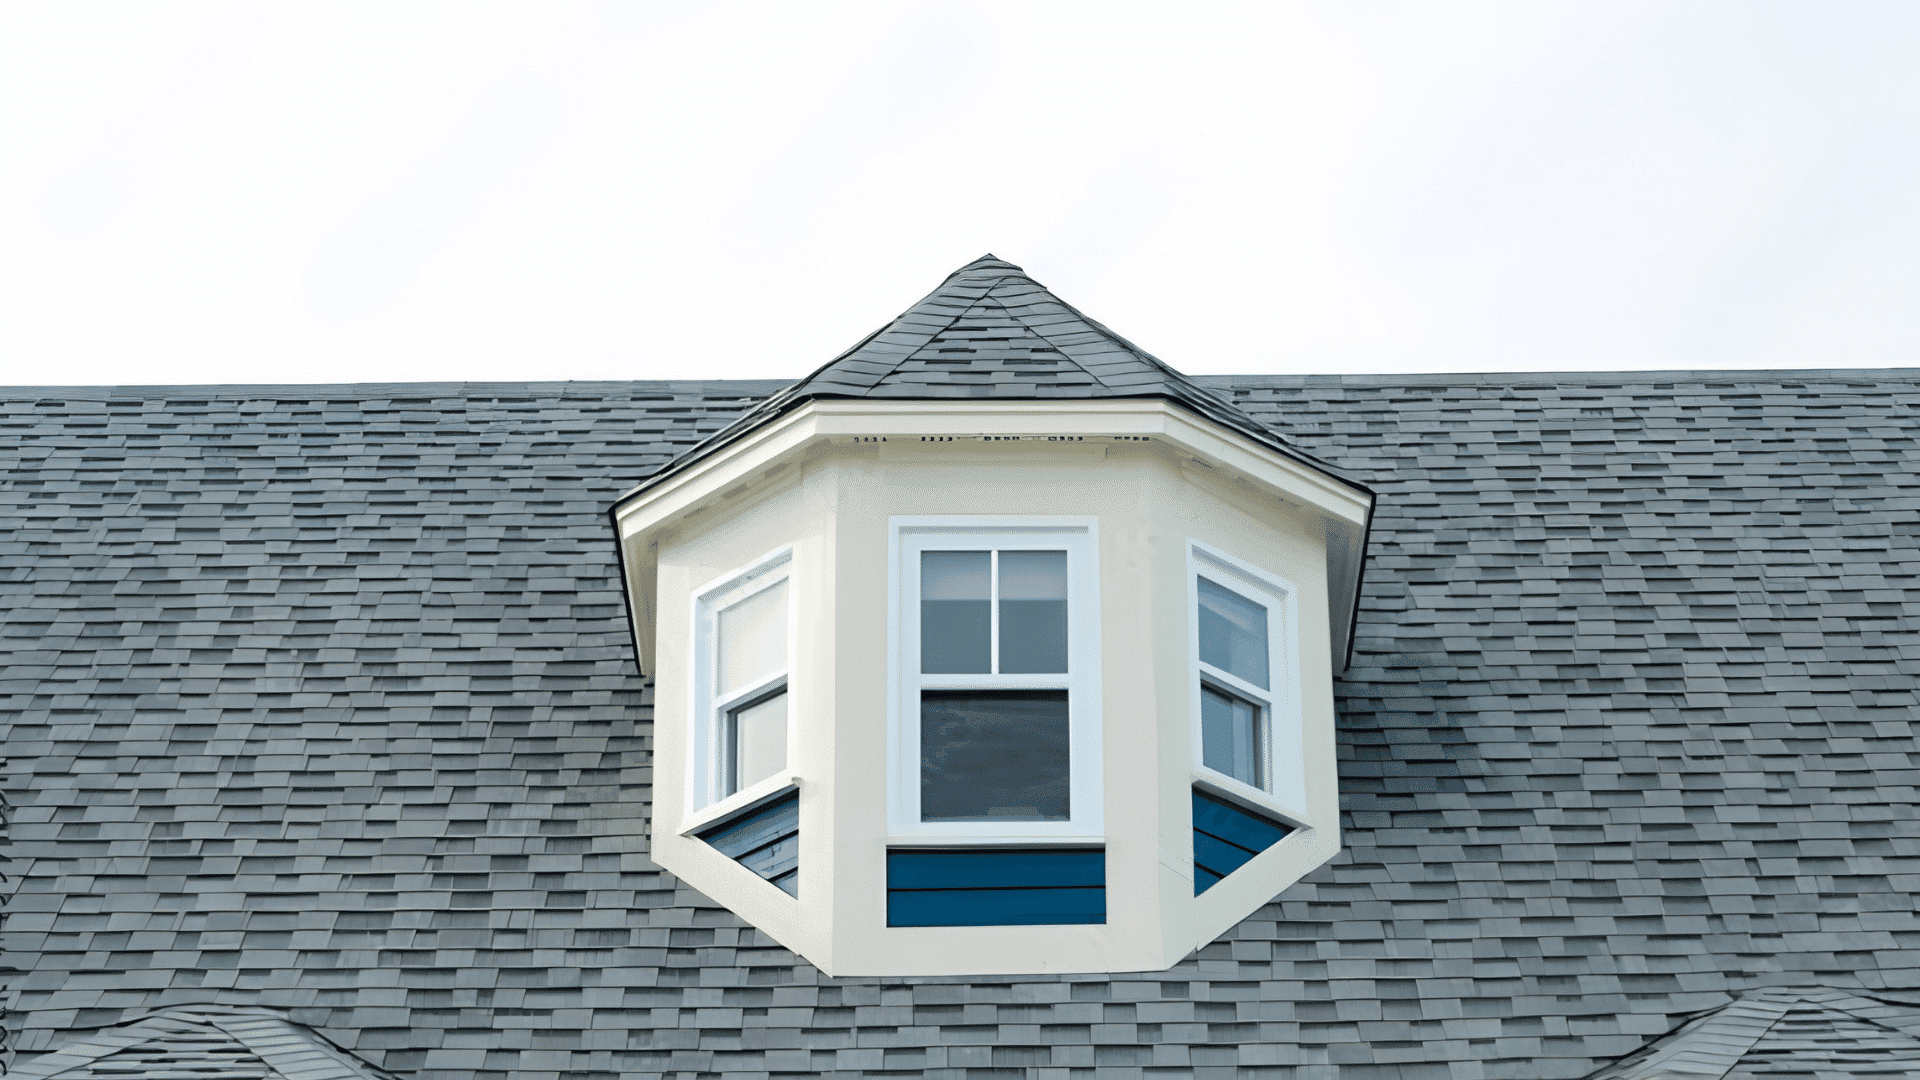
A pyramidal dormer has four roof slopes that meet at a central peak, creating a symmetrical and eye-catching design. It allows windows on multiple sides, bringing in additional daylight while complementing upscale custom homes.
Although less common, it offers a distinctive architectural appearance. Installation typically costs between $7,000 and $18,000, depending on construction complexity and roofing materials.
13. Flat Roof Dormer
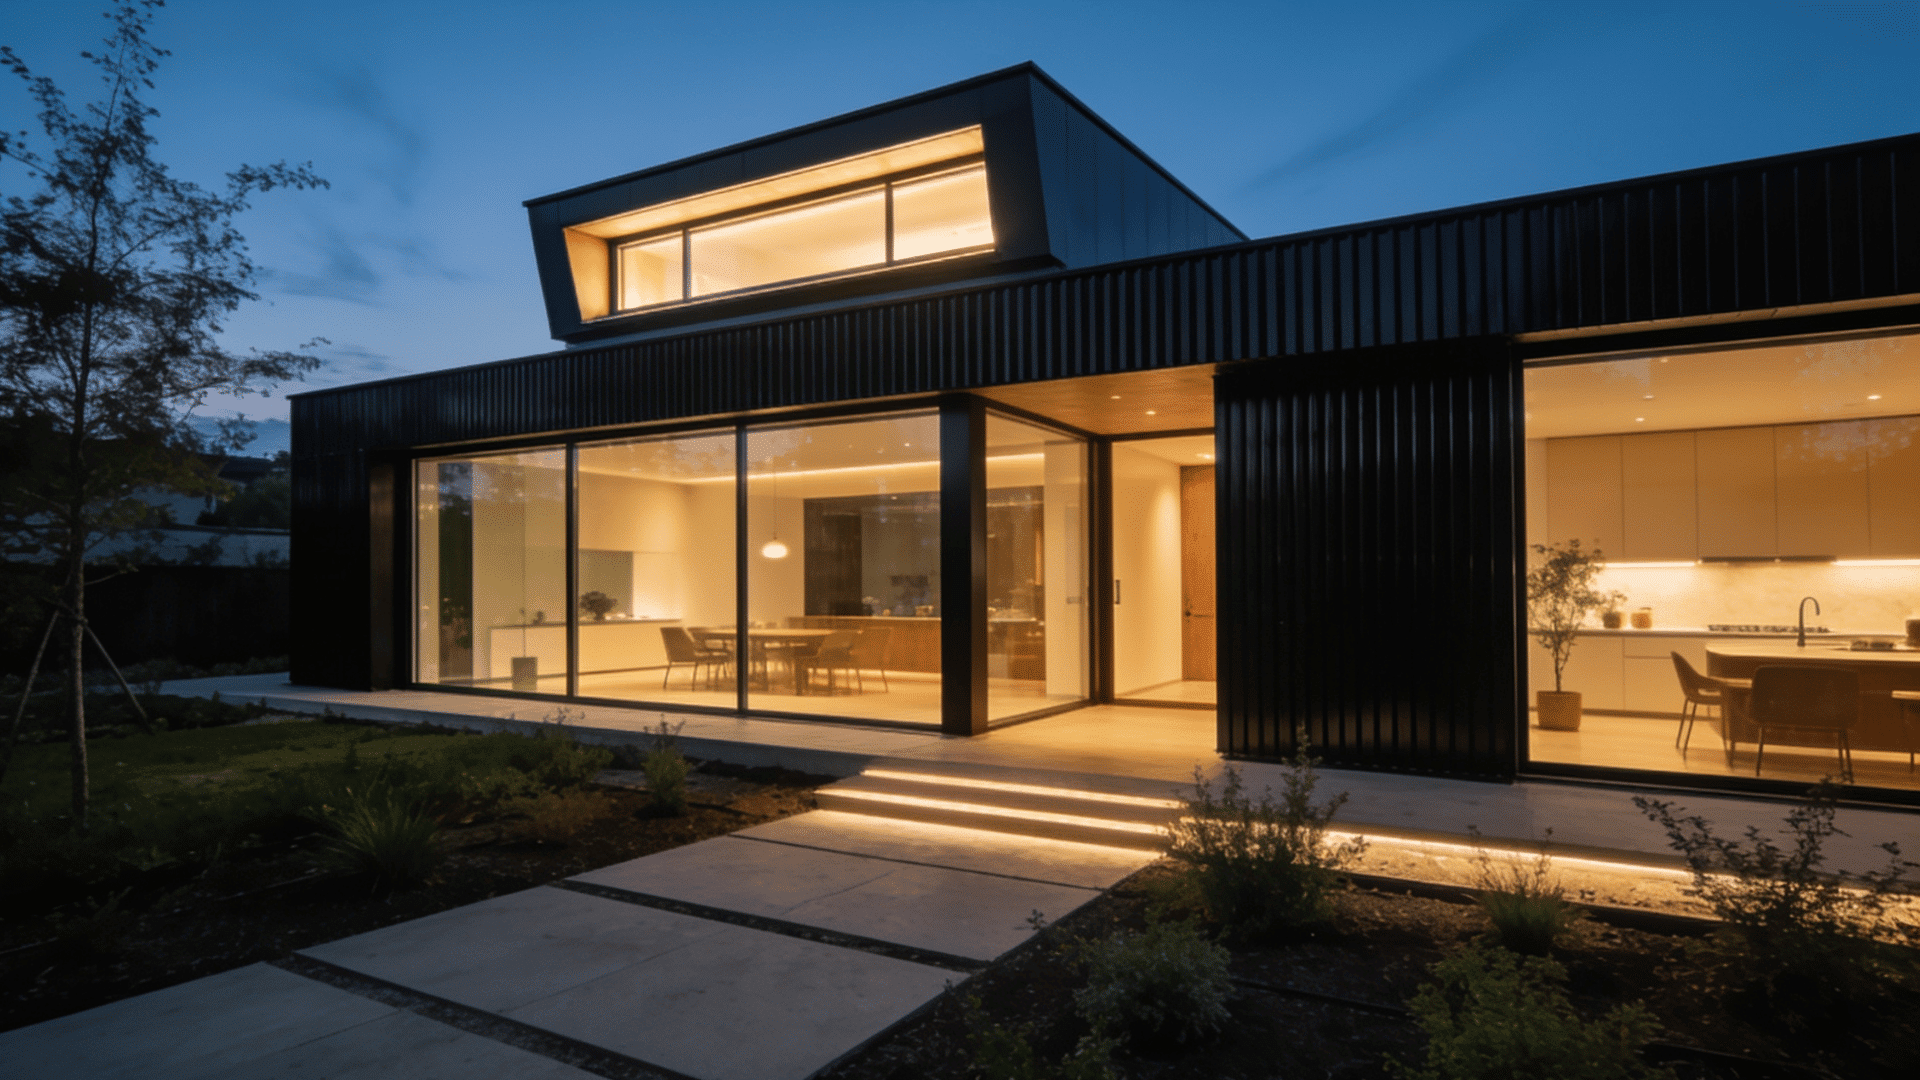
A flat roof dormer features a nearly level roof that maximizes headroom and window size, making it popular in modern and contemporary homes.
It creates a functional interior space and allows large windows for abundant natural light.
Proper drainage and waterproofing are essential for long-term performance. Installation generally costs $3,500–$10,000, depending on size, materials, and structural requirements.
What to Consider Before Adding a Dormer
Adding a dormer involves more than choosing a style. The existing roof, structural support, drainage, and local requirements can all affect the design and cost. Planning these details early can help prevent construction problems.
1. Roof Structure and Framing: A professional should assess the existing roof before making any structural changes.
2. Dormer Size and Proportion: The dormer should fit the scale of the roof, following the same scale and proportion principles used indoors, and complement the home’s overall design.
3. Roof Pitch and Drainage: The dormer’s roof needs proper slope and drainage to move water away effectively.
4. Permits and Local Requirements: Structural roof changes often require permits, and local building rules may vary.
5. Flashing and Waterproofing: Proper flashing and weatherproofing are essential to help prevent leaks where the dormer meets the main roof.
Which Dormer Style is Right for Your Home?
The right dormer style depends on your home’s design and what you want to achieve with the renovation.
Ashed dormer is the best choice for adding usable living space. If a classic look is the goal, a gable dormer is a reliable option. A hip dormer is a good fit for homes in areas with strong winds.
An eyebrow dormer stands out for its curb appeal, while an arched dormer gives the home a more refined look. For maximum headroom, a wall dormer provides the most interior space. A flat roof dormer blends well with modern homes.
A pedimented dormer suits traditional and historic homes, while a polygonal dormer creates a more custom appearance. If a unique roofline is the goal, consider a pyramidal dormer.
The best results come from choosing a dormer style that fits the home’s architecture, budget, and practical needs.
Common Dormer Design Mistakes
A dormer needs to work with the existing roof and the home’s overall design. Poor planning can lead to visual problems, water leaks, or costly structural changes.
- Poor Size and Proportion: A dormer that is too large can overwhelm the roofline and make the home look unbalanced.
- Ignoring Window Placement: Dormer windows should be positioned carefully to create a balanced exterior and work with the windows below.
- Choosing the Wrong Roof Design: The dormer style and roof shape should complement the home’s architecture and existing roof.
- Poor Flashing and Waterproofing: Incorrect flashing where the dormer meets the main roof can increase the risk of water leaks.
- Skipping Structural Planning: Adding a dormer may require changes to rafters and roof framing, so professional planning is important before construction.
Careful design and proper installation can help prevent problems later. Before adding a dormer, consider the roof structure, size, placement, and how the new feature will fit with the rest of the home
Closing Thoughts
The right choice among the many types of dormers depends on your home’s roof design, available space, budget, and the purpose of the new area.
Some styles provide more headroom, while others focus on adding light or matching a specific architectural design. Before starting construction, consider the roof structure, local building requirements, and the level of work involved.
A well-planned dormer can make an attic or upper floor more useful while adding character to the exterior. Which dormer style do you like most?
Share your favorite dormer types or renovation plans in the comments below!
Frequently Asked Questions
Can Dormers Leak?
Yes. Dormers can leak when flashing, roofing materials, or drainage details are poorly installed or damaged, allowing water to enter around roof joints.
What is a False Dormer?
A false dormer is a decorative roof feature that looks like a traditional dormer but does not provide usable interior space or access.
What Is the Difference Between a Dormer and a Skylight?
A dormer projects outward from a sloped roof and usually includes a vertical window, while a skylight sits directly within the roof surface.
Do Dormers Increase Home Value?
Dormers may increase a home’s value by adding usable living space, natural light, or architectural interest, but the impact depends on the design and local market.