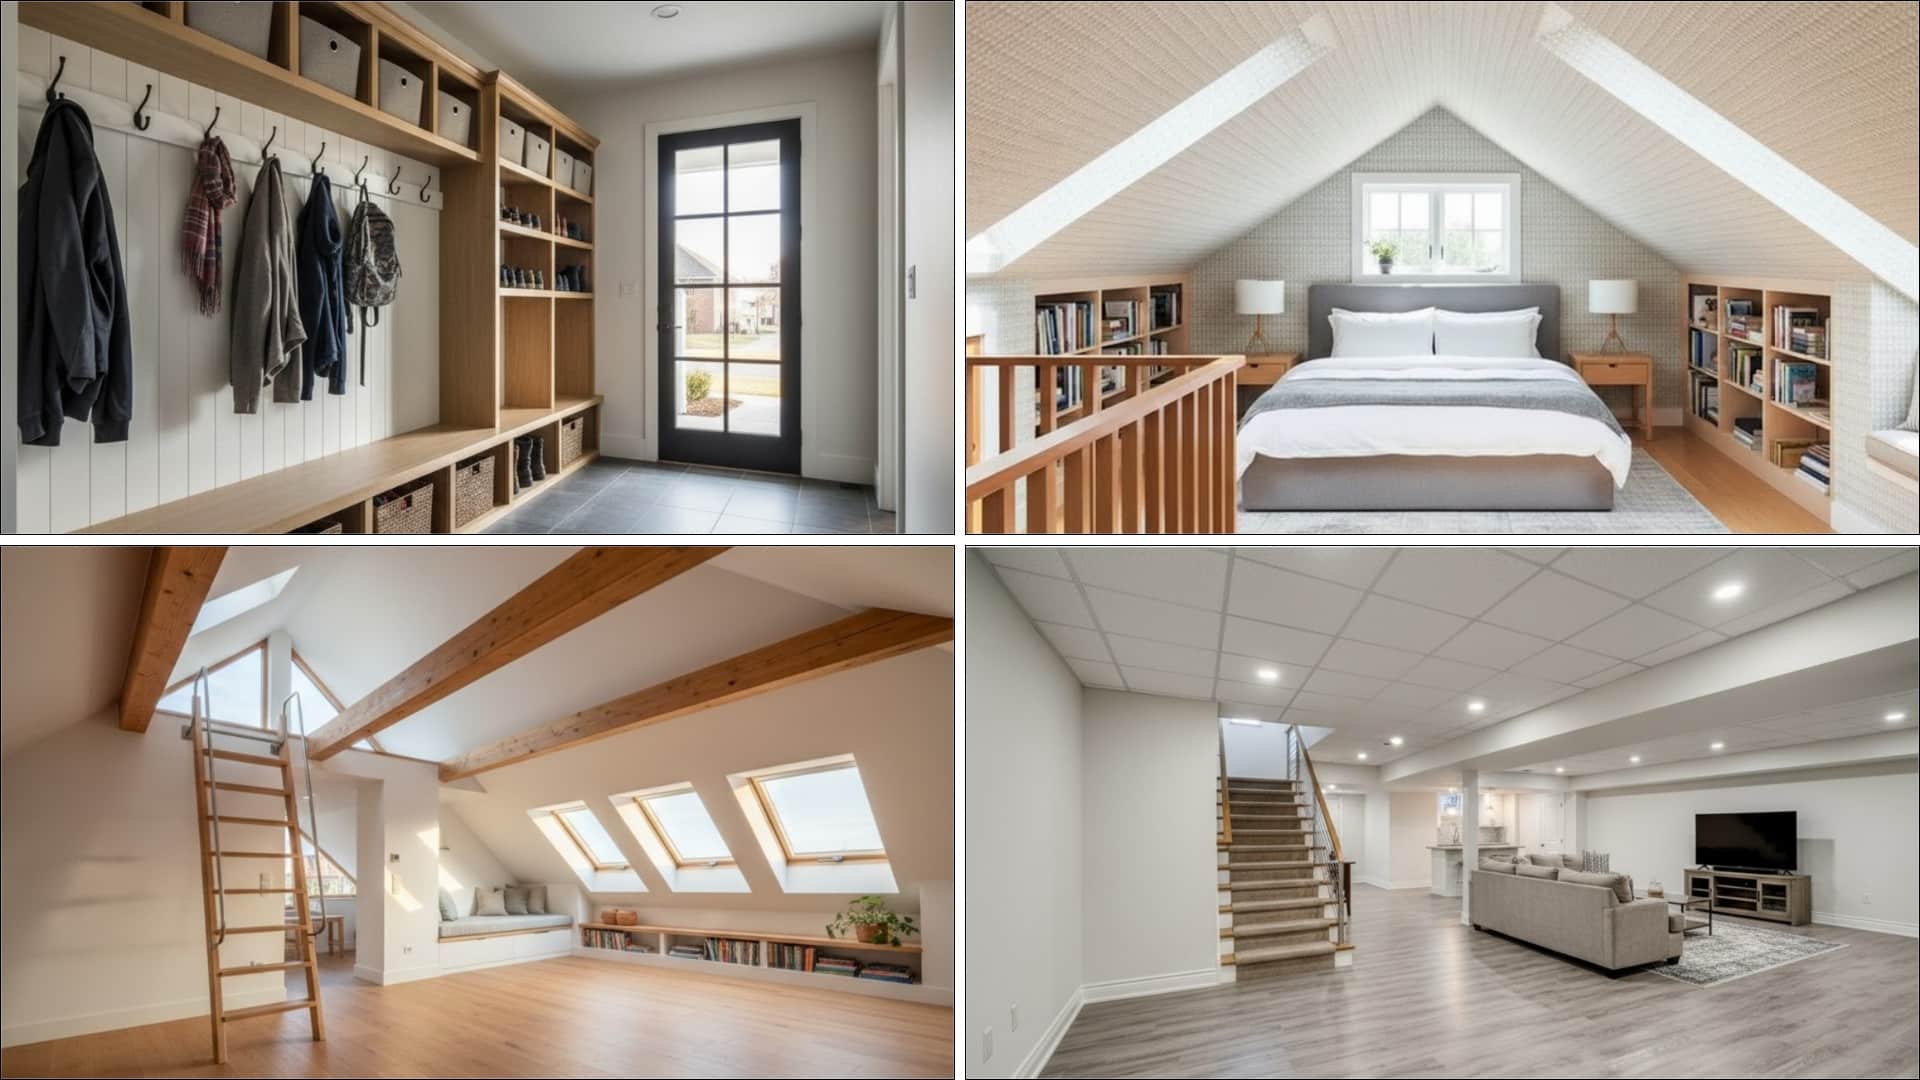
Home addition ideas solve the same problem in different ways: not enough room for the life you’re actually living.
A second-story suite, a finished basement, or a simple bump-out can each add the space a house is missing, without the cost or disruption of moving.
Some homeowners need an extra bedroom for a growing family. Others want a quiet office with a door that closes, or a guest suite for visitors who stay more than a weekend.
This guide covers 21 house addition ideas homeowners use to gain space and add resale value, along with the first steps to plan one with confidence.
Read through the list, then start mapping out which addition best fits your home.
Benefits of Home Addition
A home addition offers new opportunities to reshape your space, giving you room to grow and create a layout that better fits your daily life.
- Increase Your Home’s Value: A smart home addition can significantly boost your property’s market value and curb appeal.
- Create Your Dream Space: Customize your home to perfectly fit your lifestyle, add an extra bedroom, a spacious kitchen, or a cozy home office.
- Enhance Functionality: Improve daily living with dedicated areas for hobbies, workouts, or family gatherings.
- Avoid Moving Hassles: Expand your current home without the stress, expense, or upheaval of relocating.
- Energy Efficiency & Modern Comforts: Integrate new, energy-efficient features and modern design to reduce costs and improve comfort.
- Maximize Your Home’s Potential: Convert wasted space into a valuable, purposeful area that serves your needs today and in the future.
Now you know the benefits of home addition, let’s discuss some ideas for the same.
Best House Addition Ideas to Increase Your Home Value
These are some home addition ideas that can help you create more space, add comfort, and make your home better suited to your daily needs.
1. Add a Second-Story Bedroom Suite
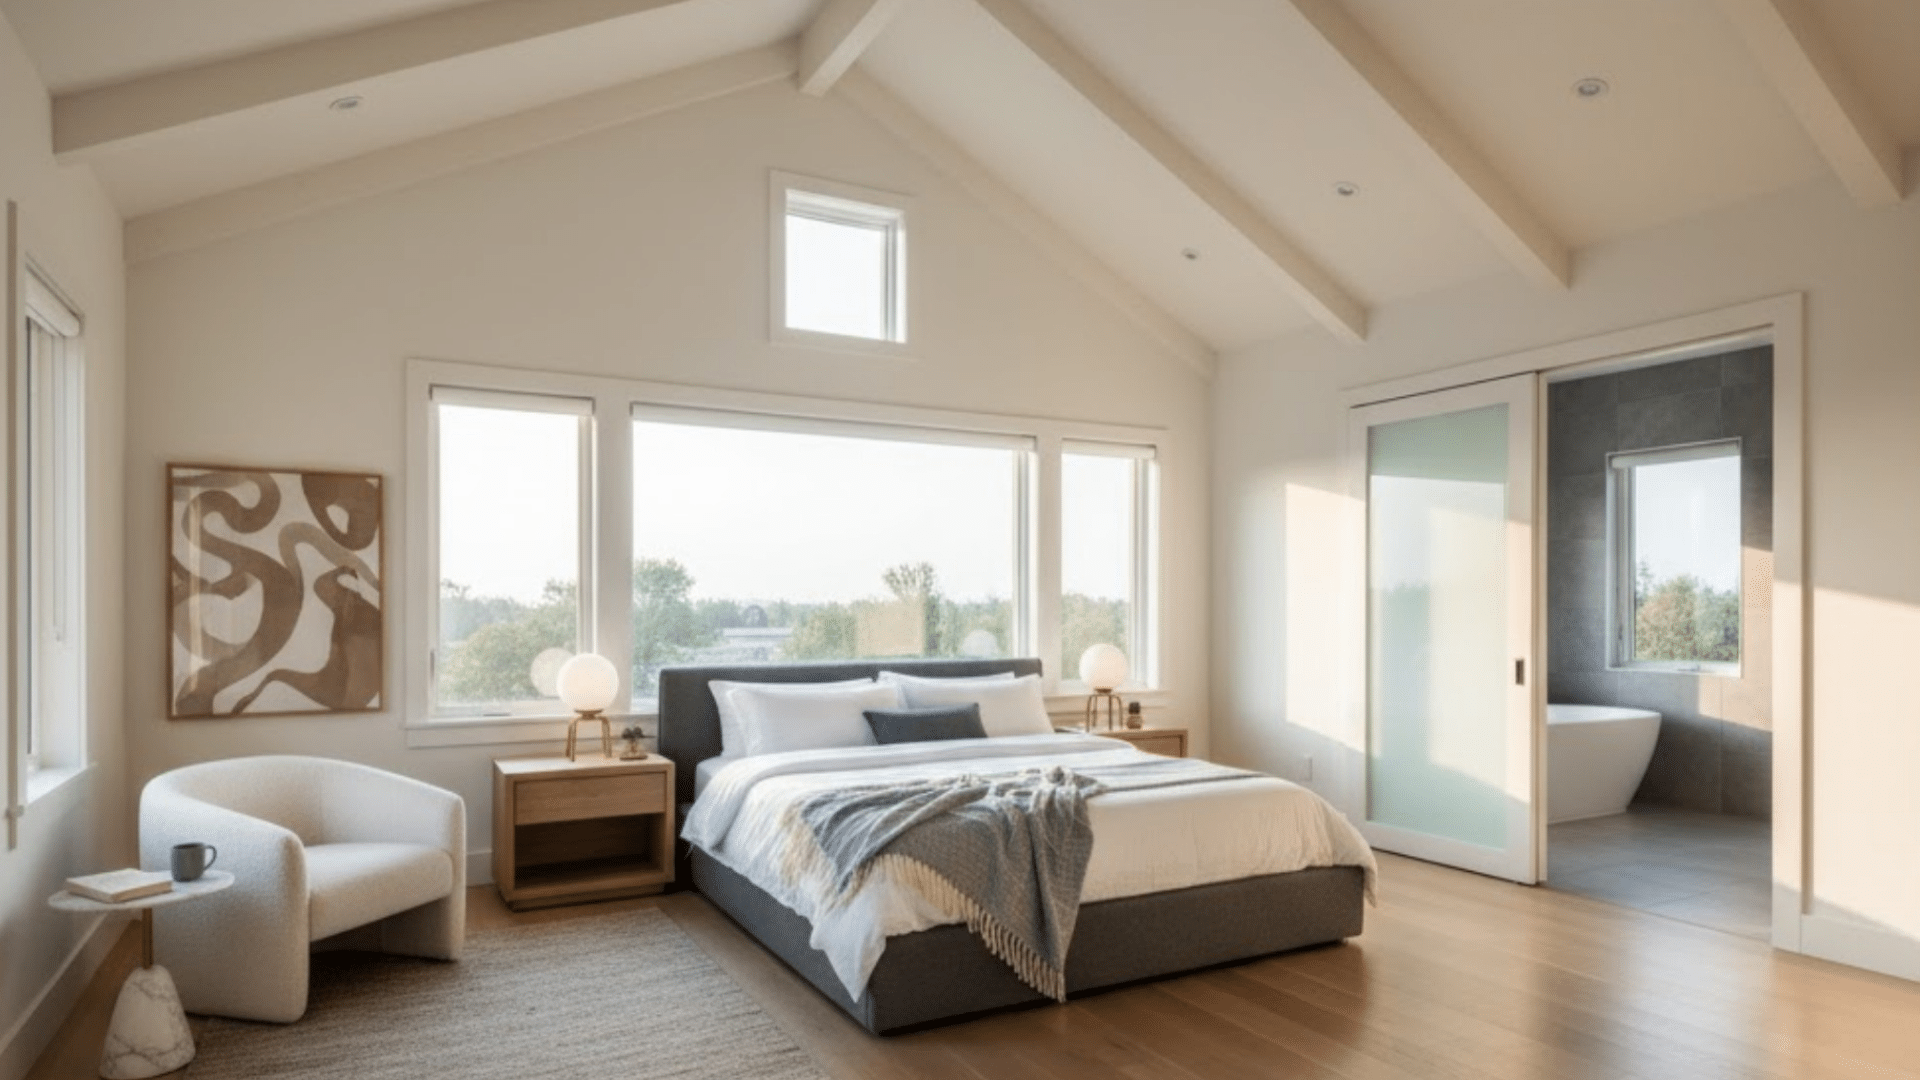
A second-story bedroom suite gives you extra space without expanding your home outward. It helps you keep your yard while still adding a private room for guests or family.
Many people like this idea because it feels like a big upgrade without changing their main living areas.
A suite can include a closet, a bathroom, or a small sitting area, making it a comfortable retreat that also increases home value.
2. Convert the Garage Into a Living Space
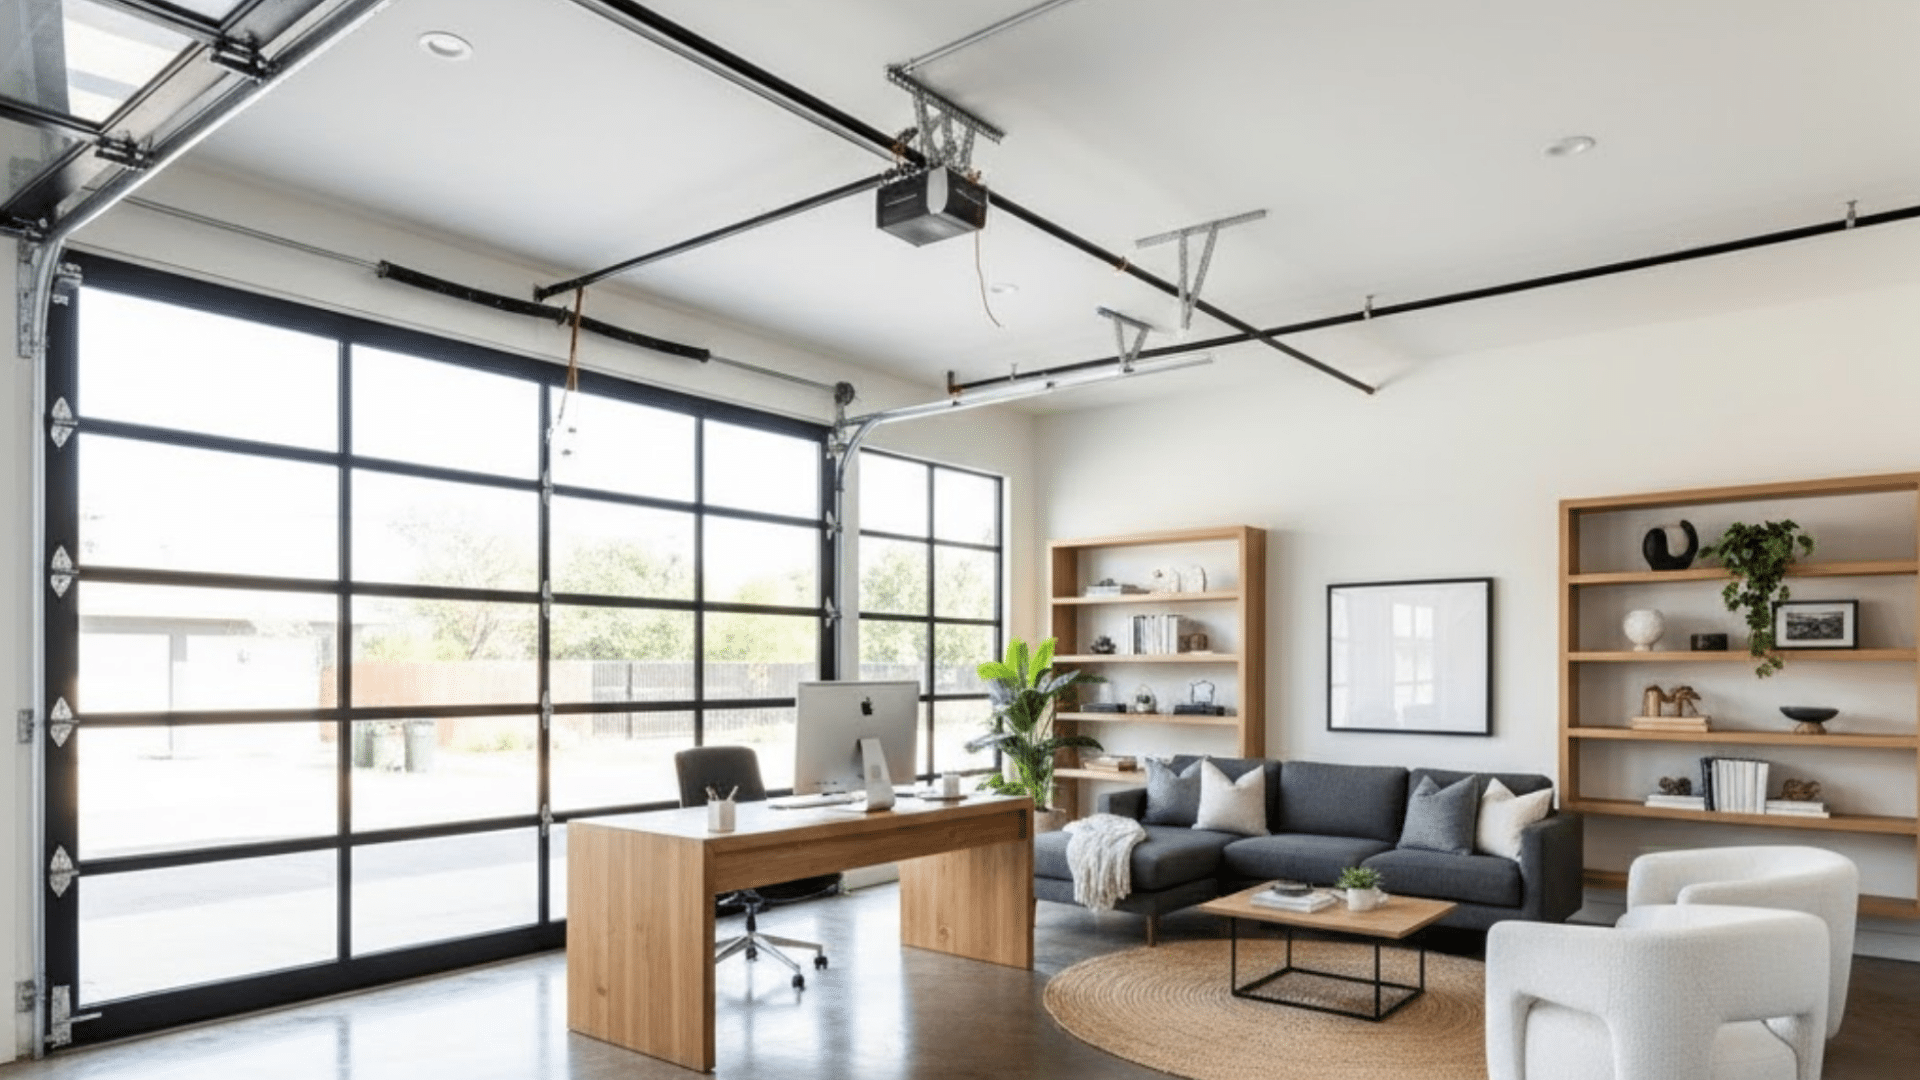
A garage conversion gives you a new room without starting from scratch, since the structure is already in place. Many homeowners use it for a home office, guest room, gym, or gaming area.
It is a simple way to add useful space without changing the main layout of the house.
This idea also works well for families who need privacy, as the room feels separate and flexible for different needs. For a more contemporary design, these modern garage conversion ideas can provide additional inspiration.
3. Build a Sunroom or Four-Season Room
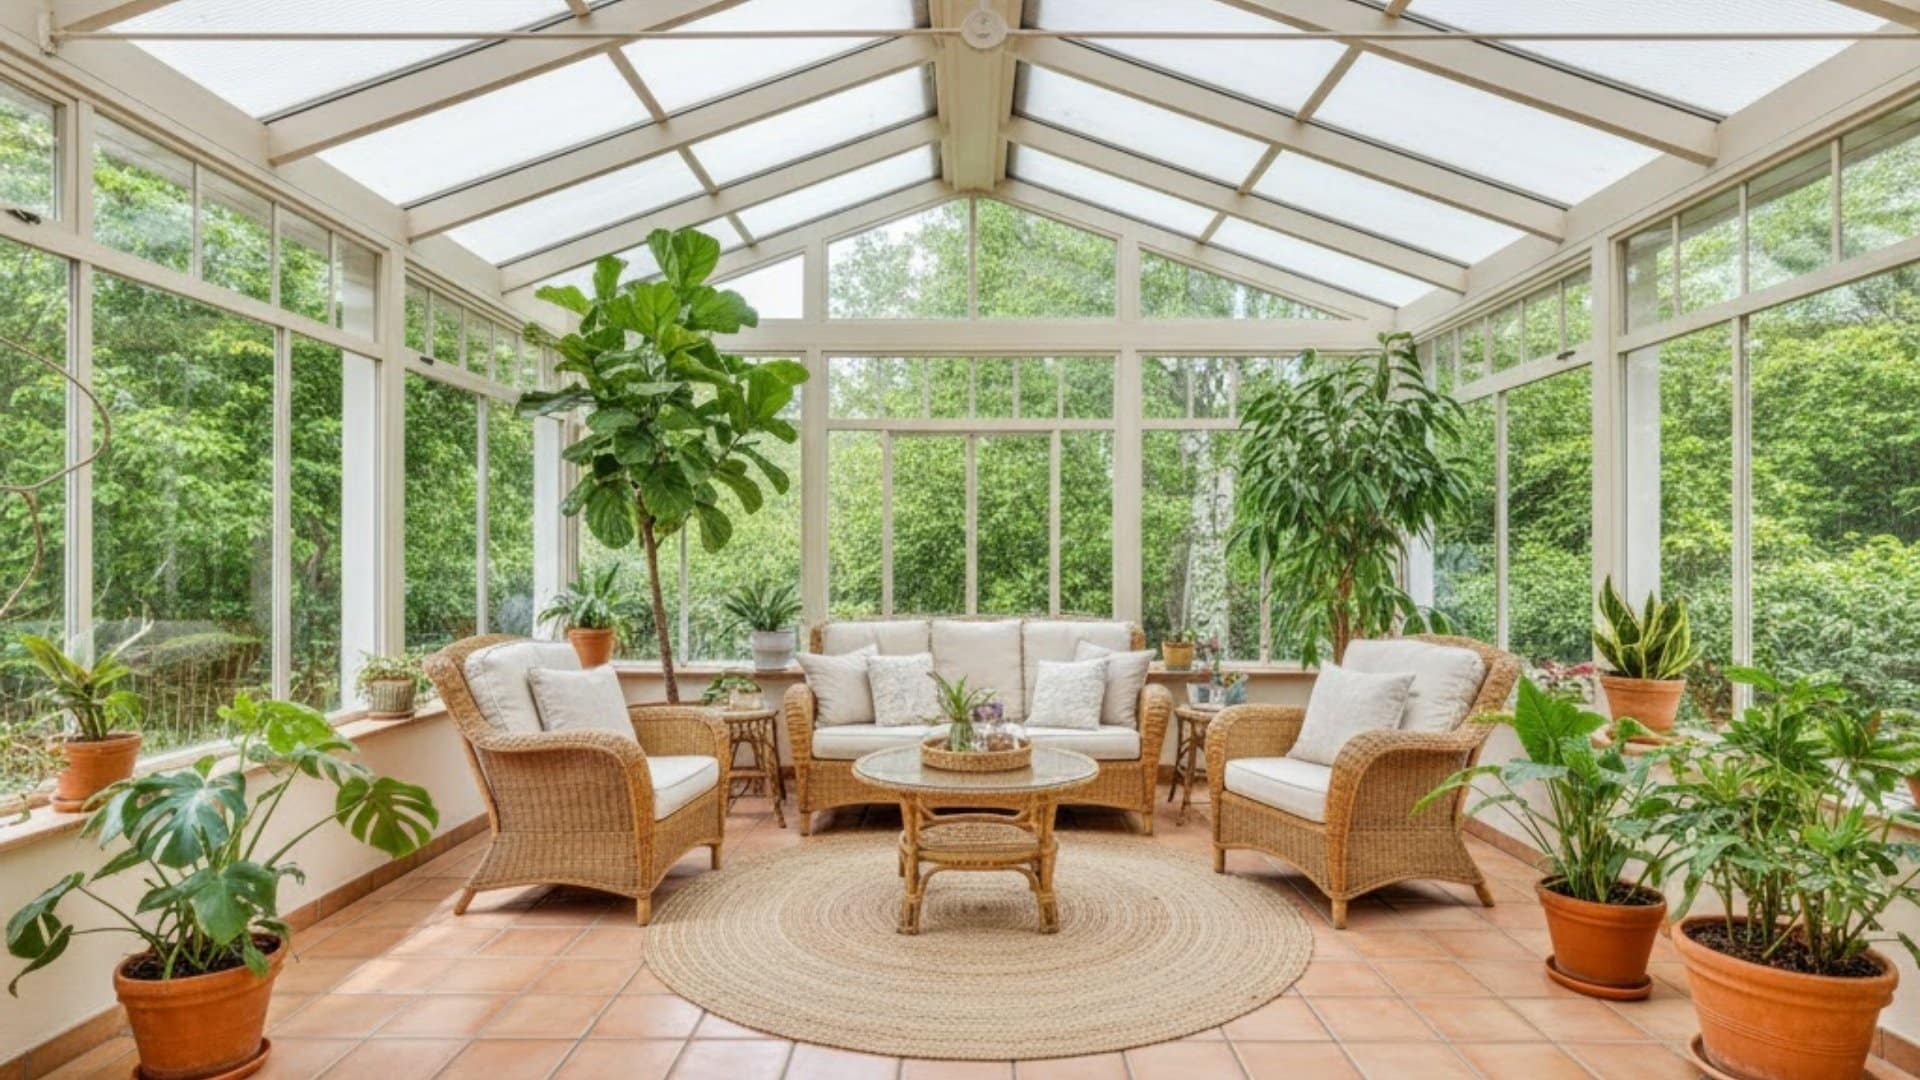
A sunroom adds a bright space to your home where you can relax, enjoy morning sunlight, and spend time without feeling closed in.
Many people use it for reading, plants, or quiet breaks because it feels peaceful and open. A four-season room works even better, since it can handle weather changes year-round.
It is a great way to bring outdoor views inside without losing comfort or warmth during colder months.
4. Add a Kitchen Bump Out for Extra Cooking Space
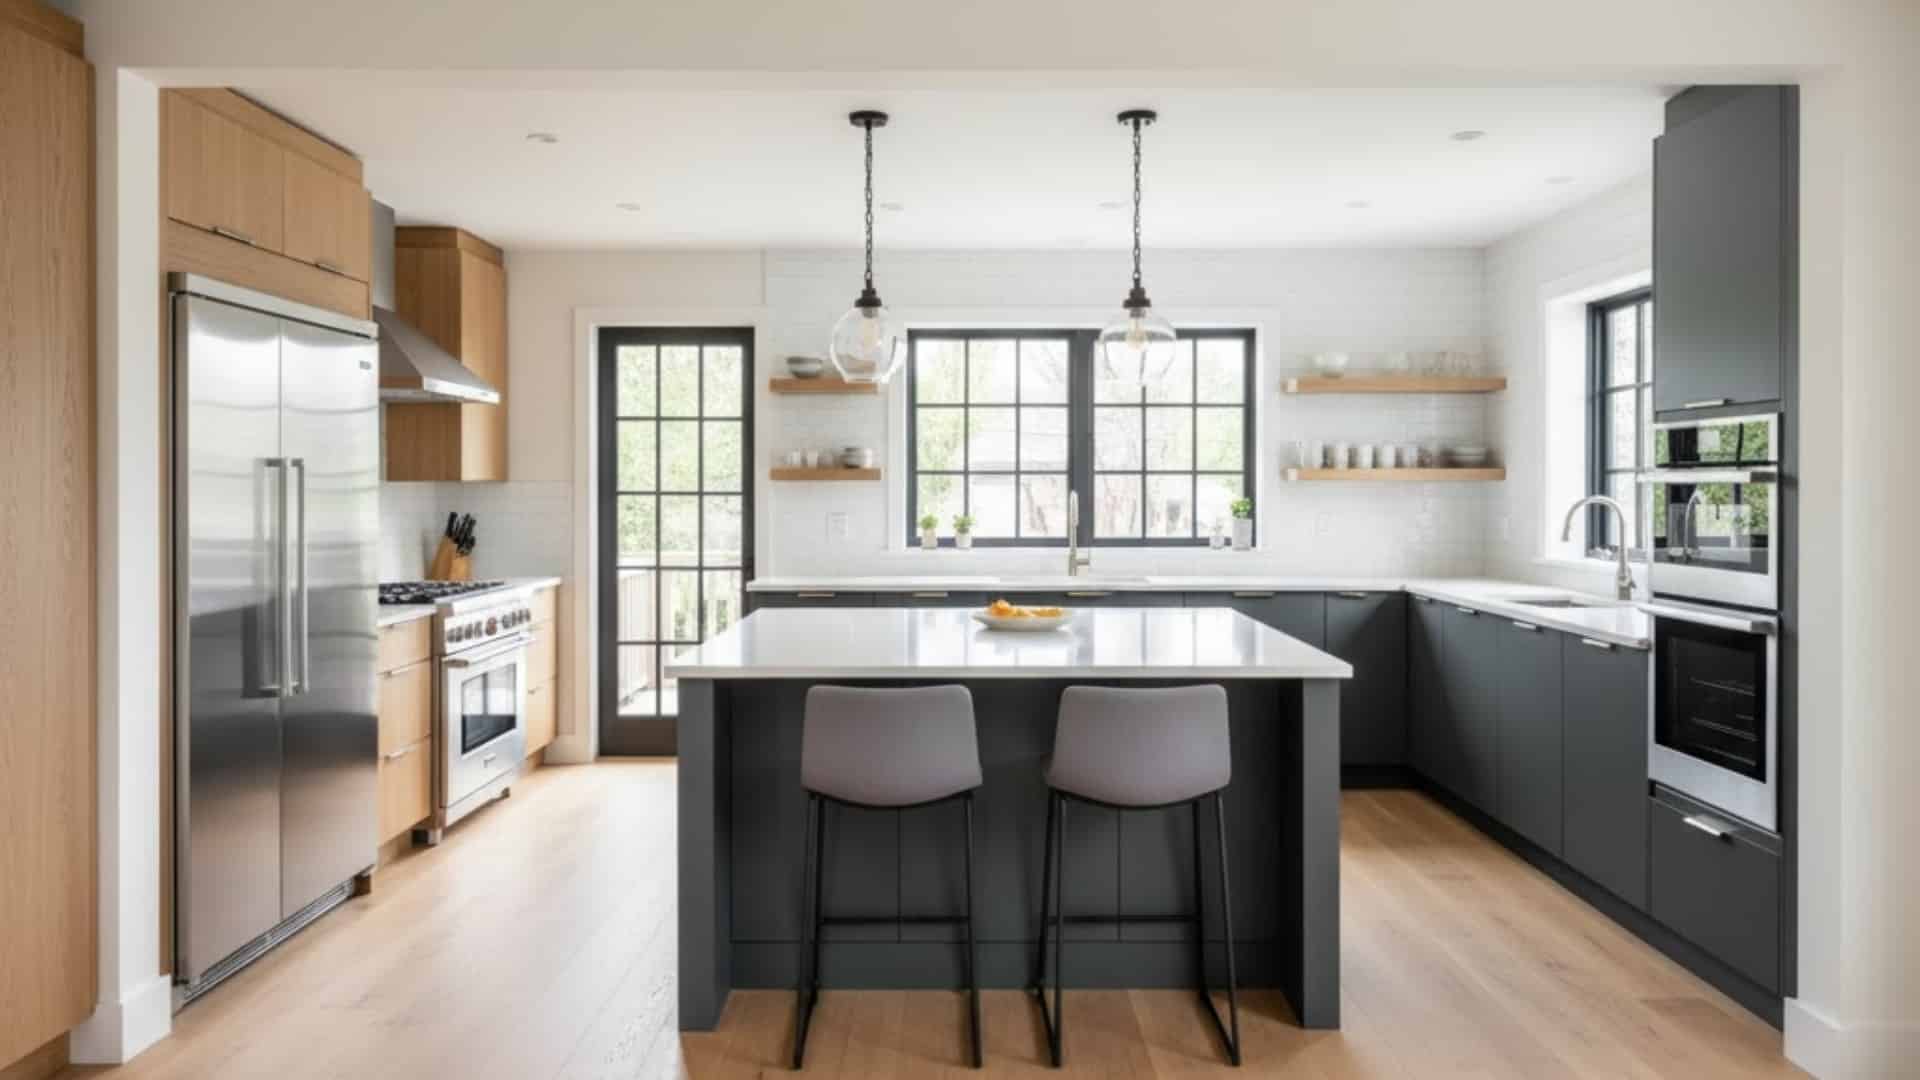
A kitchen bump out lets you extend a small kitchen and makes cooking and gathering feel easier for everyone at home.
Many families use this added space for extra cabinets, a bigger island, or a cozy breakfast corner.
It helps your kitchen feel open without needing a full remodel. This idea works well when you love your layout but simply need more room for movement and better storage in daily use.
5. Create a Larger Living Room with a Rear Extension
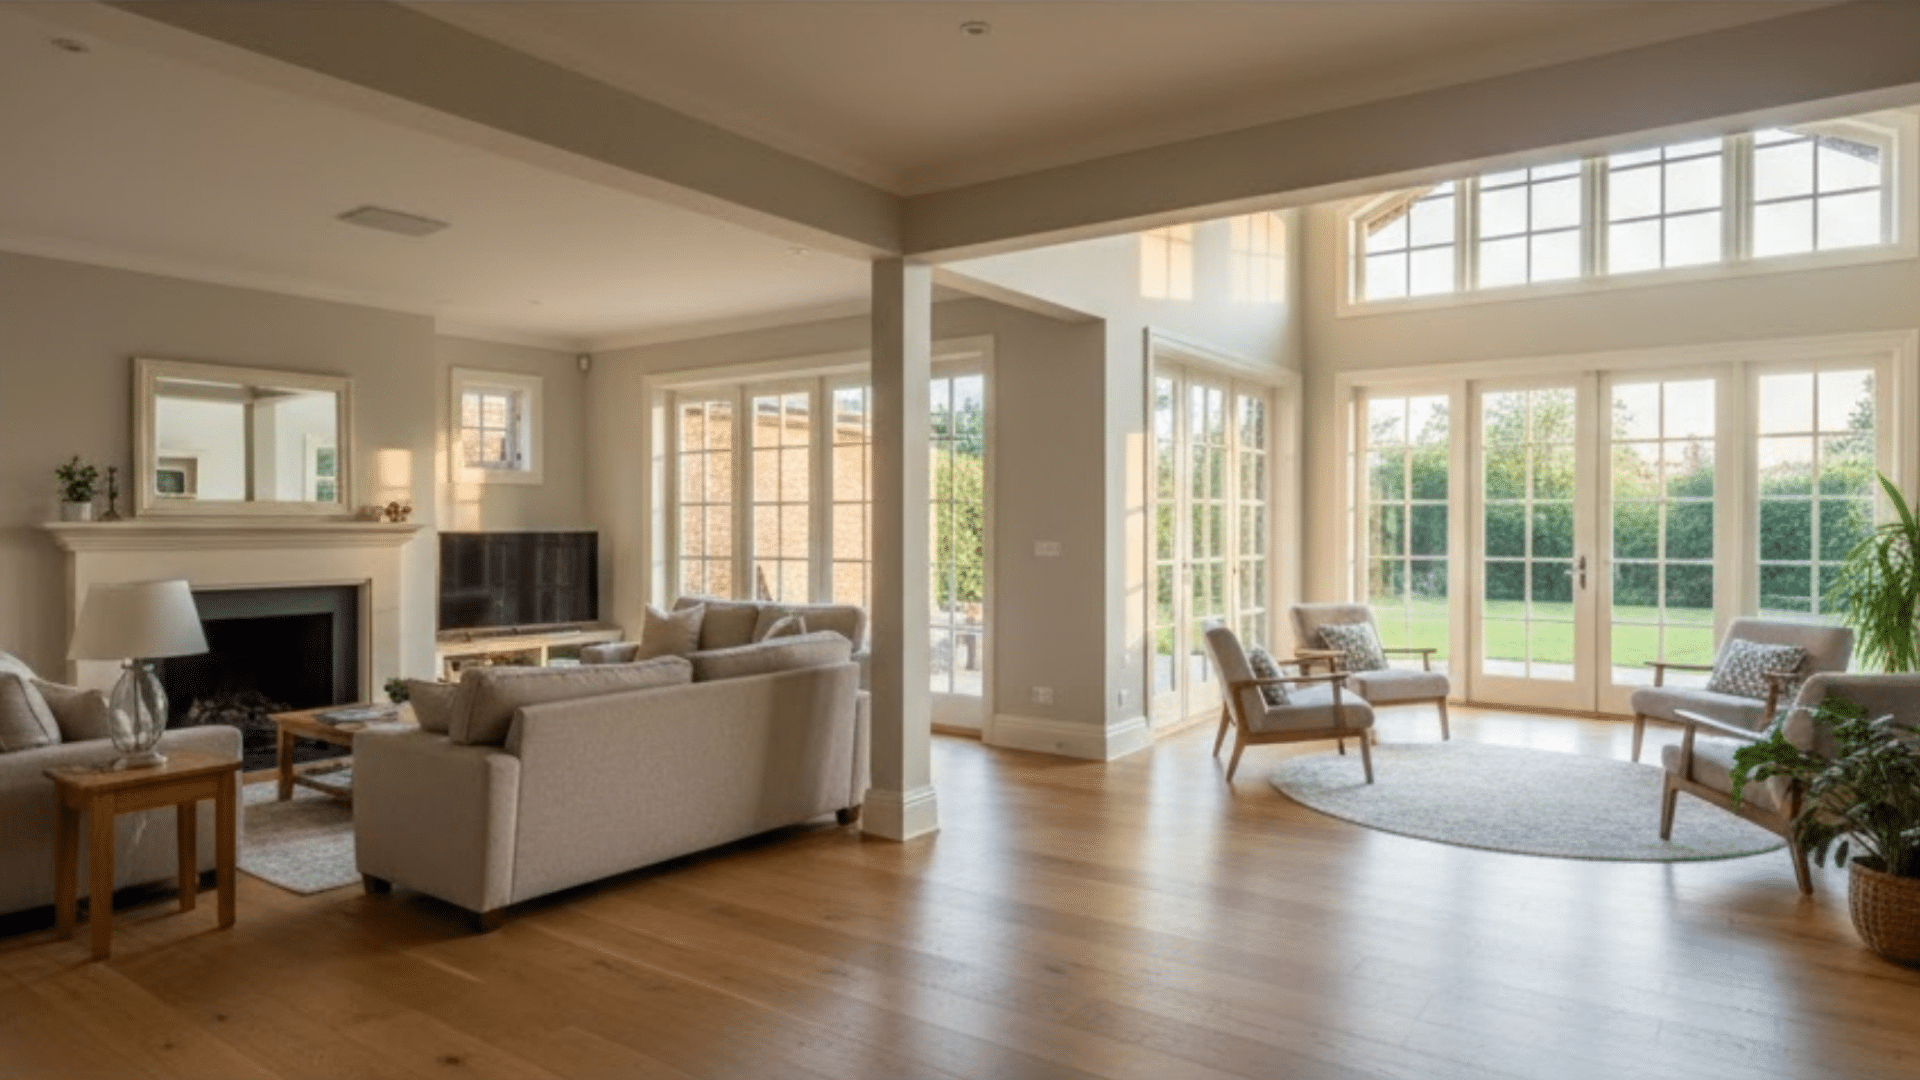
A rear extension gives your living room more breathing space without changing the front look of your home.
Many people use the added space for a larger sofa, an entertainment area, or a play area for kids. It also brings more natural light when paired with large windows.
This improvement helps gatherings feel less crowded and creates a more comfortable area where everyone can relax and enjoy time together every day.
6. Build a Covered Outdoor Living Area
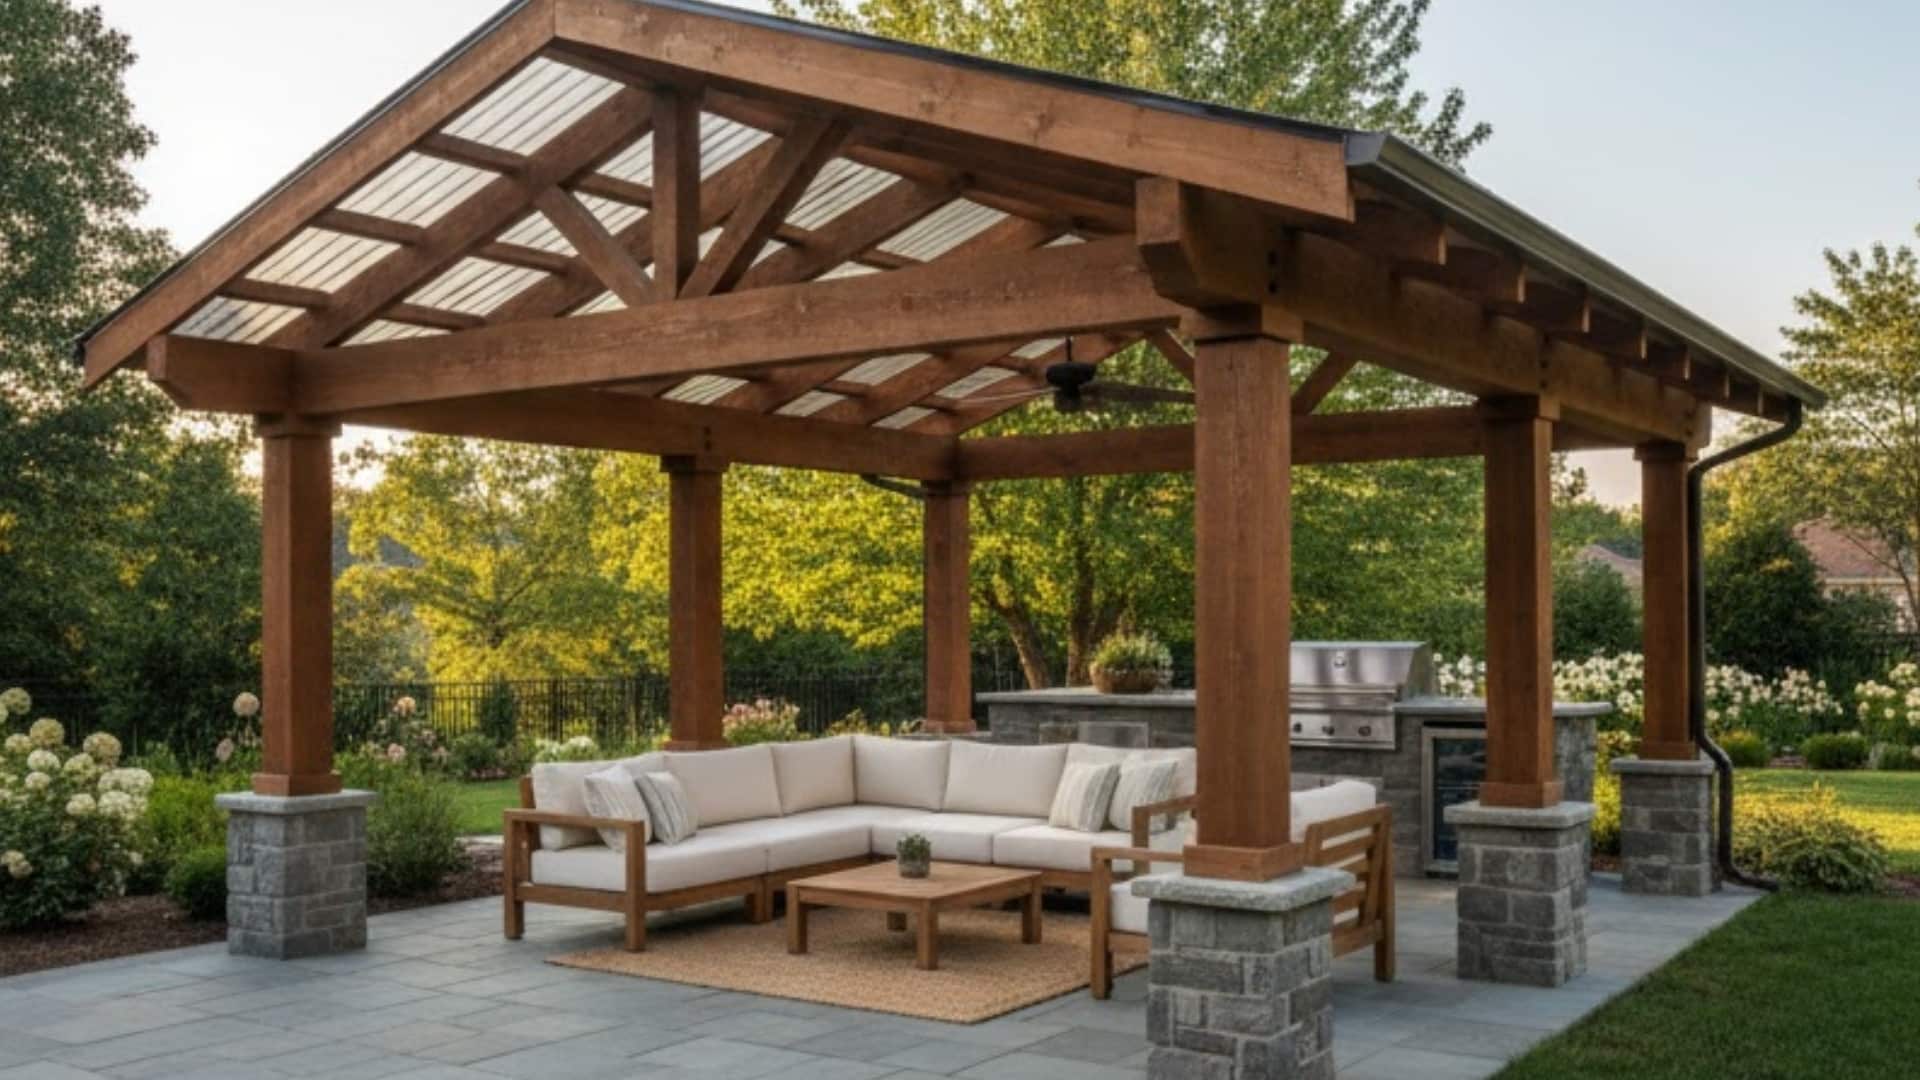
A covered outdoor area lets you enjoy fresh air without worrying about rain or harsh sunlight. Many people use it like a second living room because it feels open, calm, and comfortable.
You can add seating, a dining table, or even a small grill setup to make it useful for daily routines or weekend hangouts.
This idea helps you use your backyard more often and creates a fun, welcoming space for family and friends.
Pairing it with the right layout, whether that means a full patio enclosure or an open outdoor deck idea, helps the space earn its keep year-round.
7. Add a Home Office or Study Room Extension
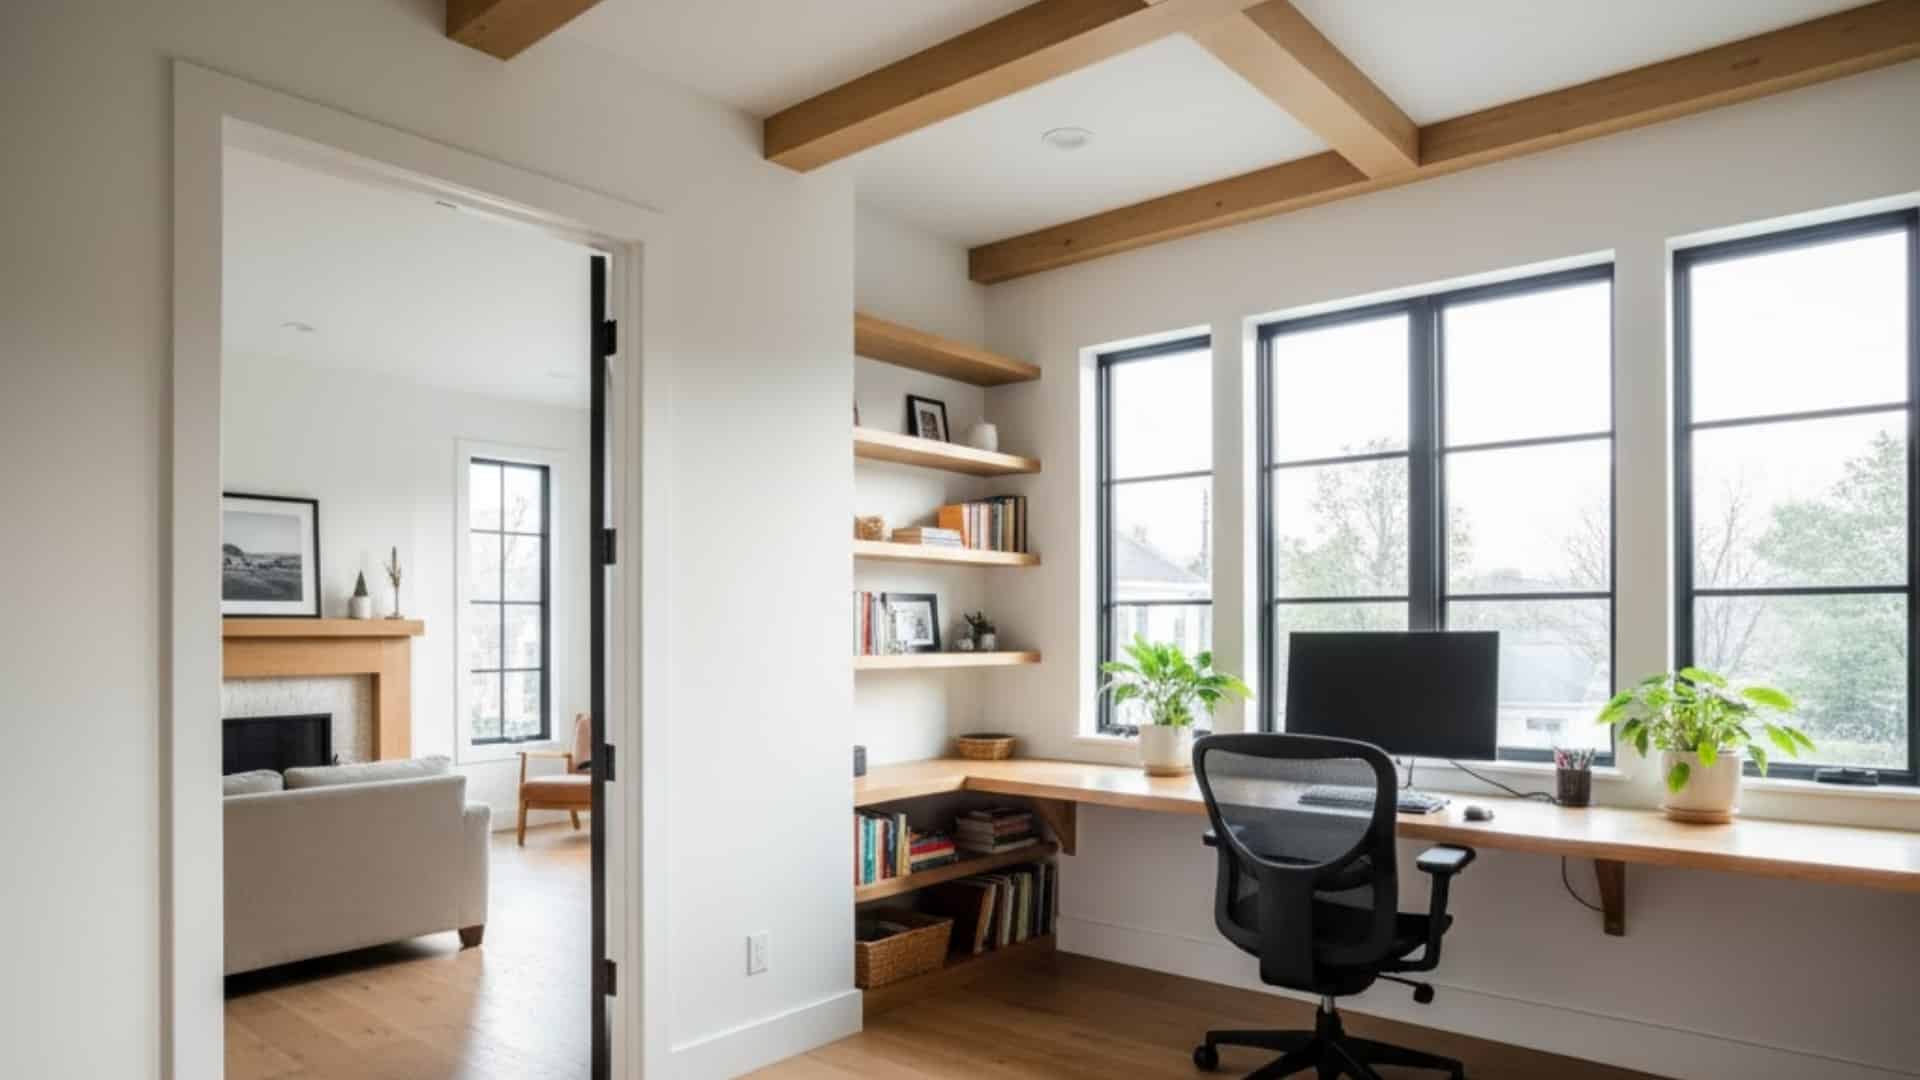
A home office addition gives you a quiet place to work, free from distractions in your home.
Many people like using this space for studying, reading, or meeting online. It makes remote work feel easier and more productive when you have a door that closes.
This idea also helps create a clear divide between work time and home time, which brings a better balance throughout the day.
8. Finish the Basement Into a Functional Living Area
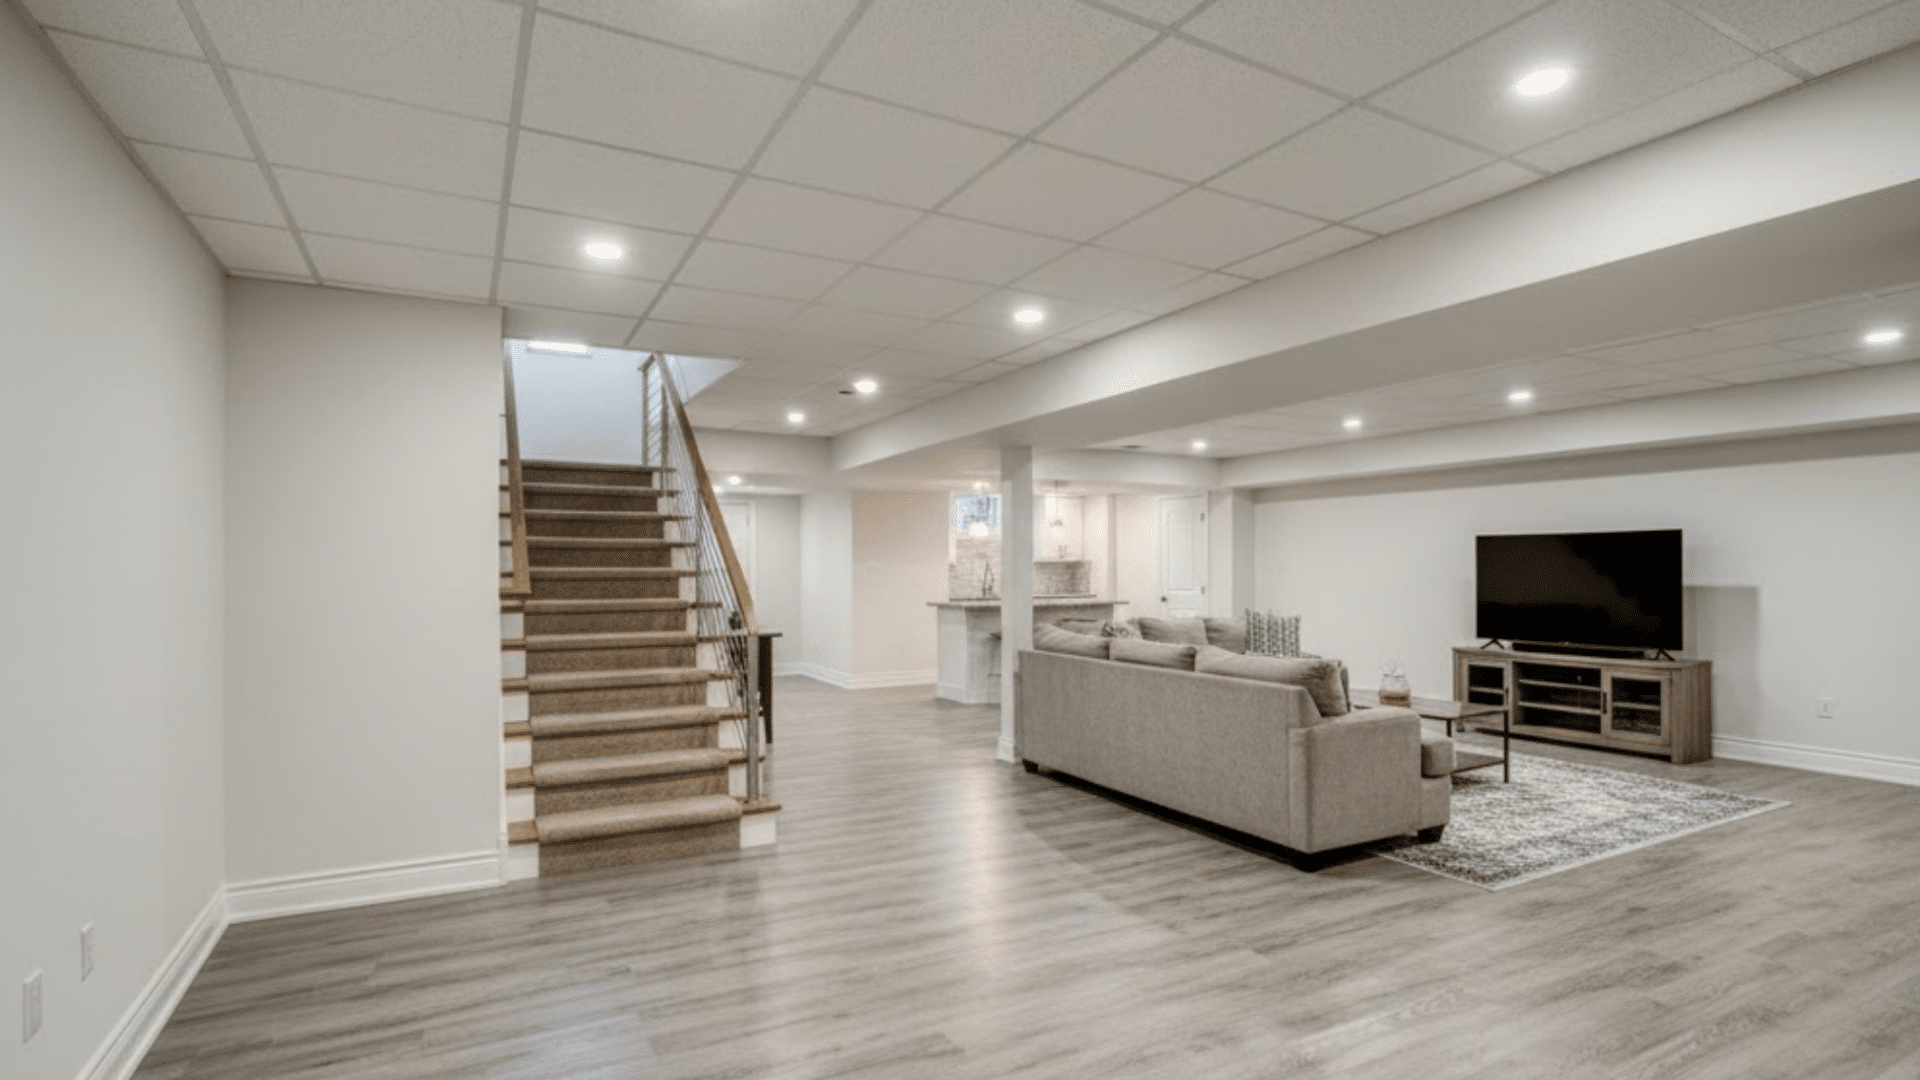
Finishing your basement gives you a full extra level of space without building anything outside the home.
Many families turn the basement into a media room, gym, or guest room because it feels private and useful. It also creates more storage space while keeping the main floors clean.
This idea works well for growing households that need flexibility, since basements can be designed in many ways to meet different needs.
9. Add a Walk-In Closet or Dressing Room
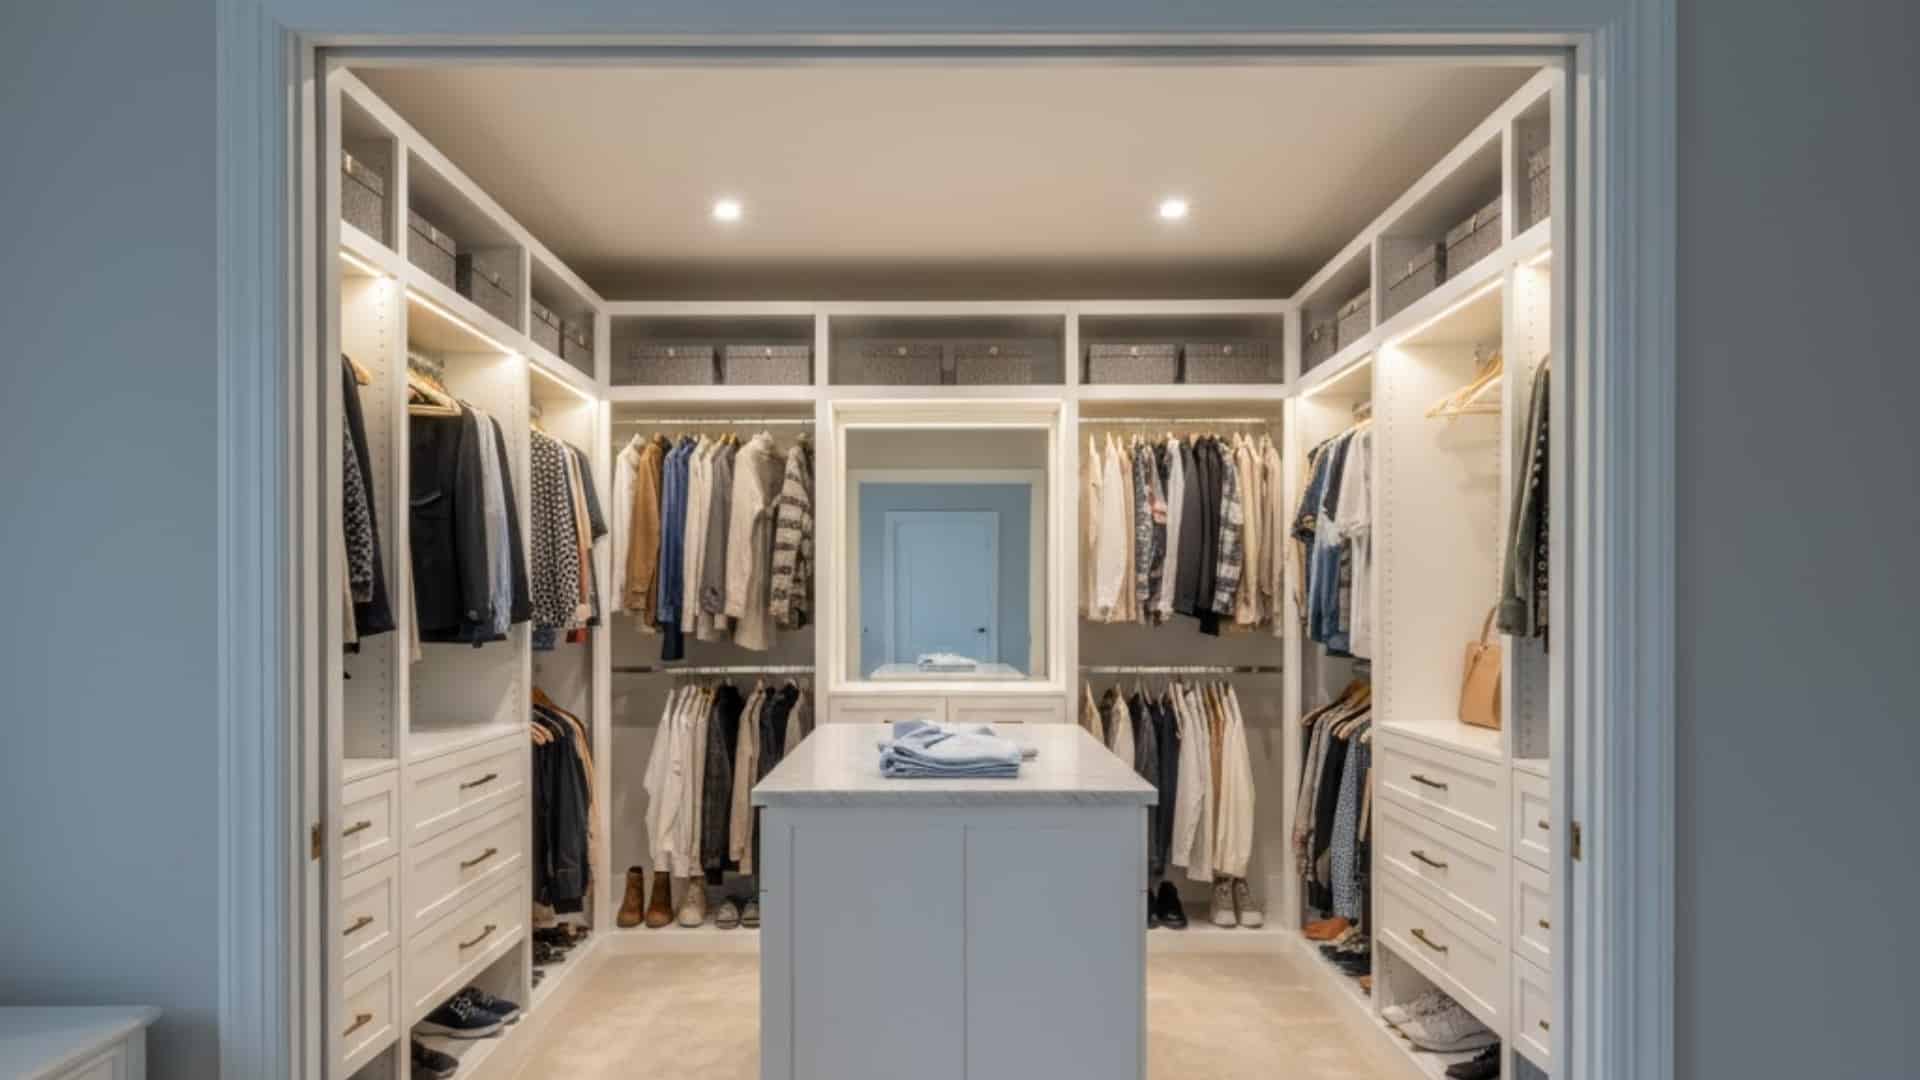
A walk-in closet makes your bedroom feel organized and calm because everything has a clear place.
Many people enjoy having extra shelves, drawers, and space for clothing. It also helps keep clutter out of the main room, making mornings easier.
A dressing room feels like a small private retreat and can include a mirror, seating, and good lighting. This addition improves comfort and adds value to your home.
10. Build a Mudroom Near the Entryway
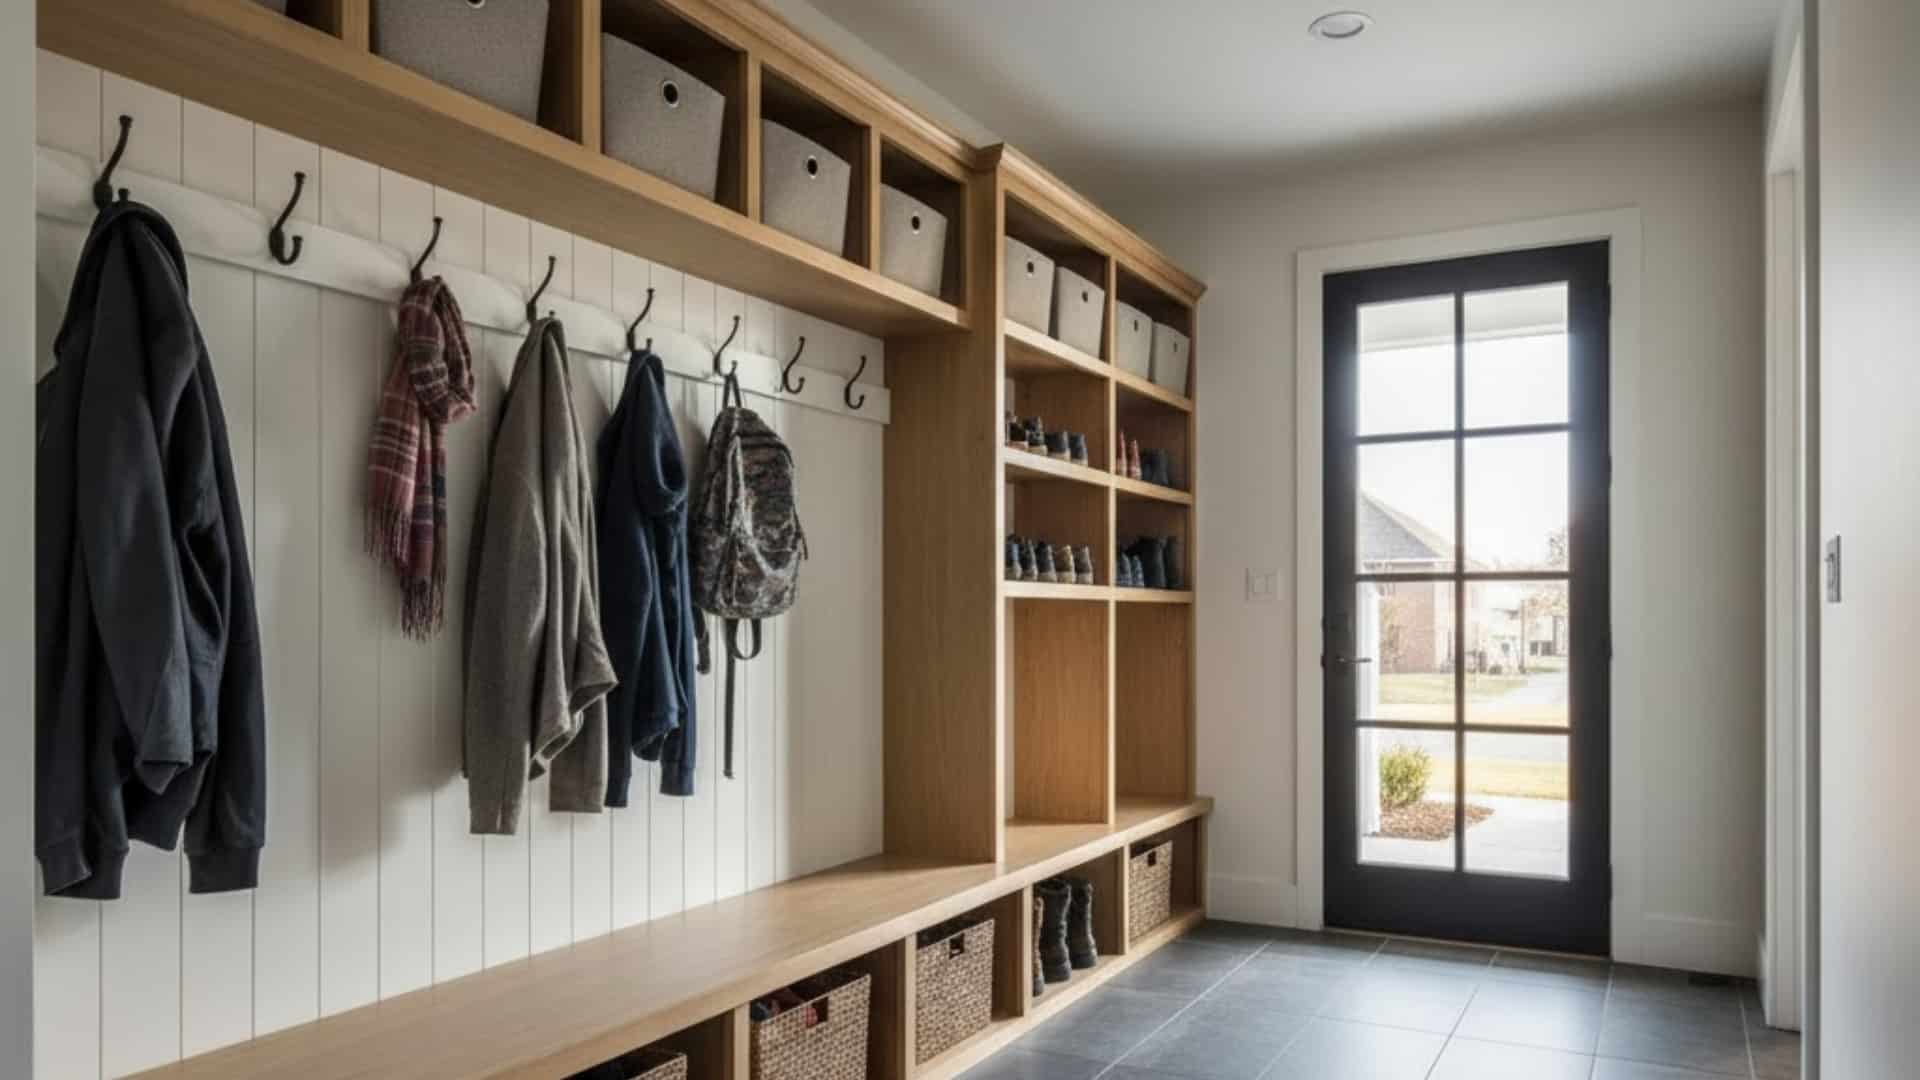
A mudroom helps keep your home clean by providing a place for everyone to drop shoes, bags, and jackets.
Many families like adding benches, hooks, and storage cubbies for daily use. It keeps clutter out of the main living areas and prevents the entryway from feeling messy.
This idea works well for homes with kids or pets because it creates an organized space that handles dirt and busy routines easily.
11. Add a Guest Suite with a Small Bathroom
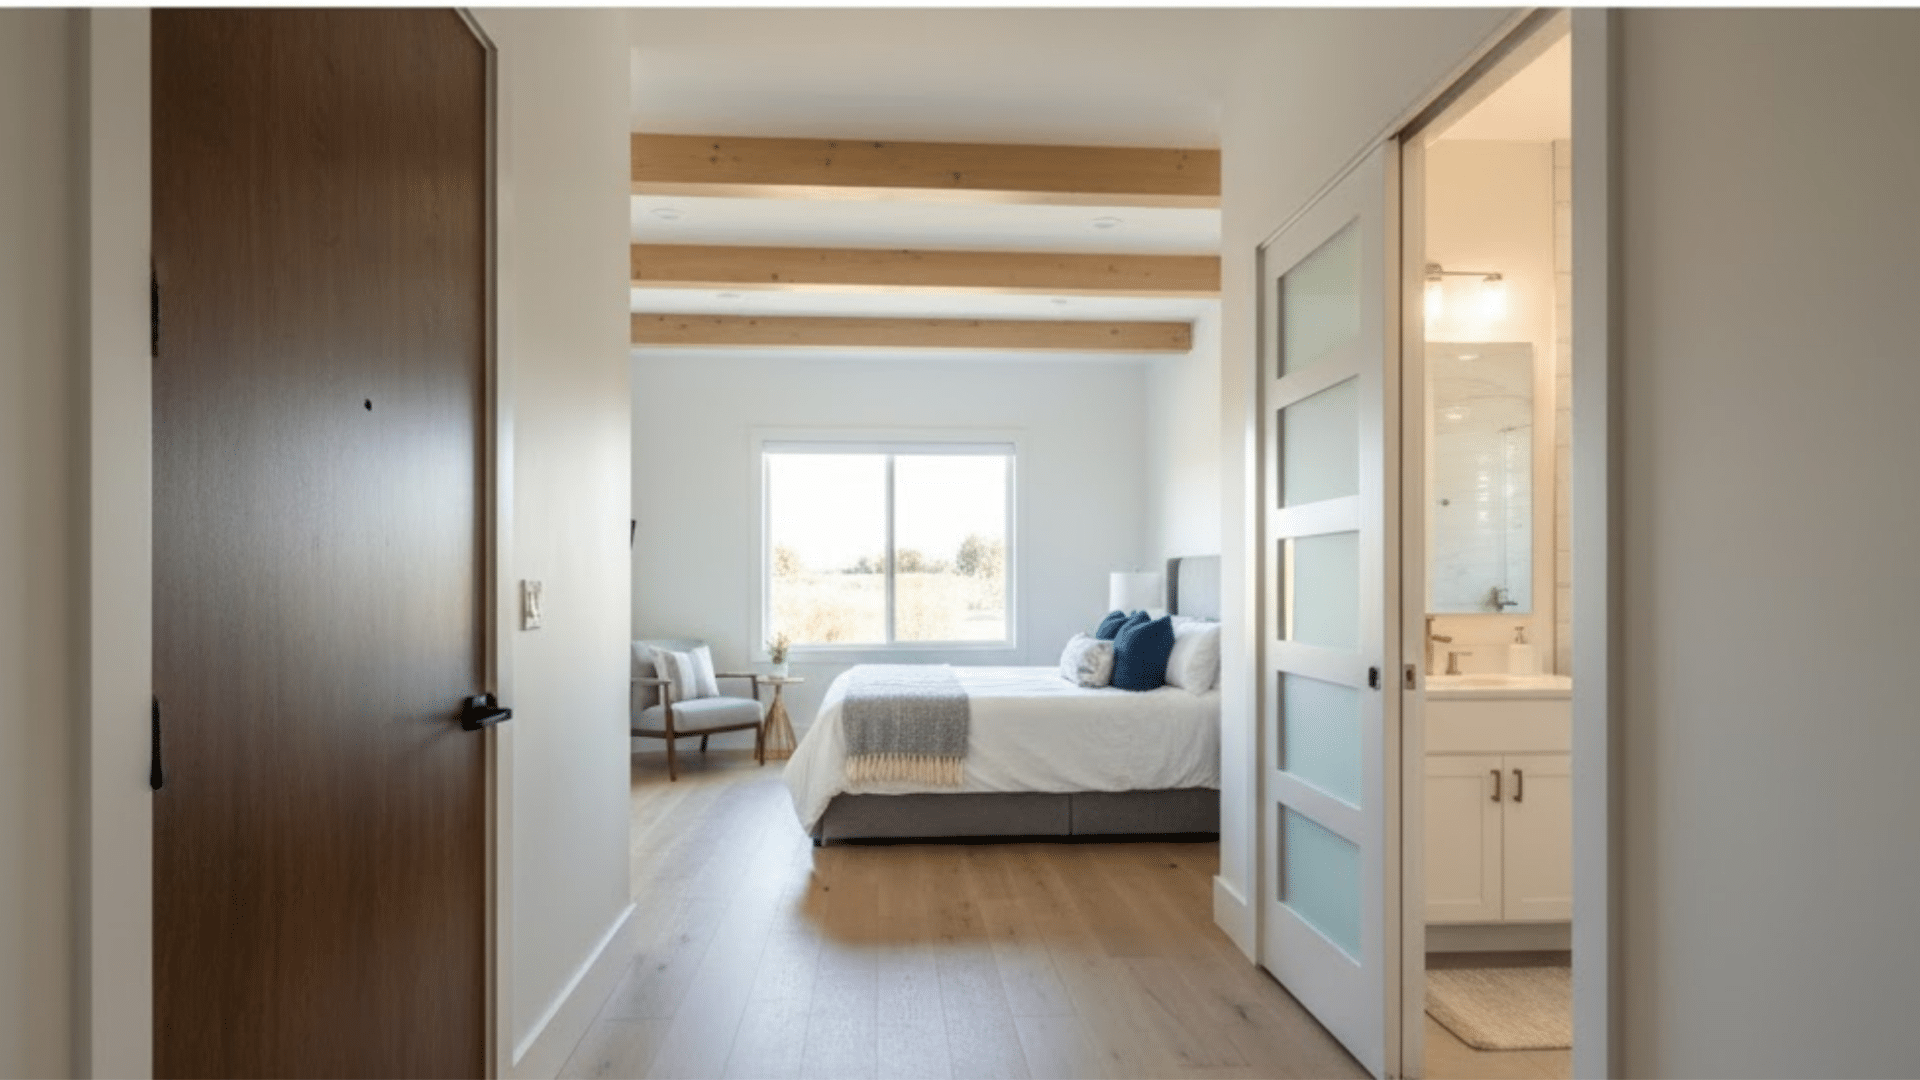
A guest suite provides visitors with a comfortable, private place to stay without crowding your main living spaces. Adding a small bathroom makes the room feel even more welcoming.
Many homeowners choose this idea to host family or friends for longer stays.
It also works as a future aging-in-place option. This addition helps your home feel ready for special occasions and enhances the usability of your layout.
12. Extend the Dining Area for Bigger Gatherings
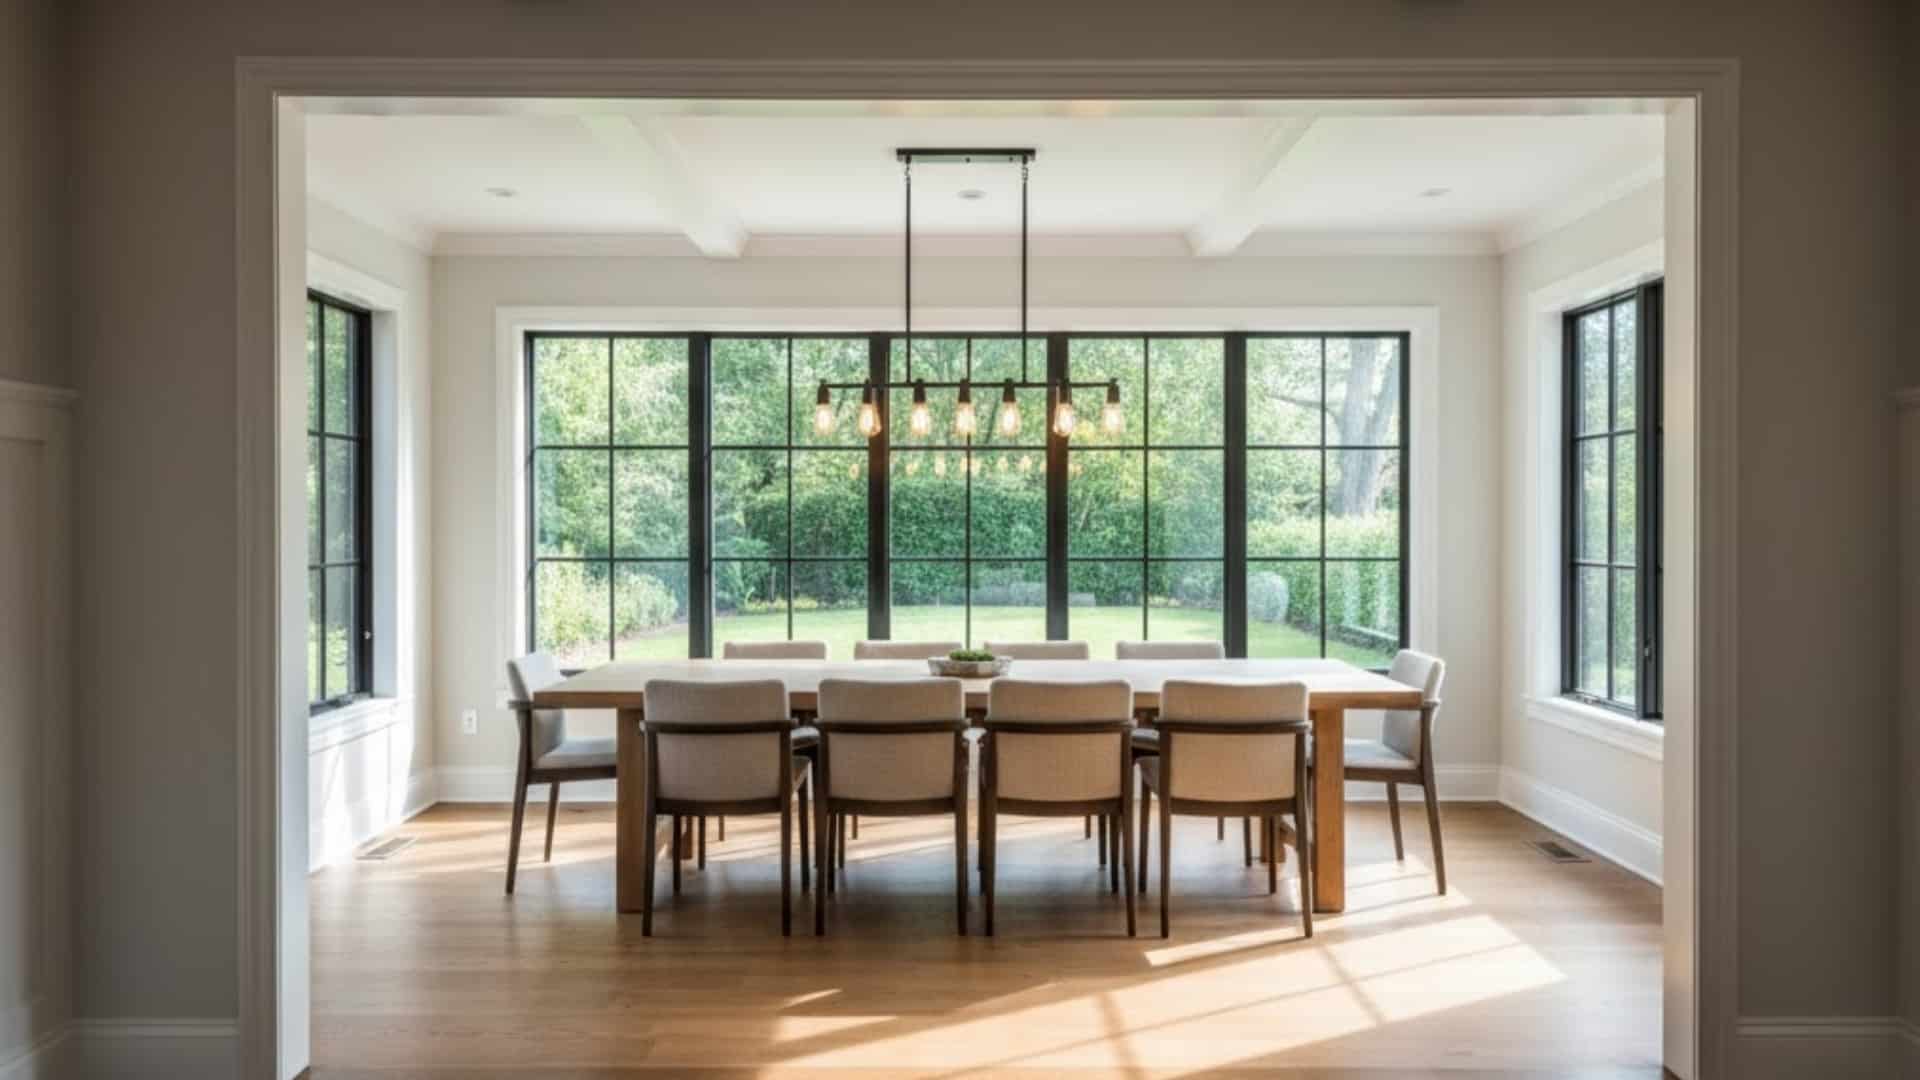
Extending the dining area makes family meals and gatherings easier because everyone can sit together without feeling cramped.
Many people use this extra space for a bigger table, better lighting, or extra cabinets. It creates a warm, open space to enjoy celebrations, weekend meals, or game nights.
This idea works well for homes that often host guests and want a better flow without changing the entire layout.
13. Add or Relocate Your Laundry Room
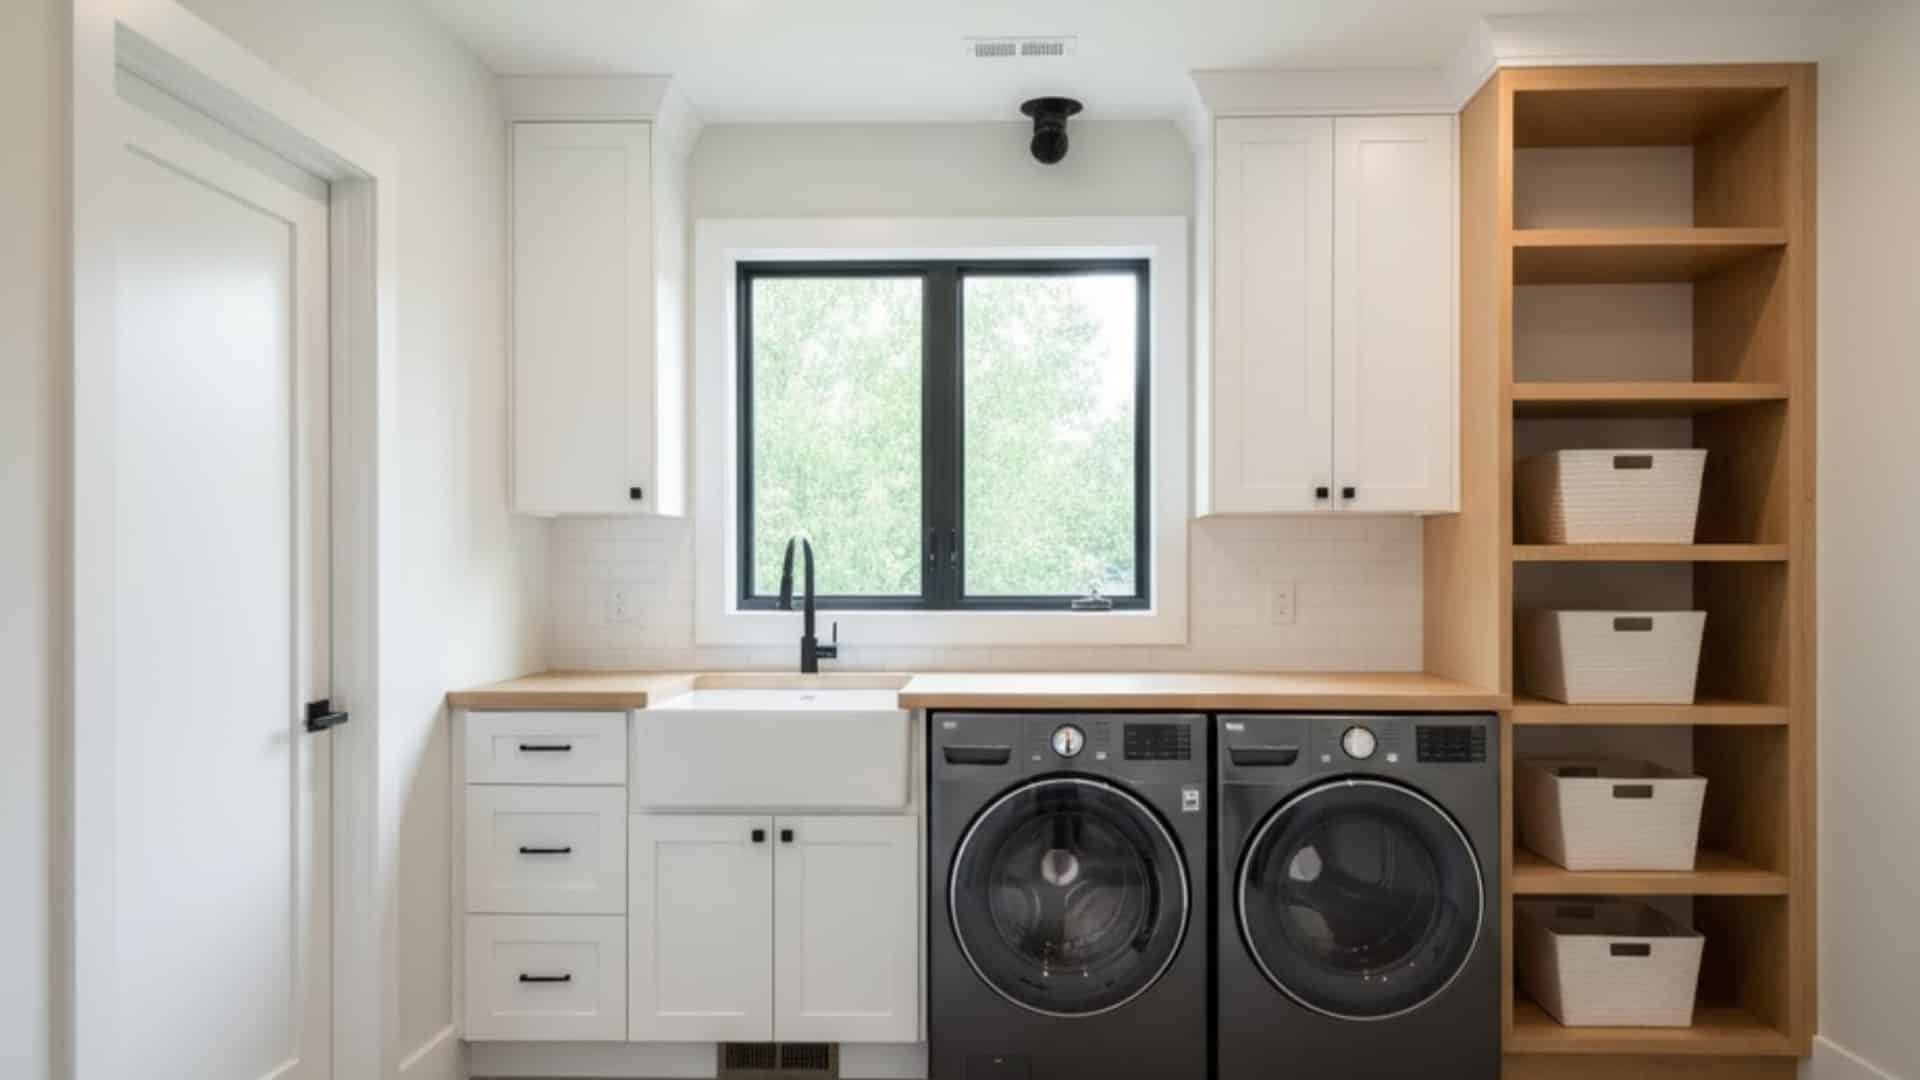
A laundry room addition helps keep chores organized and away from busy living areas.
Moving the laundry room closer to the bedrooms keeps chores out of busy living areas and reduces trips through the house.
Many people move the laundry space closer to bedrooms to make tasks easier. Adding shelves, a folding counter, and hidden storage can make the room more useful.
This upgrade helps your home feel more functional every day. It also frees space in hallways or bathrooms if your laundry area is currently in a tight or awkward spot.
14. Build an Extra Bathroom for Convenience
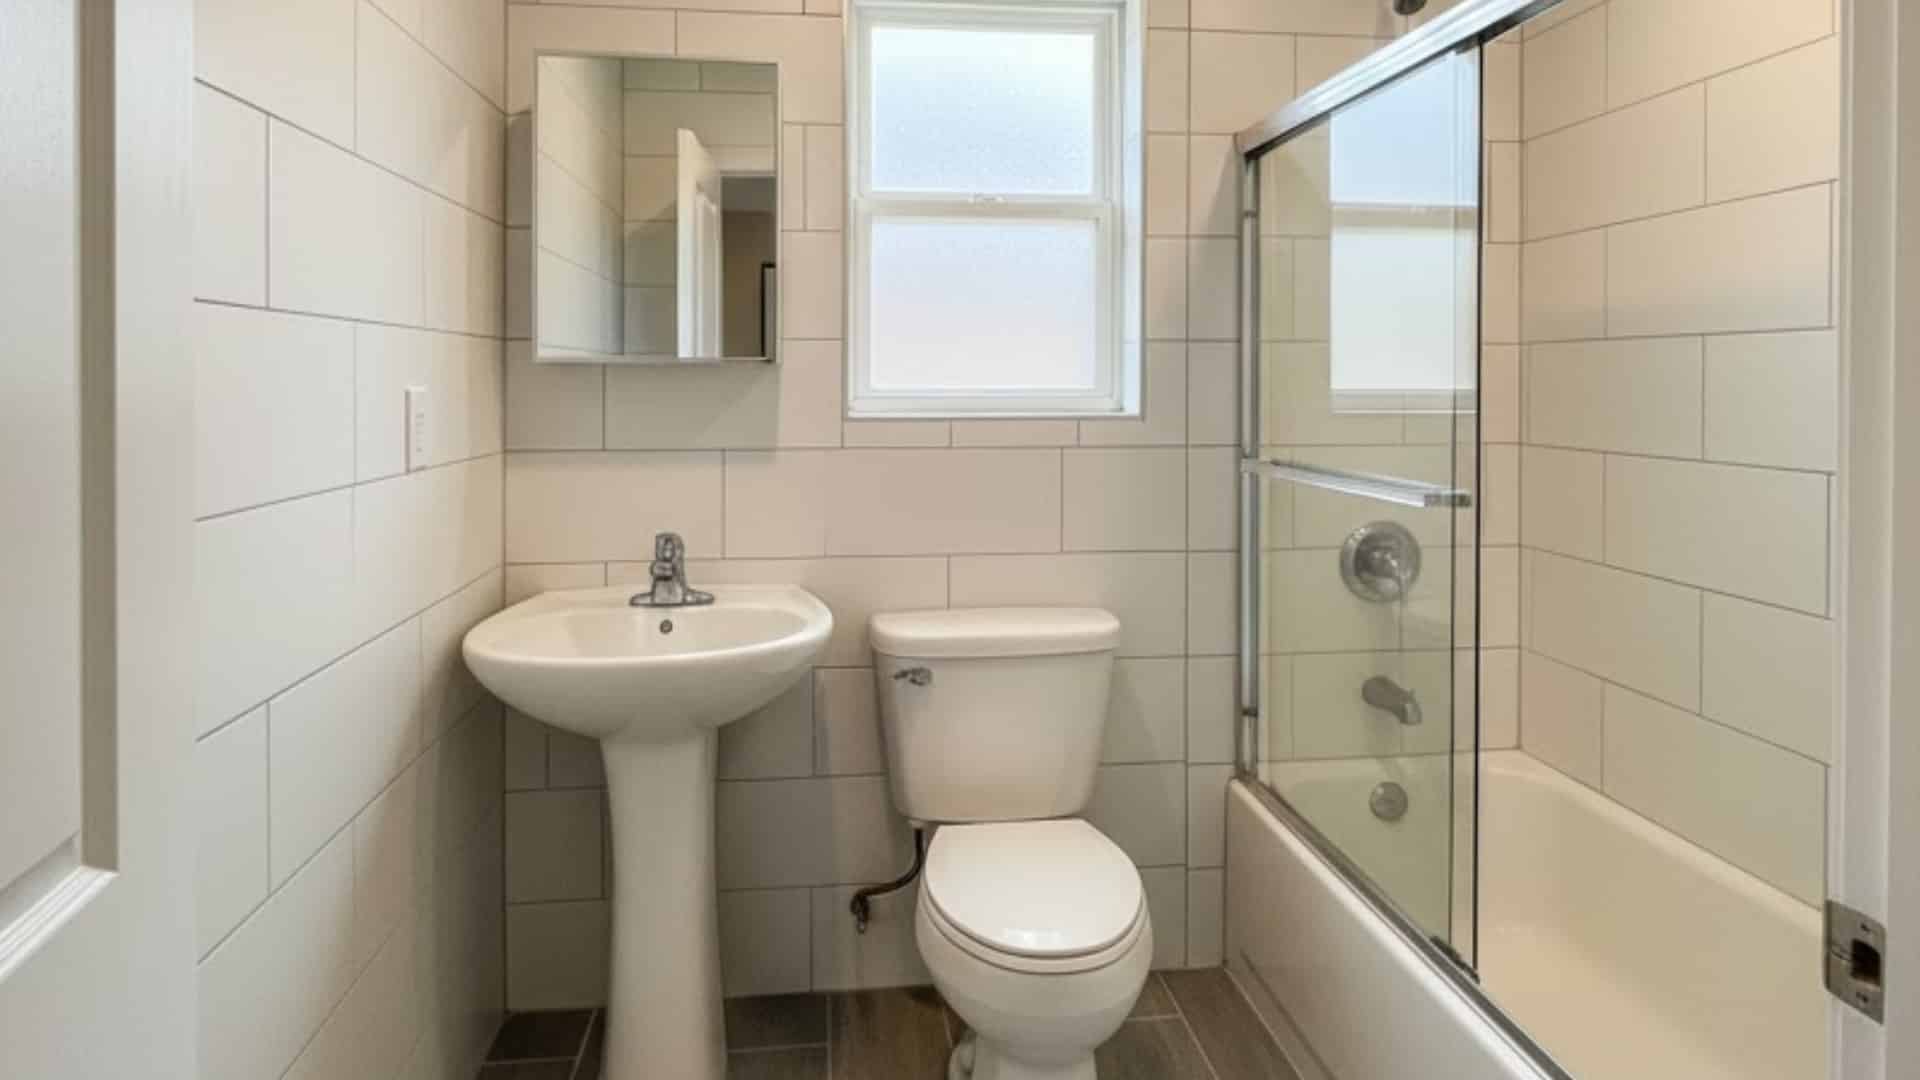
An extra bathroom makes mornings easier when everyone is getting ready at the same time.
Many families use this addition to help reduce waiting for guests or kids.
You can choose a full bathroom or a smaller half bath, depending on your space. It doesn’t need to be as fancy as the main bathroom.
This improvement brings comfort and increases your home value. It also helps your layout feel balanced when bedrooms or busy areas need better access to a bathroom.
15. Add a Playroom or Kids Activity Room
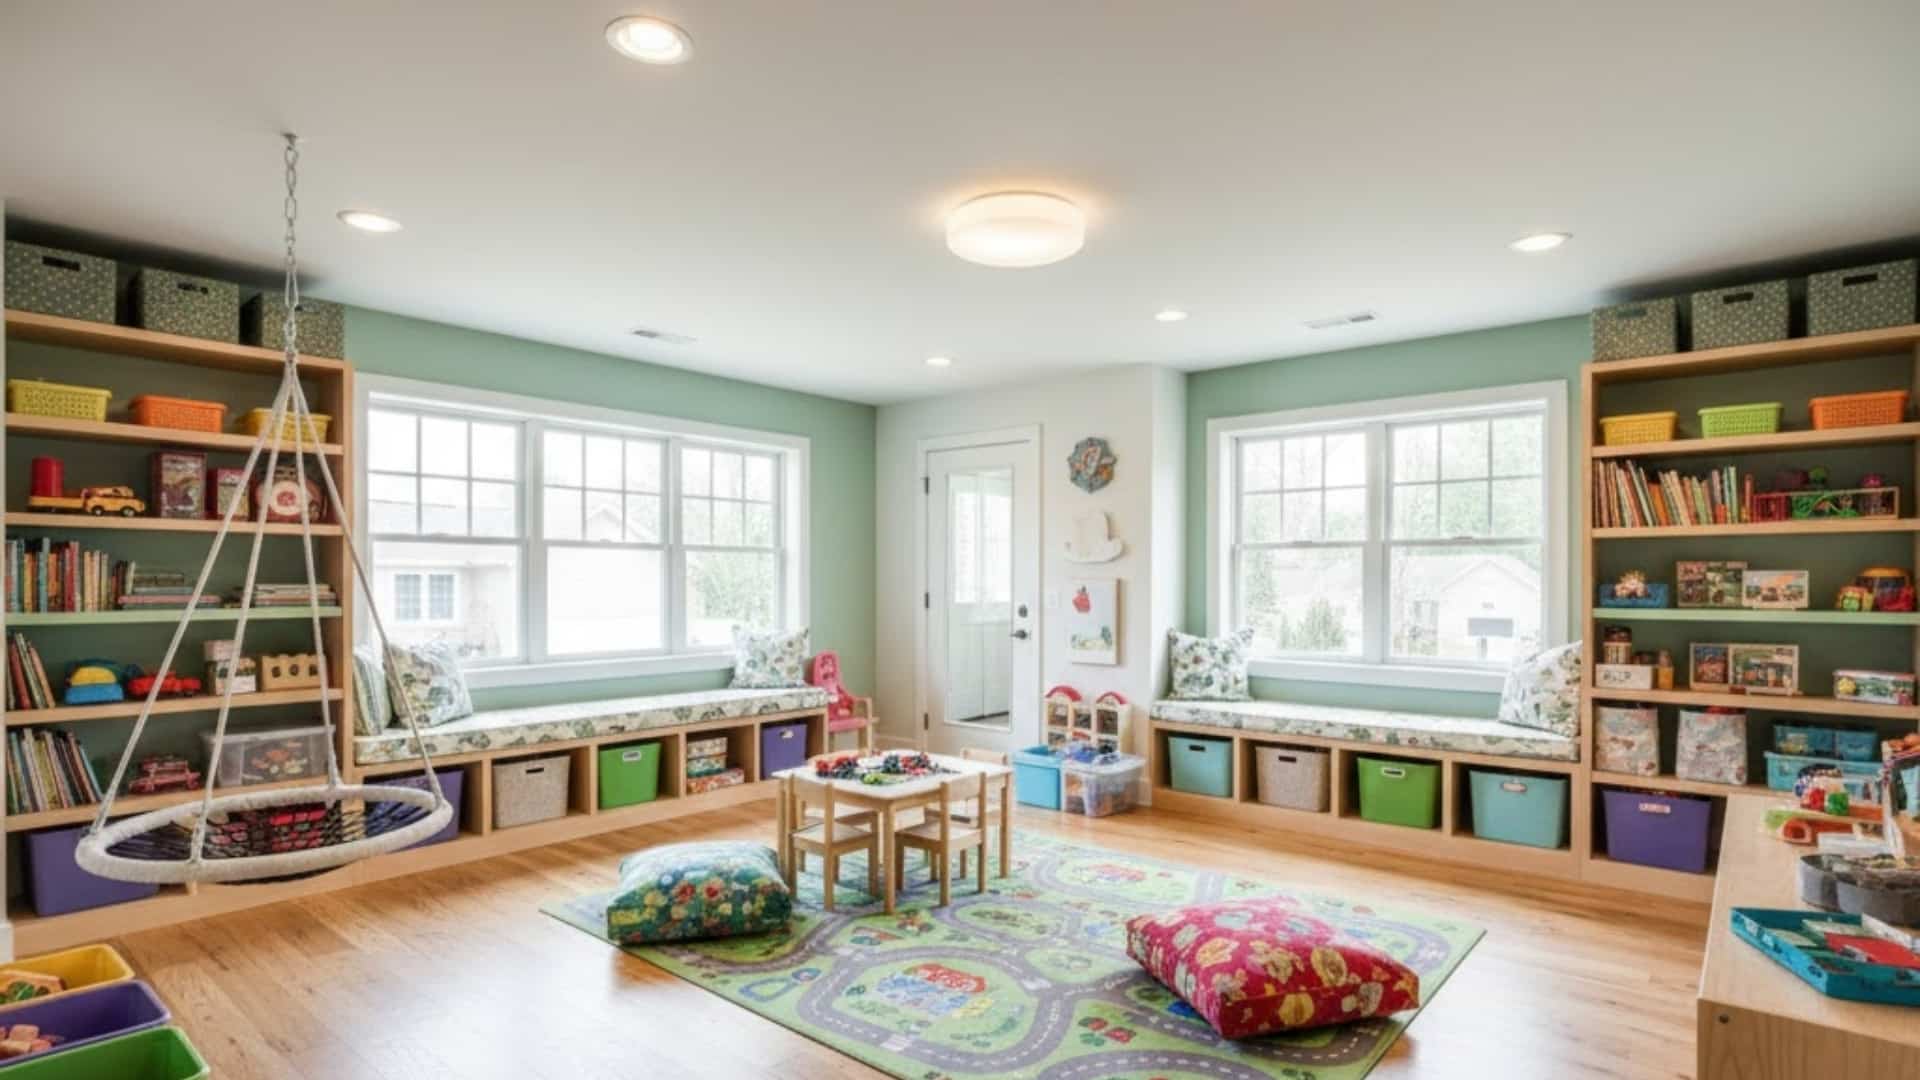
A playroom keeps toys and activities in one place, which helps the rest of your home stay cleaner.
Kids enjoy having a room designed just for fun and creativity. Many parents like adding shelves, soft mats, and bright lighting to make it safe and organized.
This space grows with your kids and can later become a homework room or hobby spot. It is a flexible and practical addition for family life.
16. Create a Multi-Purpose Loft Space
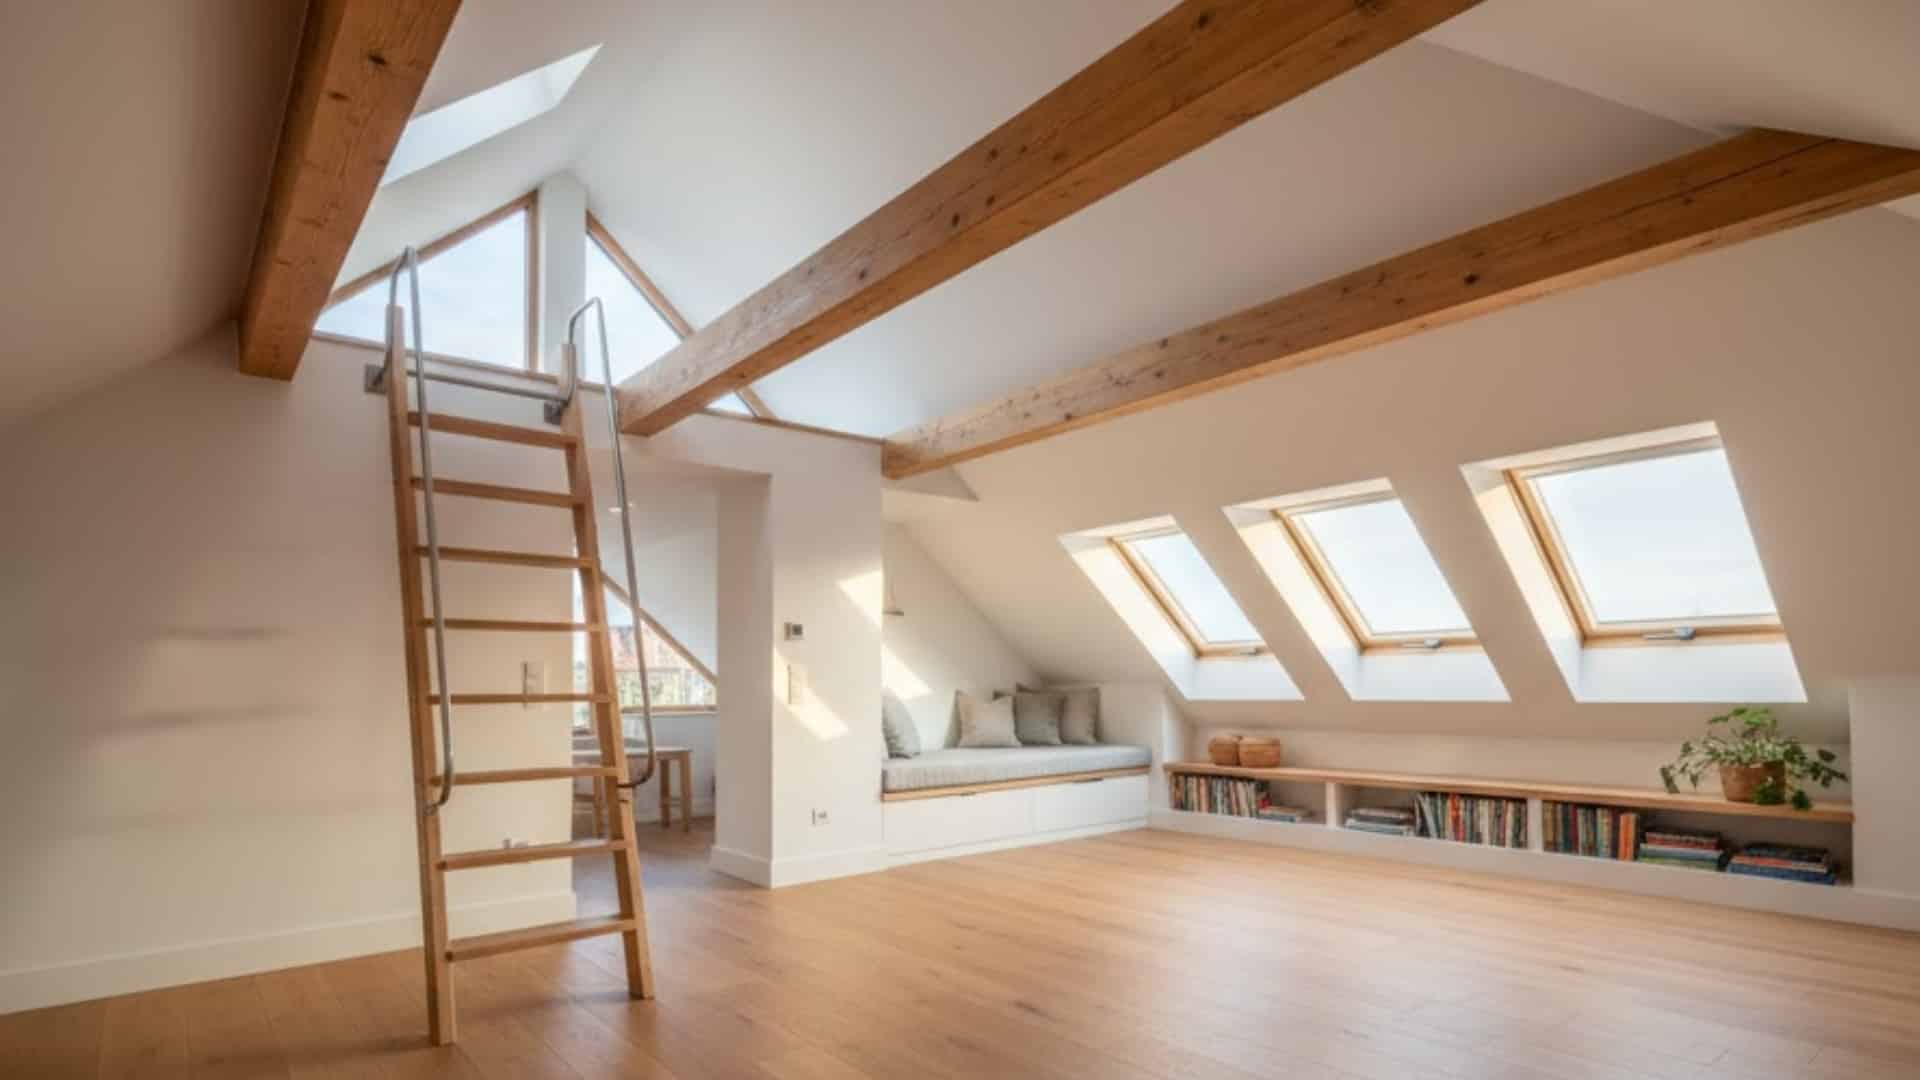
A loft can serve many purposes because it feels open and airy, providing extra space for various activities.
Some families turn it into a reading spot, exercise corner, or media area. It also works well as a small office or guest space when needed.
This idea uses vertical space without changing the main floors. A loft adds a creative feel to your home and lets you design a unique space for daily comfort.
17. Add a Detached Backyard Studio
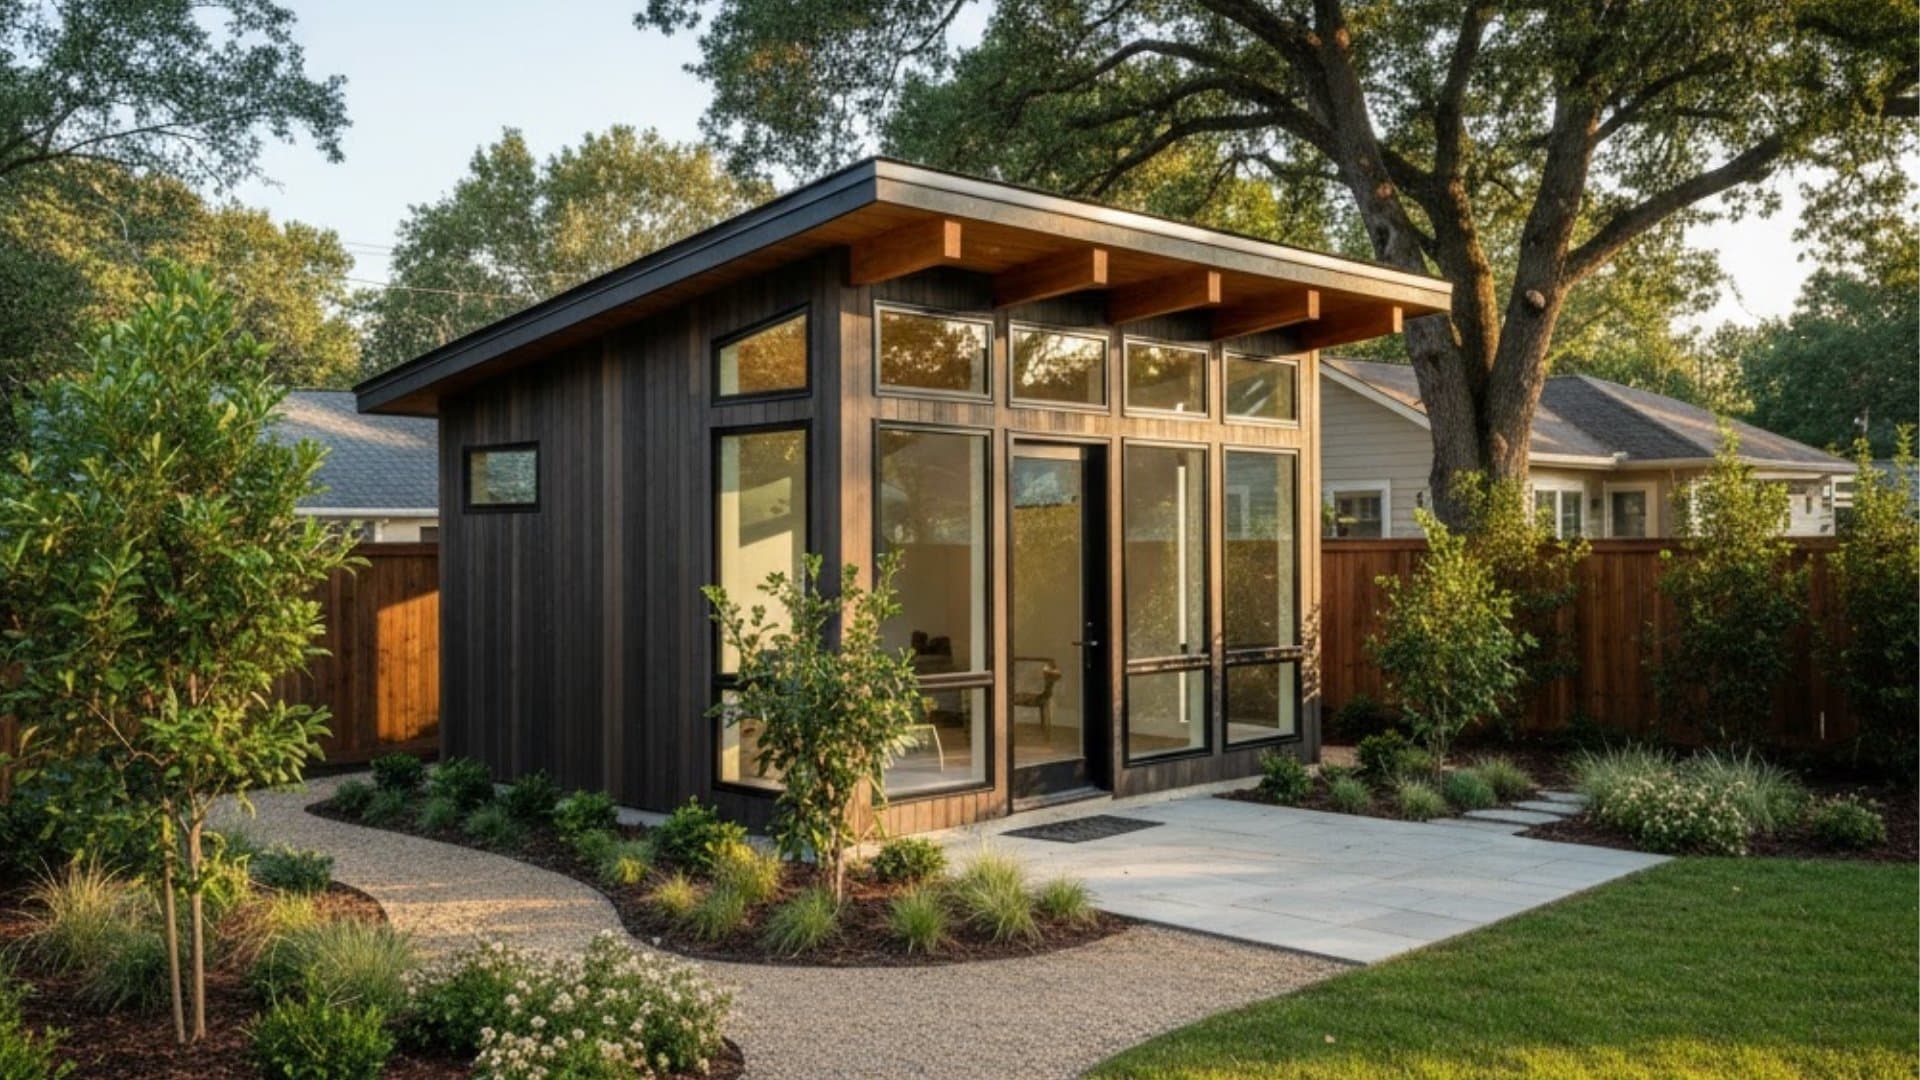
A detached studio creates a quiet space separate from the main house, offering better focus and privacy.
Many people use it for art, music, remote work, or a calm spot to unwind after a long day. It can also double as a guest room when extra sleeping space is needed.
This addition brings character to the backyard while giving the home more flexibility.
A studio feels like a small retreat, making the property feel larger, more comfortable, and more functional.
18. Build a Patio Enclosure for More Usable Space
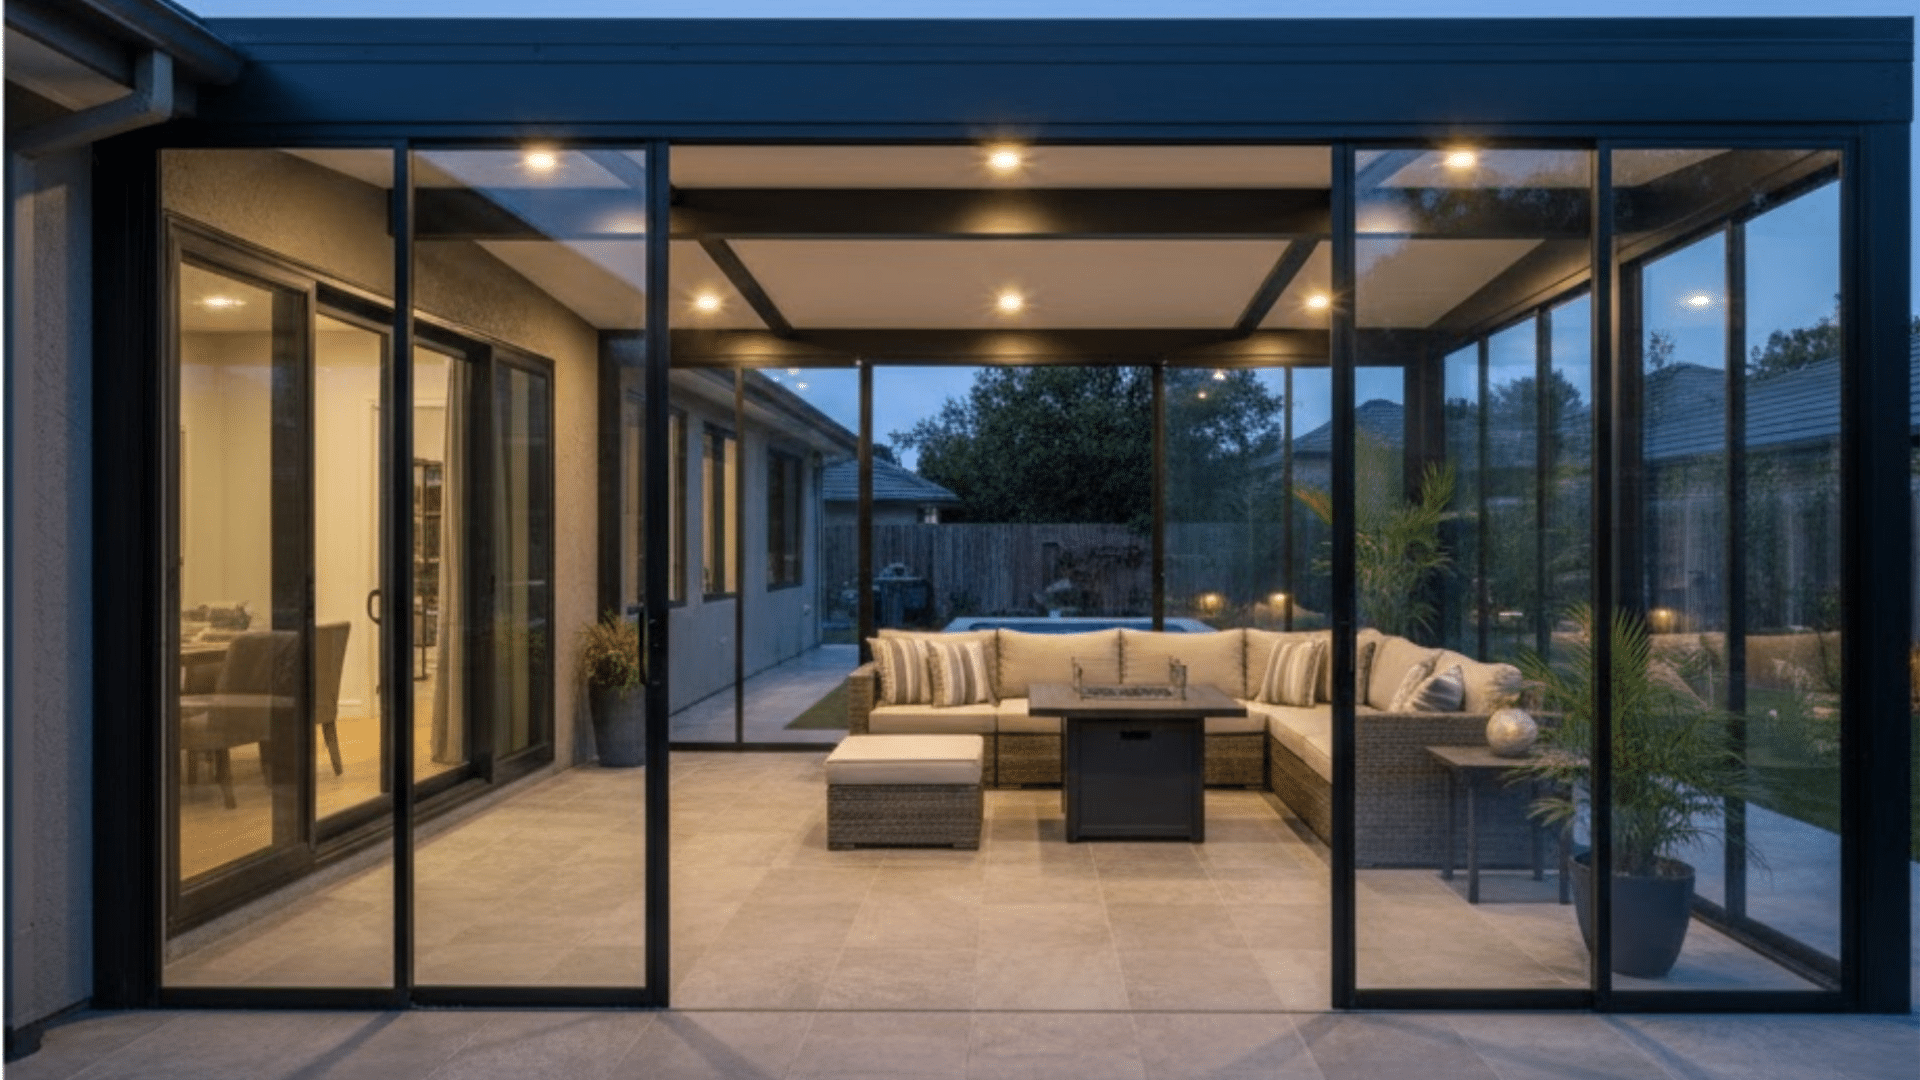
A patio enclosure gives you a room that feels outdoors and indoors at the same time.
Many homeowners use it for casual meals, coffee time, or relaxing evenings. It protects you from bugs and weather, so you can enjoy the space more often.
This addition helps your house feel bigger without major construction. It also creates a bright, cozy area that becomes a favorite spot throughout the seasons.
19. Add a Side Extension for Storage or Utility
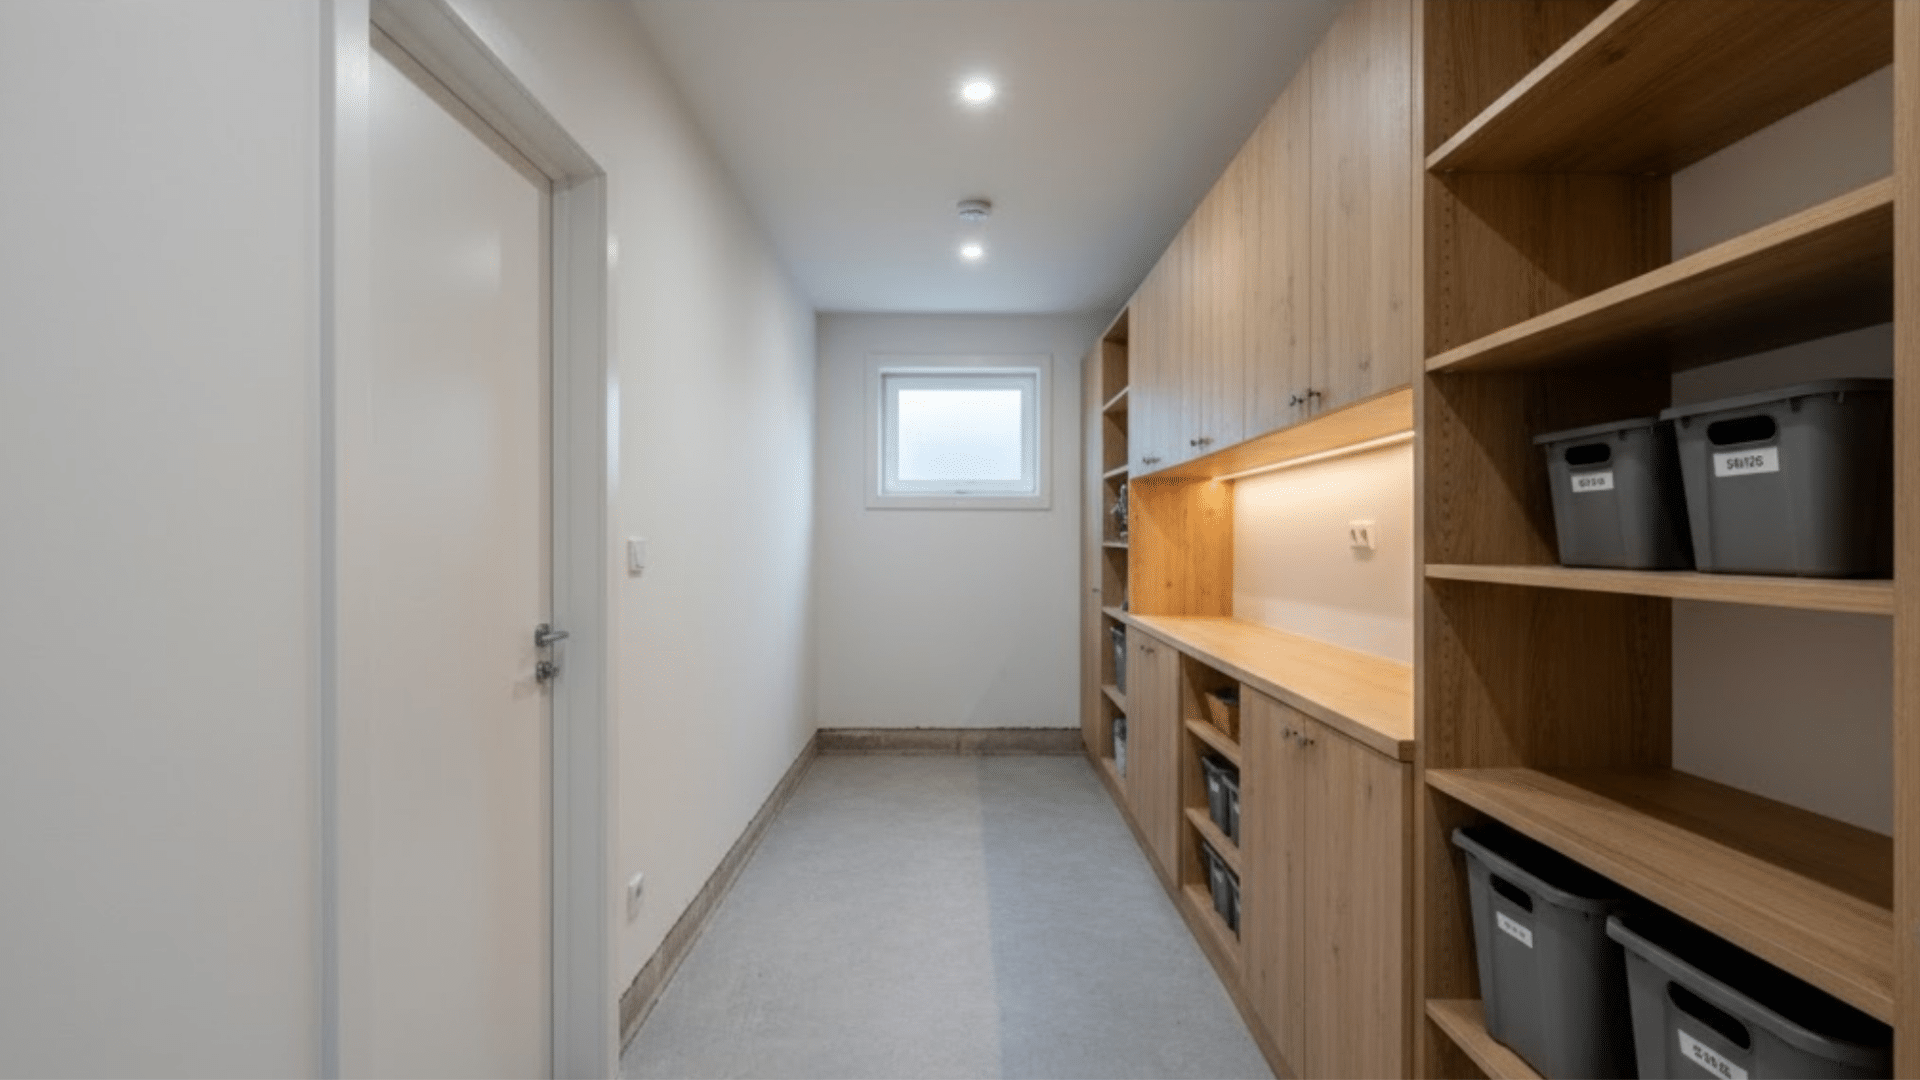
A side extension gives you a narrow but useful space that can handle storage, pantry items, or utility needs.
Many homes have unused side areas that can be turned into something functional. This idea works well for adding shelves, laundry machines, or workshop tools.
It helps you free up space inside the house and keeps everything more organized. A side extension is simple yet helpful for daily routines.
20. Convert the Attic Into a Bedroom or Lounge
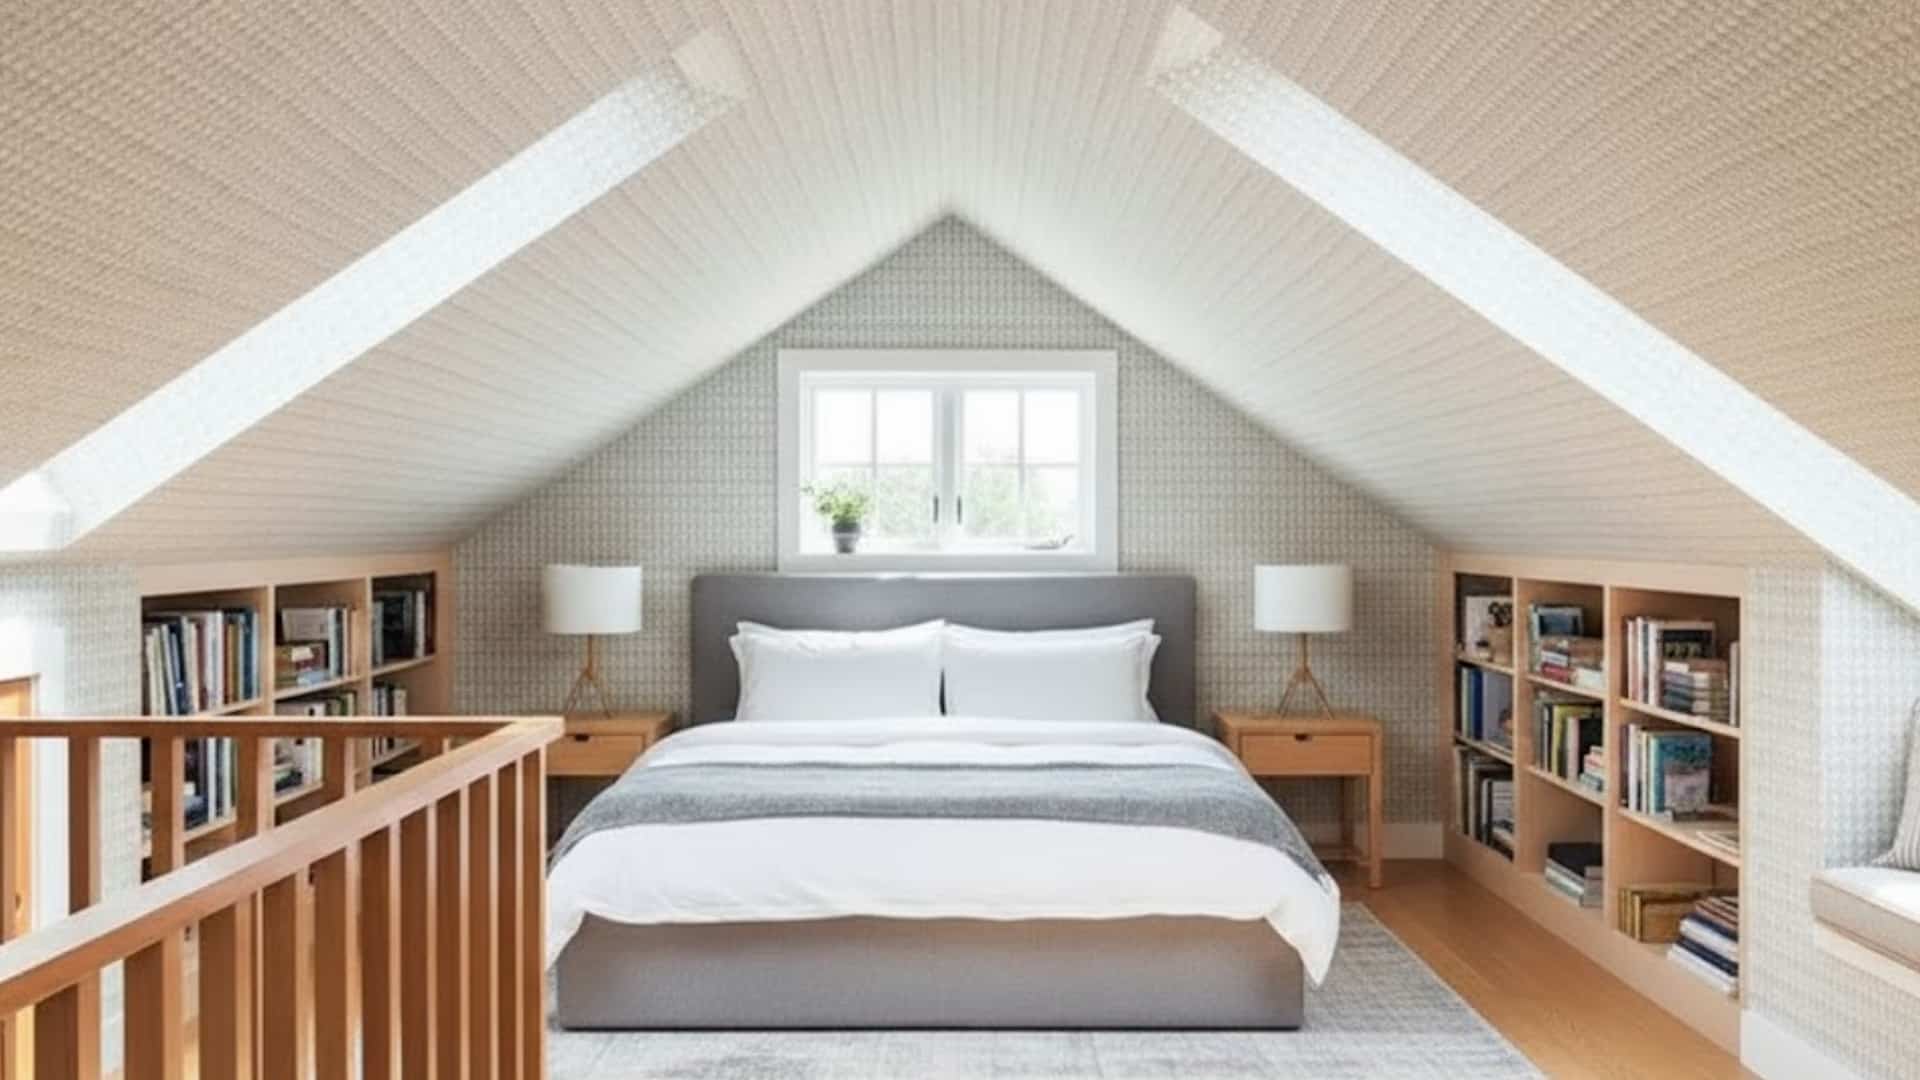
An attic conversion gives you hidden space that becomes a bright and cozy room once finished.
Many people turn it into a bedroom, a lounge, or a hobby space because it feels quiet and private. Adding skylights or dormer windows brings more light.
This idea is great for families who need an extra room without expanding out. It uses space that already exists and adds comfort plus value to your home.
21. Add a Family Room or Great Room Expansion
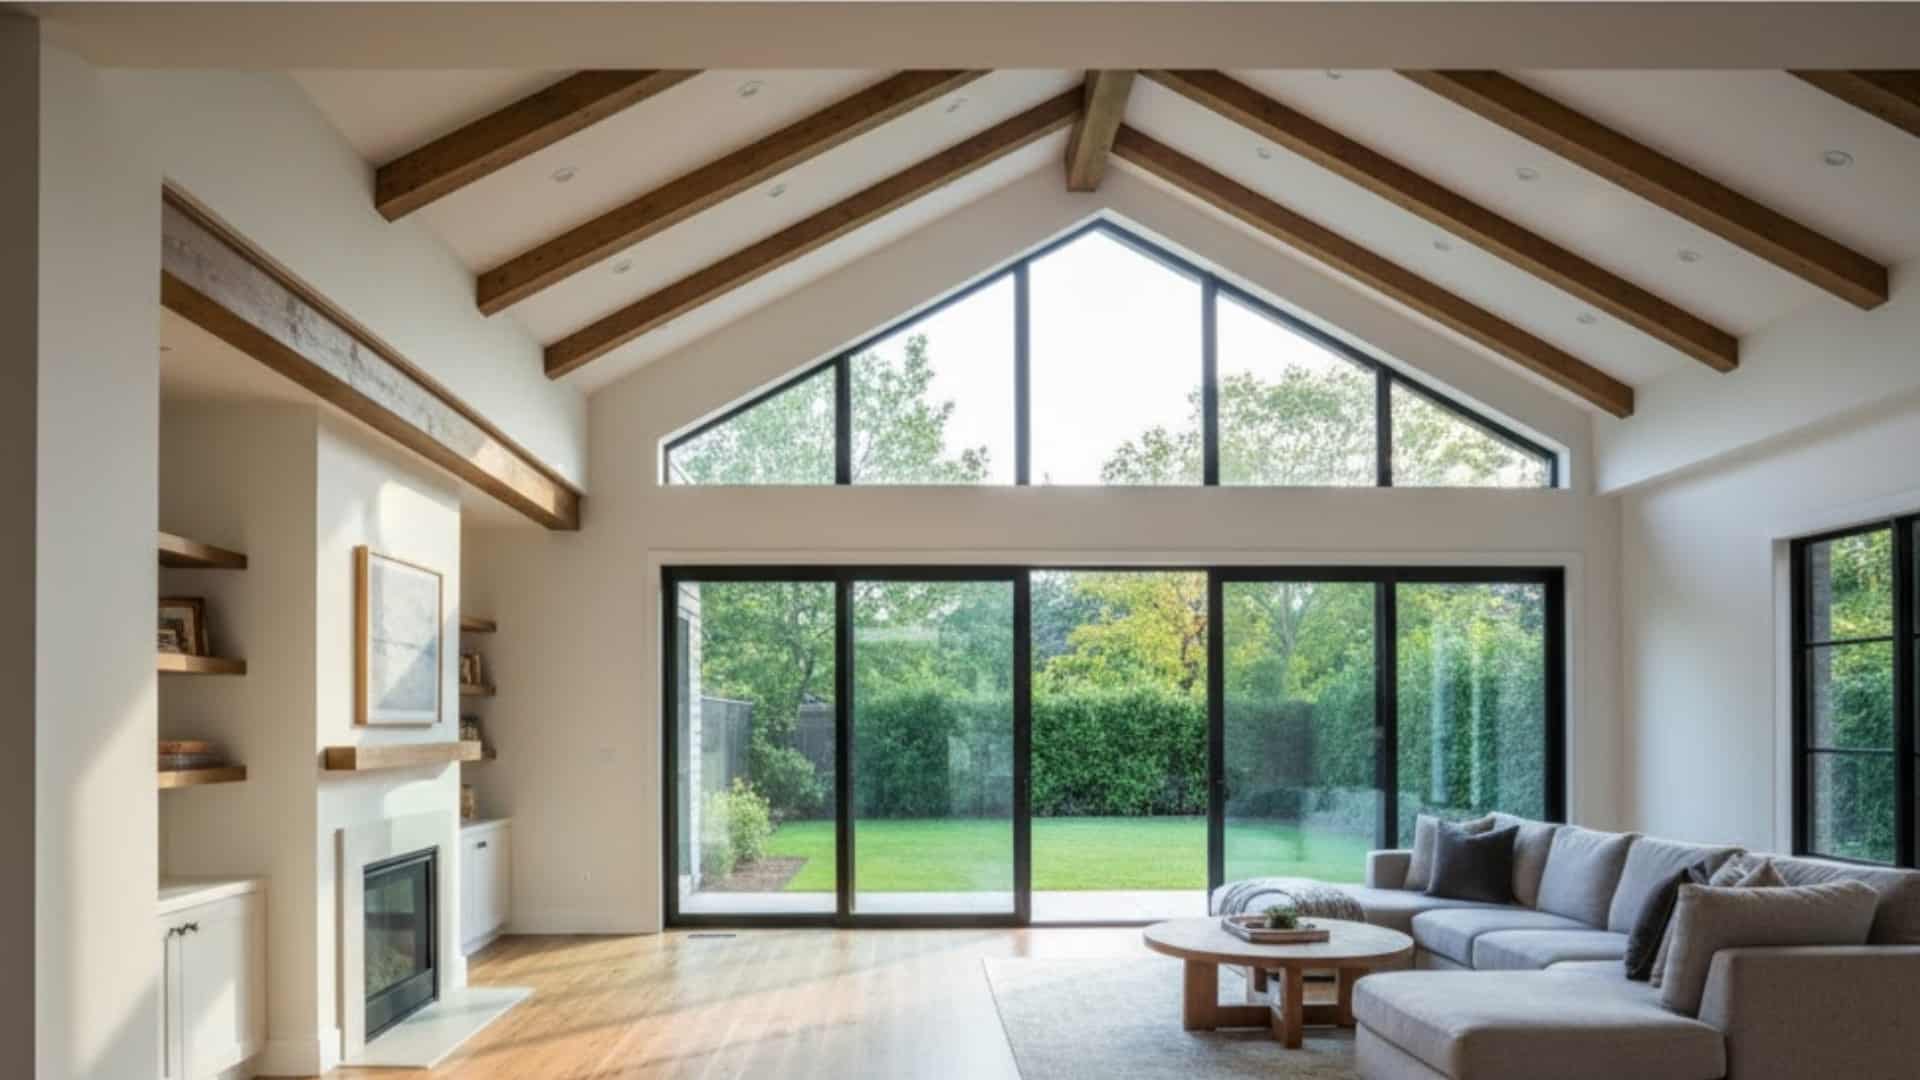
A family room expansion gives everyone a bigger place to relax together and enjoy daily activities.
Many families use this space for movies, games, or simple bonding time. It also helps balance your layout by opening the main floor.
Large windows or sliding doors can bring in more light and a nice backyard view.
This addition becomes the heart of the home because it feels open and welcoming for guests and family.
How to Begin a Home Addition?
Getting started with a home addition can feel overwhelming, so taking simple steps from the beginning helps you stay calm and avoid unexpected problems later.
- Think about the space you truly need because having a clear goal makes planning easier and keeps your project from drifting in different directions.
- Plan a solid budget that includes materials and permits, as you do not want surprise costs to pop up and add stress during construction.
- Review your local zoning rules because these rules decide what you are allowed to build and help you avoid delays that slow everything down.
- Meet an architect early because they can turn your ideas into real plans and guide you through permits you probably do not want to handle.
- Prepare for noise and dust, as construction can shake up your routine unless you plan ahead and set up a system that keeps things manageable.
- Set a Realistic Budget: It includes materials and permits, and check typical room addition costs for your area, since prices vary widely by size, materials, and local labor rates.
Following these steps gives your project a smooth start and helps you enjoy the exciting moment when your new space finally becomes real.
Conclusion
Home addition ideas can change how your space feels and give your home the extra comfort you need during busy moments.
Small changes like adding a room above the garage, or expanding unused space below, can create new areas that support your daily needs and personal goals.
These ideas help you picture a home that feels more open and future-ready, with each addition adding real value.
Your next steps can feel exciting because growing your home allows you to enjoy spaces that once seemed out of reach when everything felt crowded.
If you have your own plans or want to share what kind of addition you dream of, tell me in the comments below.
Frequently Asked Questions
What is The Cheapest Home Addition to Build?
Smaller, self-contained projects tend to cost the least. A mudroom, a closet conversion, or finishing an existing attic or basement usually costs less than a full second-story addition, since the structure and roofline are already in place.
Do You Need a Permit for a Home Addition?
Most home additions that change a home’s footprint, plumbing, or electrical systems require a permit. Rules vary by city and county, so check with your local building department before starting work.
How Long Does a Home Addition Take to Complete?
Timelines depend heavily on the scope of the project, permit approval times, and contractor availability. Smaller conversions can take a few weeks, while additions that expand the home’s footprint often take several months from planning to completion.