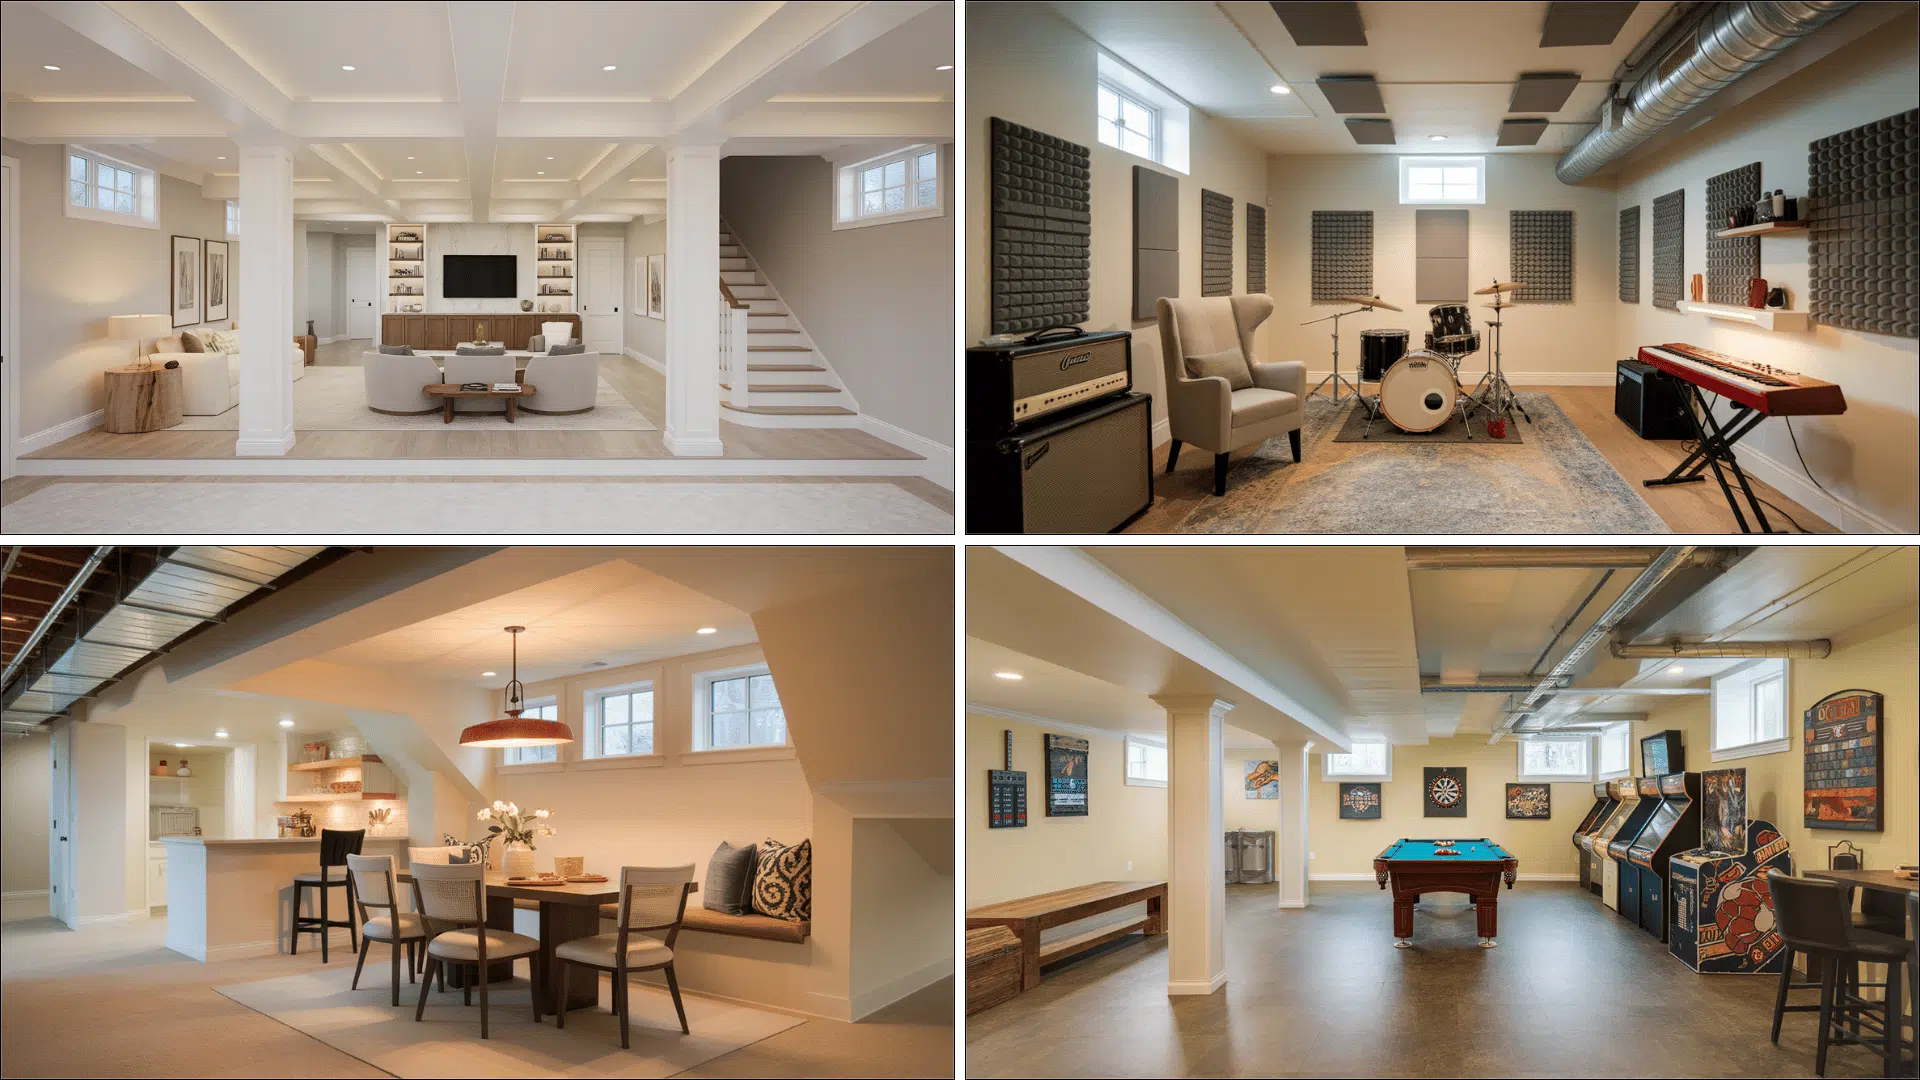
I know how overwhelming it can feel to look at an empty basement and wonder what to do with it.
As an interior designer, I’ve walked through plenty of basements that started as glorified storage rooms and ended up being the most-used room in the house.
That’s precisely why I put together this guide with different basement designs, layouts, and room ideas that can work for any home.
Whether you have a small room or a wide-open layout, you’ll find ideas here, from modern open-concept designs to cozy rustic retreats, along with practical layout ideas to help you make the most of every square foot.
By the end of this guide, you’ll have a clear picture of basement design ideas, layouts, and room styles that fit how you actually want to use the space.
Basement Design Ideas to Inspire Your Space
The right design style can change how your basement looks and feels. These ideas cover popular styles that work well below ground, from modern to warm rustic setups.
1. Modern Open-Concept Basement
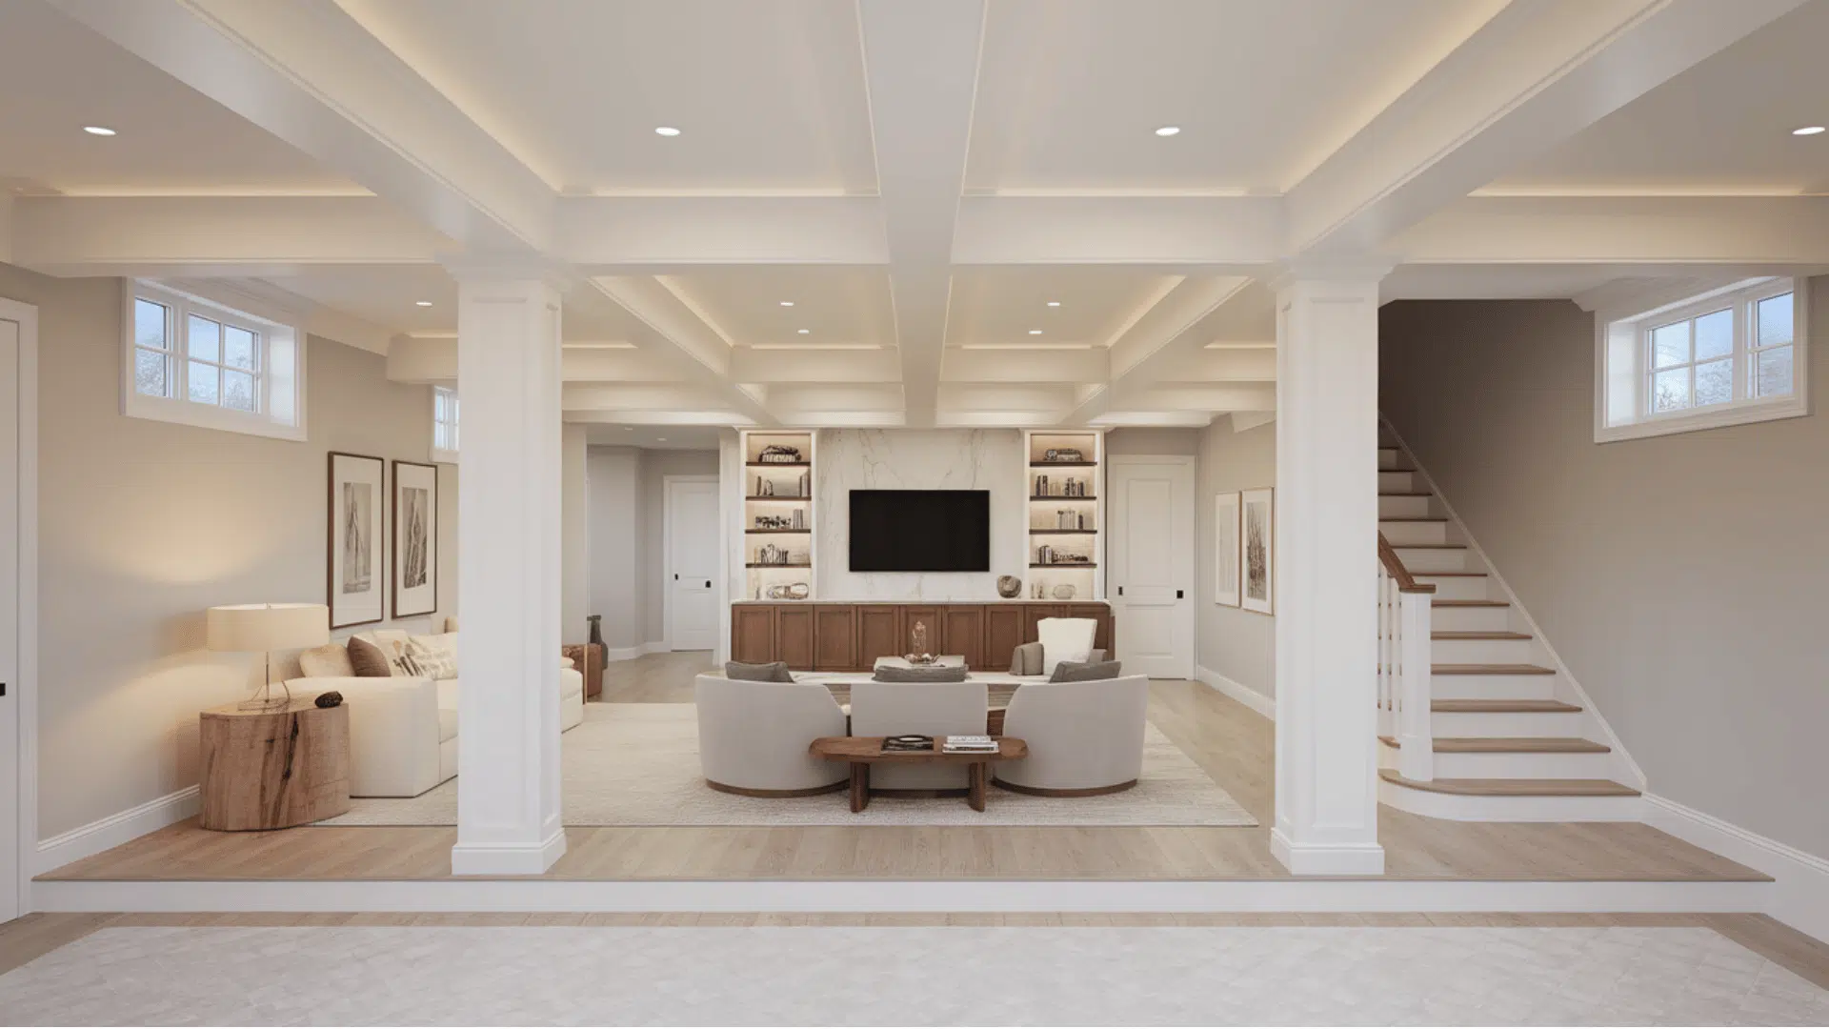
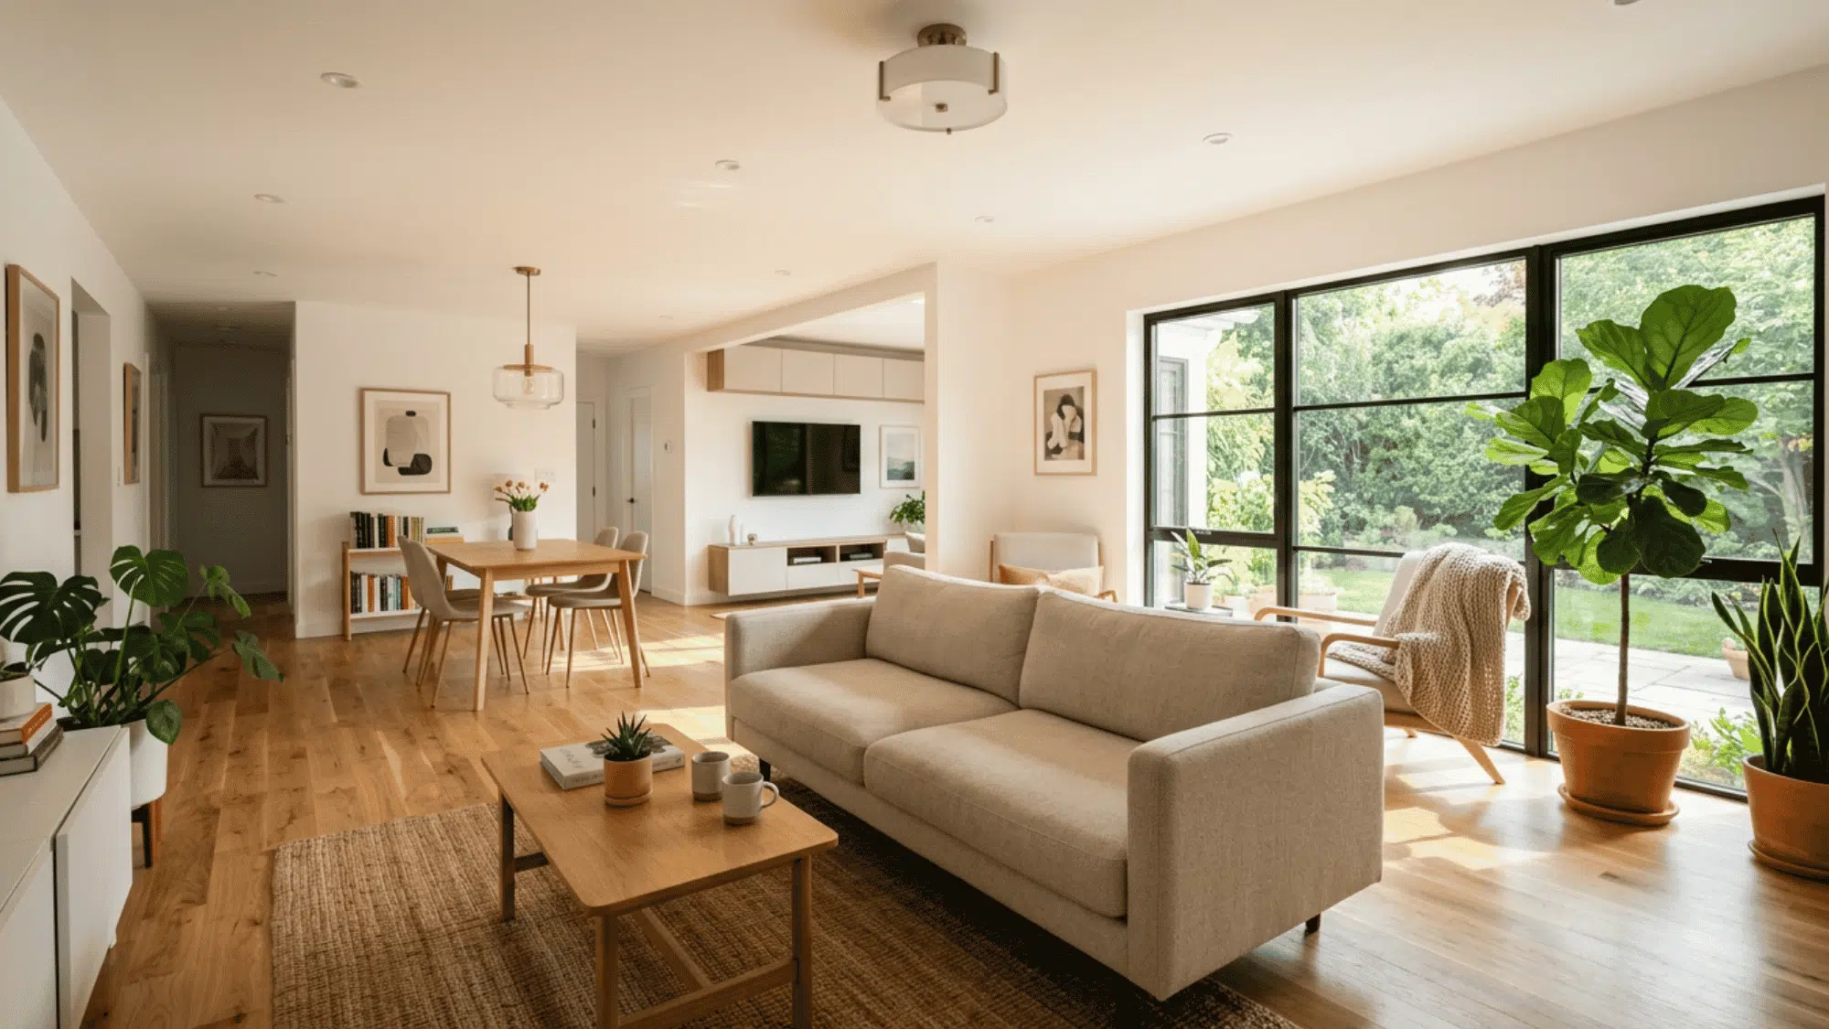
A modern open-concept basement keeps clean lines, neutral colors, and few dividers for an open feel.
This approach works well because it makes basements look brighter and less cramped, even if the room isn’t very large.
You can separate areas with furniture instead of adding walls, which keeps things flexible.
Light wood floors, white or gray walls, and simple decor help the room feel steady and uncluttered. Add a large rug, a few storage pieces, and soft lighting to make it practical for daily use.
2. Cozy Family TV Lounge
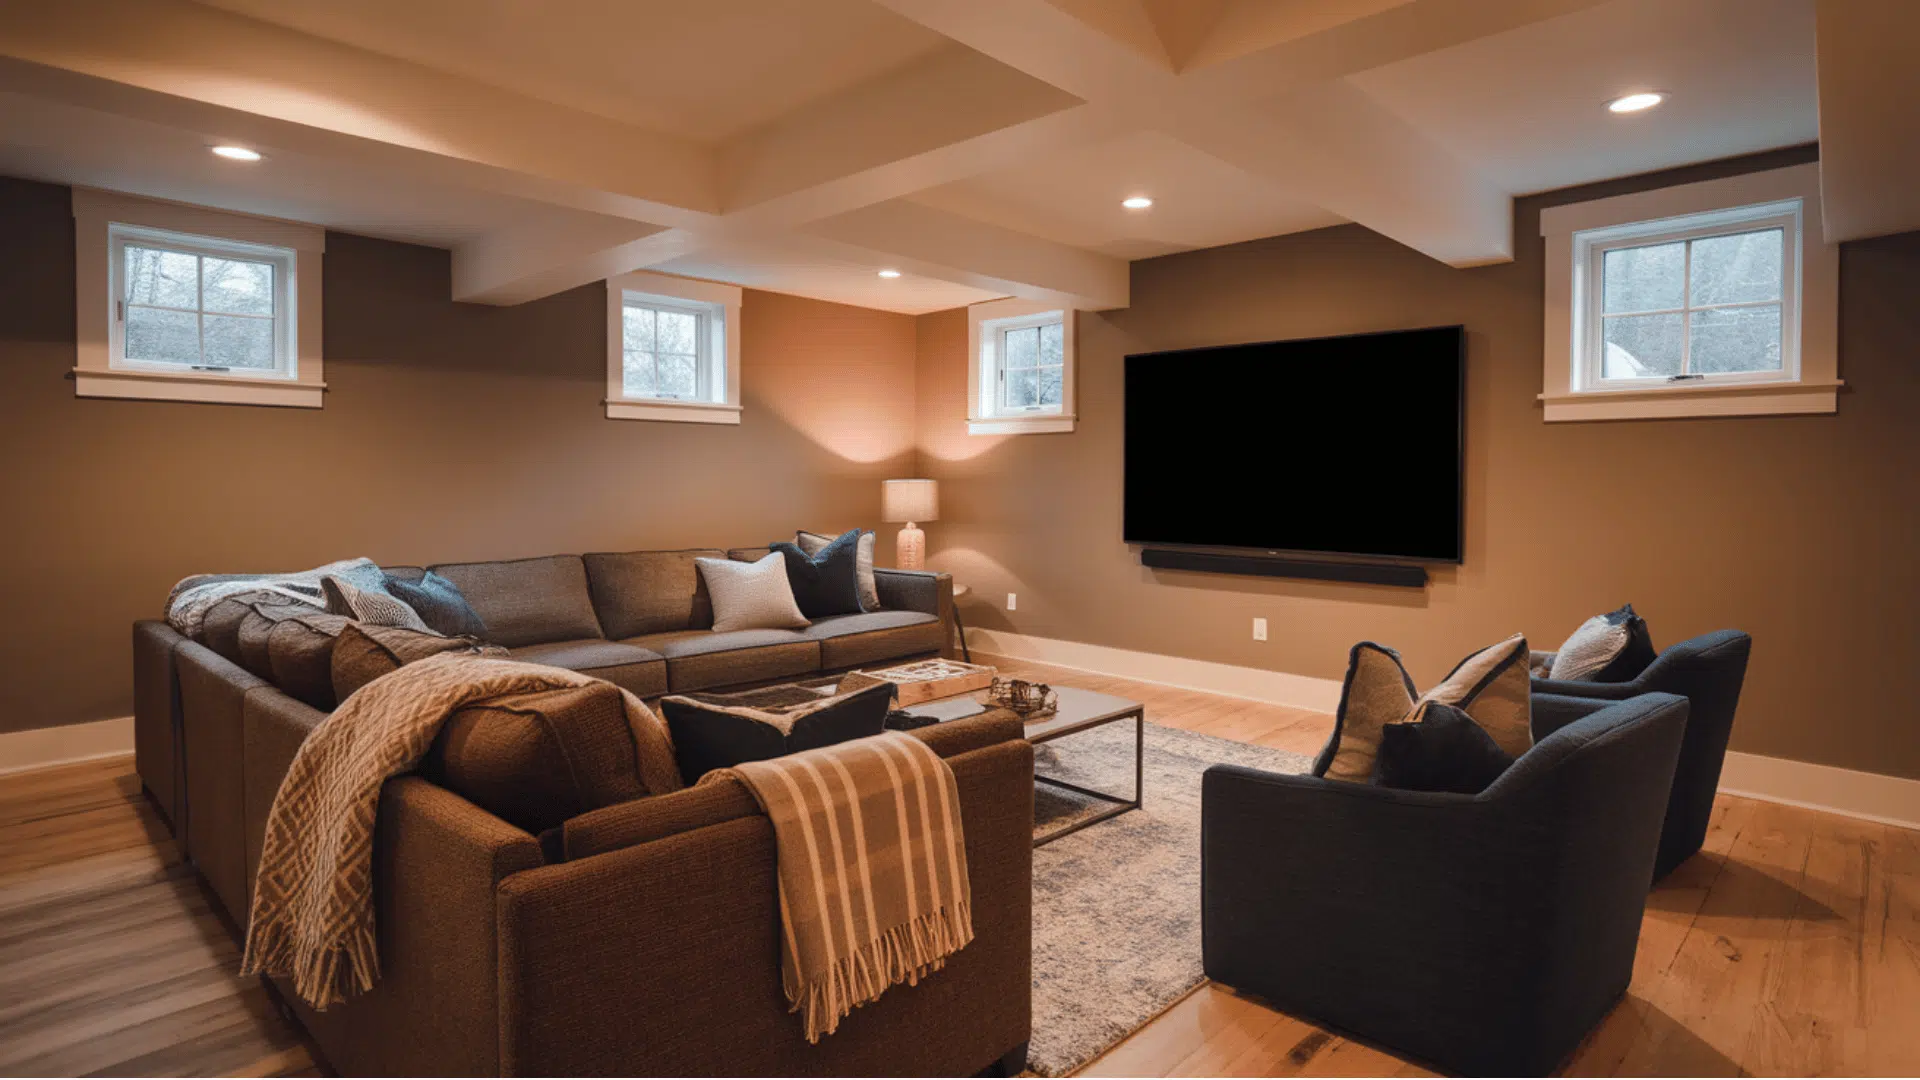
A family TV lounge turns your basement into a comfortable hangout spot. The focus is on soft seating, gentle lighting, and a TV setup that everyone can enjoy.
A sectional sofa, throw blankets, and a sturdy coffee table make the space easy to use.
Warm colors like browns, grays, or navy help the room feel relaxing.
Add floor lamps or wall sconces to soften the lighting. This setup works well for movie nights, game nights, or just unwinding after a long day.
3. Basement Home Theater Setup
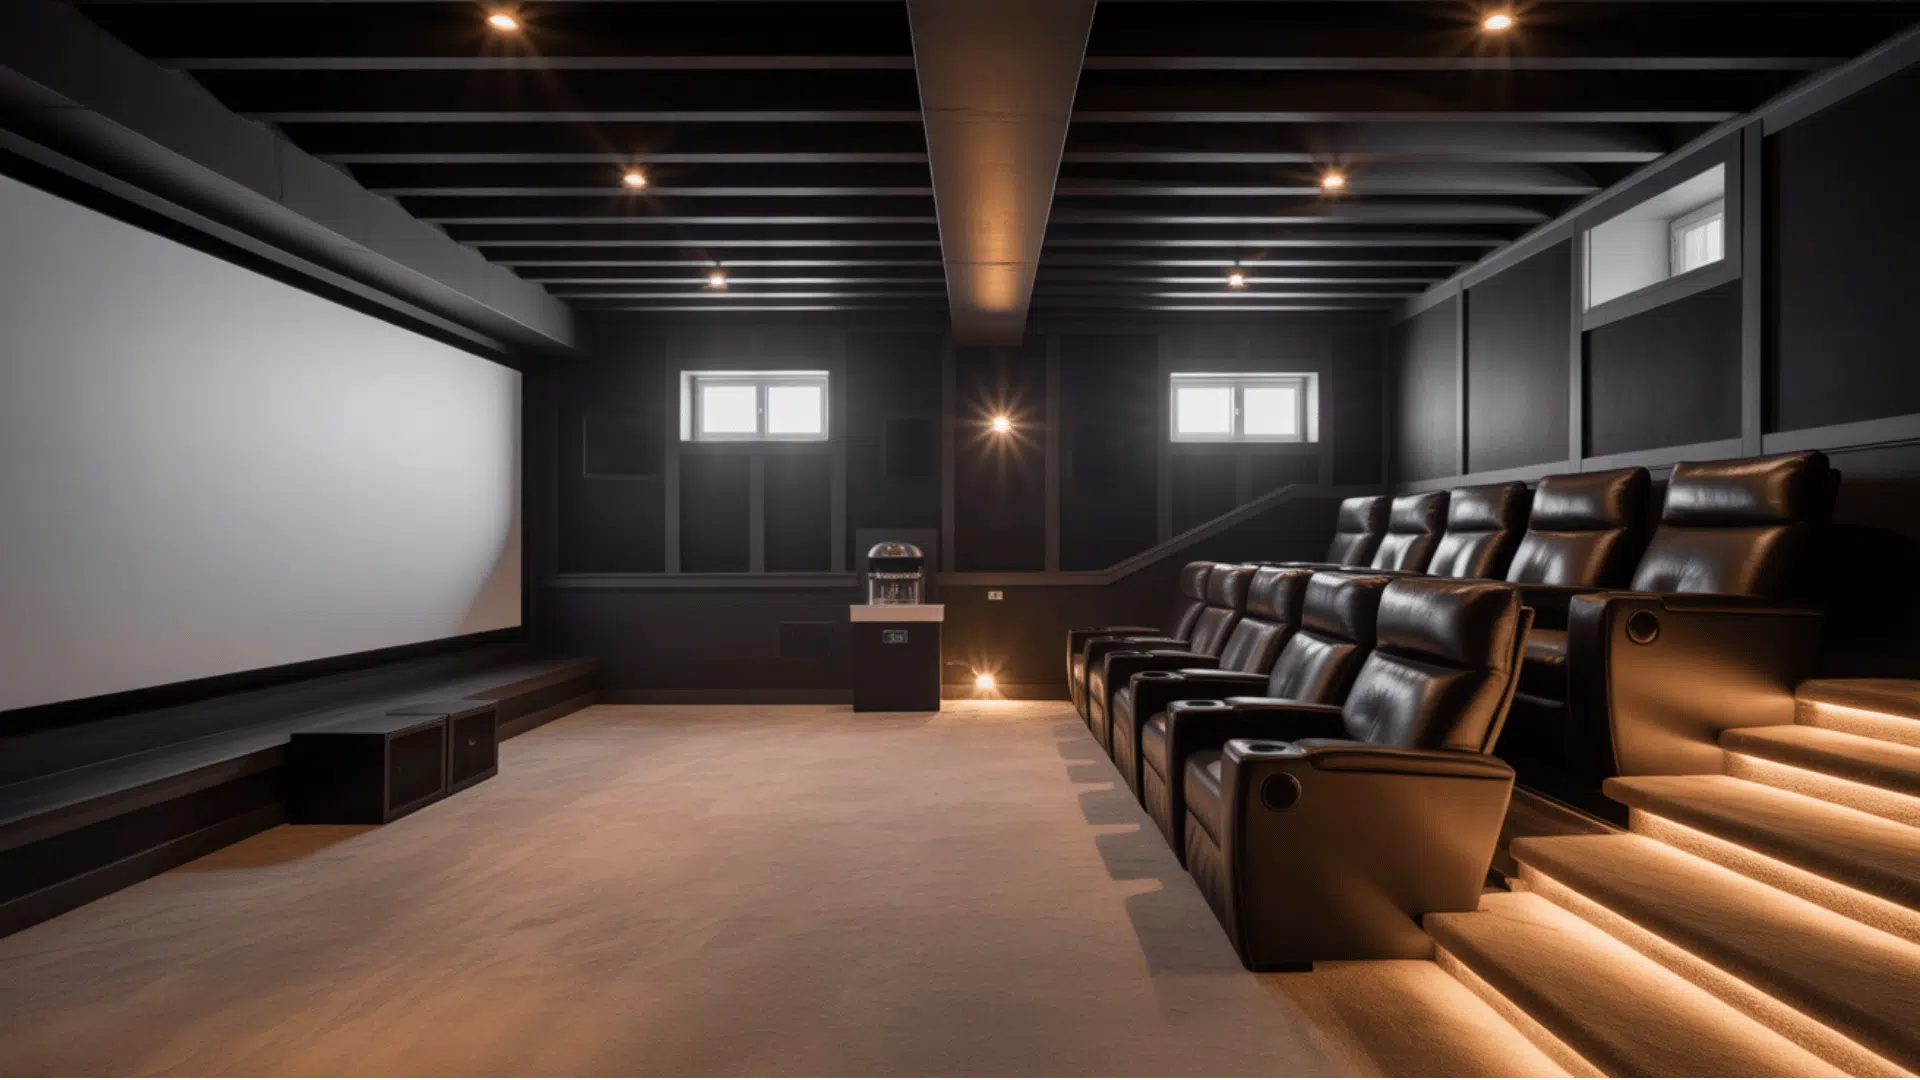
A home theater setup brings a movie-style experience to your basement.
Tiered seating, blackout curtains, and surround sound make the room feel focused and immersive. Dark wall colors help reduce glare from the screen.
Recessed lighting or dimmable wall lights give you control over brightness during movies.
Place snacks or a mini fridge nearby to keep things handy. It’s perfect for families who enjoy movie nights.
4. Basement Bar or Drink Area
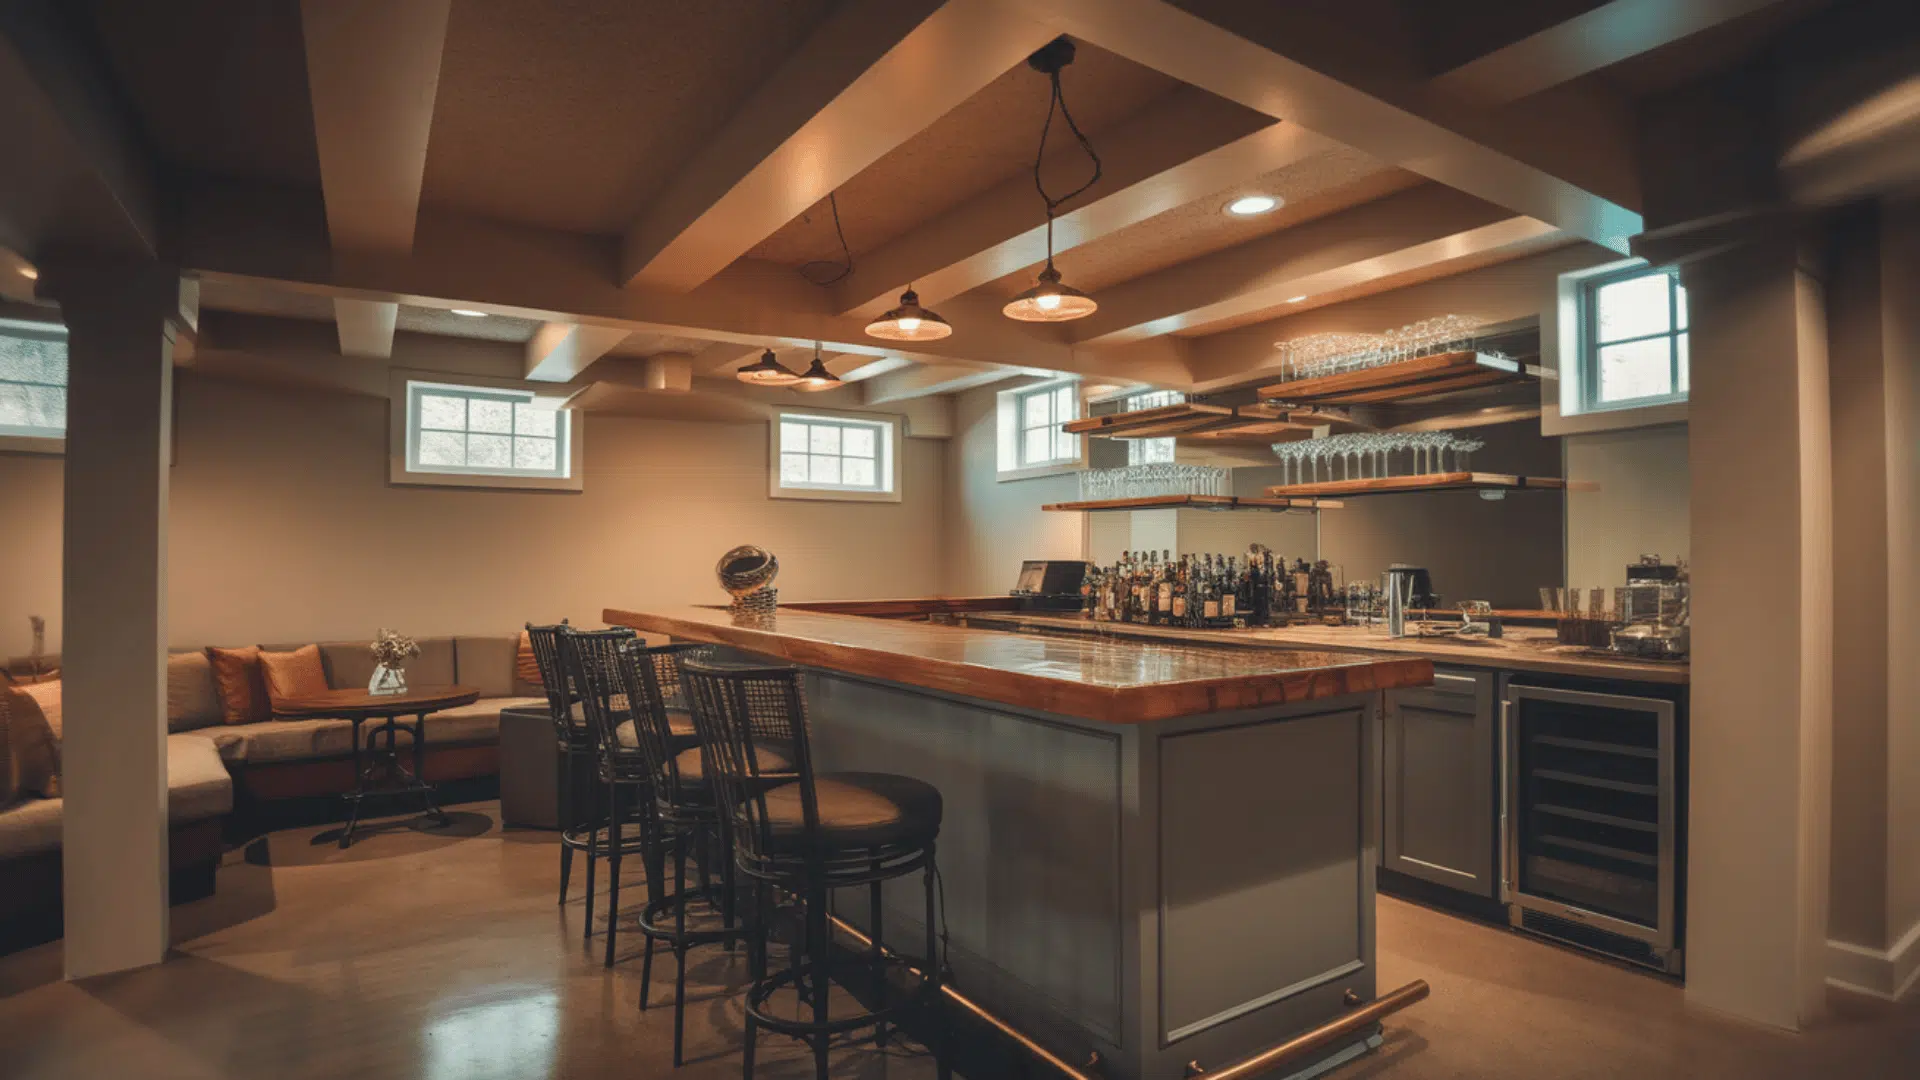
A basement bar gives you a dedicated spot for mixing drinks and hosting friends.
It can be as simple as a small counter with stools or a full setup with a sink and fridge. Floating shelves are useful for glasses and bottles.
Pendant lights over the bar add a nice glow, and materials like wood or stone make the space feel grounded and finished.
Include a couple of chairs or a small table nearby so guests can relax and talk.
5. Basement Game Room
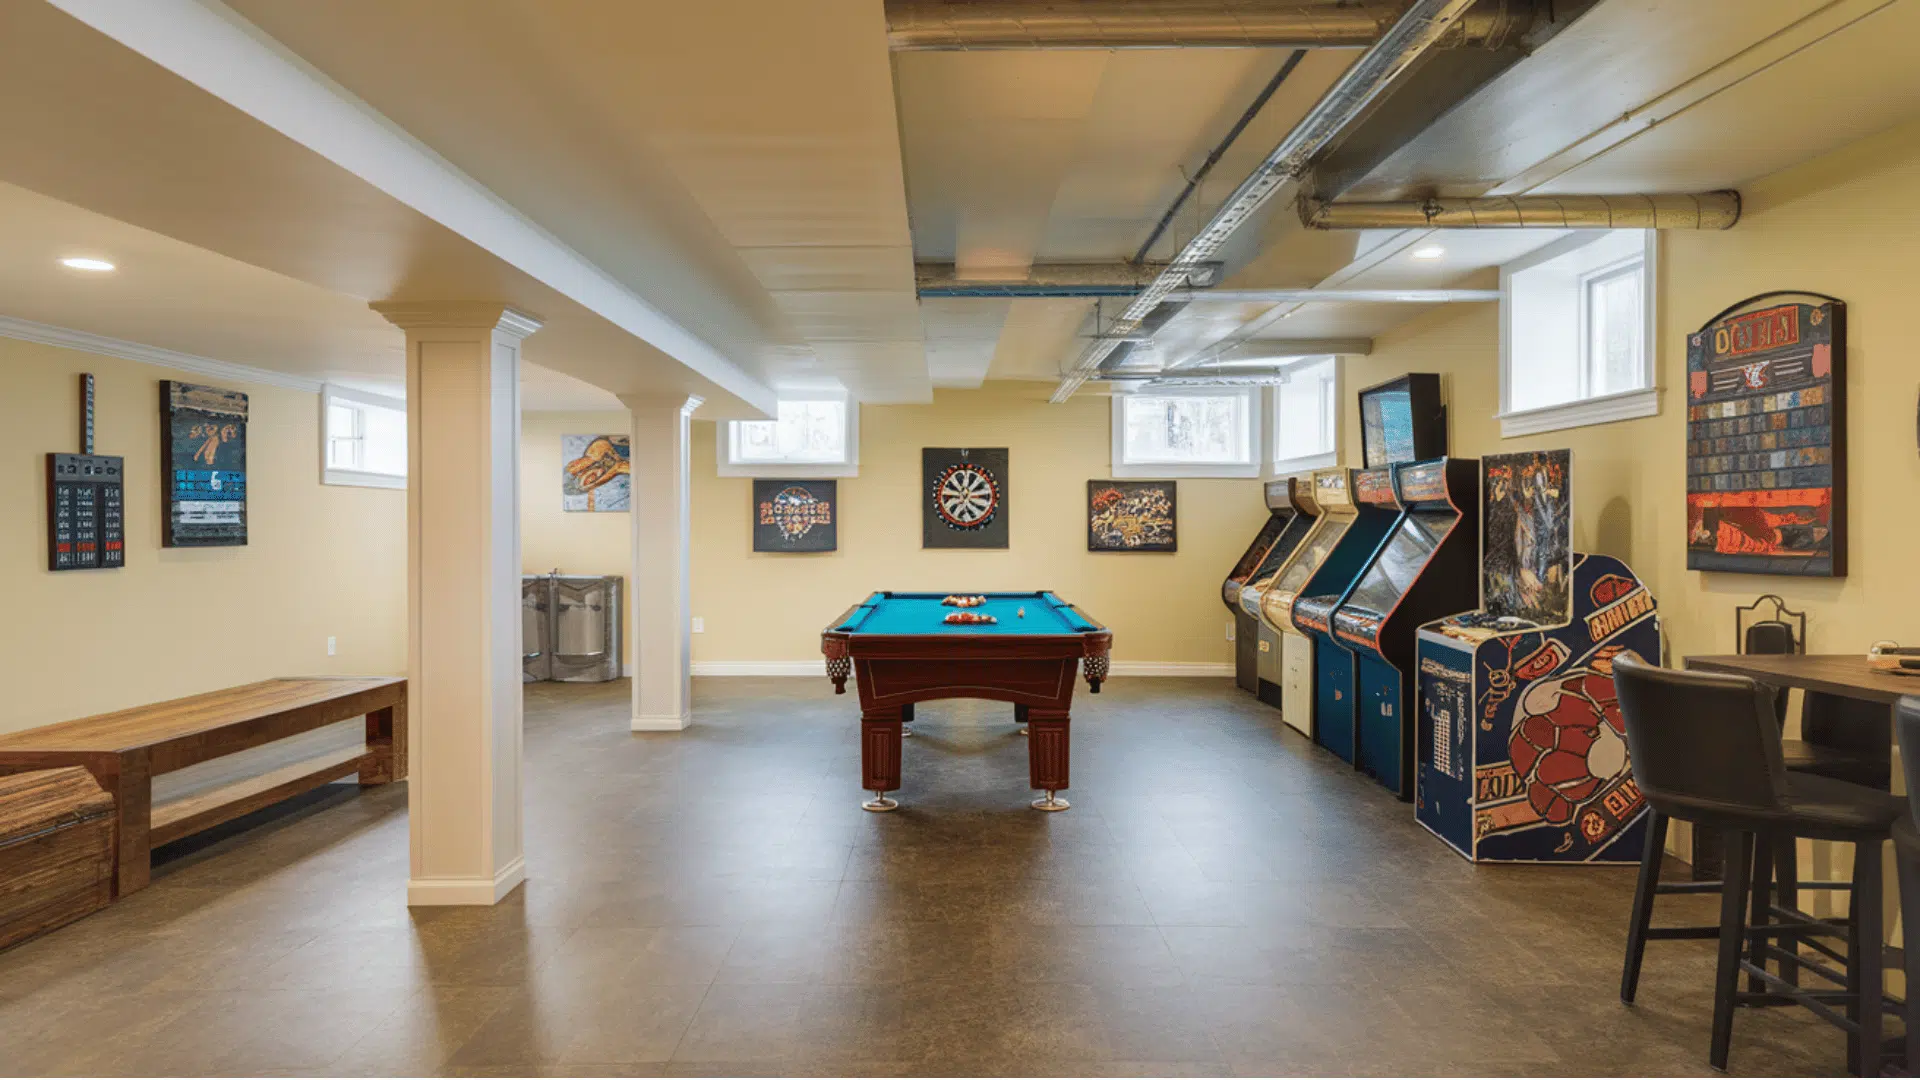
A game room makes your basement a fun place to spend time.
Depending on your space, you can add a pool table, arcade machines, a dartboard, or board game shelves. Durable flooring helps if kids or guests move around a lot.
Bright lighting keeps the room energized, and wall-mounted scoreboards or sports items help personalize the space.
This setup works well for family gatherings, parties, or weekend games.
6. Minimalist White Basement
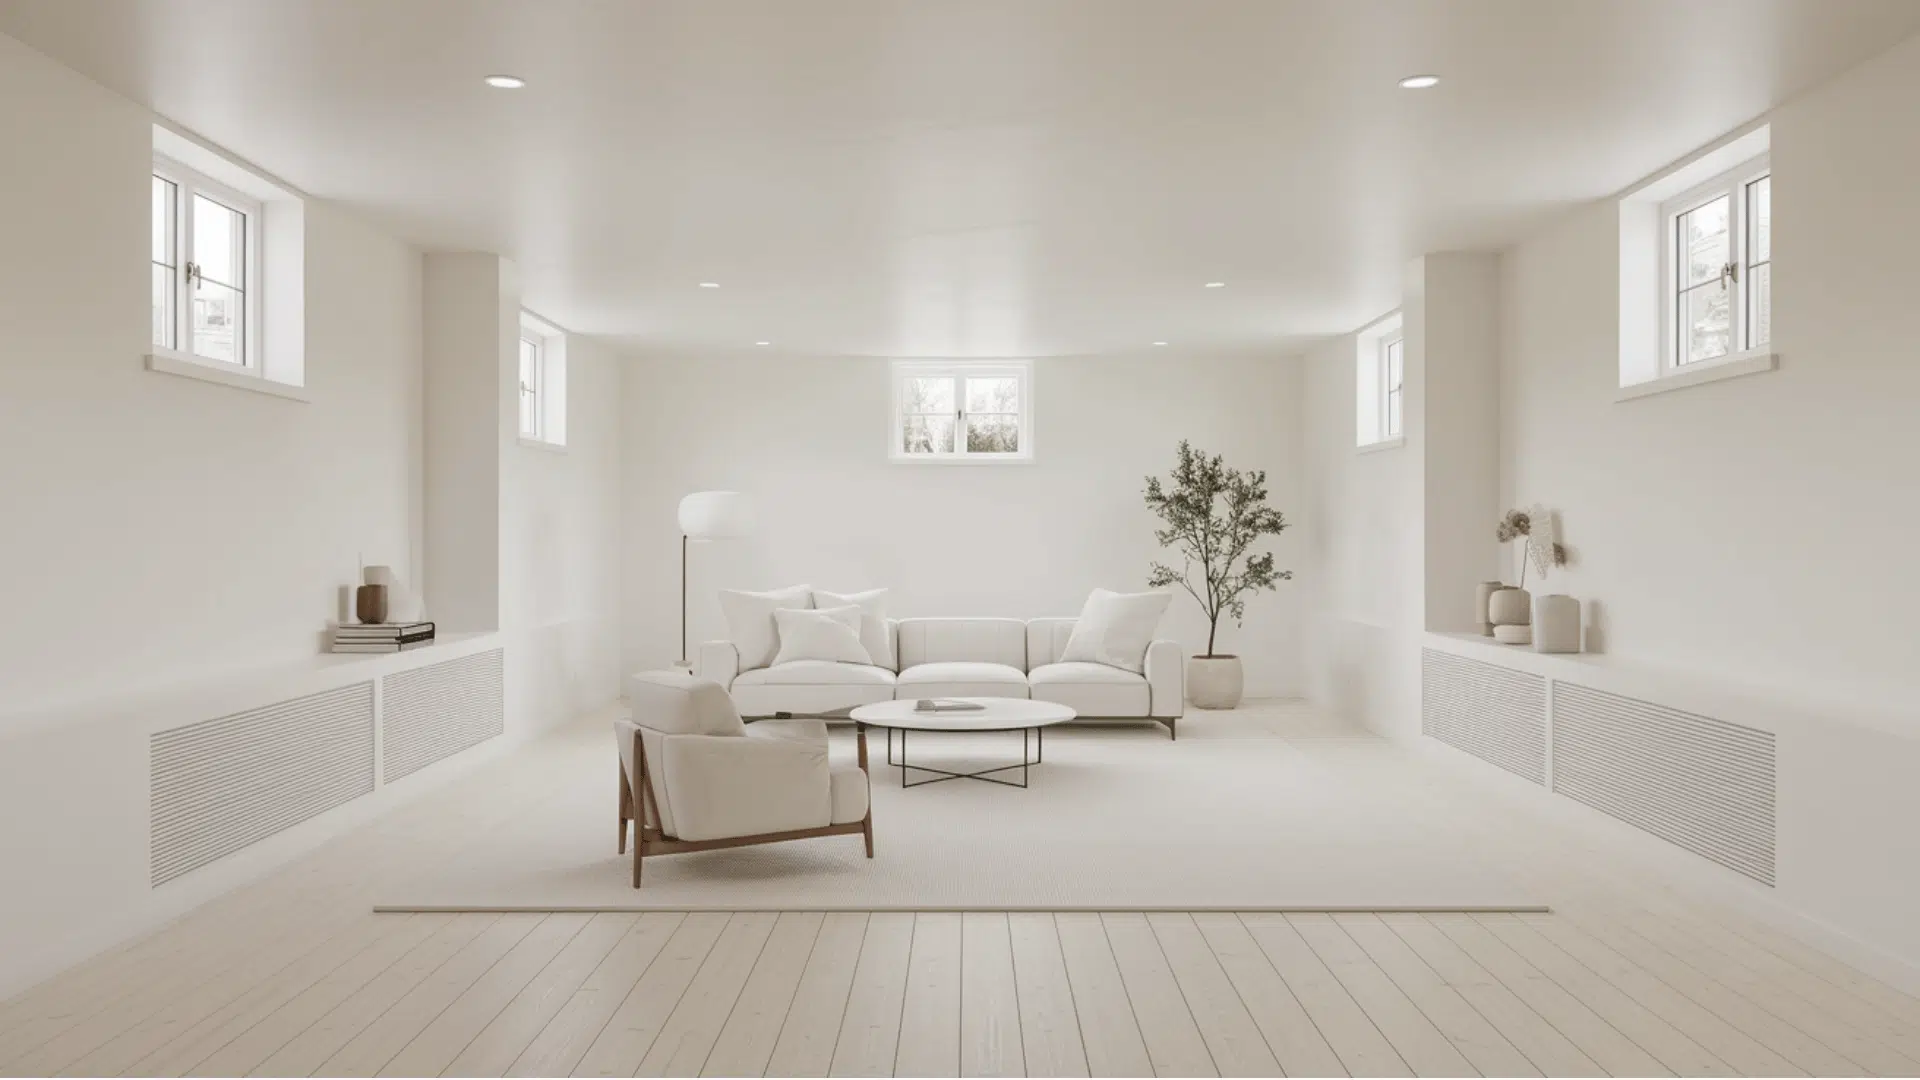
A minimalist white basement uses light colors and simple furnishings to create a calm, clutter-free environment.
This style works exceptionally well in basements with limited natural light because white walls reflect artificial light beautifully.
Stick to essential furniture pieces and avoid overcrowding the space.
Add texture with linen fabrics, light wood accents, or a single plant to keep the room from feeling too sterile while maintaining that clean aesthetic.
7. Rustic Cabin-Style Basement
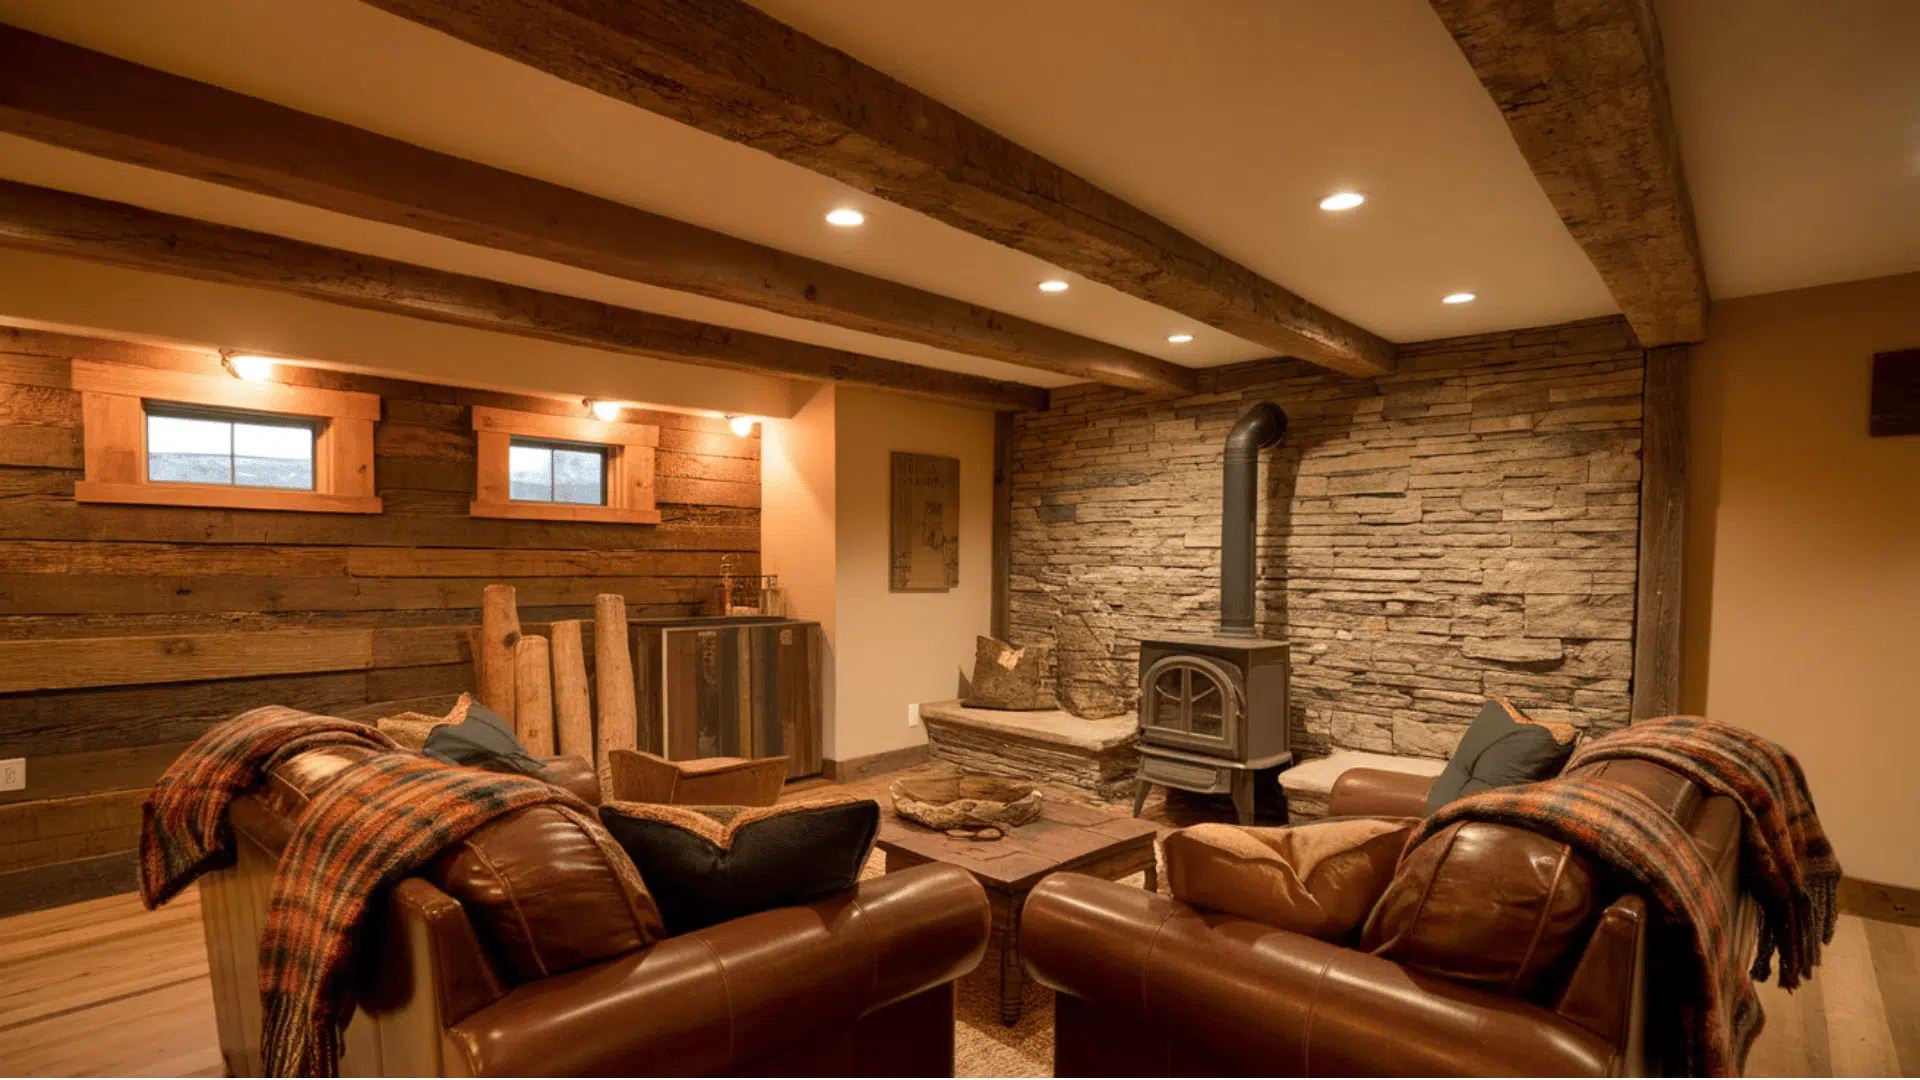
A rustic cabin-style basement brings warmth through natural wood and earthy colors.
This design works well if you want your basement to feel like a quiet getaway.
Reclaimed wood can be used for walls or ceiling beams, and stone accents add a solid, grounded feel. Leather furniture, plaid patterns, and warm lighting help complete the look.
This style makes your basement feel comfortable and lived-in without feeling messy.
8. Industrial-Style Basement Design
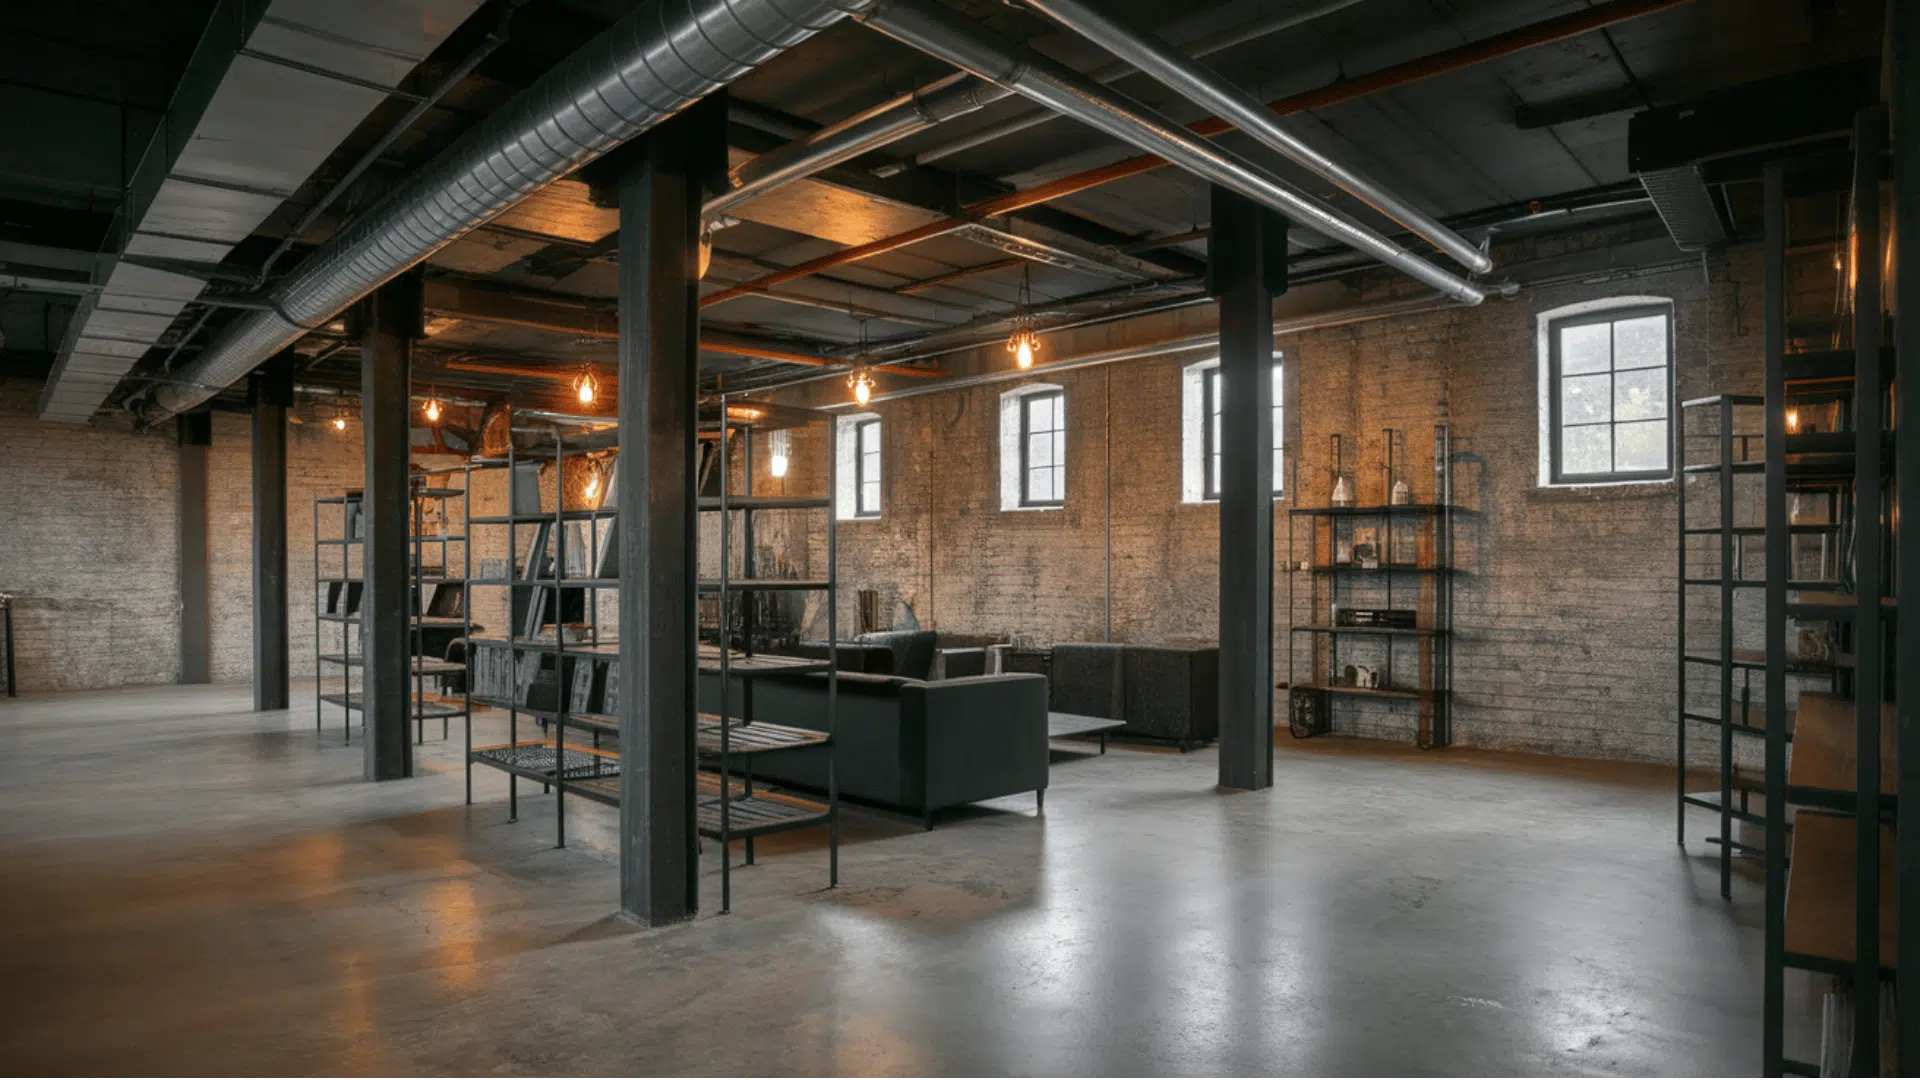
An industrial-style basement uses raw materials like brick, metal, and concrete. Instead of hiding structural parts, this style highlights them.
That makes it easier to work with existing pipes or ductwork.
Add metal shelves, Edison-style bulbs, or dark-toned furniture to build the look.
Concrete floors or exposed brick walls fit naturally with this style and keep cleanup simple. It’s a great option if you want a bold, strong-looking space.
9. Mid-Century Basement Lounge
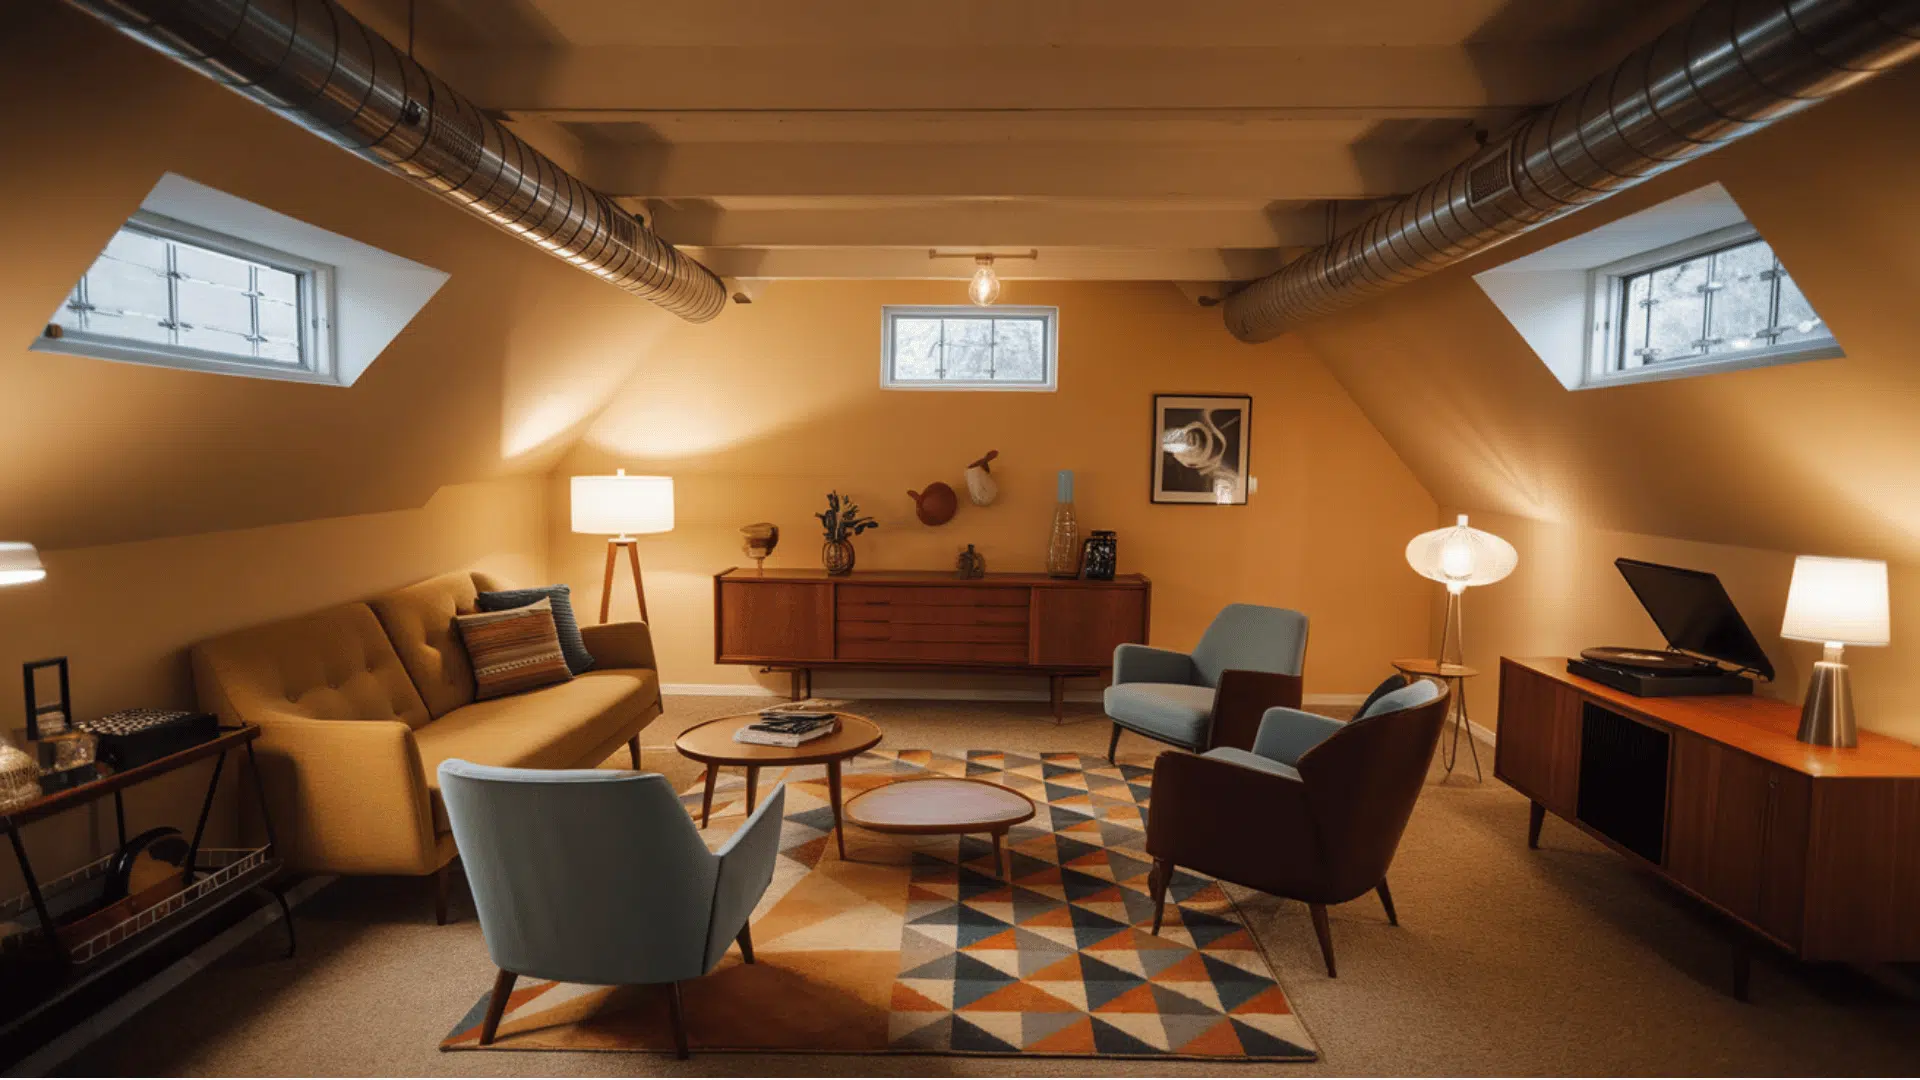
A mid-century lounge adds personality with vintage furniture and bold colors.
This style pulls in low-profile sofas, wooden storage pieces, and simple shapes. It gives your basement a classic, recognizable look.
Patterns, record players, retro bar carts, and warm colors like mustard or burnt orange help complete the setup.
This design works well if you enjoy older styles that still feel fresh and easy to use.
10. Nature-Inspired Basement Space
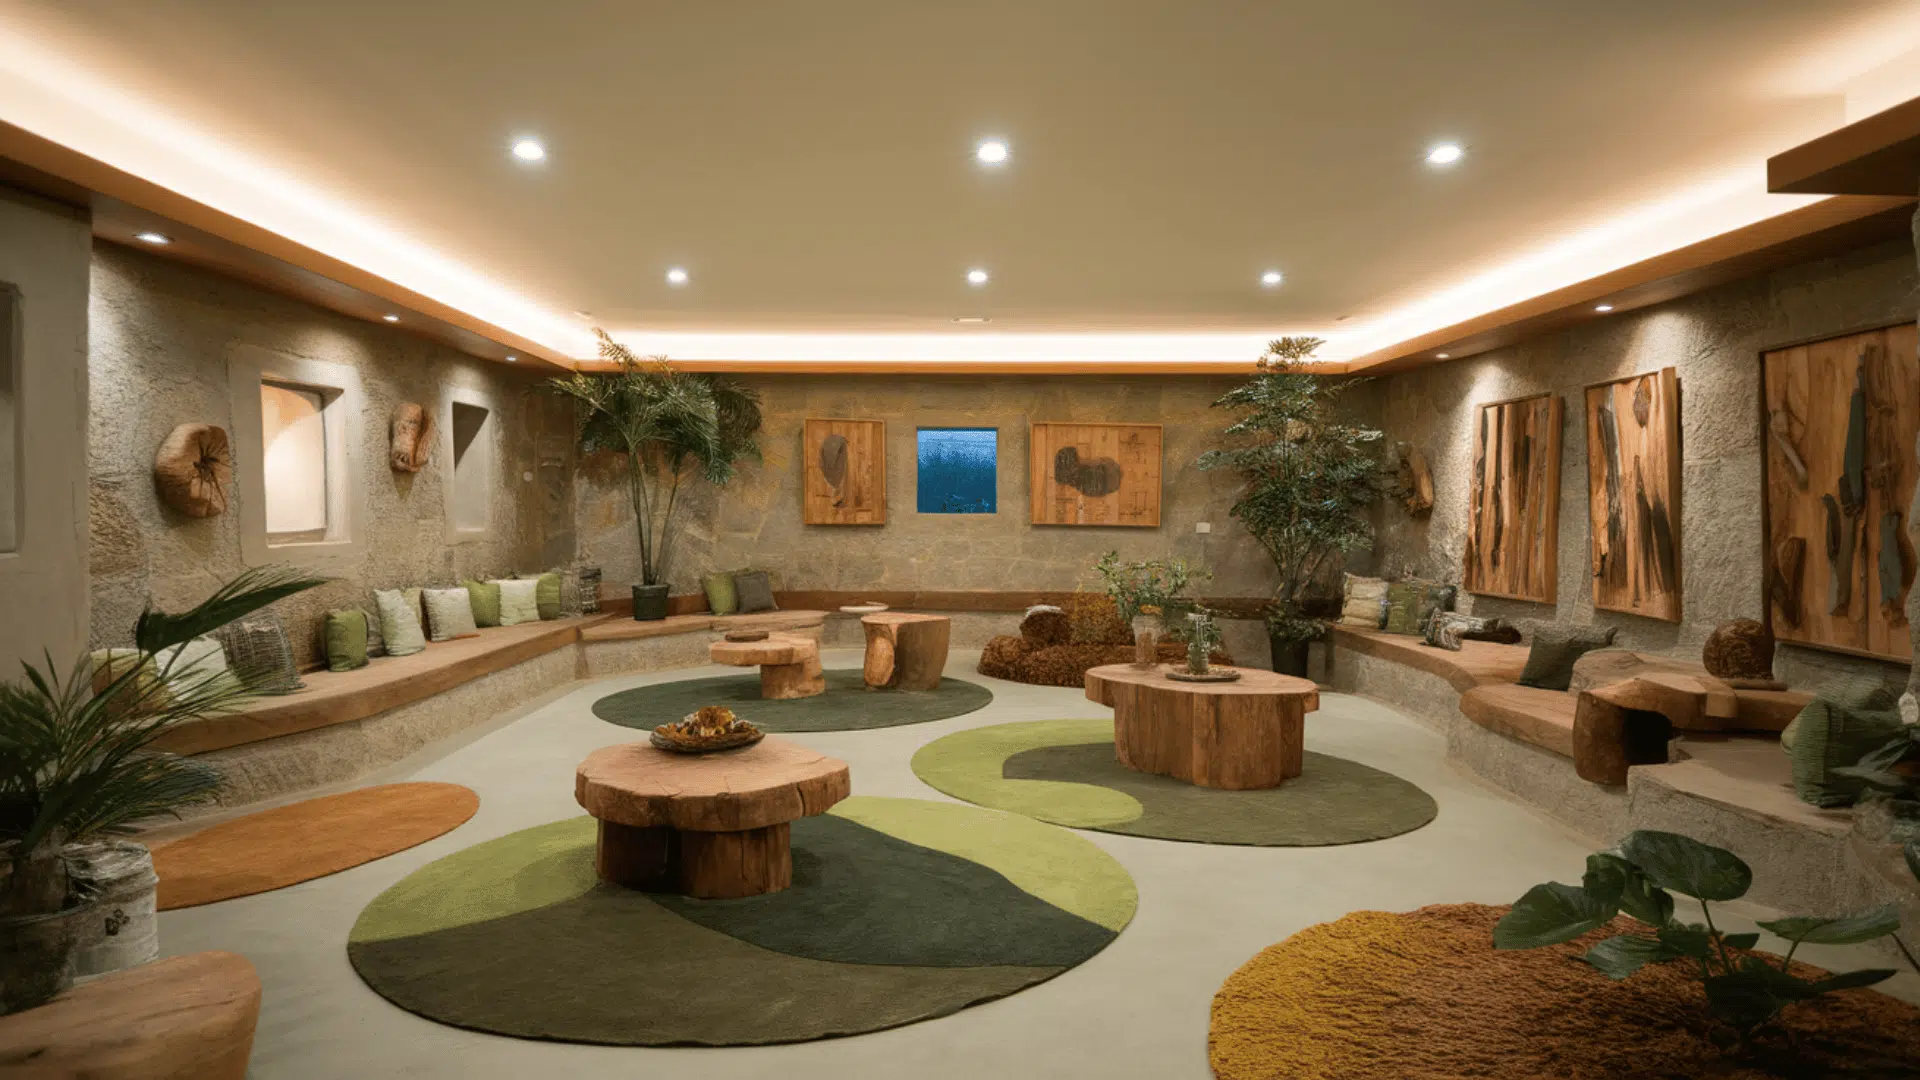
A nature-inspired basement brings in plants, natural textures, and earth tones.
This helps the room feel more connected to the outdoors, especially since basements can feel closed off.
Stone, wood, and soft greens or browns work very well here. Add plants on shelves, window sills, or stands. Use nature-themed art and warm lighting to keep the room bright and peaceful.
This style helps the basement feel calming and welcoming.
Creative Basement Layout Ideas
Basement layout matters as much as style. These ideas help you organize the space by size and function, giving you a floor plan that suits your home.
11. Multi-Zone Basement Layout
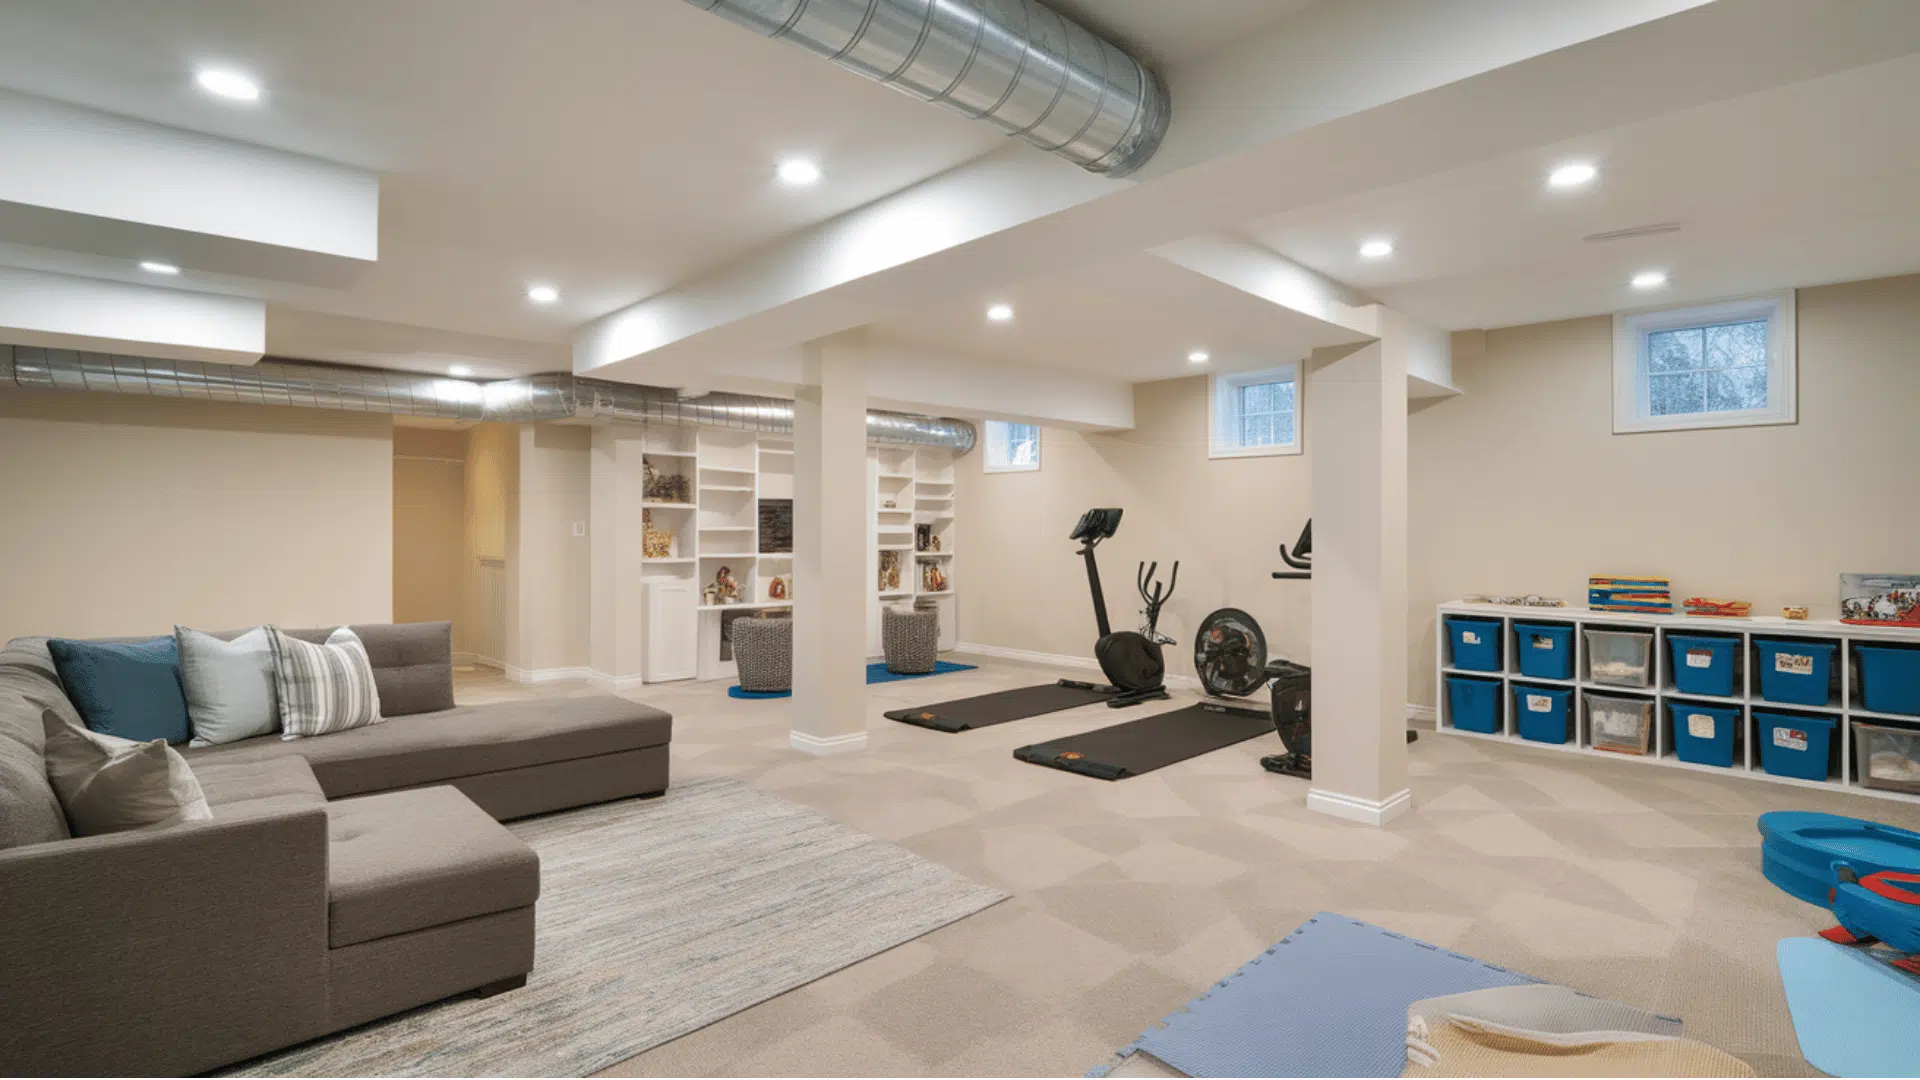
A multi-zone layout divides your basement into separate areas for different activities without using full walls.
This works well when you want one space to serve several purposes for your whole family. You can create zones with area rugs, furniture placement, or partial dividers like open bookcases.
Try combining a TV area, a workout corner, and a kids’ play zone so every part of the basement gets used.
This setup helps you keep the space organized and flexible.
12. Small Basement Layout Ideas
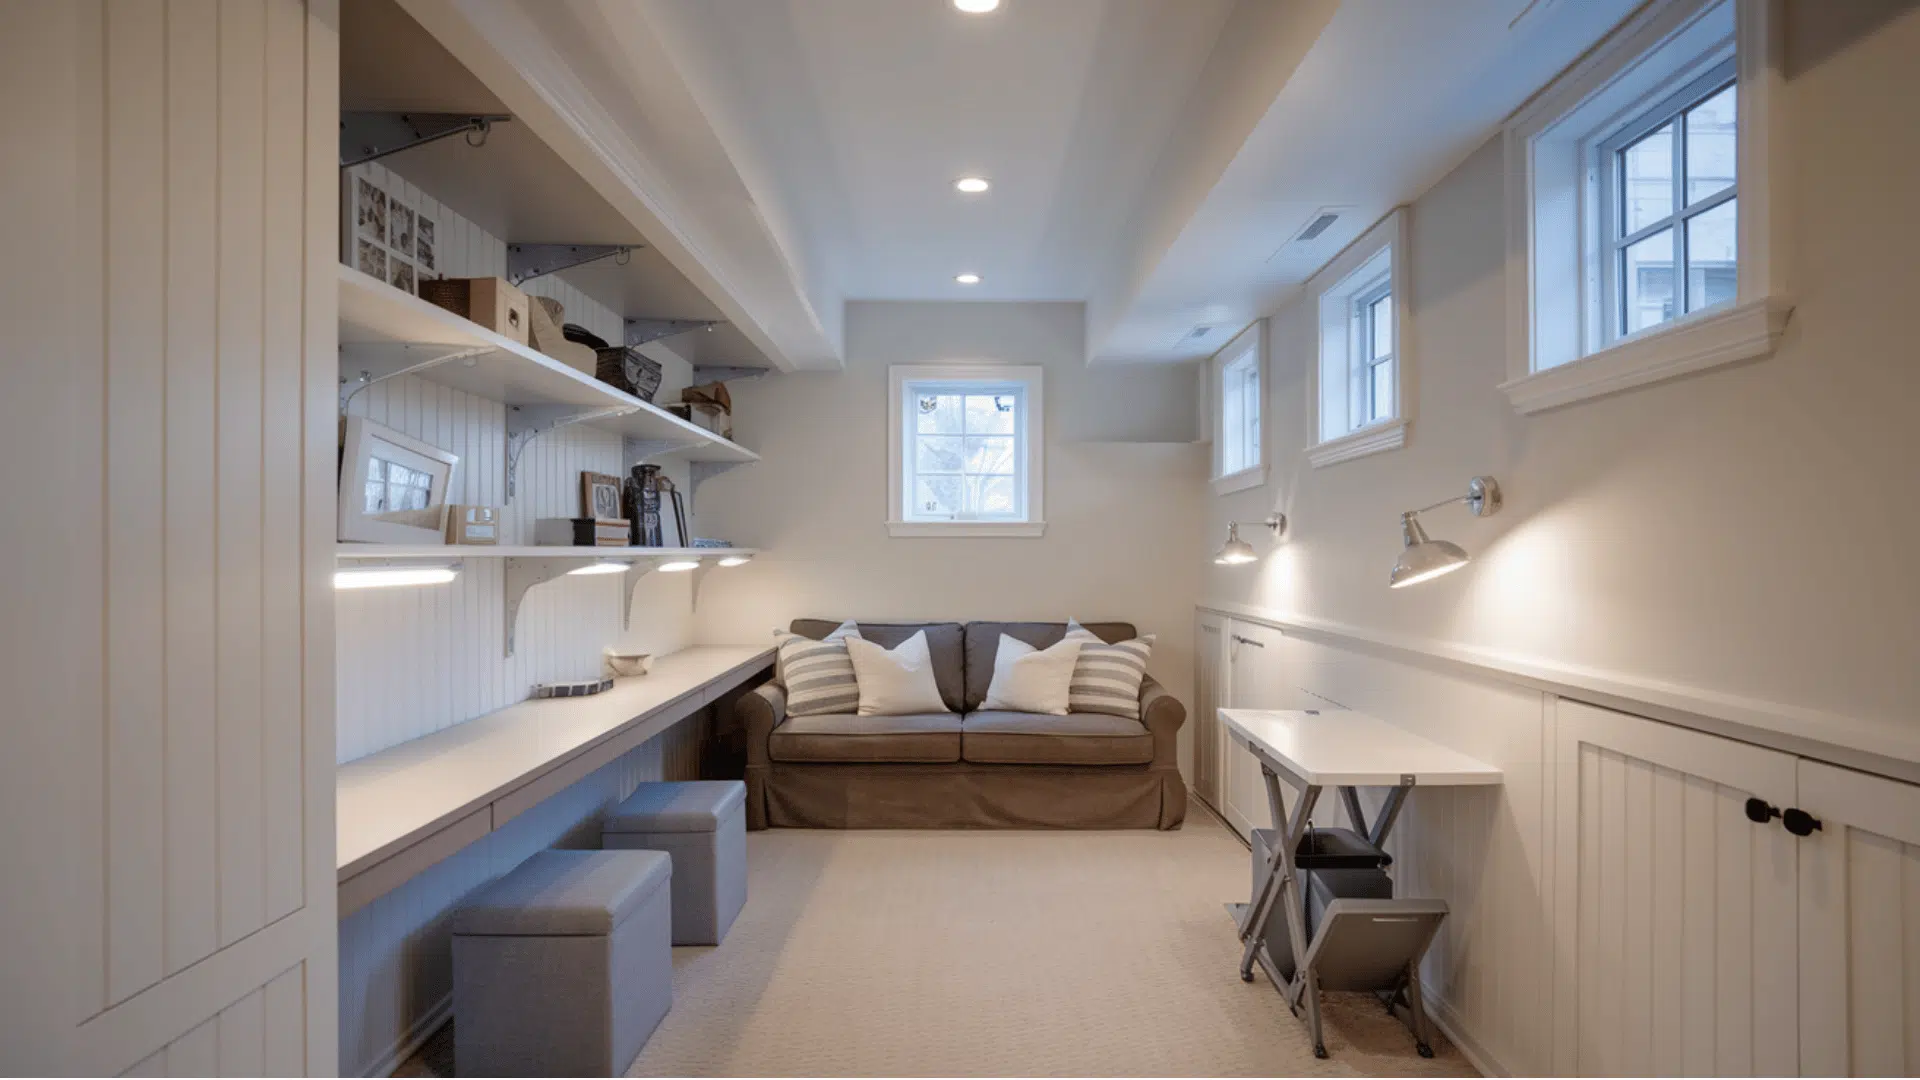
Small basements need innovative layouts that don’t waste any space.
I focus on keeping furniture scaled appropriately and using vertical storage to avoid making the room feel cramped or cluttered.
Choose multi-functional pieces like storage ottomans or fold-down desks.
Keep walkways clear and position larger furniture against walls to maintain an open center area, making the basement feel bigger than it actually is.
13. Basement Studio Apartment Layout
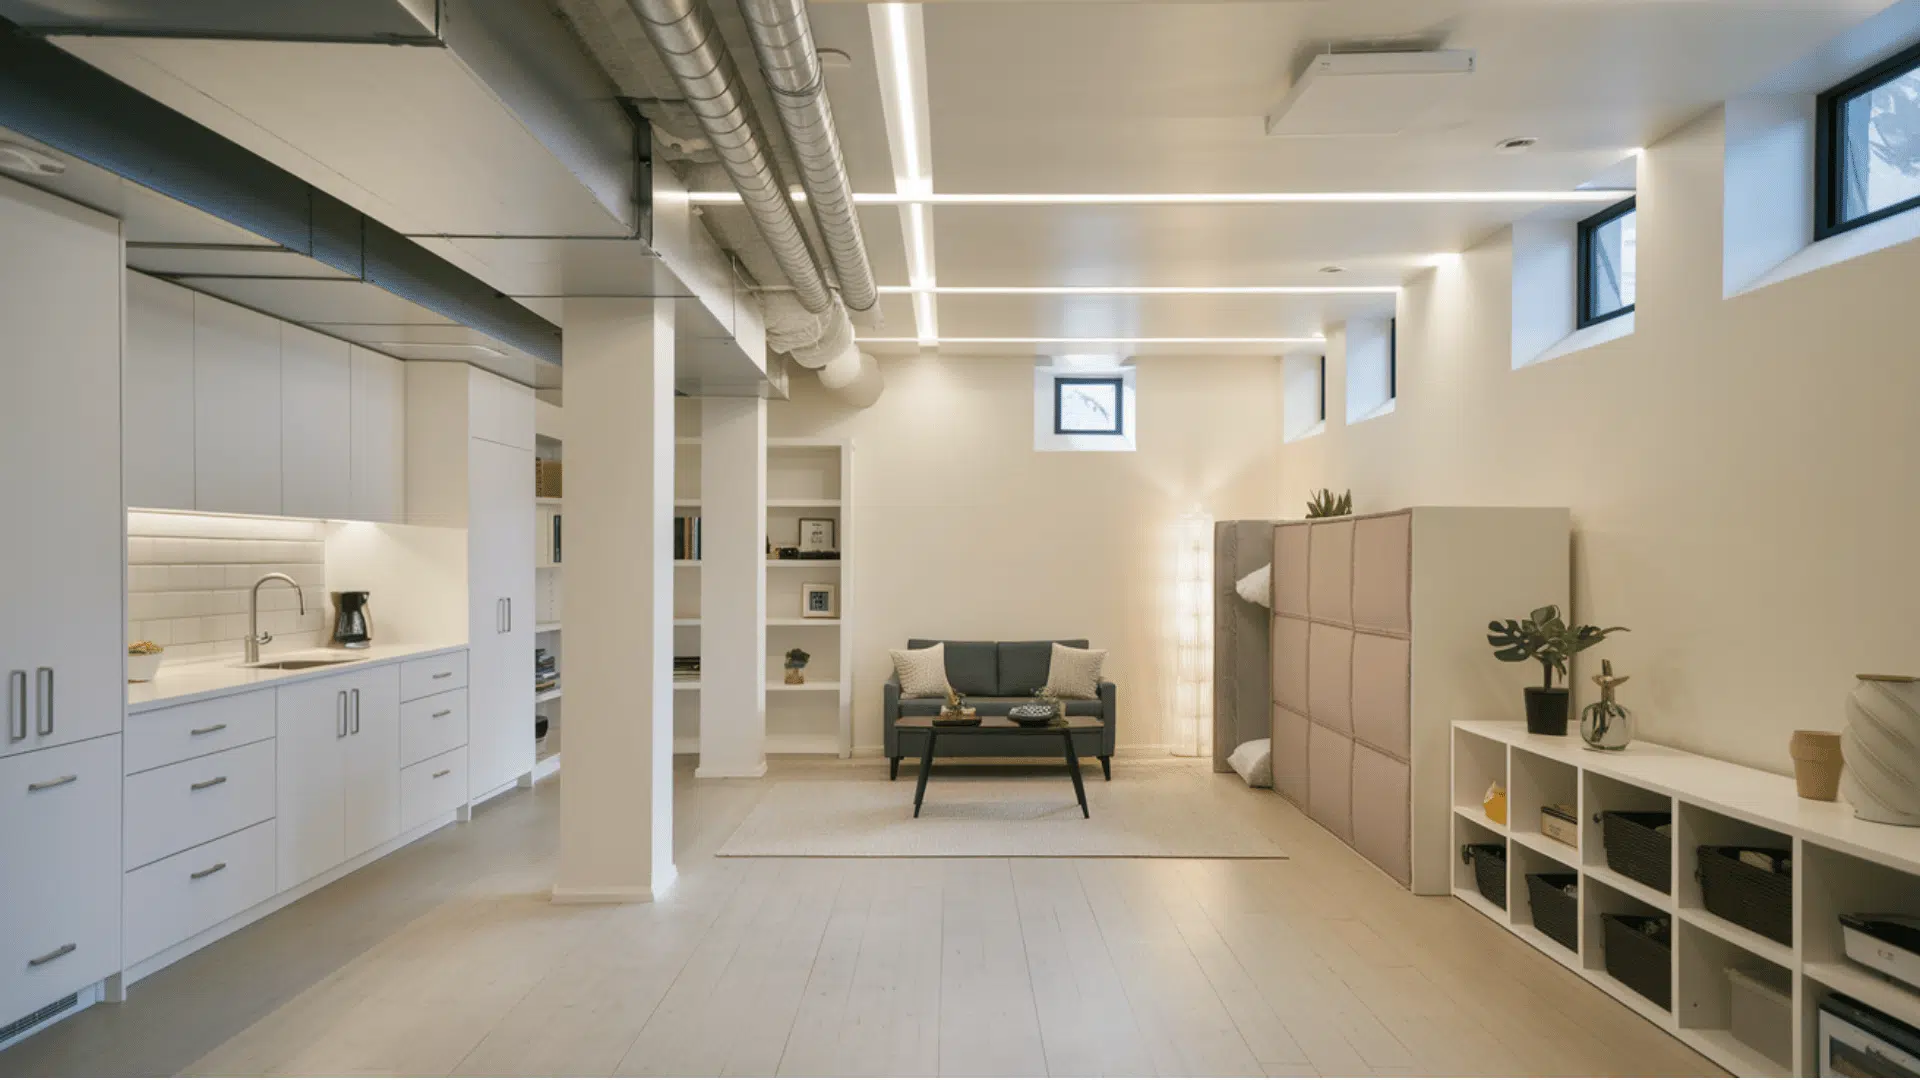
A studio apartment layout turns your basement into a self-contained living space with sleeping, cooking, and living areas.
This works great for rental income or housing family members who need some independence.
Include a Murphy bed or room divider to separate the sleeping area from the main space.
Add a small kitchenette, bathroom access, and a seating area to create everything needed for comfortable independent living on one floor.
14. Dual-Purpose Guest and Office Layout
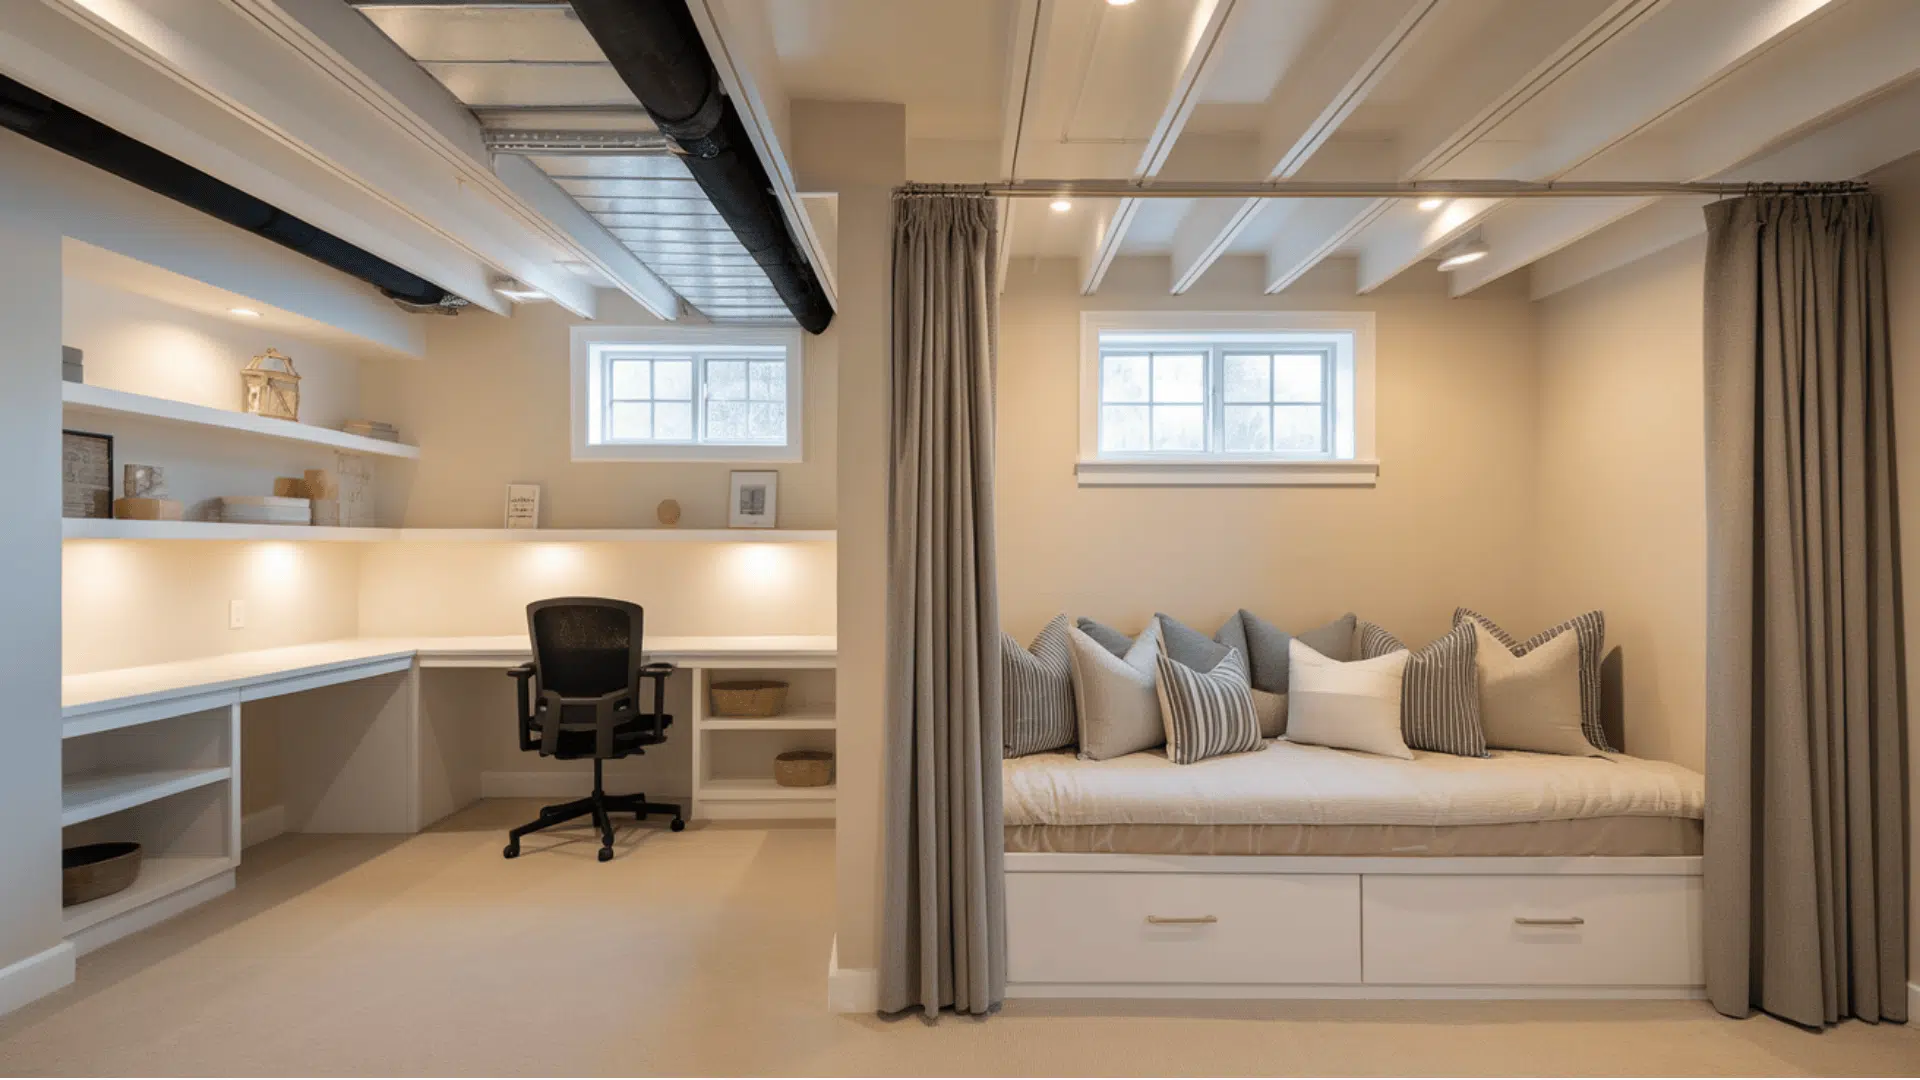
A dual-purpose guest and office layout lets your basement function as a workspace most of the time and guest quarters when needed.
This flexible approach makes sense when you don’t have visitors constantly but need that option.
Use a daybed or sleeper sofa that doubles as office seating during the day.
Add a desk area, some storage for guest linens, and privacy curtains or a folding screen to quickly transform the space when company arrives.
15. Basement Dining Nook Layout
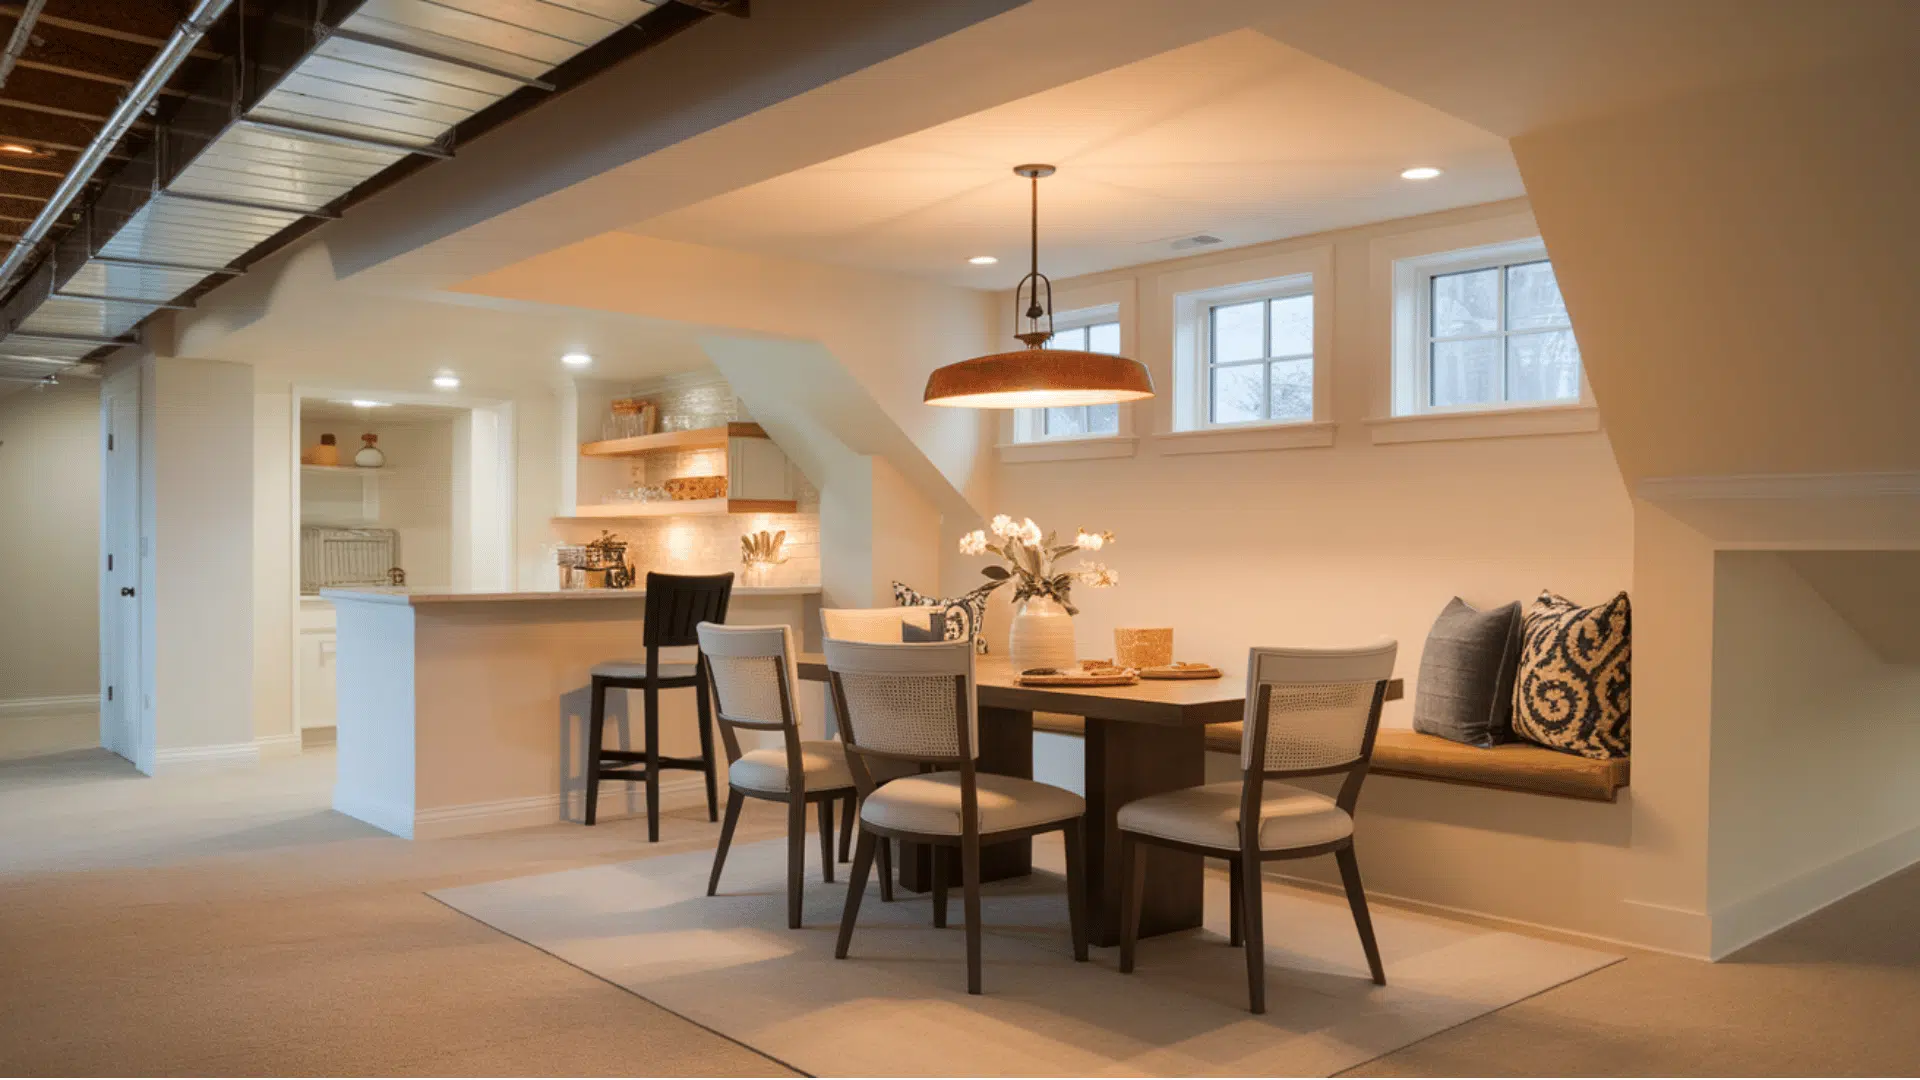
A basement dining nook creates an additional eating space that’s perfect for casual meals or entertaining larger groups.
This layout works exceptionally well if your main floor dining room feels too small for gatherings.
Position a dining table near your basement kitchenette or bar area if you have one.
Add comfortable chairs, overhead lighting centered on the table, and keep the space open to adjoining areas so it doesn’t feel isolated or dark.
16. Open Basement Kitchenette Layout
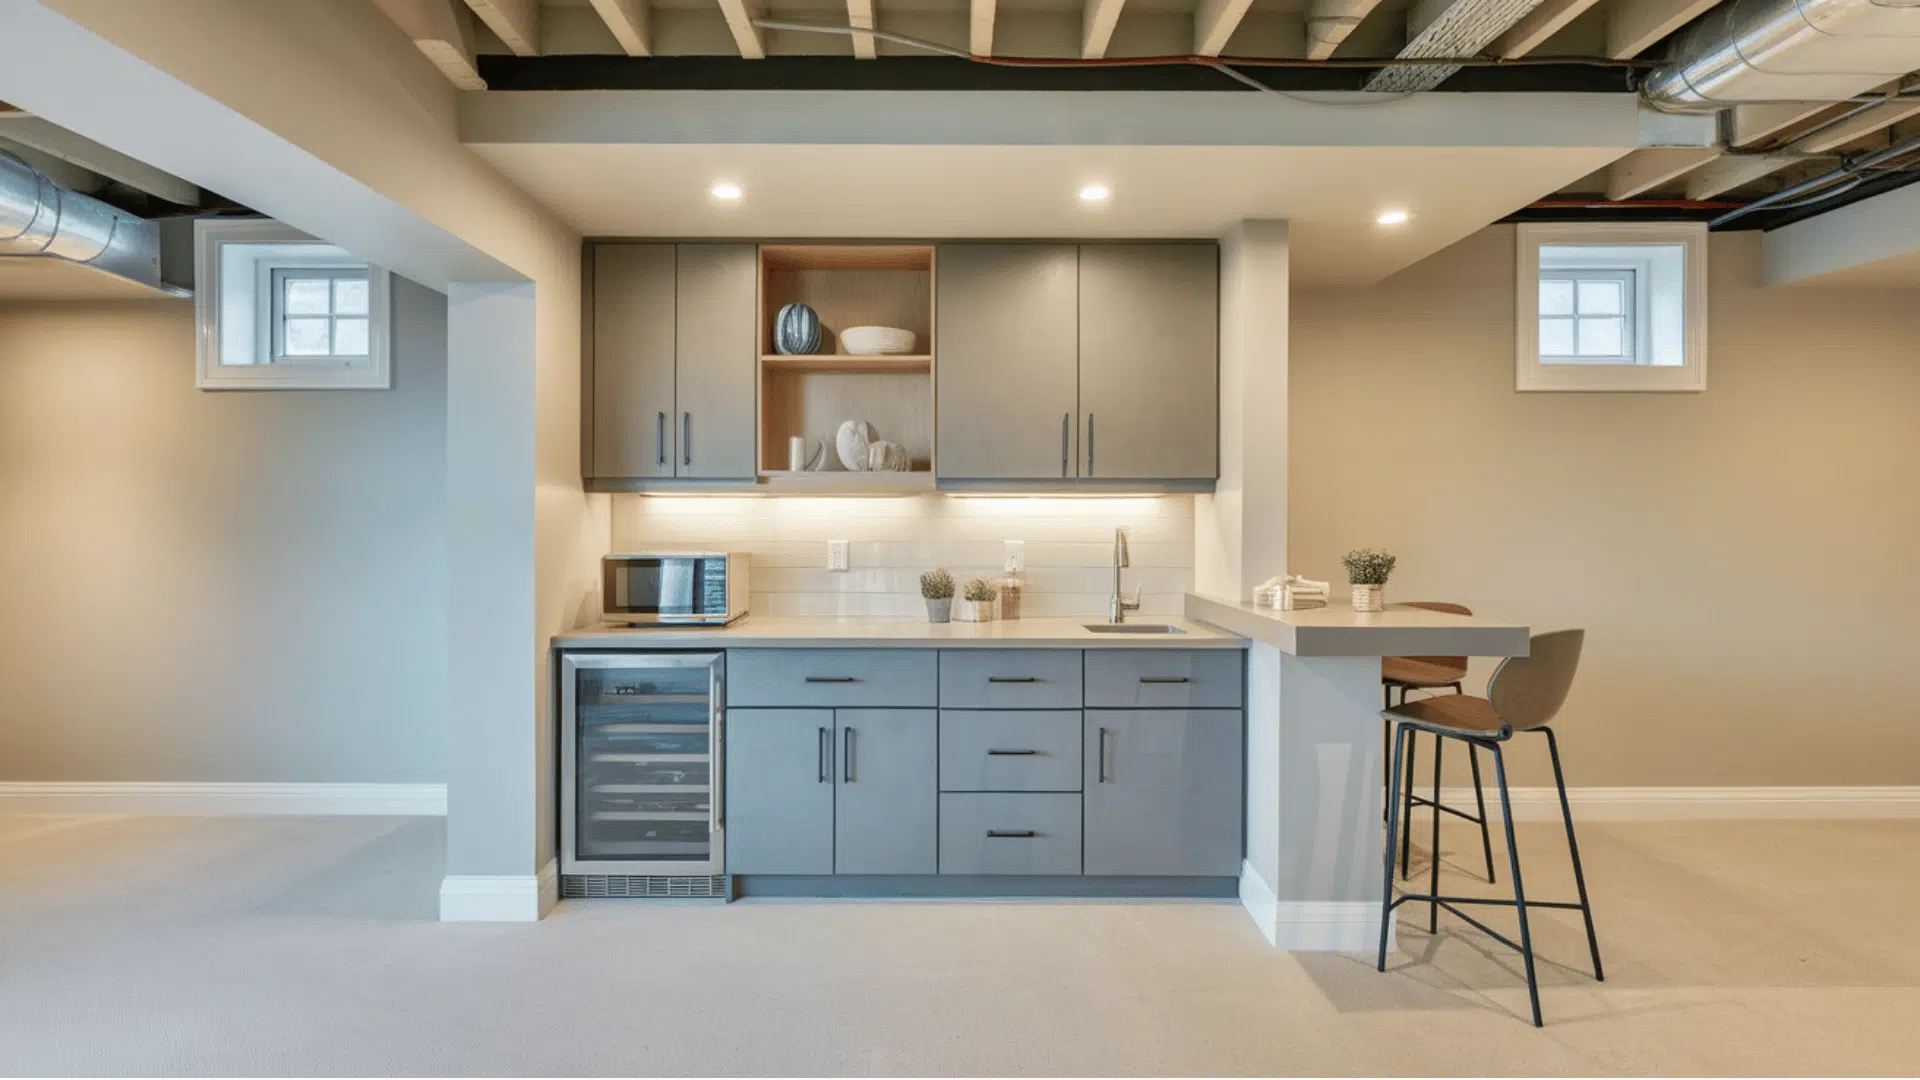
An open kitchenette layout adds basic cooking and prep space without closing off the basement. This design keeps things social and makes the area feel larger while still providing the convenience of a kitchen.
Include a small sink, mini fridge, microwave, and counter space along one wall or in a corner.
Use bar-height seating at the counter to define the kitchen zone while keeping sightlines open to the rest of your basement.
Basement Room-Style Inspiration
Designing your basement is easier when you decide how you’ll use it. These room-style ideas focus on specific functions, giving you direction that fits your routine.
17. Basement Home Office
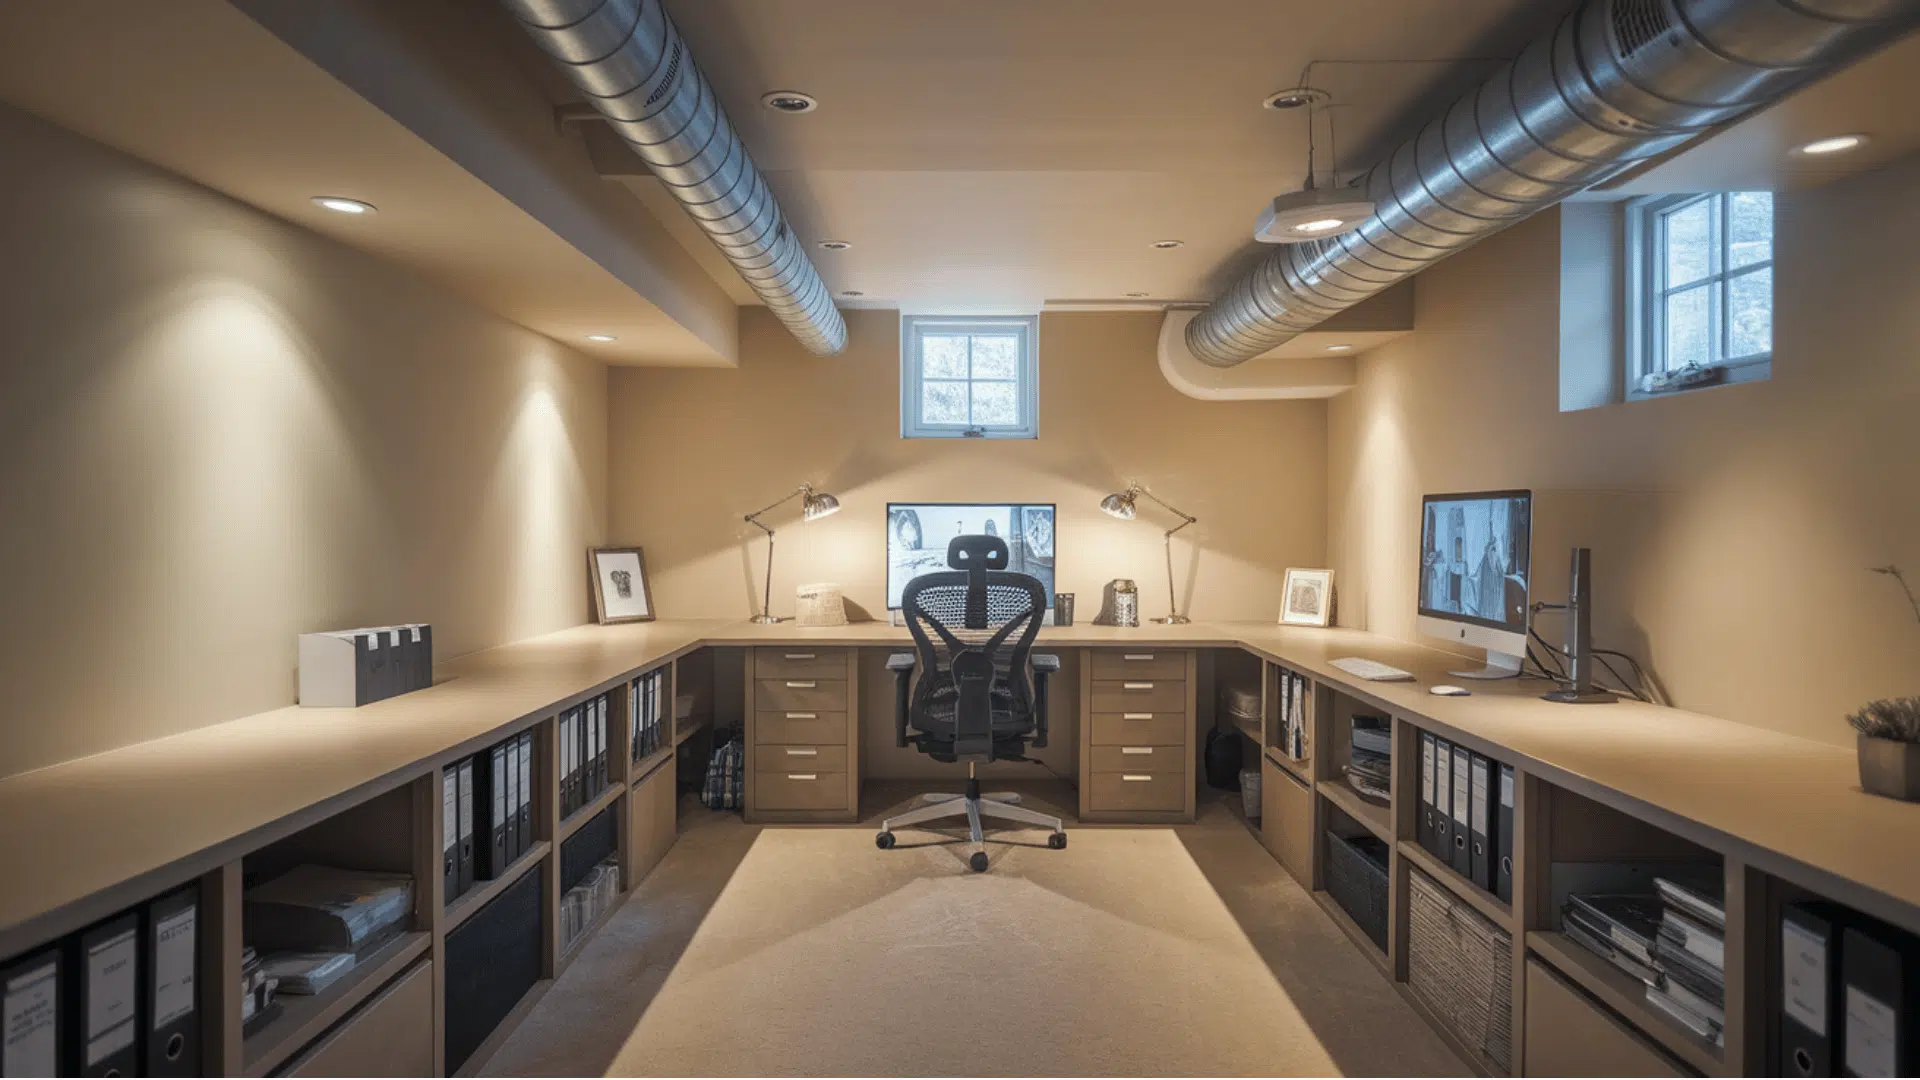
A basement home office gives you a quiet, separated workspace away from household distractions.
This setup works perfectly for remote workers who need privacy and a professional environment for video calls and focused tasks.
Include a proper desk, ergonomic chair, and plenty of task lighting to avoid eye strain.
Add shelving for files and supplies, keep the color scheme calm and productive, and consider soundproofing if noise travels easily through your floors.
18. Basement Guest Bedroom
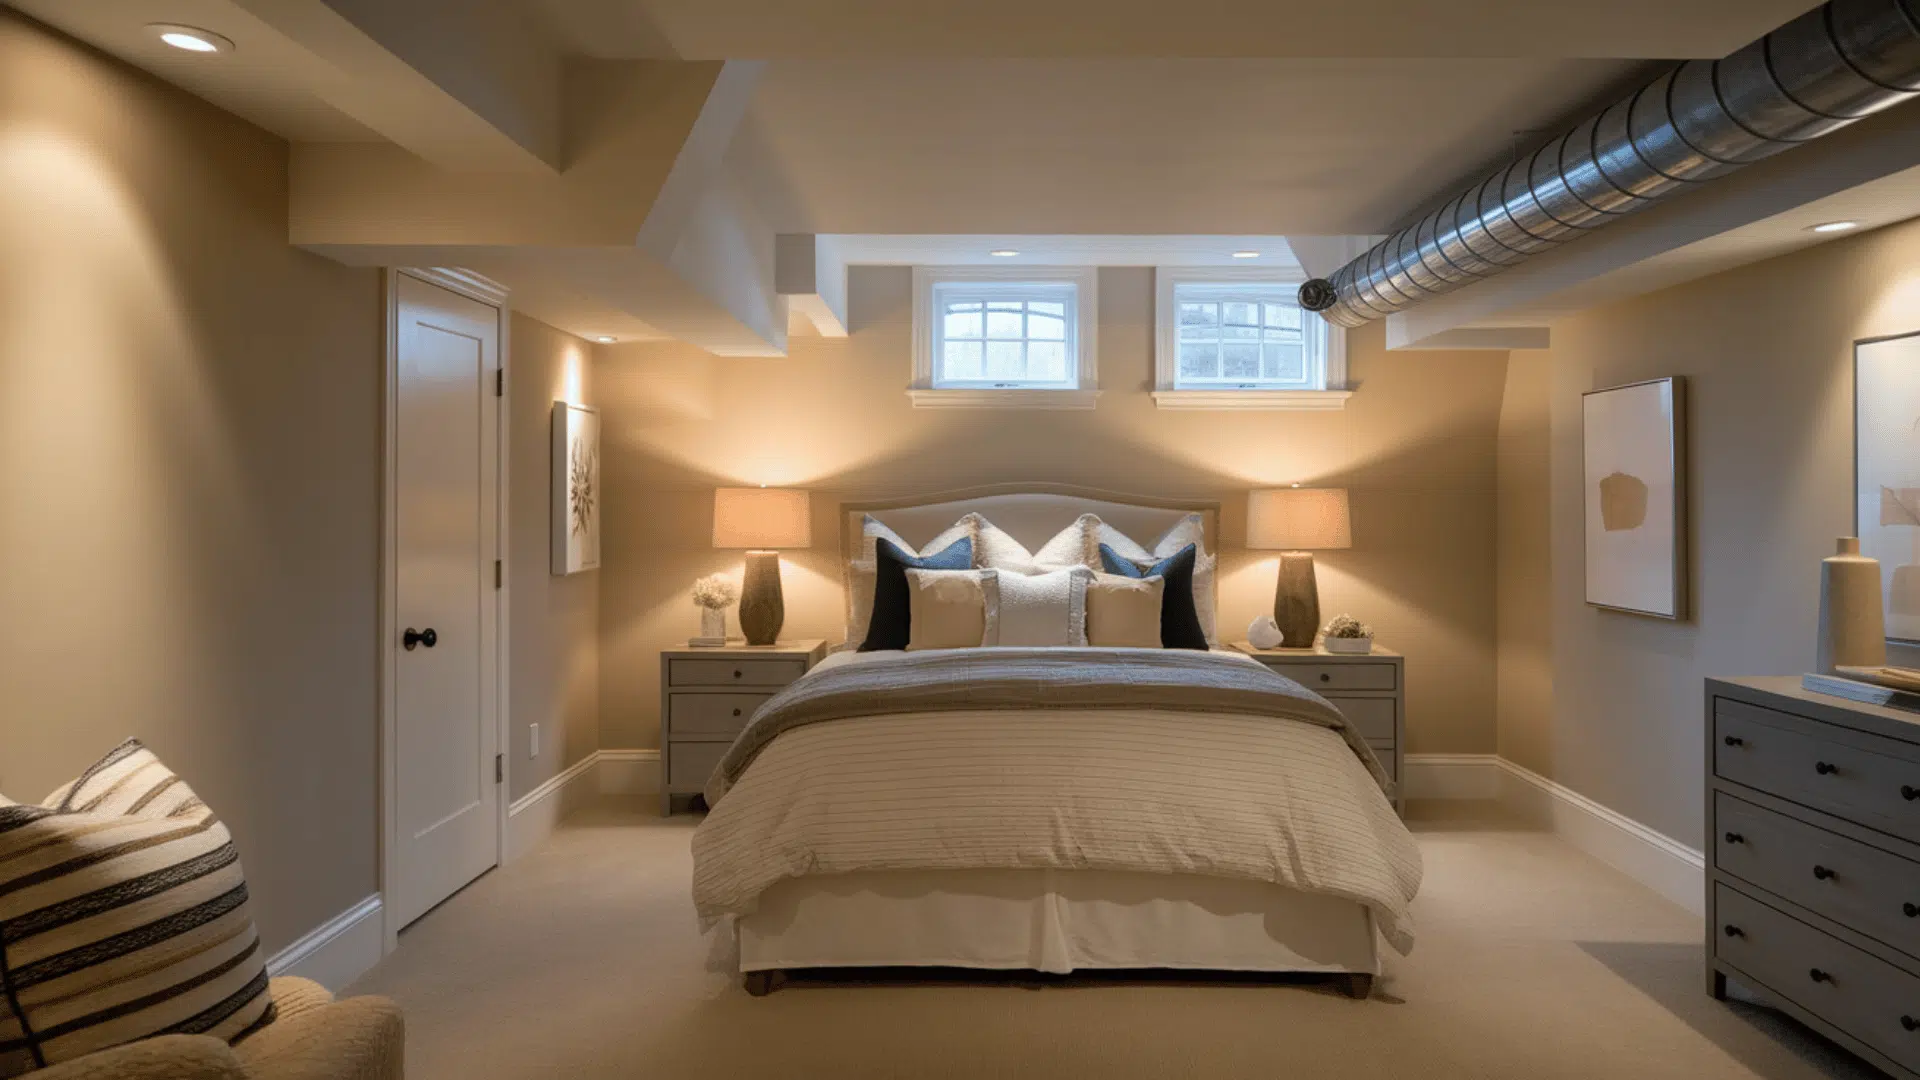
A basement guest bedroom provides comfortable overnight space for visitors without sacrificing your top-floor privacy.
This dedicated room makes guests feel welcome while providing a separate area to relax and unwind.
Include a comfortable bed, nightstands with lamps, and a small dresser or luggage rack.
Make sure you have proper ventilation, a door for privacy, and easy bathroom access to create a true guest suite that feels thoughtful and complete.
19. Basement Kids’ Playroom
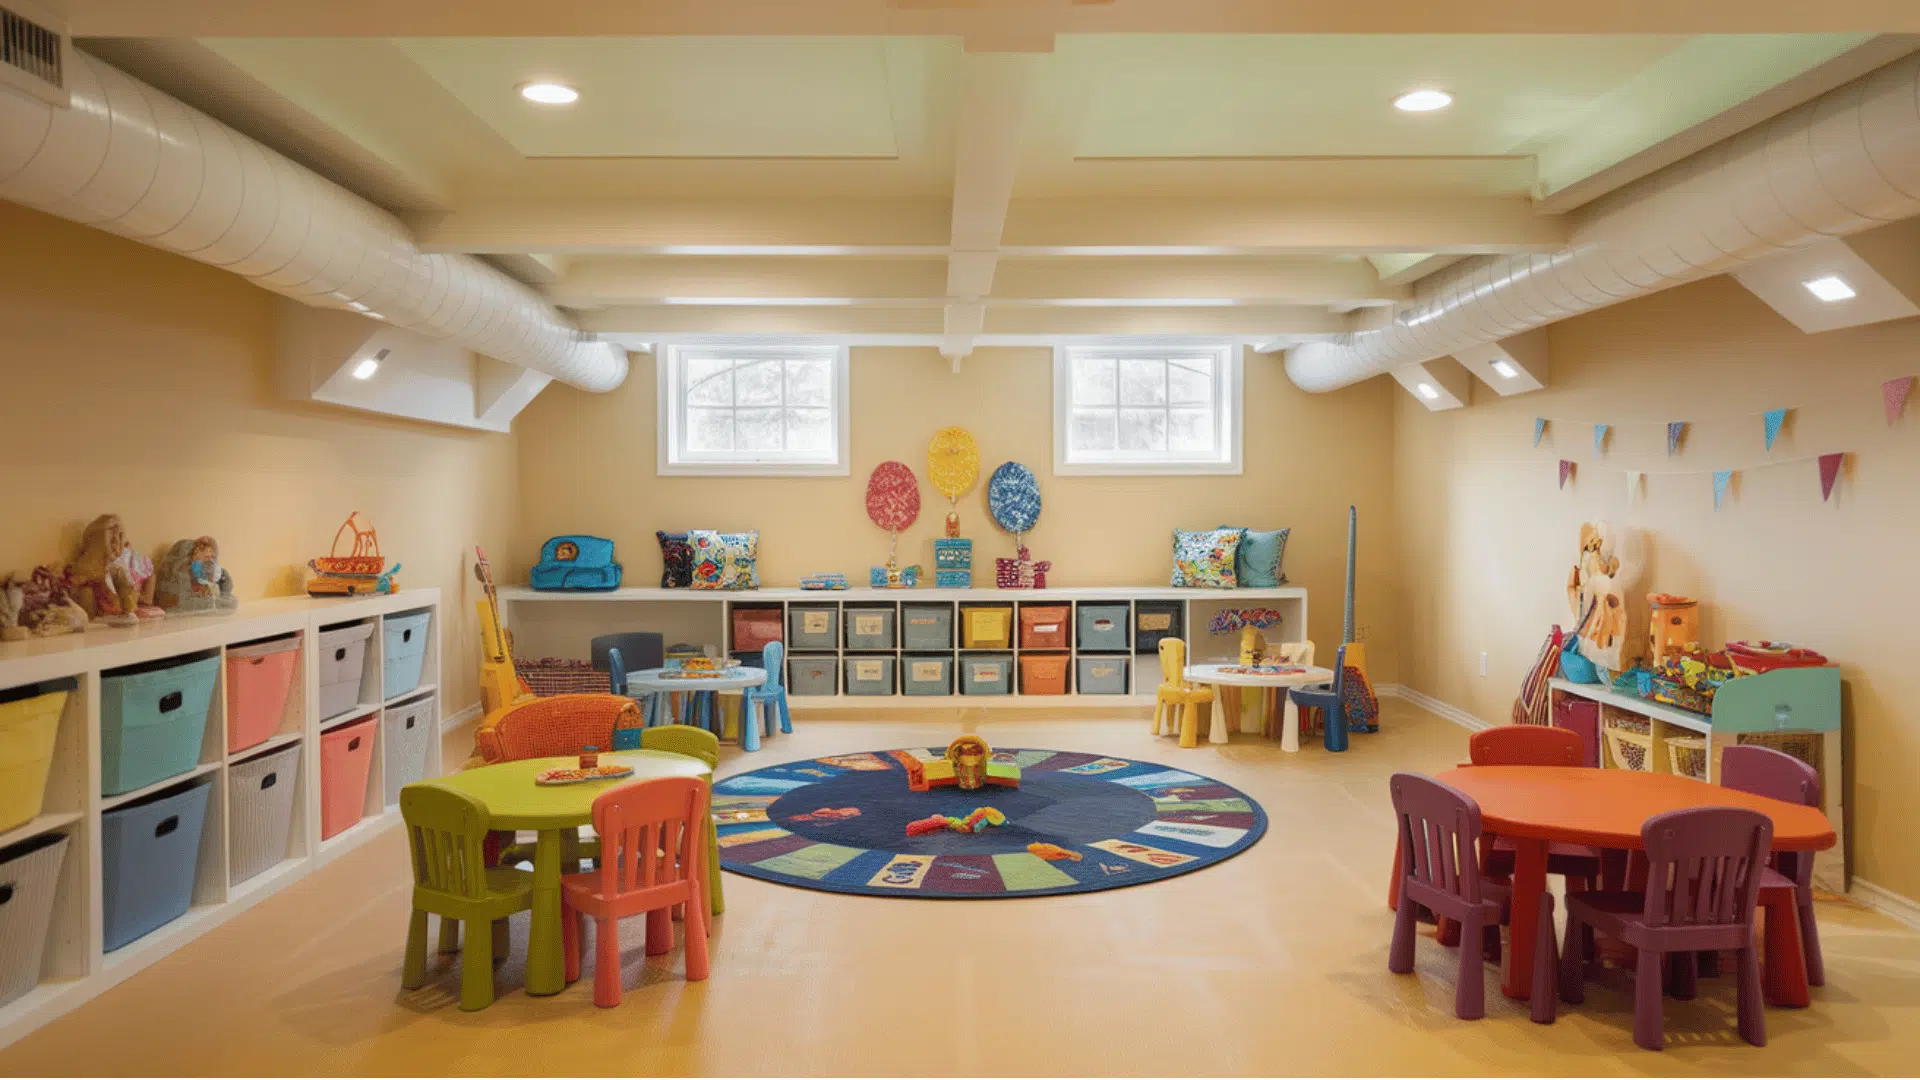
A basement kids’ playroom keeps toys contained and gives children their own space to play freely. I love this setup because it moves the noise and mess downstairs while freeing up your main living areas.
Use durable flooring that’s easy to clean and add plenty of storage bins for toy organization.
Include a soft play rug, child-sized furniture, and bright colors to make the space feel fun, safe, and designed specifically for little ones.
20. Basement Craft or Hobby Room
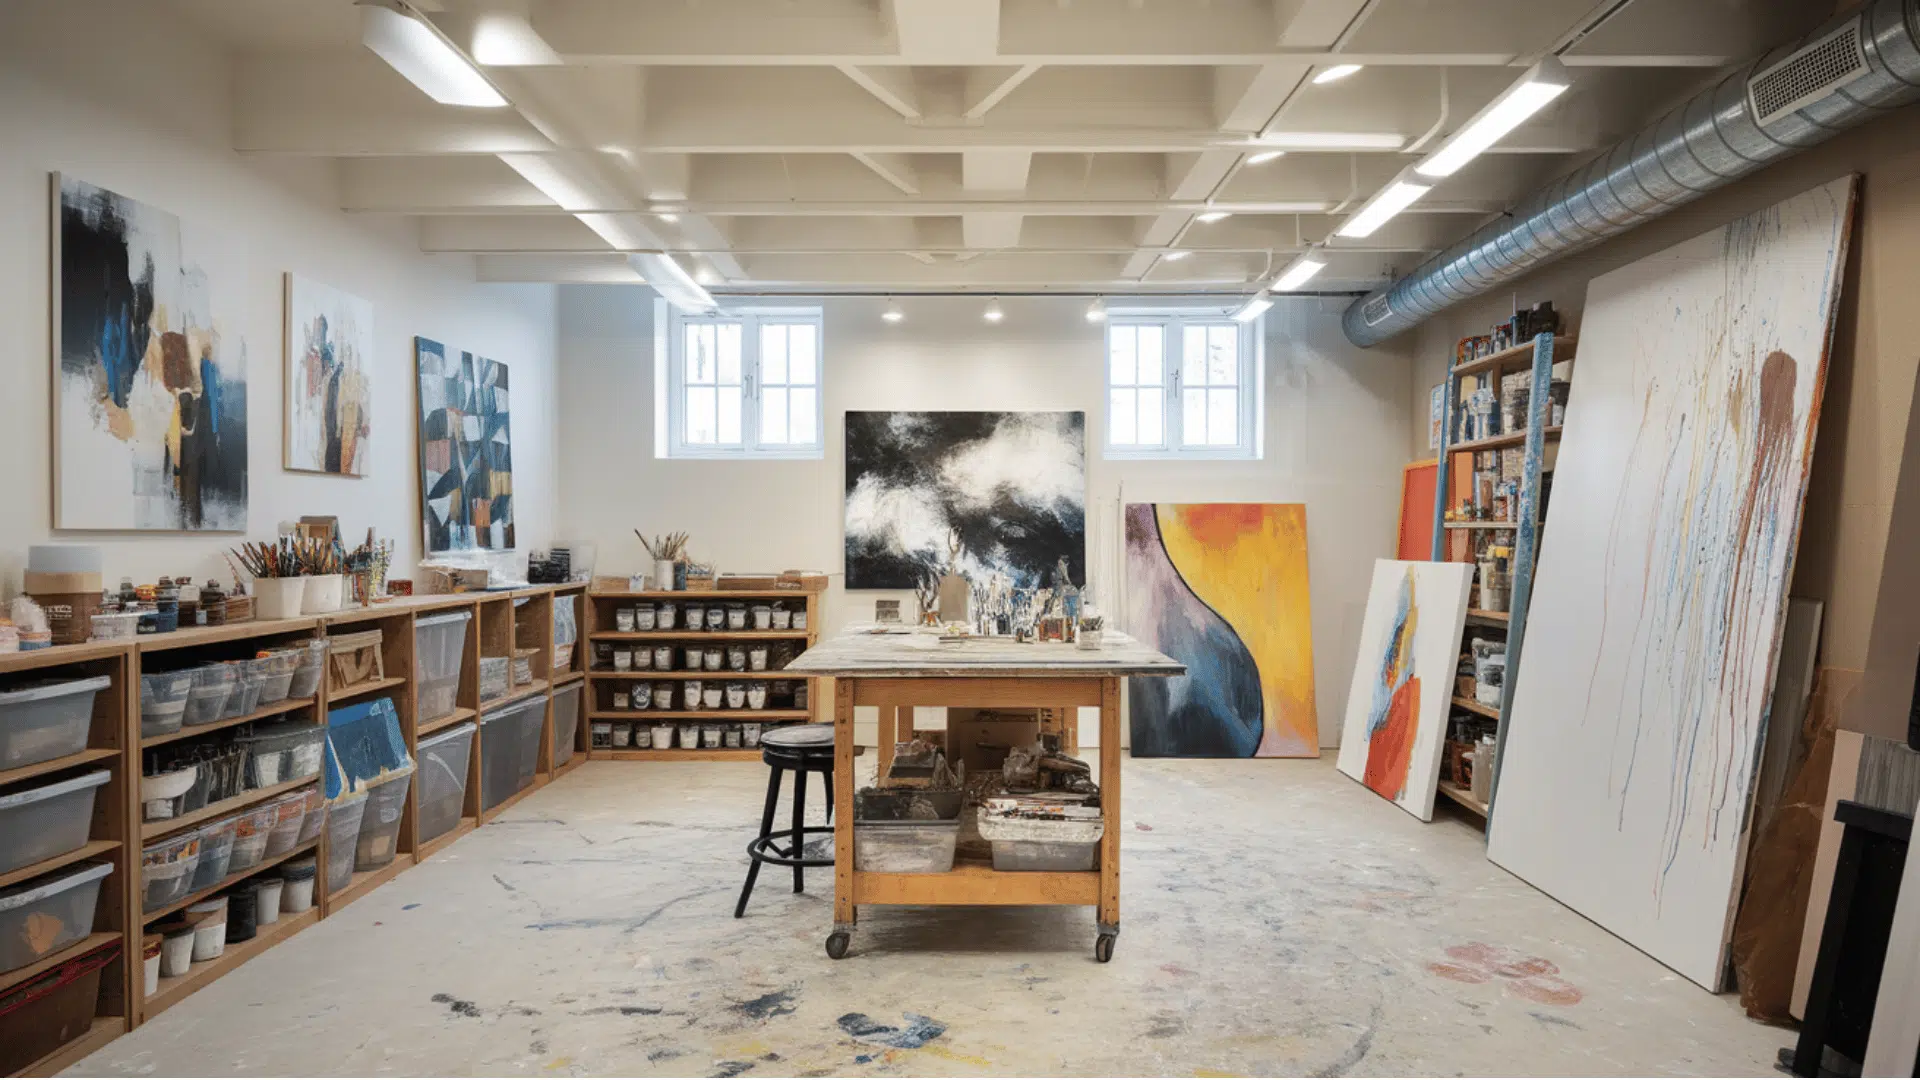
A craft or hobby room gives you dedicated space for creative projects without taking over your kitchen table.
This room can be entirely customized around your specific hobbies, whether that’s sewing, painting, model building, or scrapbooking.
Add a large work table, organized storage for supplies, and excellent lighting for detailed work.
Include a comfortable chair since you’ll spend hours here, and don’t worry about keeping things pristine since this space is meant for messy creativity.
21. Basement Laundry Zone
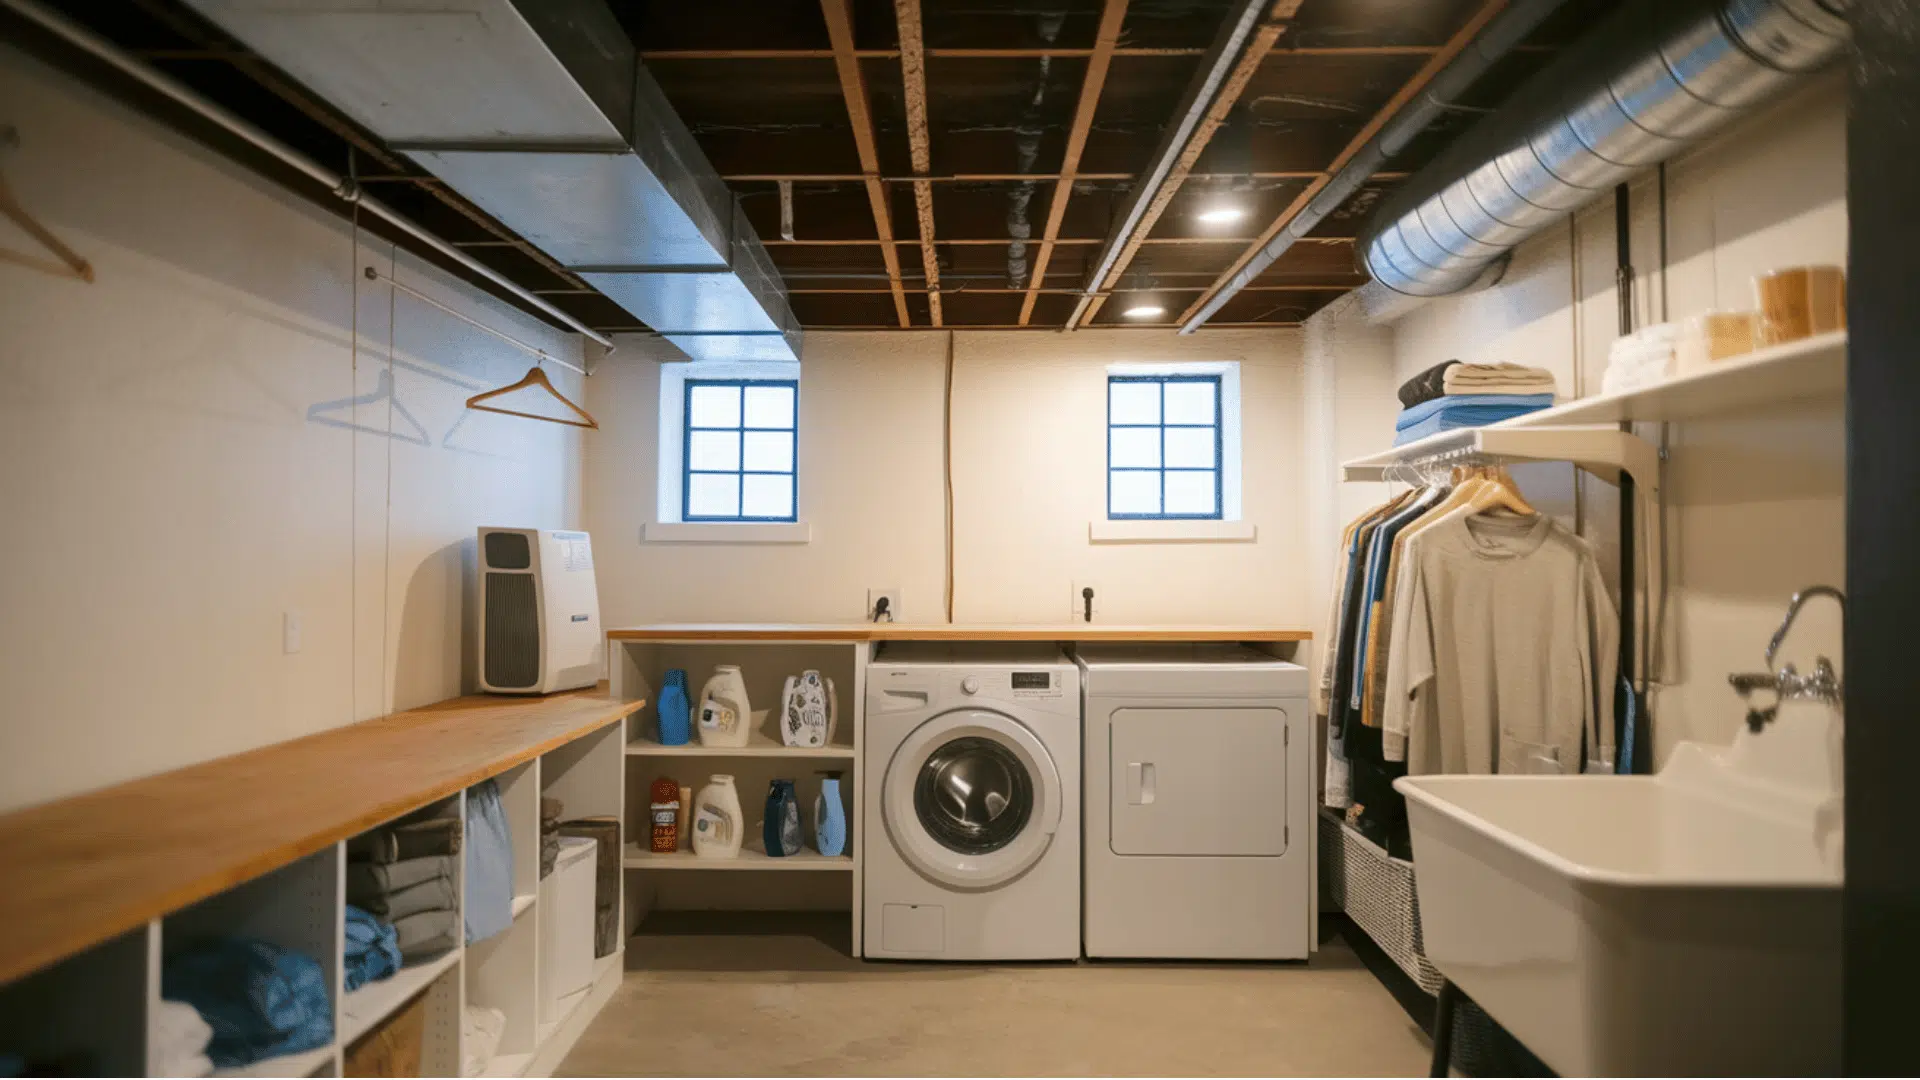
A basement laundry zone centralizes your laundry in one efficient area.
This practical setup frees up space elsewhere in your home while keeping laundry tasks organized and out of sight when not in use.
Include a folding counter, hanging rod for air-drying, and storage for detergents and supplies.
Add a laundry sink if plumbing allows, keep the area well-lit, and consider a dehumidifier to prevent moisture issues that can develop in basement spaces.
22. Basement Yoga or Meditation Room
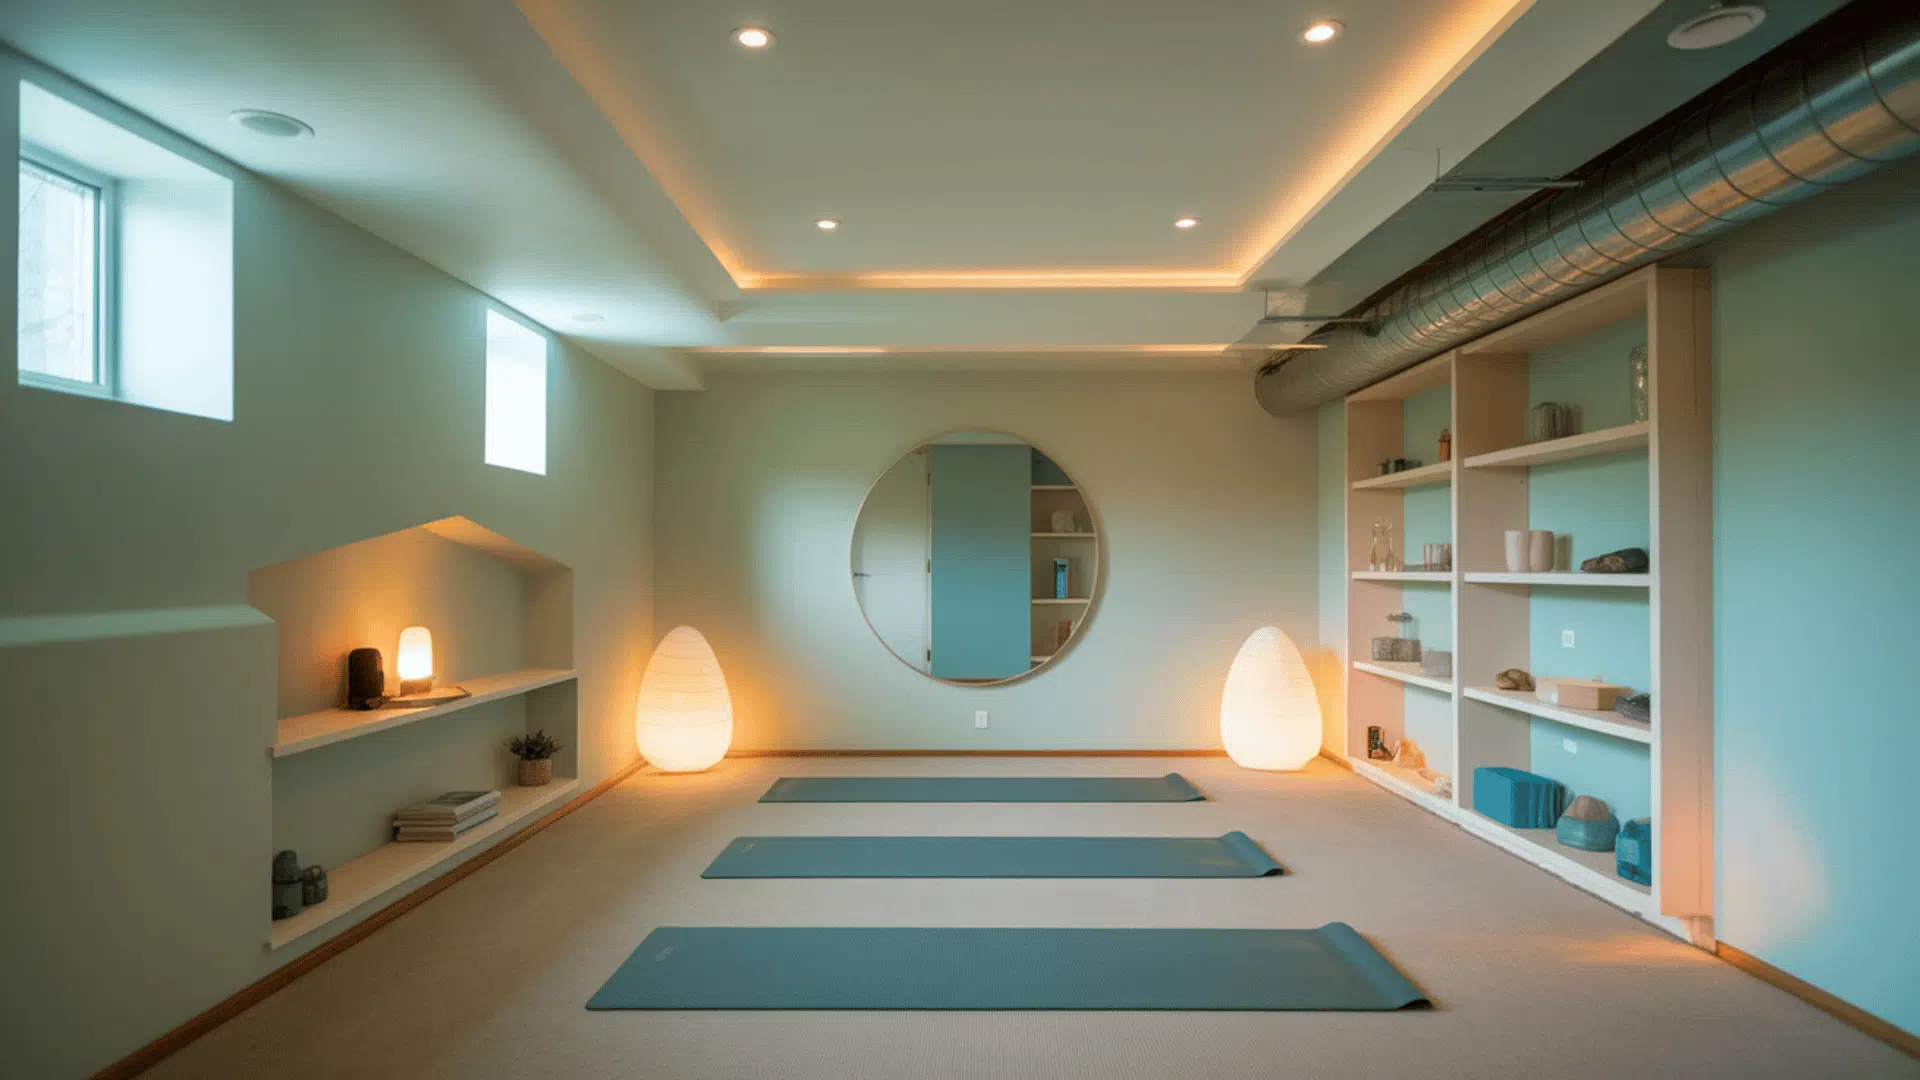
A basement yoga or meditation room creates a peaceful retreat for mindfulness and exercise.
The quiet, separated location makes it easier to disconnect from daily stress and focus entirely on your practice without household interruptions.
Keep the design minimal, with soft lighting, a mirror for form-checking, and storage for mats and props.
Use calm colors like soft blues or greens, add a small speaker, and make sure the space has good airflow.
23. Basement Music or Practice Room
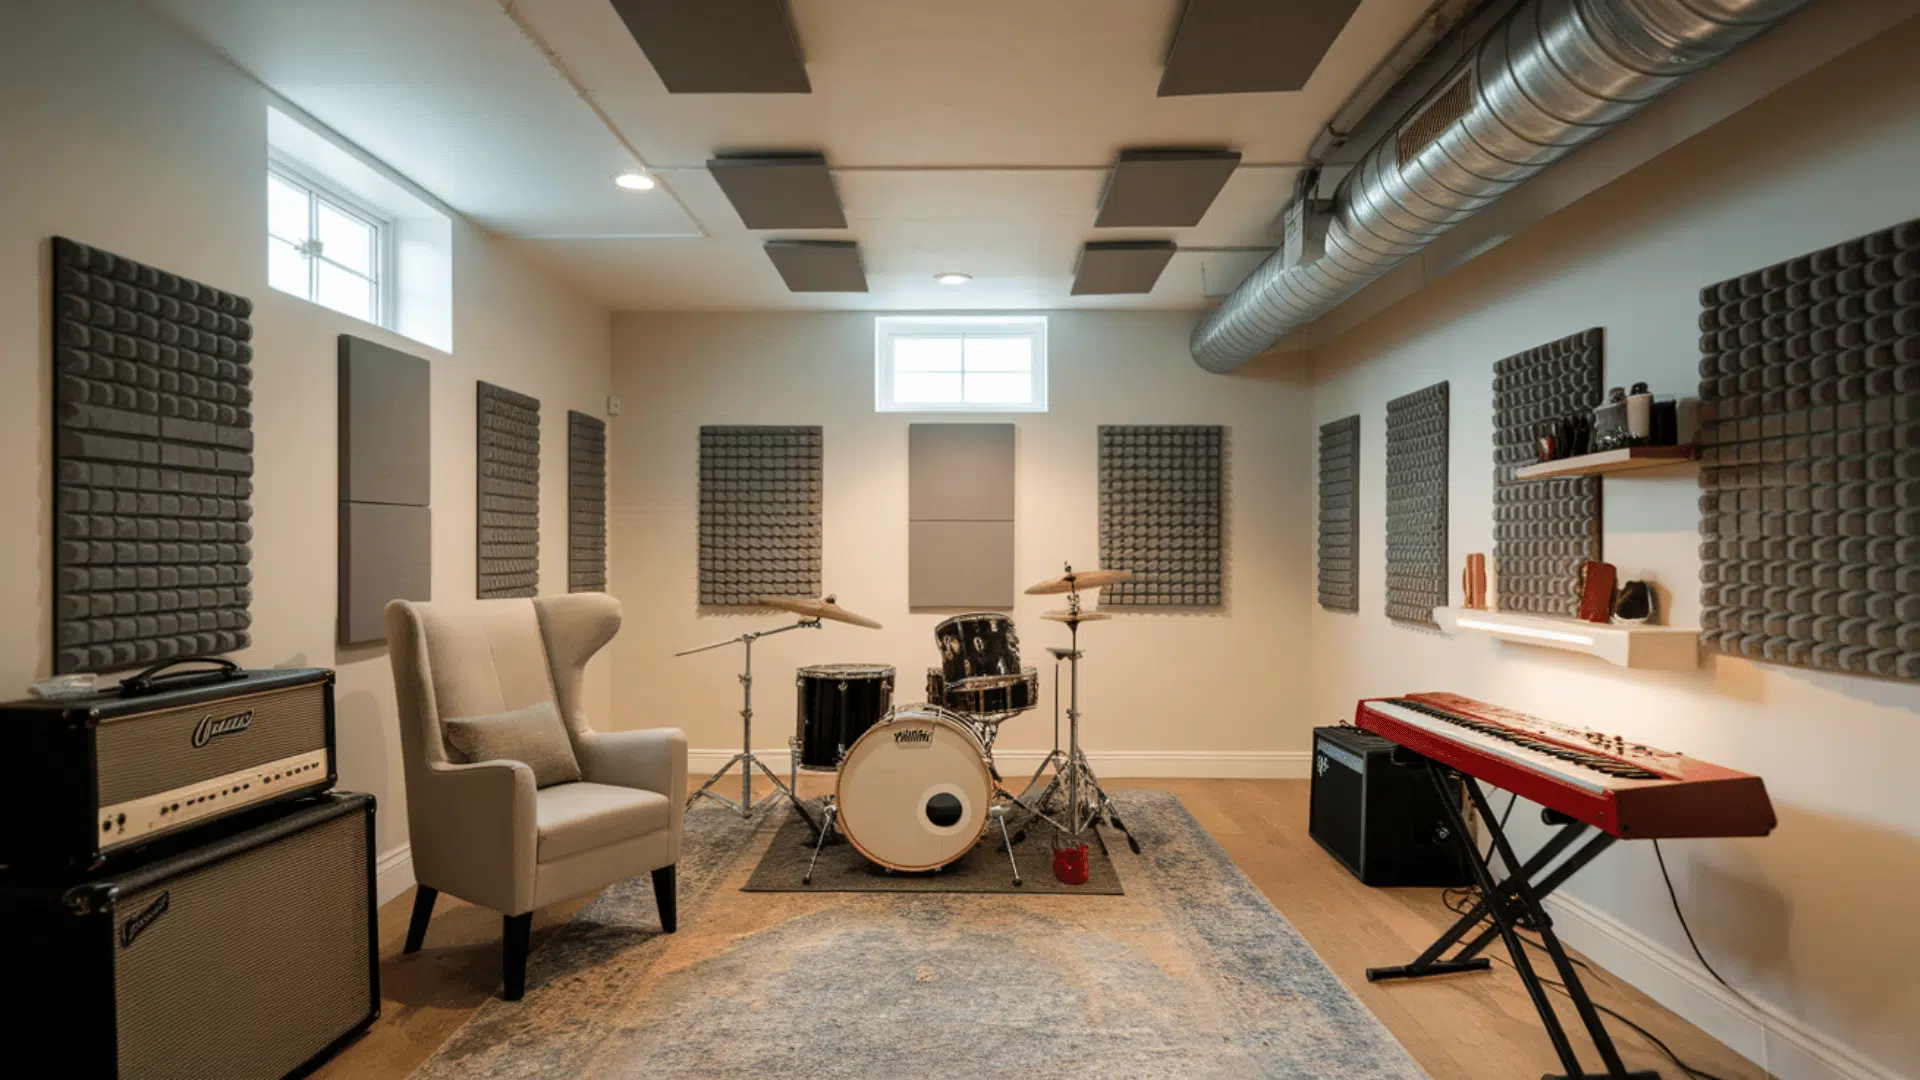
A basement music or practice room gives musicians space to play without disturbing others.
The below-ground location naturally reduces sound travel, making it ideal for drums, electric guitars, or vocal practice that needs volume and repetition.
Add acoustic panels or soundproofing if your budget allows.
Make room for instrument storage, good seating, and lighting that doesn’t cause glare on your sheet music or equipment.
24. Basement Reading Nook
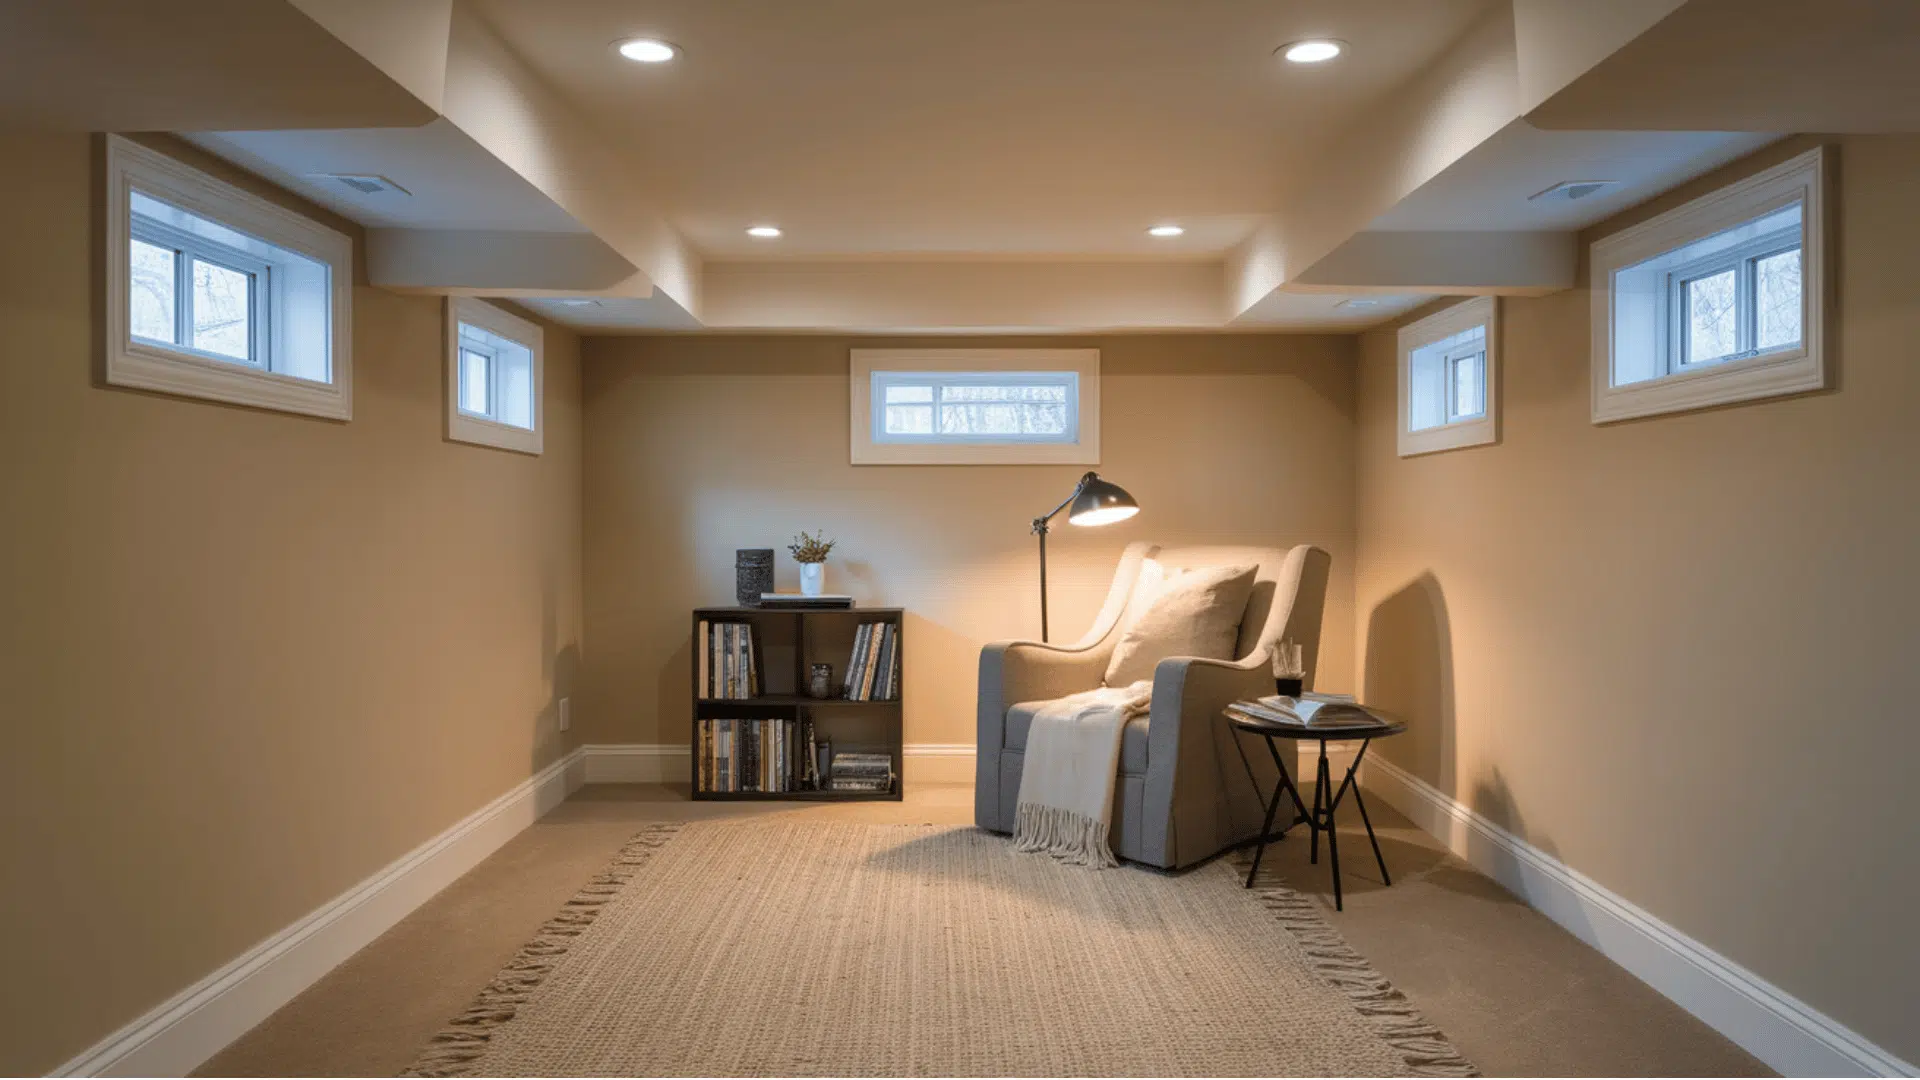
A basement reading nook creates a cozy corner dedicated entirely to books and relaxation.
This simple addition doesn’t require much space but adds significant value if you love having a quiet spot to read undisturbed.
Include a comfortable chair or small loveseat with good back support and a proper reading light.
Add a small side table for drinks and books, a soft throw blanket, and keep the area free from distractions like TVs or busy décor that pulls focus.
25. Basement Library Wall
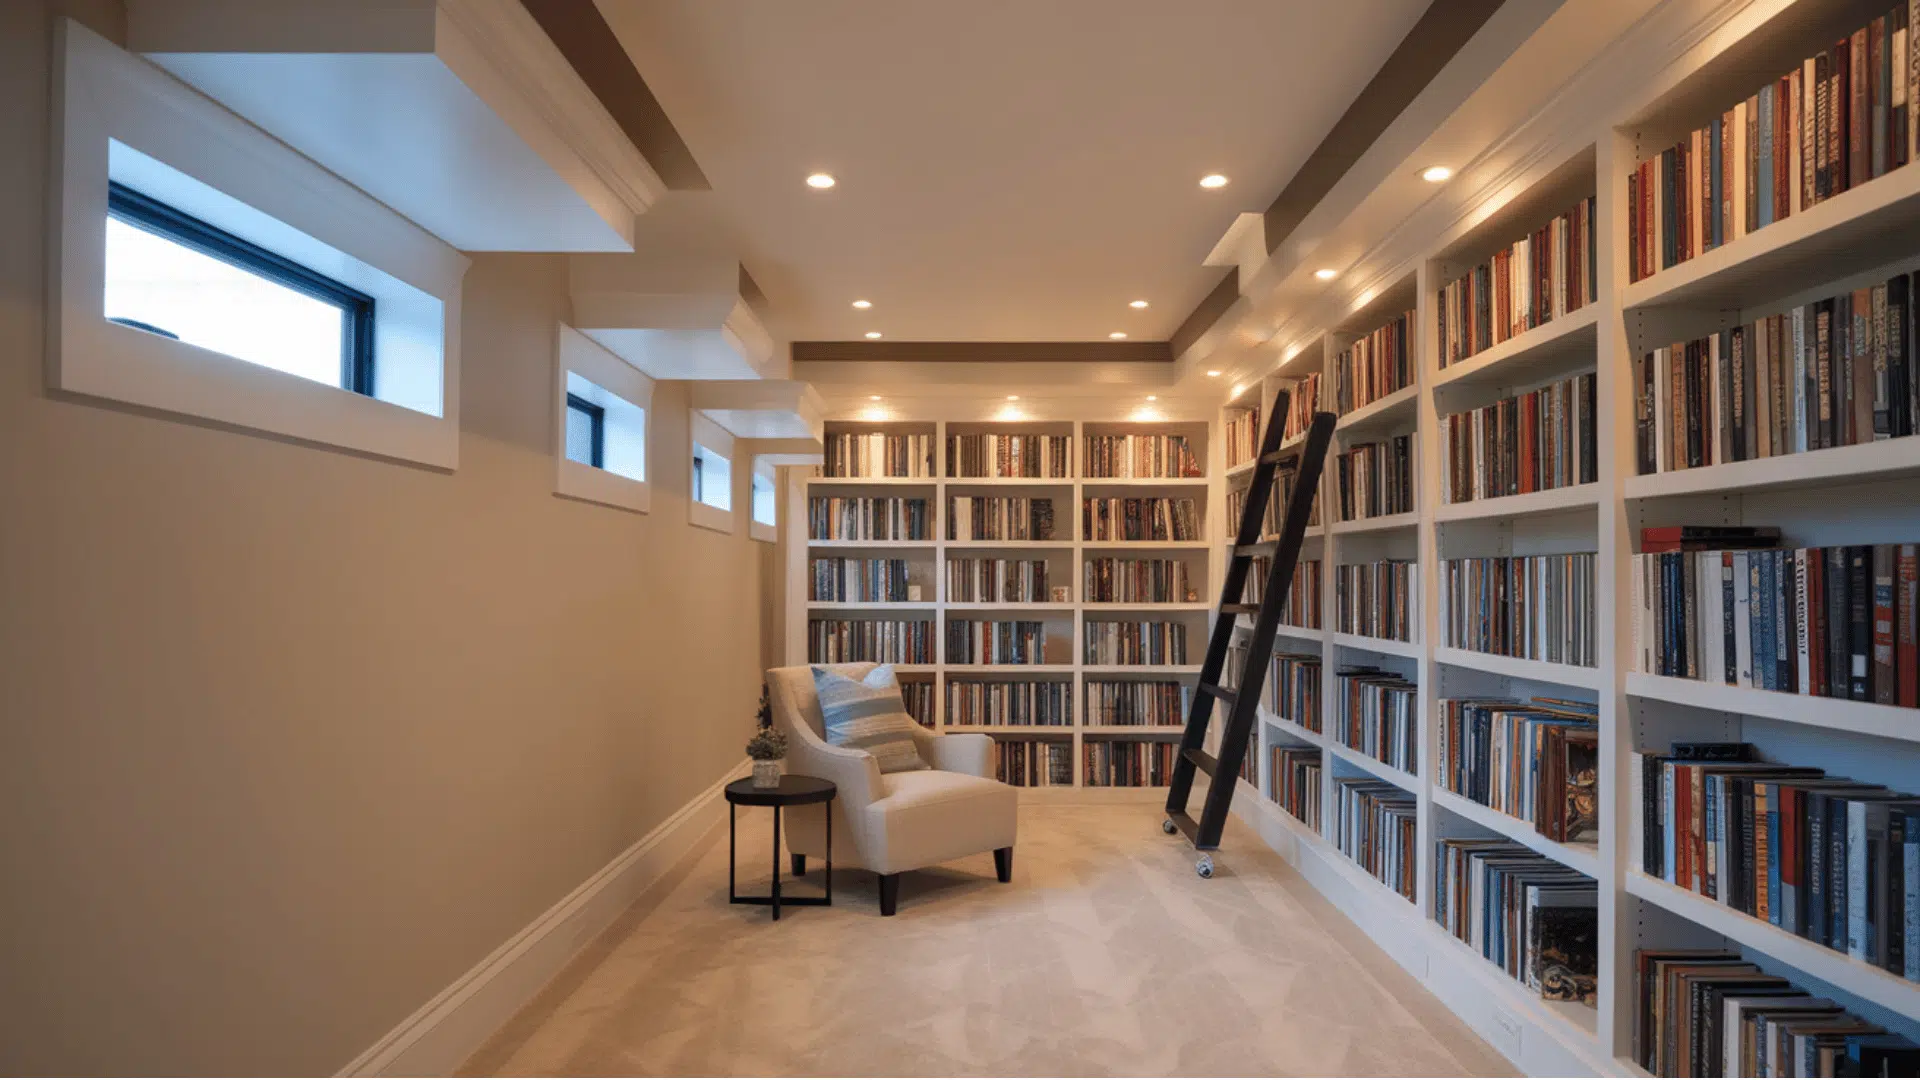
A basement library wall showcases your book collection while adding character and interest to the space.
Floor-to-ceiling shelving makes a dramatic statement and turns any basement into a room that feels organized and personal.
Install built-in or freestanding bookcases along one whole wall for maximum impact.
Organize books by color, size, or genre for visual appeal, and add a rolling ladder if you have high ceilings to make upper shelves accessible and charming.
26. Basement Walk-In Closet Space
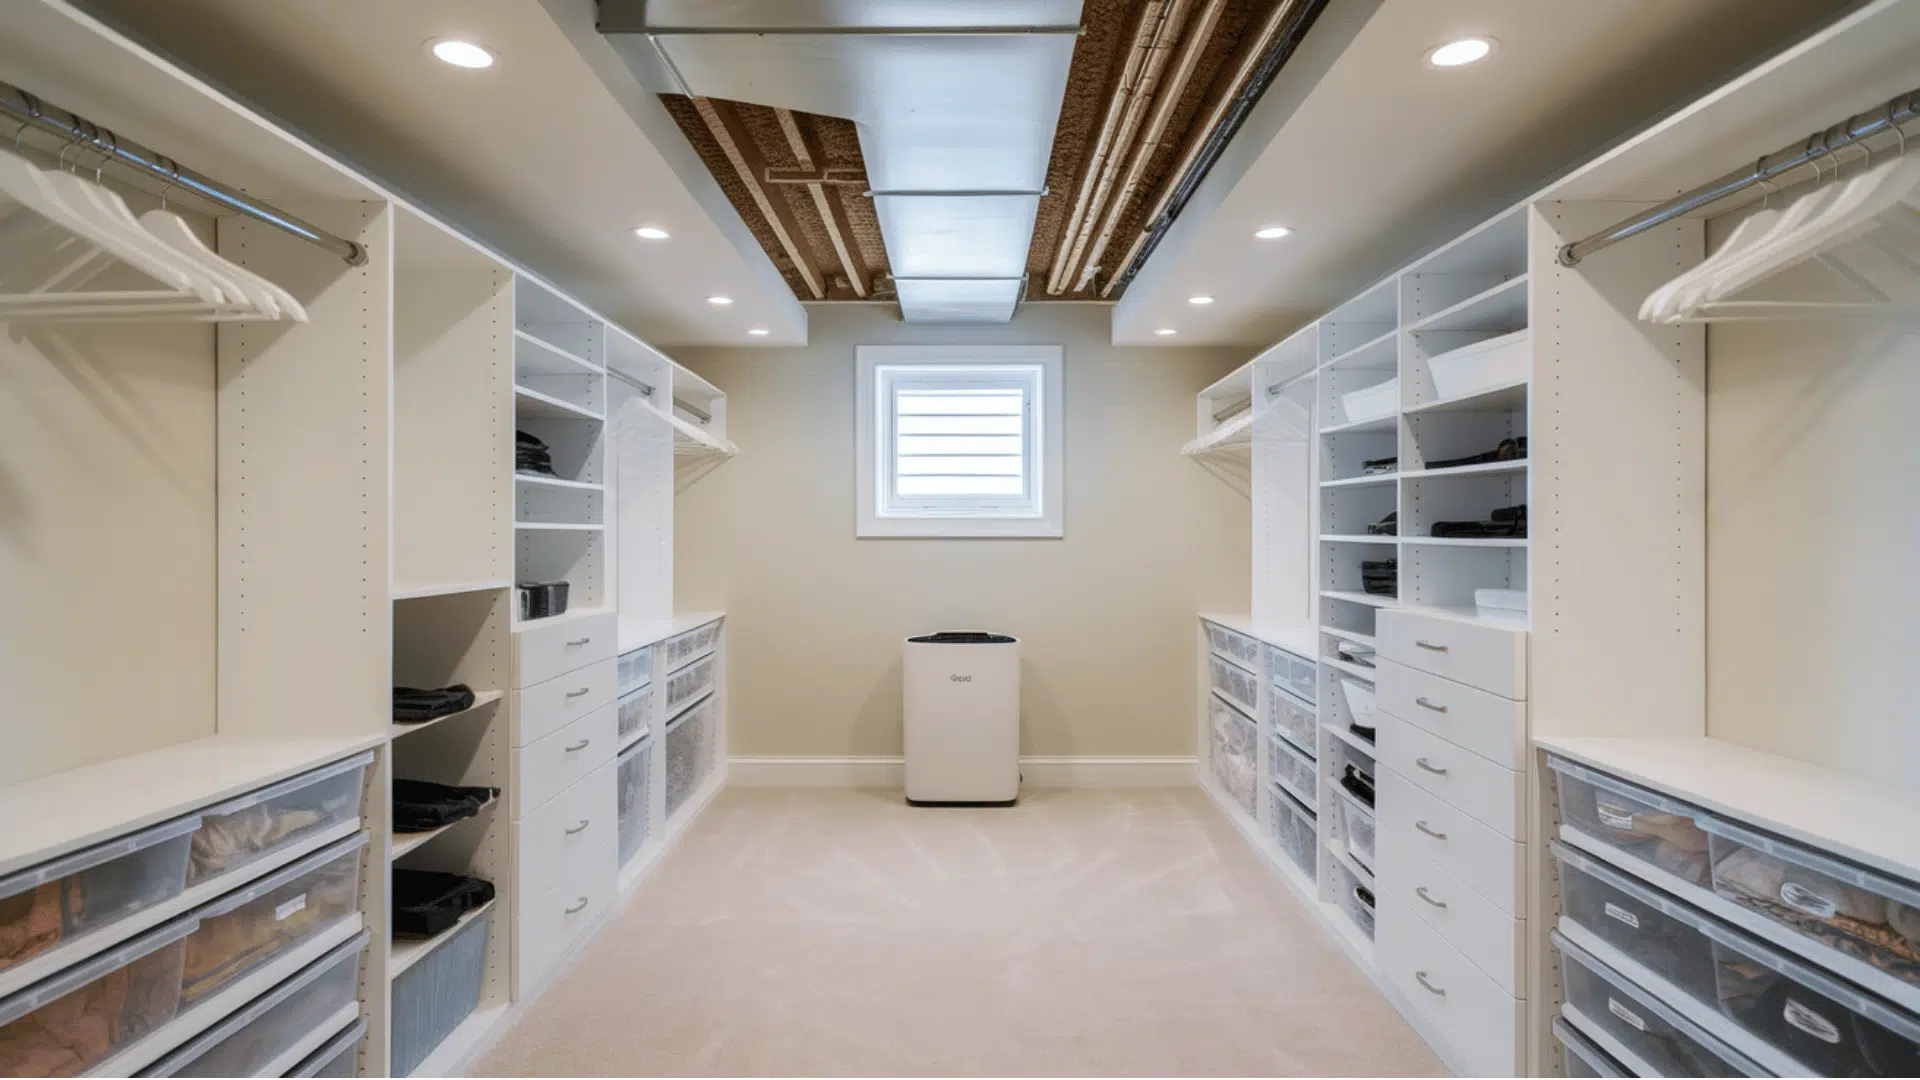
A basement walk-in closet provides extra storage for seasonal clothing, luggage, or items you don’t need daily access to.
This practical use of basement space helps declutter your main floor closets and keeps everything organized.
Install closet systems with hanging rods, shelves, and drawers to maximize vertical space.
Use clear bins for easy identification of stored items, add a dehumidifier to protect fabrics from moisture, and include adequate lighting so you can actually see everything stored.
Basement Makeovers You Can Learn From
Examples of finished basements make it easier to picture your own plans. These before-and-after setups show how updates to lighting, finishes, and layout can completely change a space.
27. Dark Basement Turned Bright Lounge
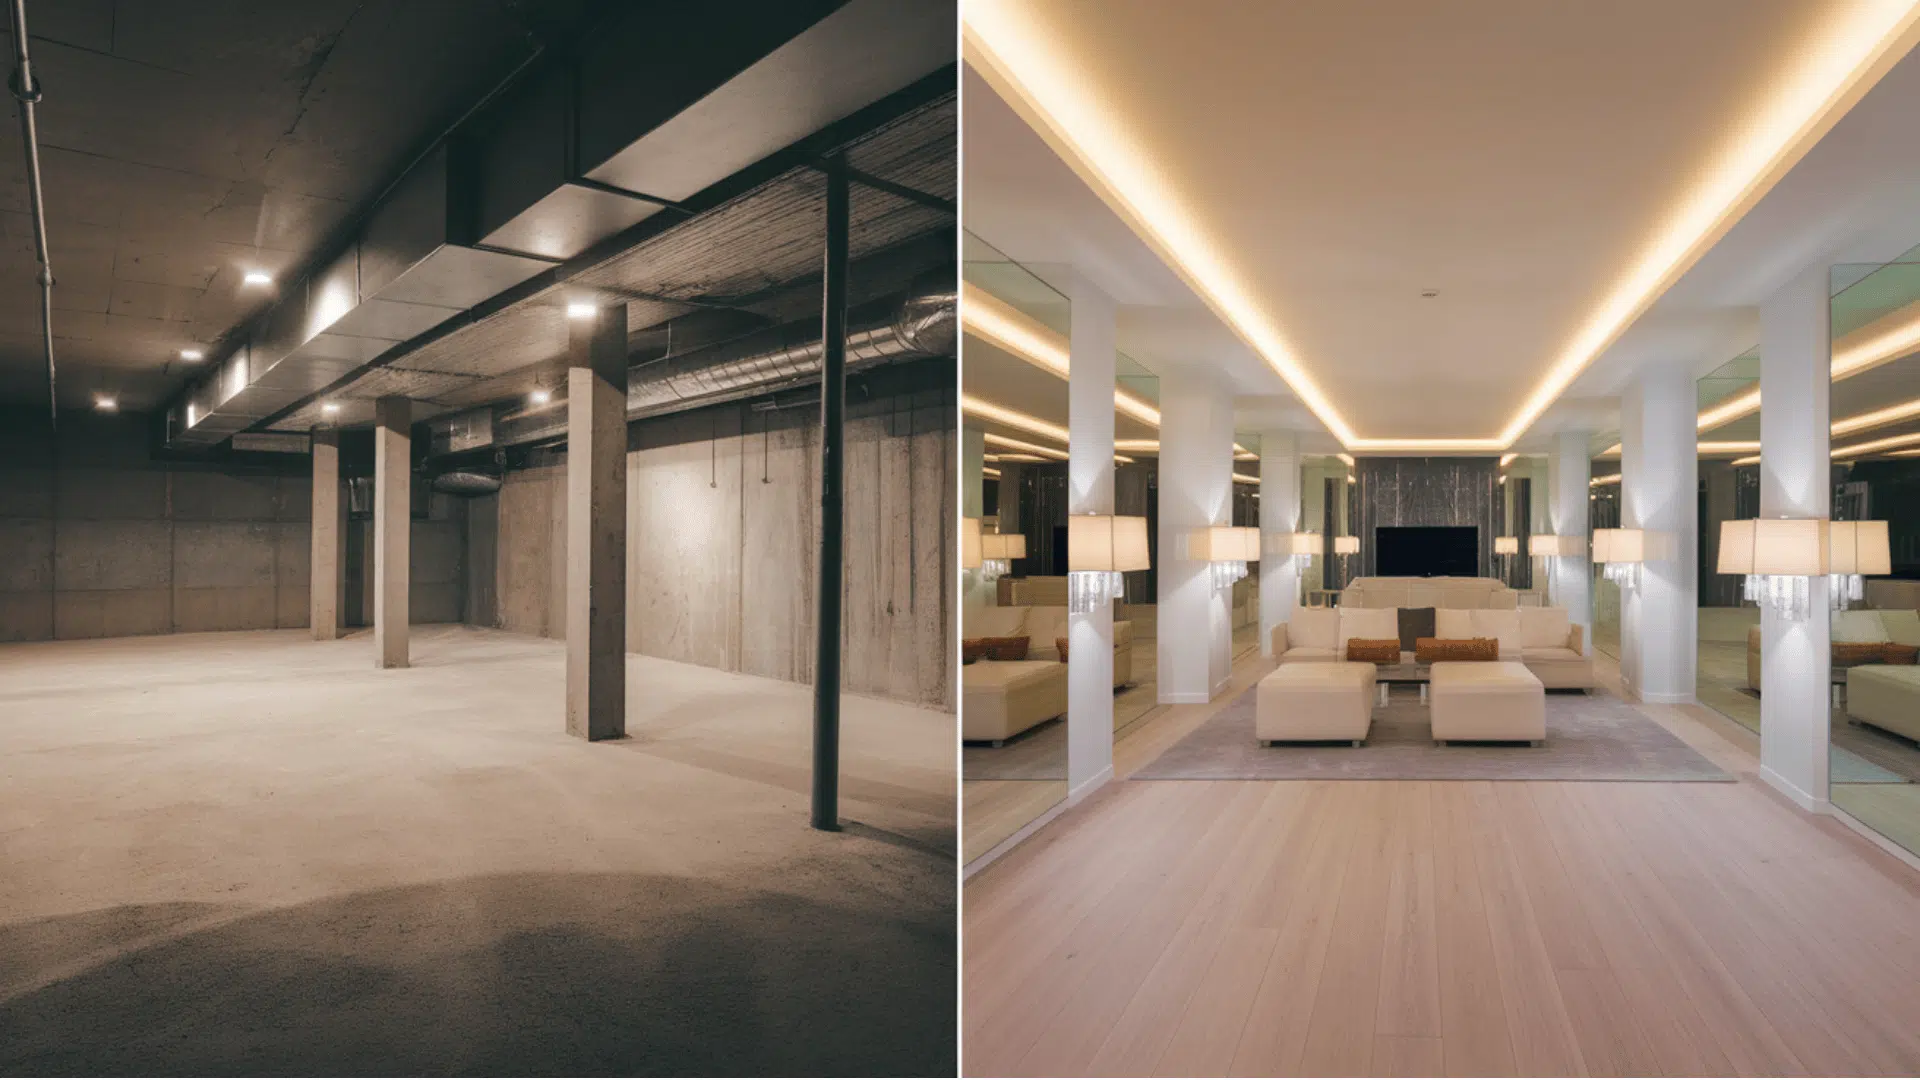
A dark basement can become a bright, welcoming lounge with the right updates.
This makeover focuses on maximizing light by optimizing paint colors, lighting fixtures, and reflective surfaces that bounce illumination.
Start by painting the walls and ceilings white or light gray to brighten the space instantly.
Add recessed lighting, floor lamps, and table lamps in layers, then include mirrors or glossy finishes to amplify the light you’ve added throughout the room.
28. Unfinished Basement Turned Home Office
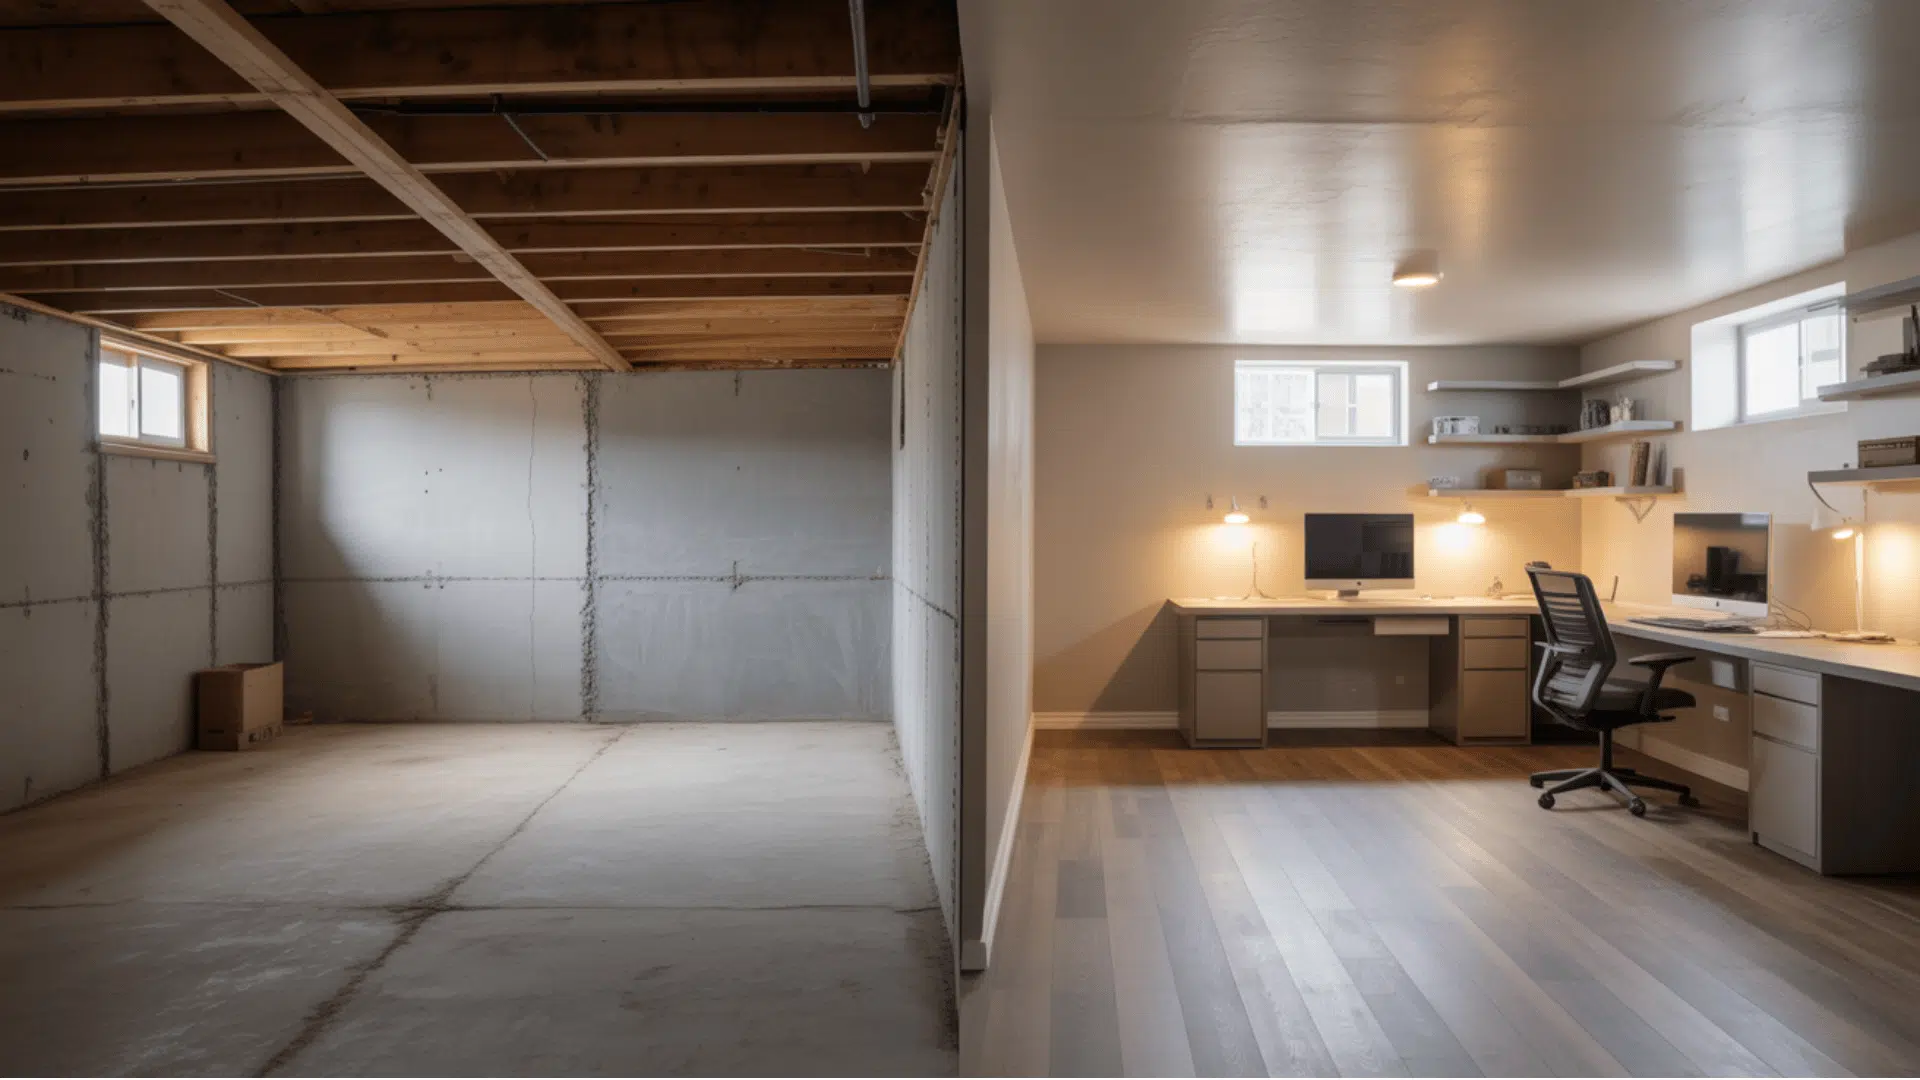
An unfinished basement with exposed studs and concrete can be turned into a professional home office.
This transformation shows that you don’t need a perfect starting point to create a functional workspace that meets your daily work needs.
Add drywall and paint, install flooring like vinyl or carpet tiles, and include proper electrical outlets.
Include built-in desks or shelving to maximize the space, and finish with good lighting and climate control for year-round comfort and productivity.
29. Old Basement Updated to Modern Style
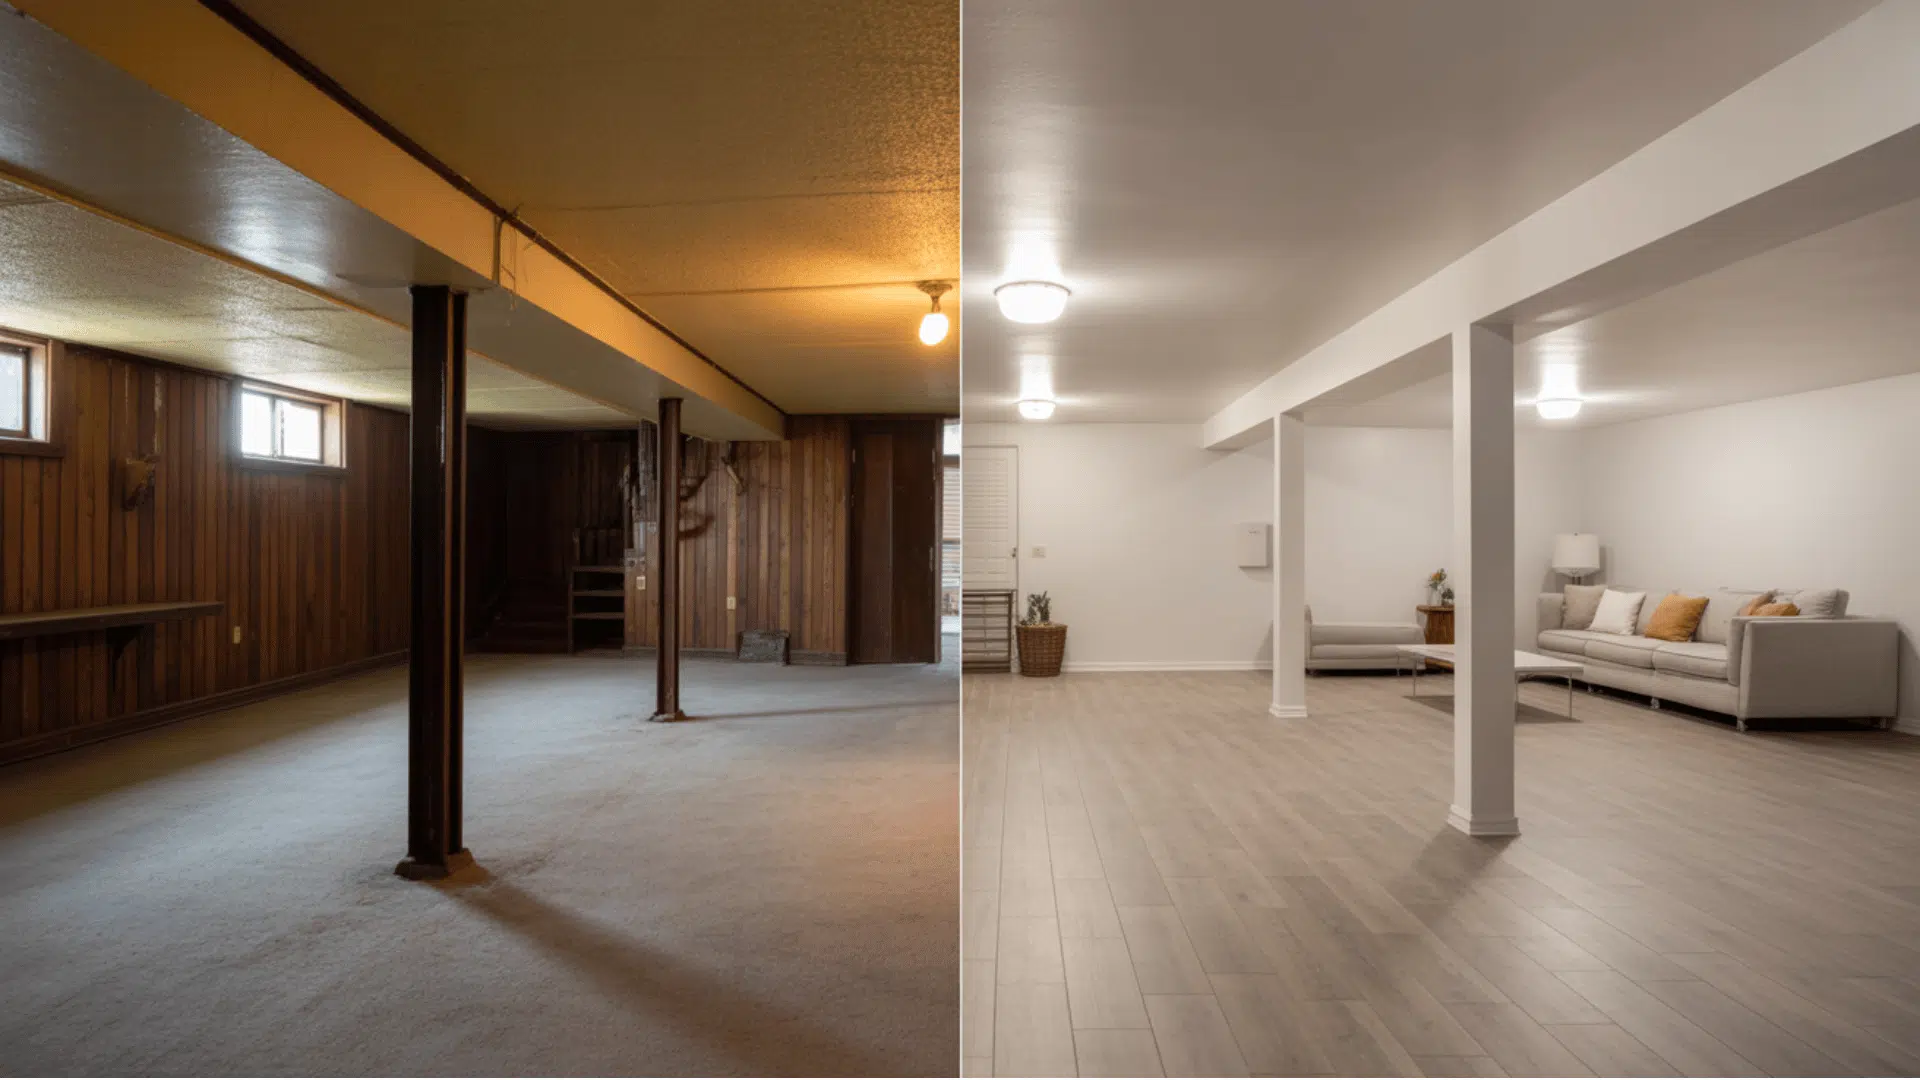
An outdated basement with old paneling and dated fixtures can be refreshed into a sleek, modern space.
This update proves that you can work with existing structures while entirely changing the look and feel through strategic material choices.
Remove or paint dark paneling, replace old carpet with modern flooring, and update the light fixtures.
Add clean-lined furniture, neutral colors, and minimal décor to shift from dated to current without necessarily gutting the entire space.
30. Small Basement Converted Into Multi-Use Space
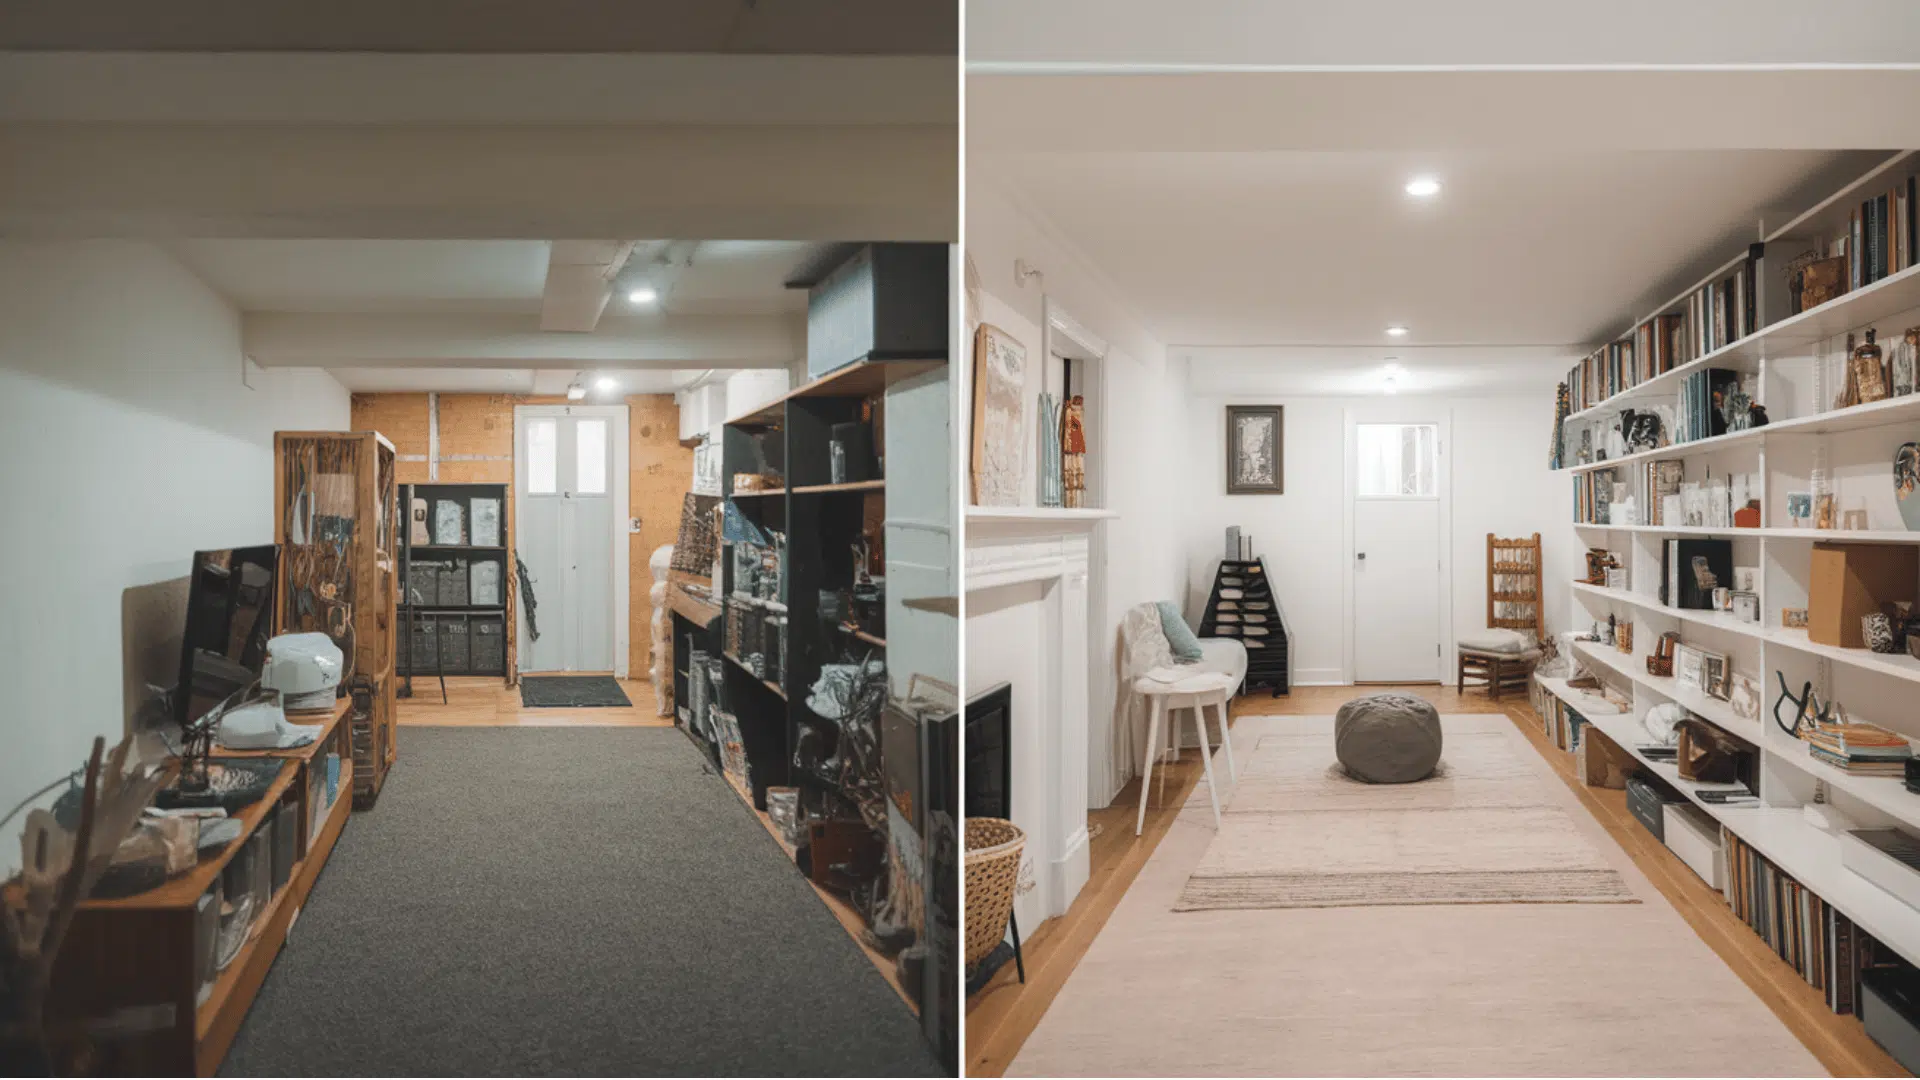
A small, cluttered basement can be converted into an organized multi-use area.
This makeover focuses on clever furniture placement and defined zones that make every square foot count without the room feeling overcrowded or chaotic.
Start by decluttering and removing unnecessary items, then create clear zones with rugs or furniture groupings.
Add a desk, seating, and multi-purpose storage to show that a small space can still handle several functions well.
More Basement Ideas to Inspire Your Space
These last ideas add creative options you may not have thought about. Each one can stand alone or mix with others to help you shape your ideal basement.
31. Basement Coffee Lounge Corner
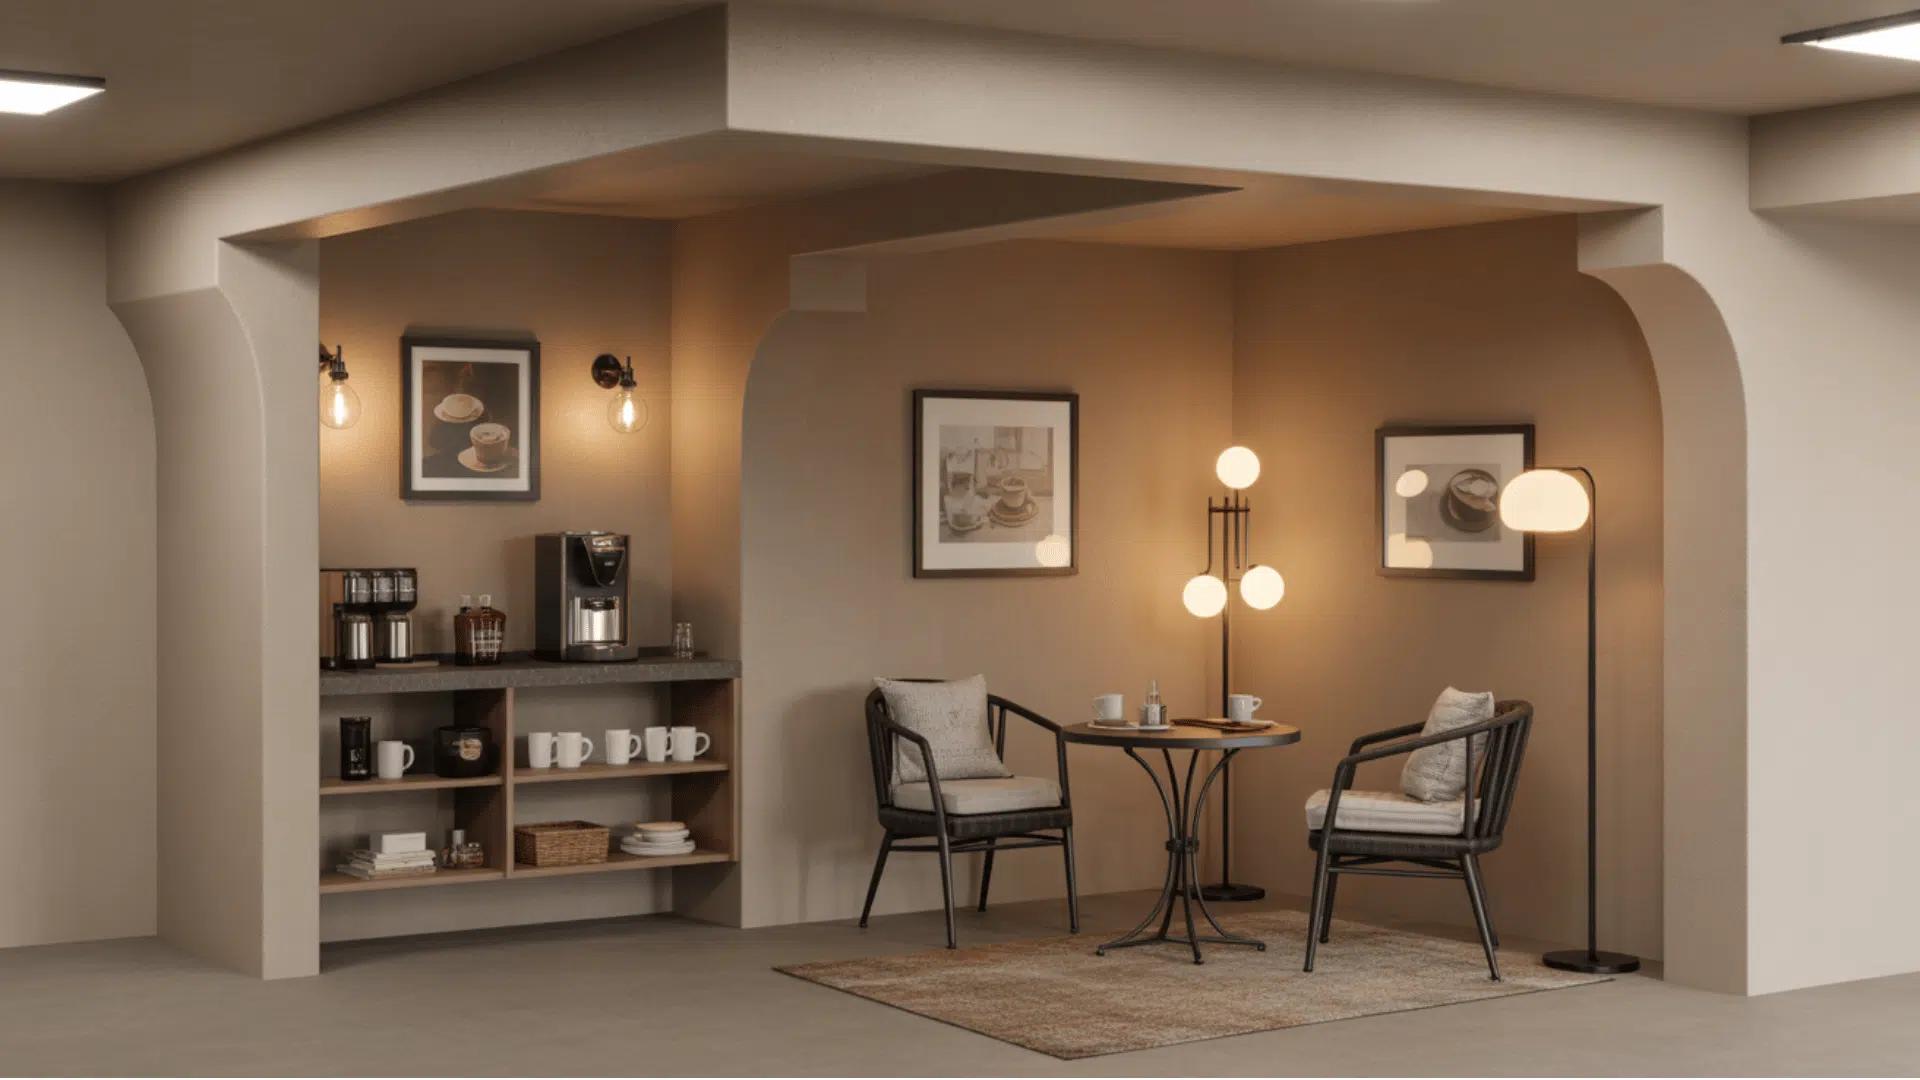
A basement coffee lounge corner creates a dedicated spot for your morning routine or afternoon breaks.
This cozy setup brings café vibes into your home with a small counter, coffee maker, and comfortable seating for sipping drinks.
Include a small beverage station with your coffee maker, mugs, and supplies organized on open shelving.
Add a bistro table with chairs or a comfy armchair nearby, hang some café-style artwork, and use warm lighting to complete the coffeehouse atmosphere.
32. Teen Hangout Basement Room
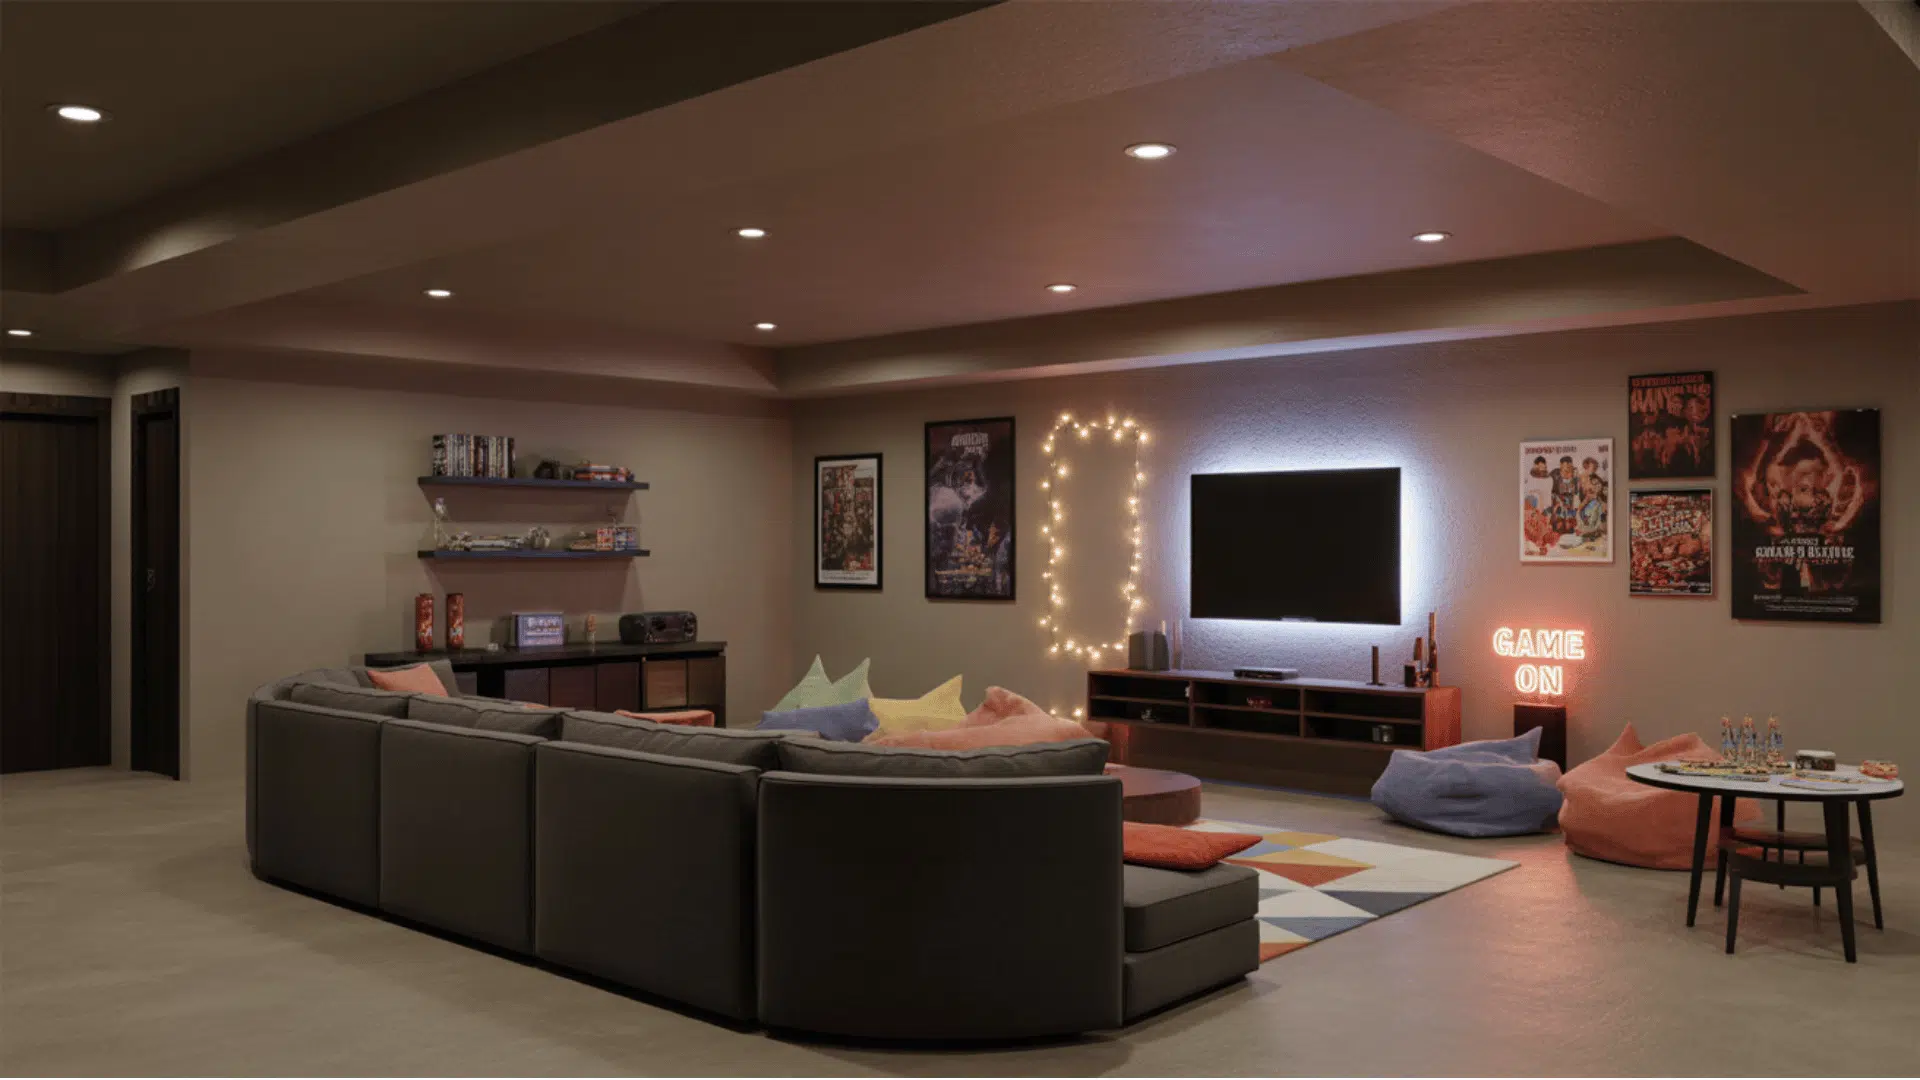
A teen hangout room gives older kids their own space to socialize with friends away from adults.
This design focuses on casual comfort, entertainment options, and a style that reflects teenage interests rather than matching your main home decor.
Include durable furniture like bean bags or sectional seating, a TV or gaming setup, and storage for snacks and drinks.
Let teens help choose colors and decor to make the space feel like theirs, and add good lighting for homework or late-night conversations.
33. Bright Basement With Light Flooring
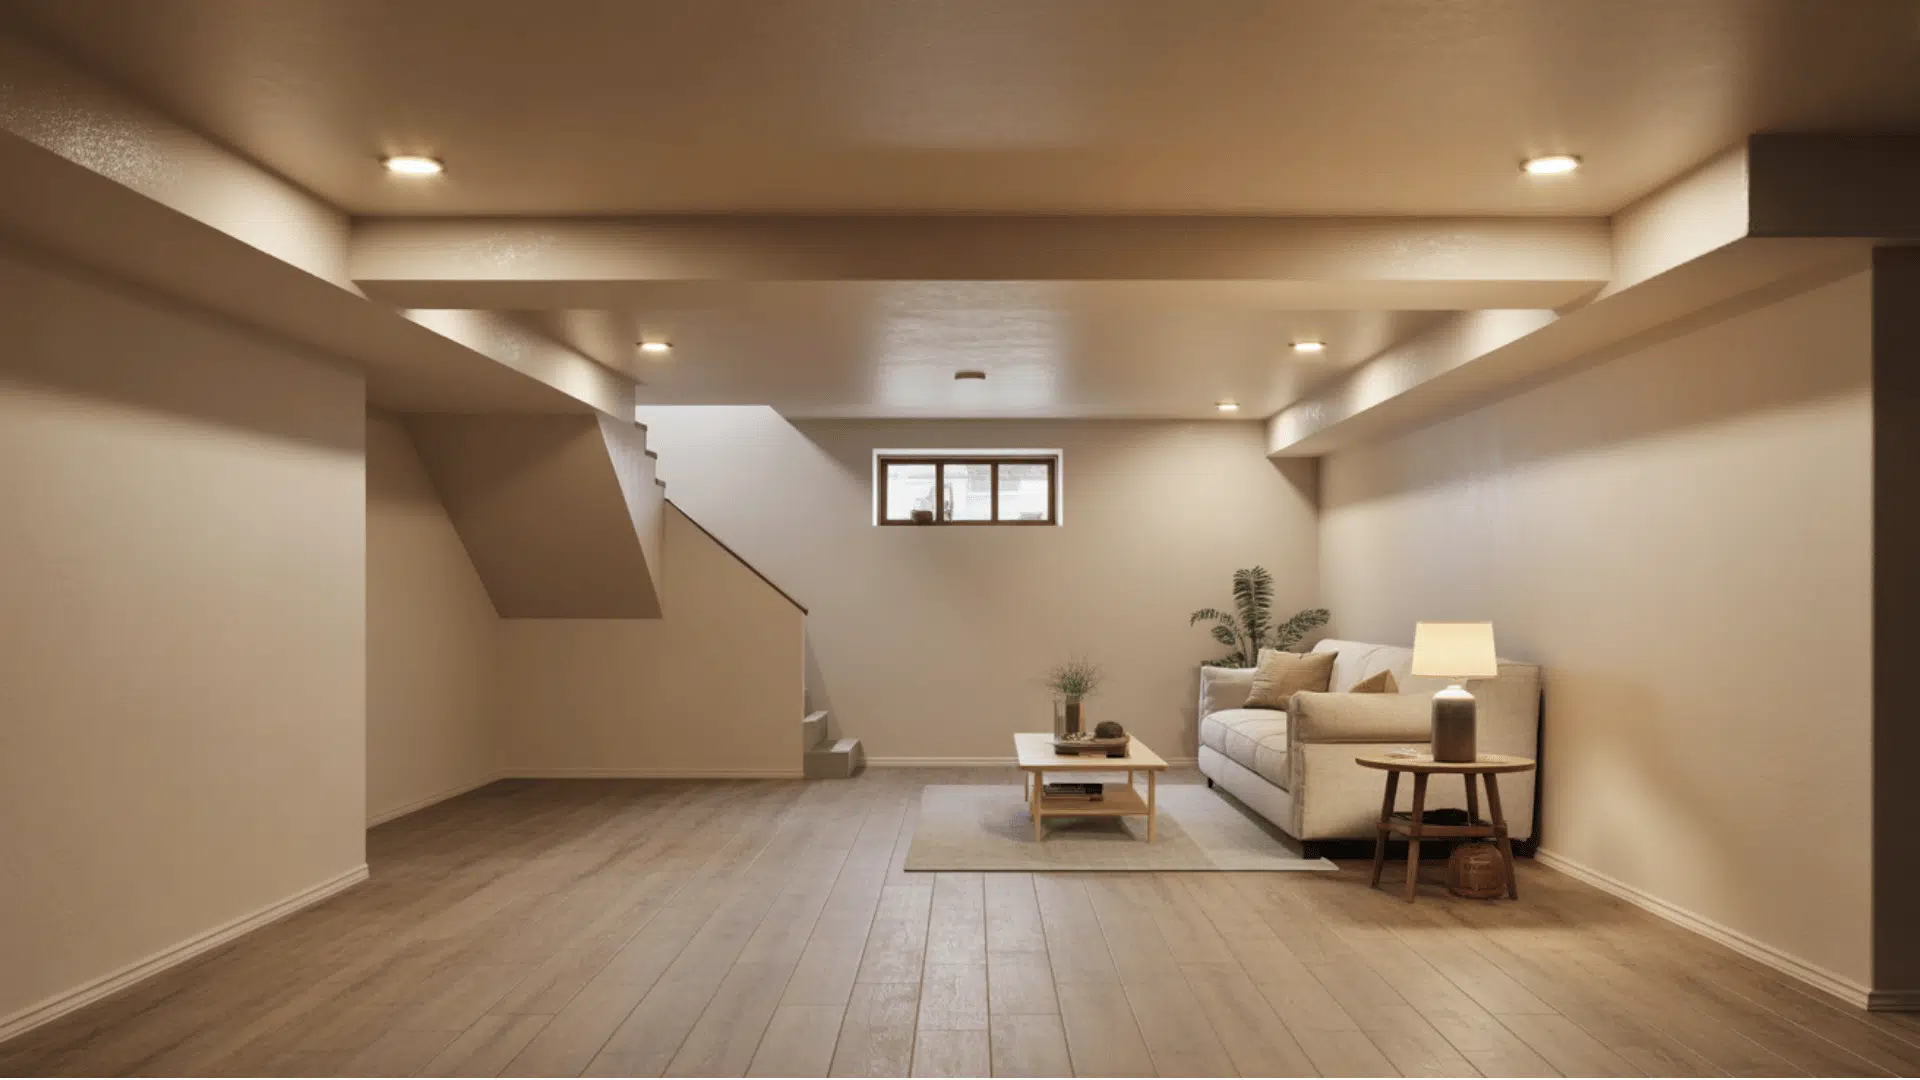
A bright basement with light flooring proves that below-ground spaces don’t have to feel dark or cave-like.
This approach uses pale wood, light tile, or cream carpet to reflect light upward and create an airy feel throughout the entire room.
Pair light floors with white or pale walls and ceiling for maximum brightness.
Add plenty of layered lighting, including overhead fixtures and lamps, and keep furniture and décor light-colored to maintain that open, bright aesthetic from floor to ceiling.
Decor Tips to Enhance Your Basement
The right decor pieces can completely change how your basement feels and functions. These simple additions help tie your design together and make the space feel finished, comfortable, and ready for everyday use.
- Layered lighting: Combine overhead, floor, and table lamps at different heights to eliminate dark corners and create an ambiance that can be adjusted for various uses.
- Area rugs: Use rugs to define zones and add warmth, anchoring furniture and bringing pattern or color to make hard floors feel cozier.
- Mirrors: Hang them strategically to reflect light and make your basement feel larger and brighter, especially important in spaces with limited or no natural light from windows or other sources.
- Plants: Use low-light plants like pothos, snake plants, or ZZ plants to add color and life to basement spaces that don’t get natural light.
- Accent walls: Paint one wall a bold color or add wood paneling to create a focal point that draws the eye and adds depth to your basement without overwhelming the entire space with too much color.
- Soft textures: Use pillows, blankets, and textured furniture to make the basement feel warmer and more inviting in modern or minimalist designs.
Conclusion
Every basement on this list started as extra square footage nobody quite knew what to do with.
The design that works for you should match how you plan to actually spend time down there, not just how it looks in a photo.
Pick one style and one layout from this guide, then build outward with lighting, textures, and furniture that fit how you live.
Which basement idea are you most drawn to, or have you already finished a space like one of these? Tell me in the comments. I’d love to see what you’re working with.
Frequently Asked Questions
What is the Best Basement Layout for a Small Space?
A multi-zone layout usually works best for a small basement. Use rugs and furniture groupings instead of walls to separate a TV area, a workspace, and storage, and keep larger pieces against the walls to leave an open center area.
How Do I Make a Basement Feel Less Dark?
Paint walls and ceilings in white or light gray, add layered lighting at several heights, and use mirrors or glossy finishes to bounce light around the room. Light flooring helps too, since it reflects more light than dark carpet or wood.
What Basement Design Adds the Most Everyday Value?
A multi-purpose layout, such as a combined home office and guest room, tends to get used more often than a single-purpose room like a dedicated theater. It gives you flexibility as your needs change from year to year.