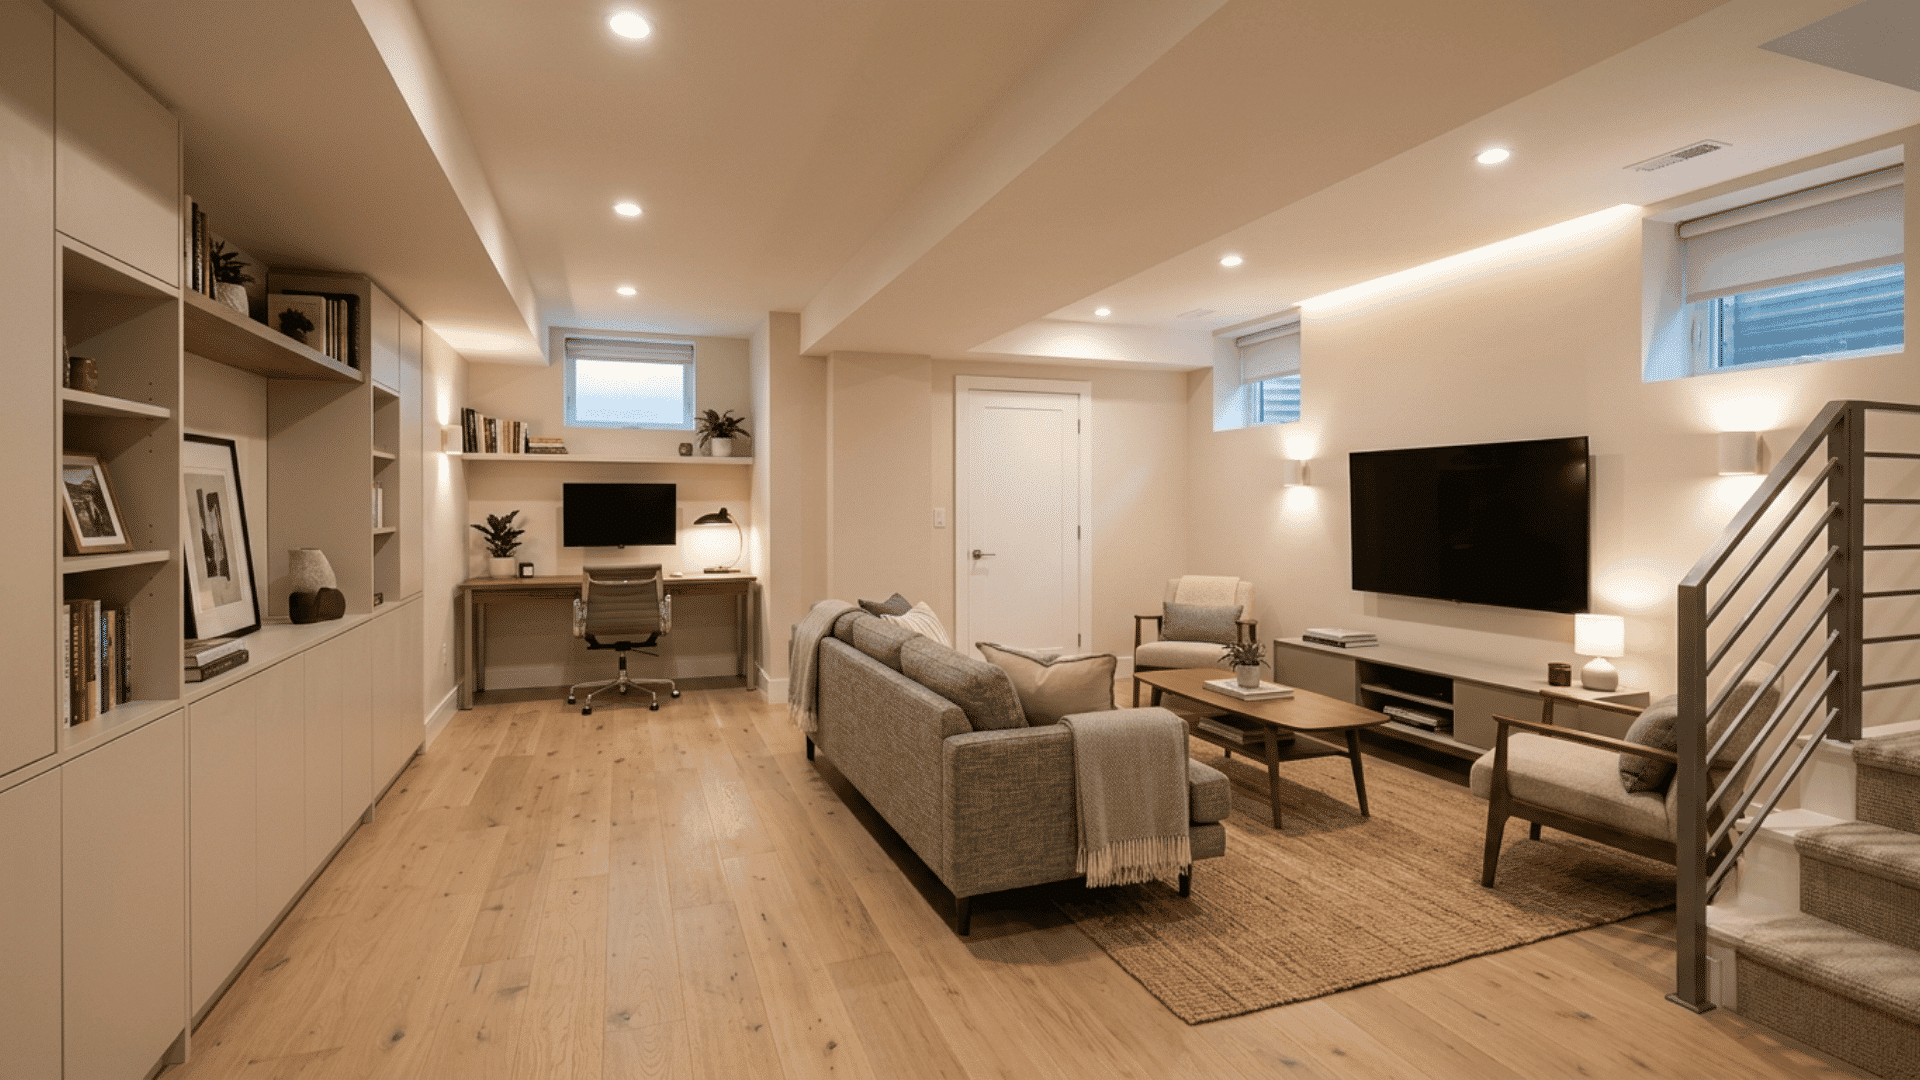
Small basement ideas work best when they reflect how you plan to use the room each day.
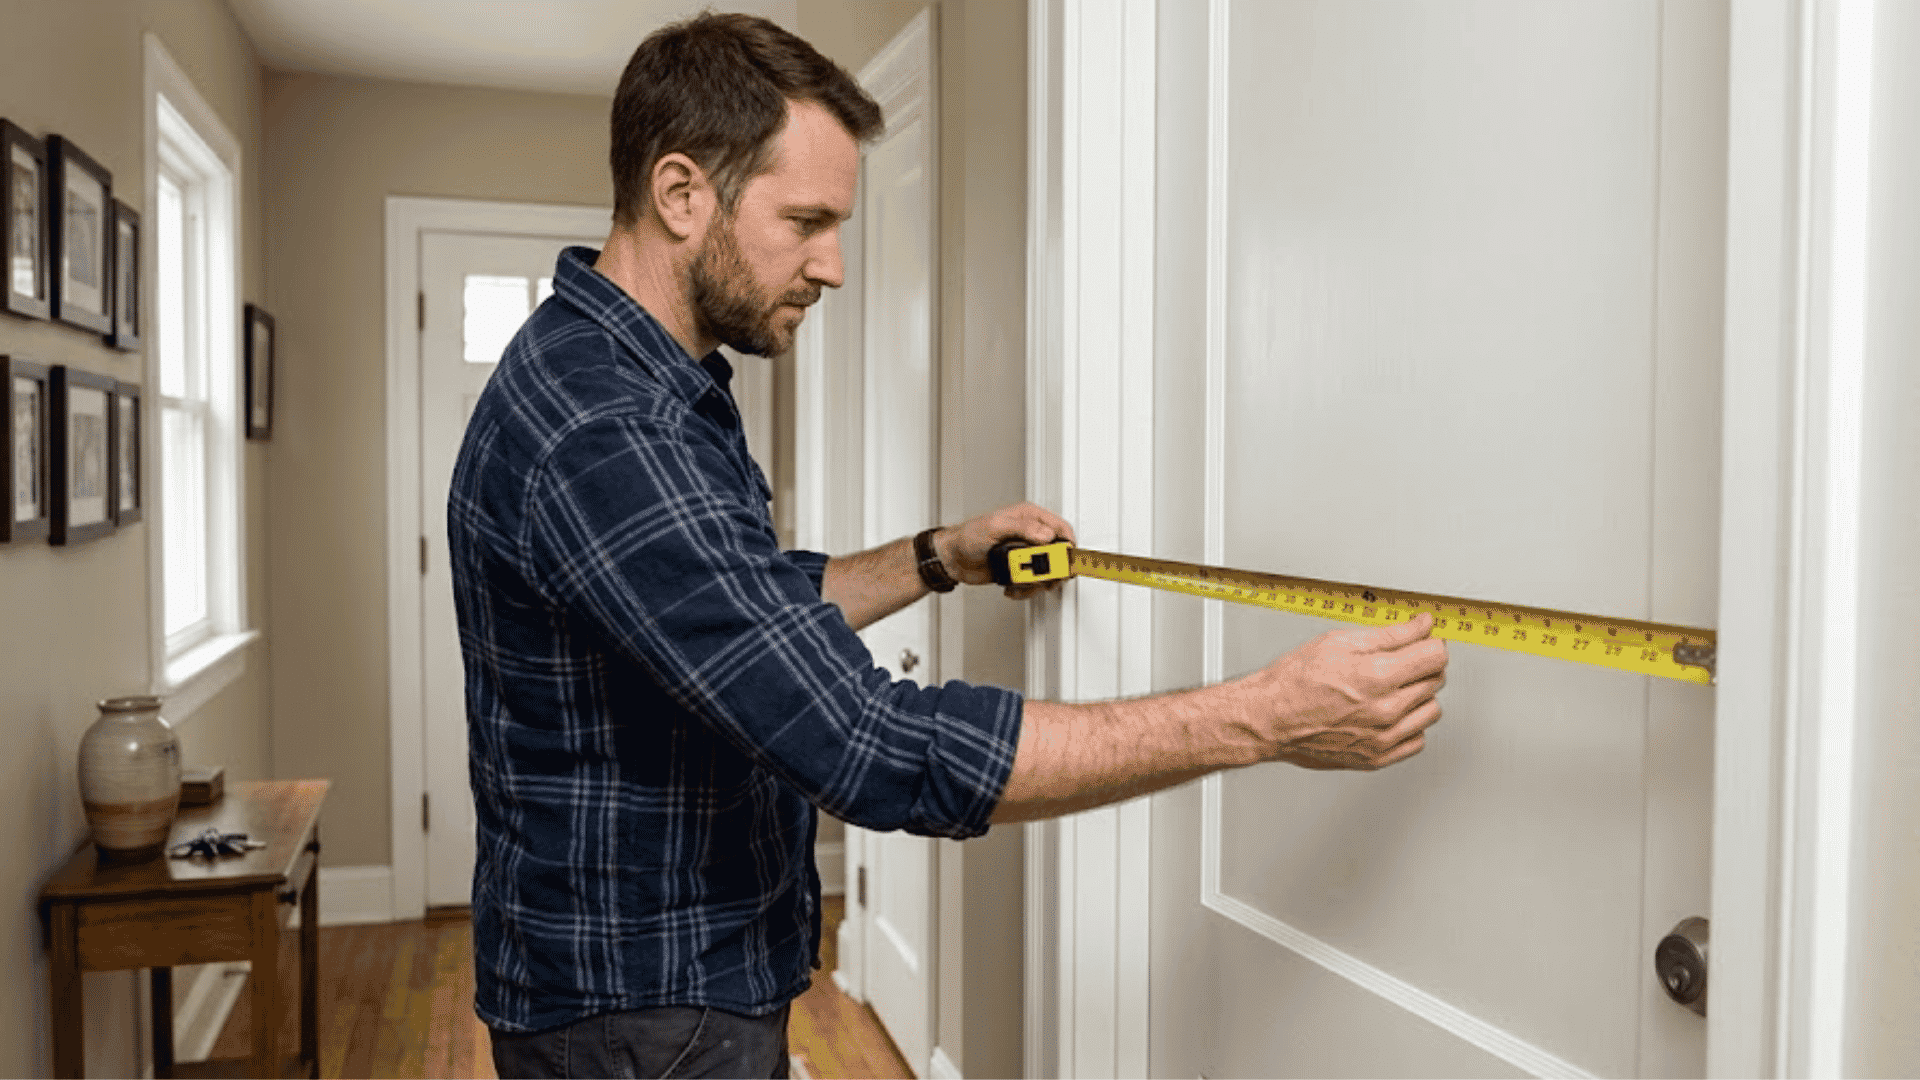
Start by choosing one clear purpose, such as a family lounge, office, laundry area or guest nook. Measure every wall, protect the main walkway, and select furniture that fits without crowding the floor.
Before decorating, address leaks, wiring concerns, airflow and local building rules.
Compact seating, built-in storage, and layered lighting can make the lower level feel comfortable and organized. Read on to find the right design for your space!
Read the Room Before You Pick the Furniture
Start with fixed features. Draw the stairs, support posts, utility panels, plumbing, doors and daylight openings on a basic floor plan.
Record each wall length, ceiling height and walkway width.
Look for damp areas, peeling paint, musty smells or water stains before bringing in furniture or rugs. Before planning the layout, pick a primary use and a second activity.
Keep heating equipment and service panels accessible, maintain a clear path from the stairs, repair leaks before covering surfaces and check local rules for permits, exits, plumbing, wiring and ceiling height requirements.
Small Basement Ideas for Limited Square Footage
Use these small basement ideas to arrange seating, storage, work areas and lighting while keeping floor space open and usable.
1. Create a Small Family Lounge
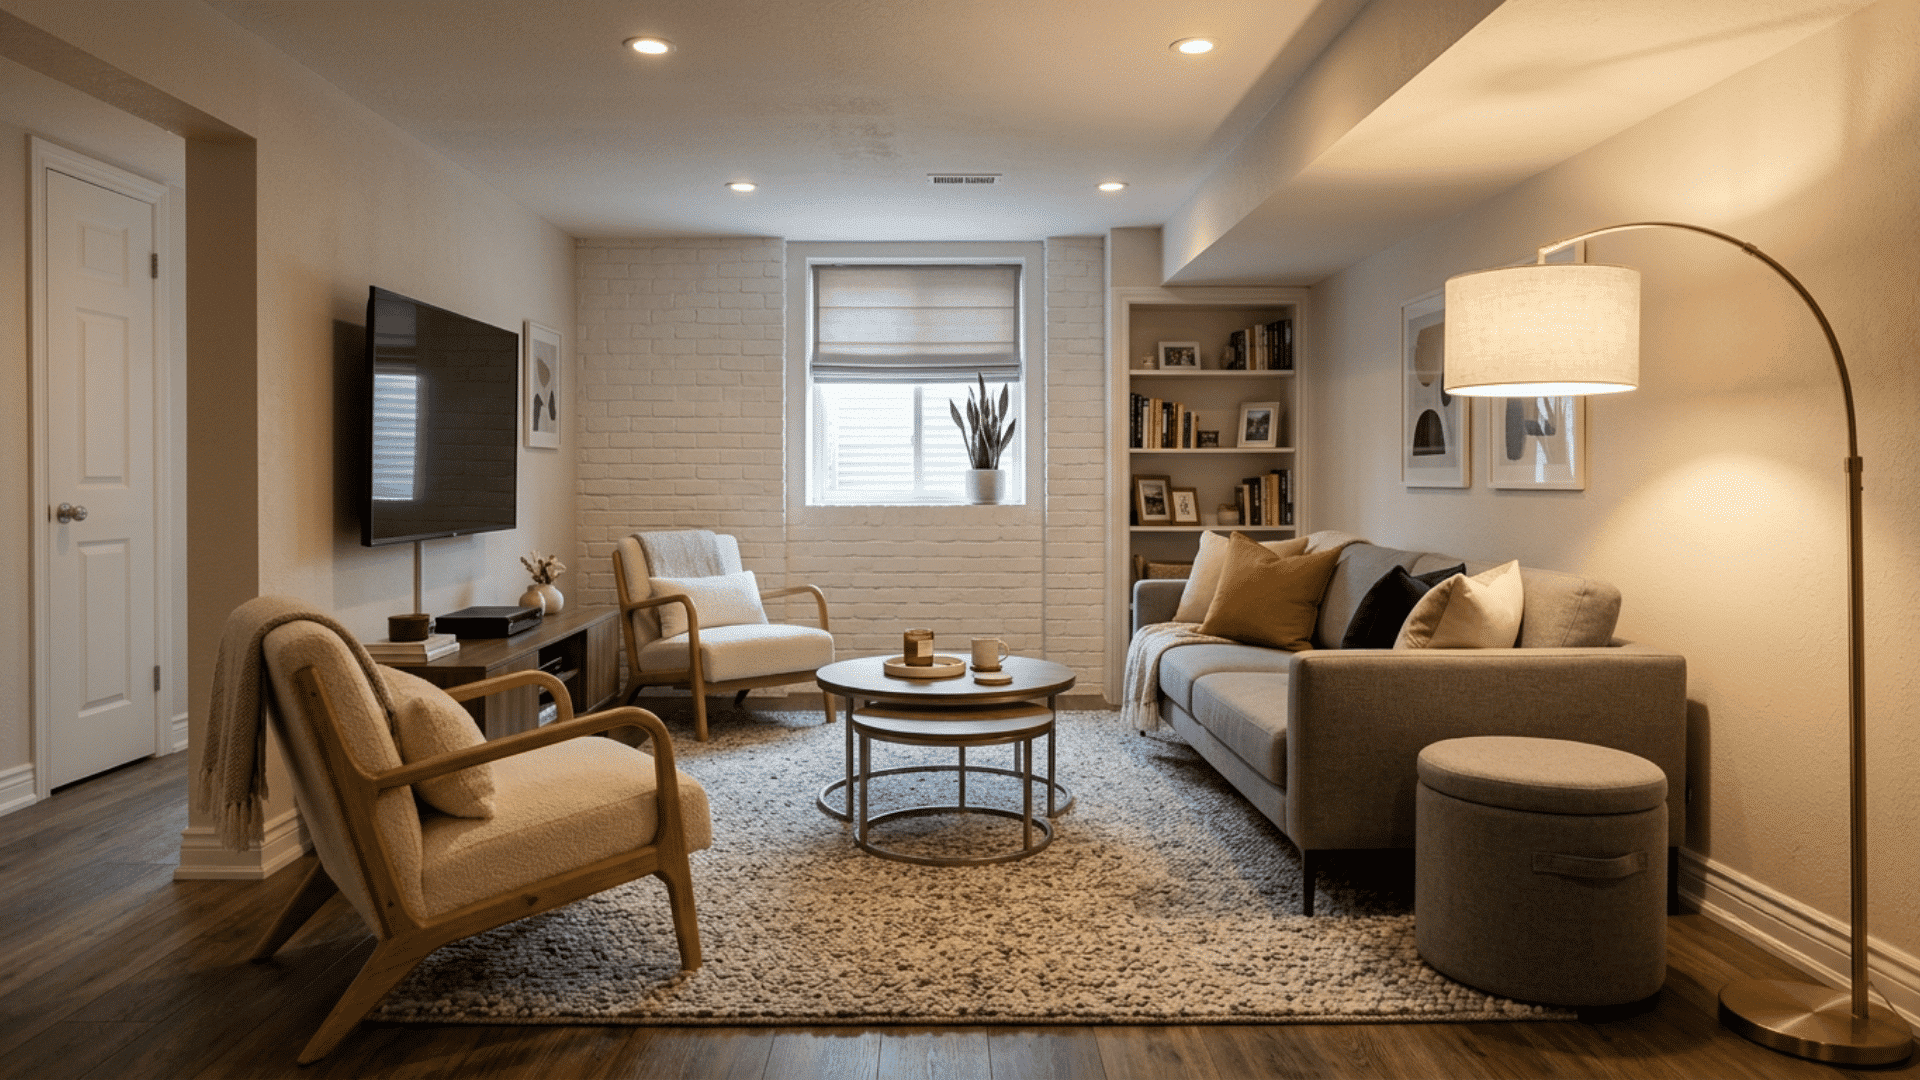
A narrow sofa, movable chair, and nesting table create a relaxed family area while leaving a comfortable walkway for children, visiting guests, and daily household movement across the compact basement.
- Place the sofa on the longest wall.
- Choose raised legs for a lighter look.
- Store blankets inside a lidded ottoman.
2. Set the Media Zone at One End
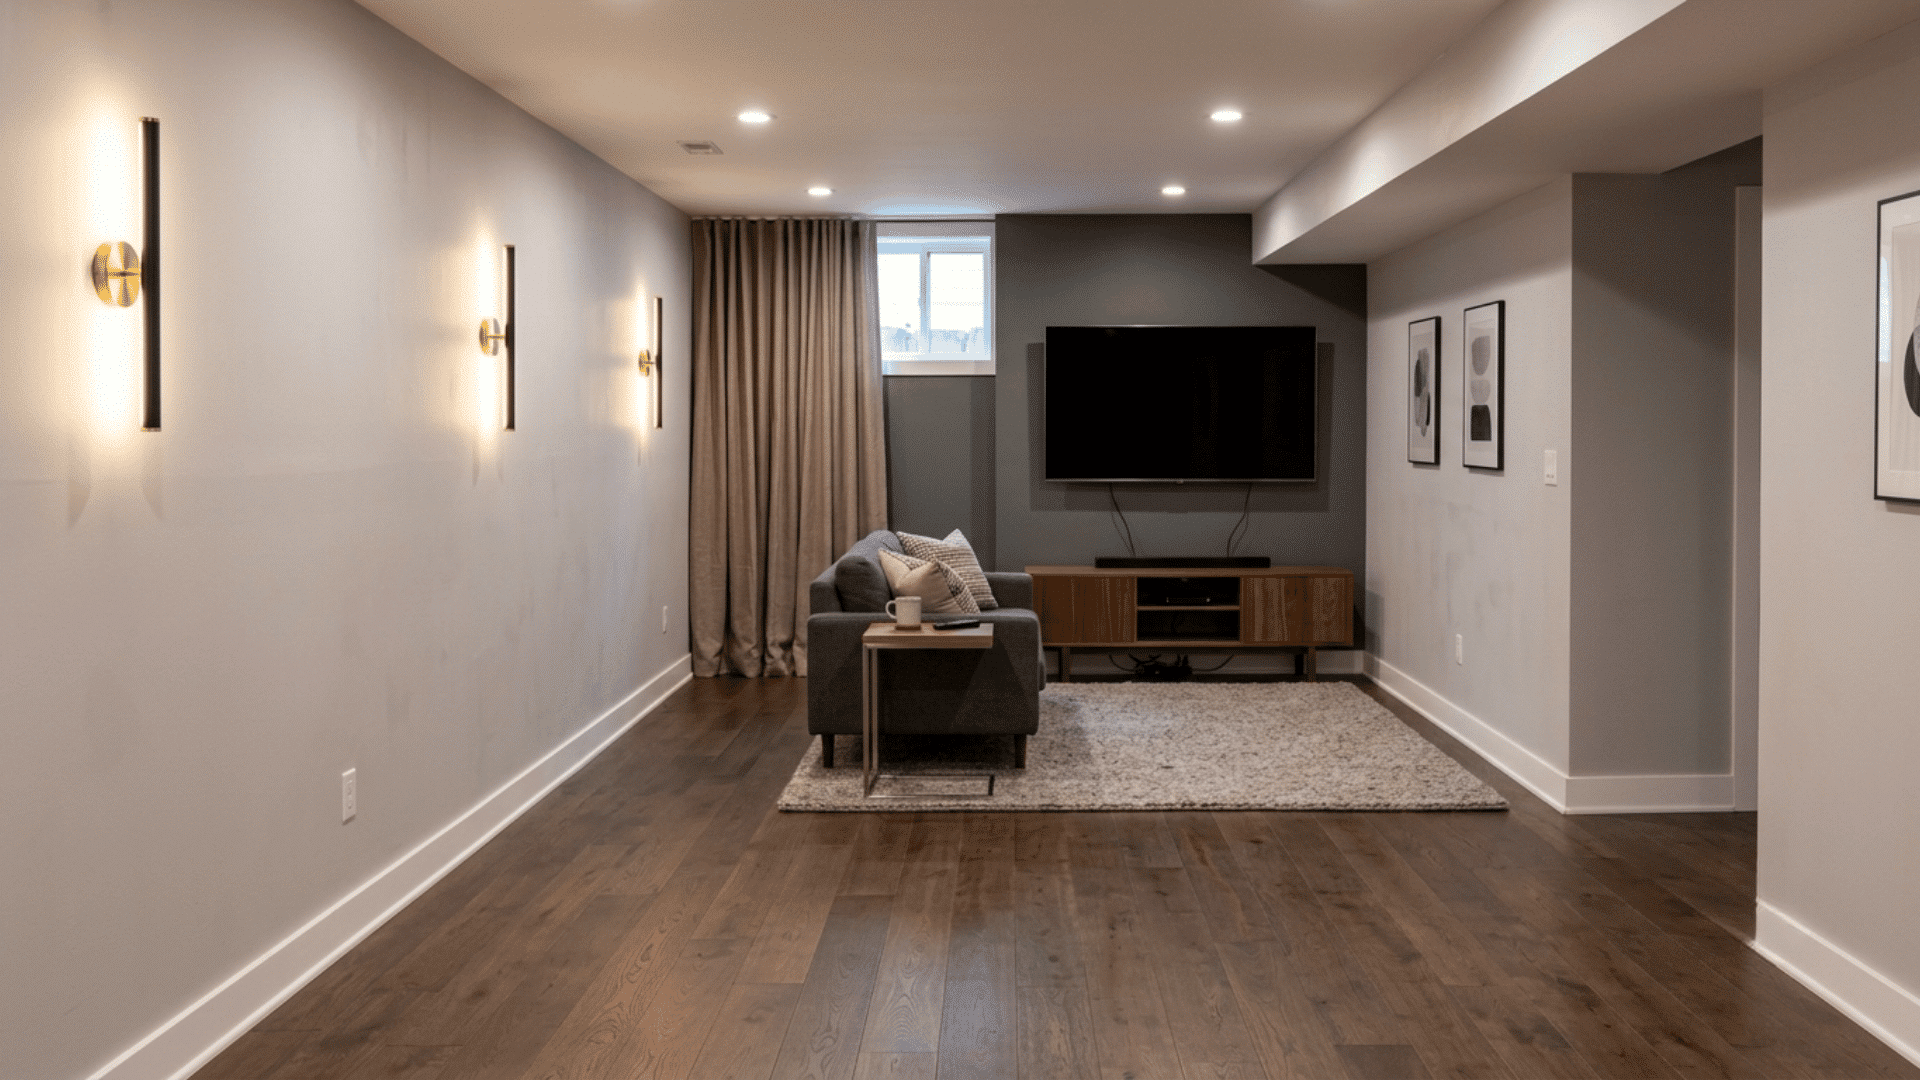
Placing the television area at one end of a basement leaves the other side free for storage or activities throughout the busy week without rearranging the larger furniture pieces downstairs.
- Use a low media cabinet.
- Face the seats toward the screen.
- Add rugs and curtains to soften echo.
3. Add a Slim Office Wall
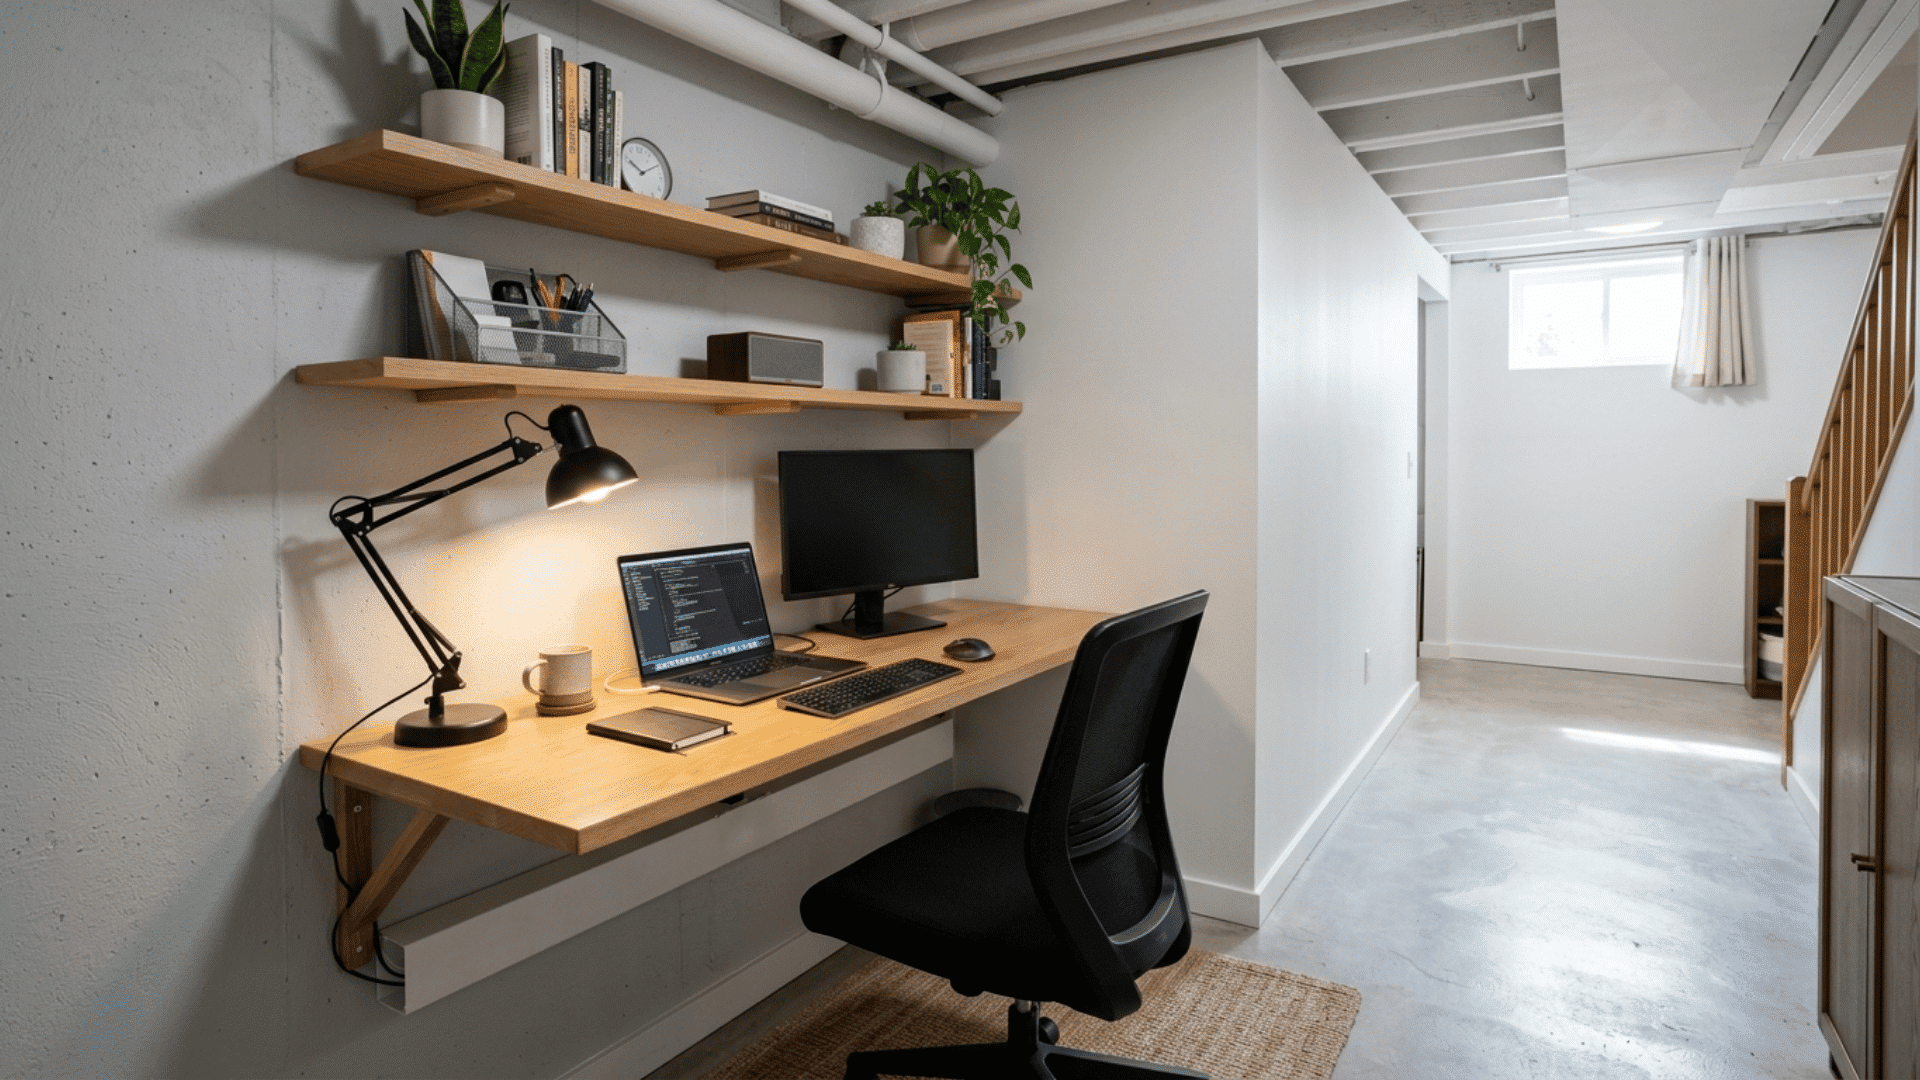
A shallow desk and overhead shelves can form a practical workstation without reducing the floor area or blocking the walkway, and keep office supplies close for daily routine work sessions.
- Choose an 18 to 24-inch-deep desk.
- Avoid noisy play and television areas.
- Hide cords inside a covered tray.
4. Include a Fold-Away Guest Bed
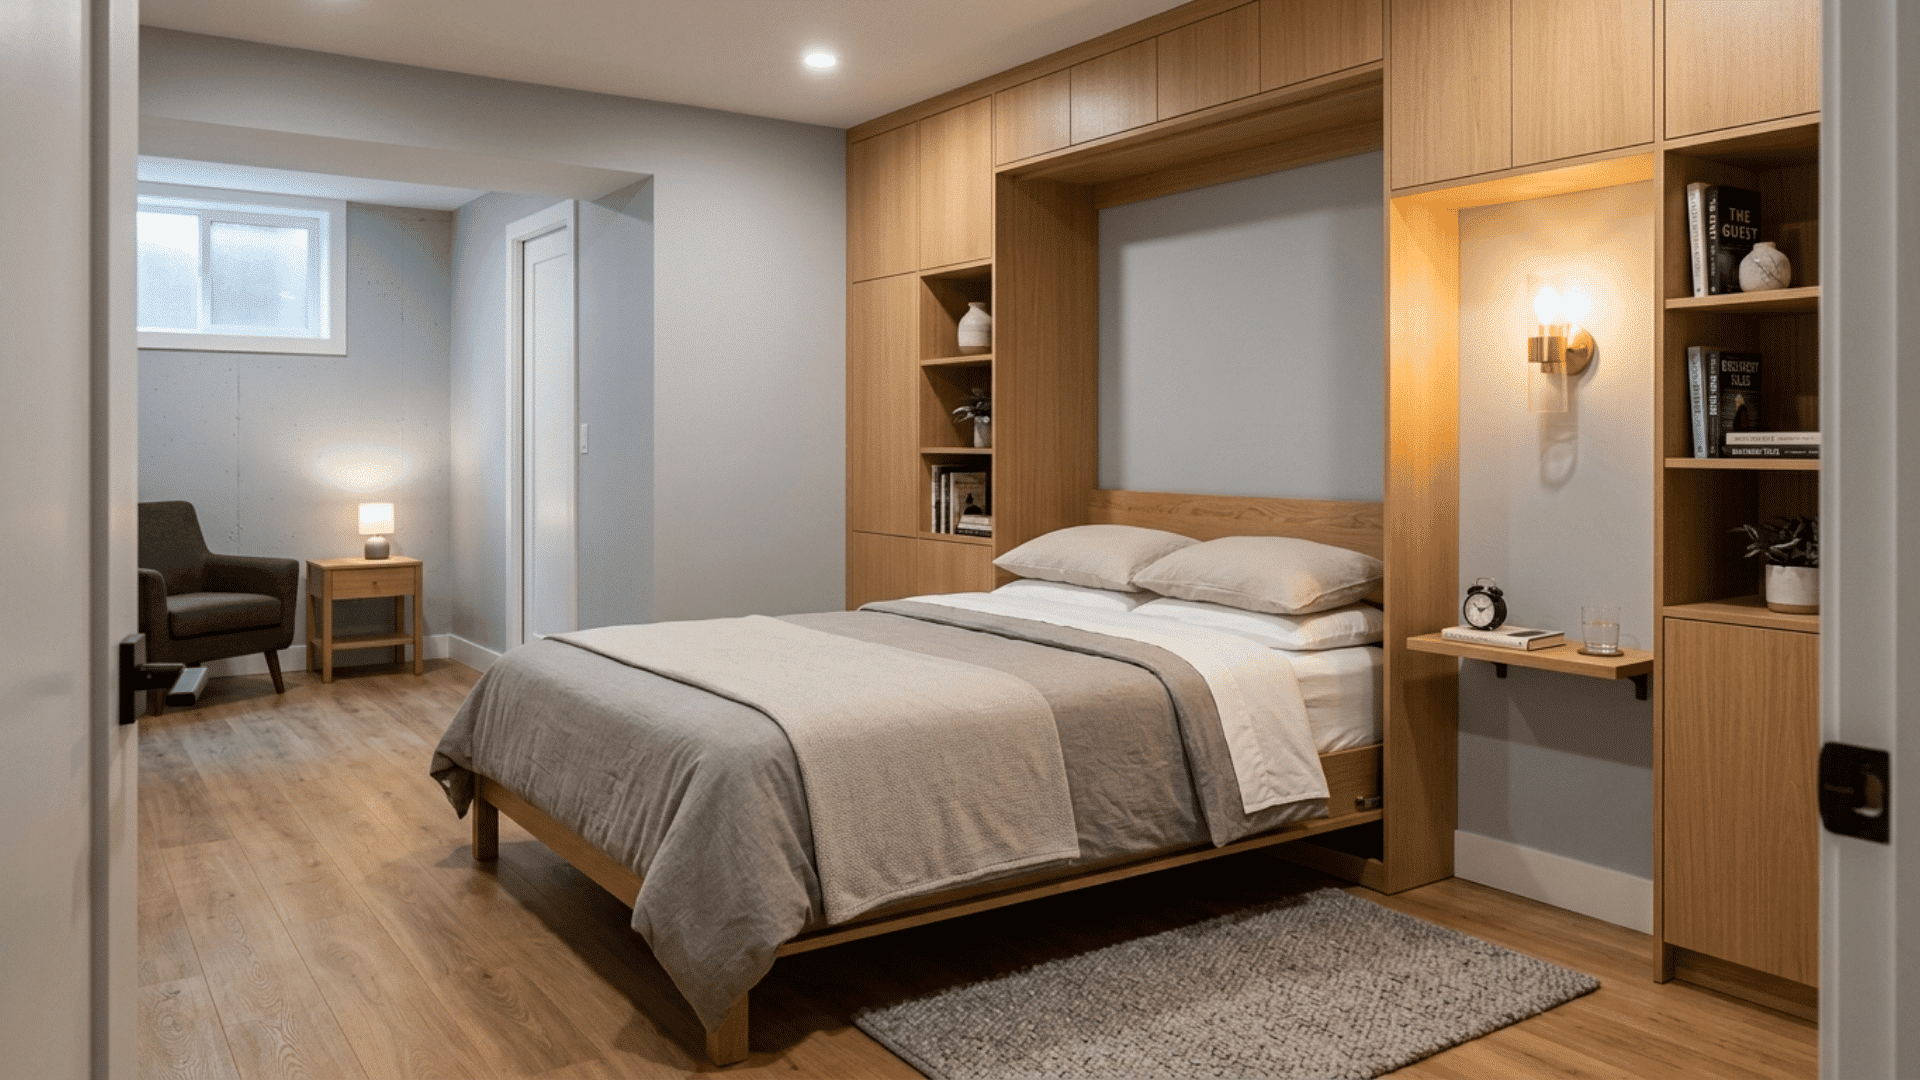
A wall bed or sleeper sofa gives visitors a sleeping place while leaving room for daytime activities, while the folded bed restores daytime floor area for hobbies, exercise or play.
- Measure both open and closed positions.
- Keep exits and storage doors clear.
- Add a narrow bedside wall shelf.
5. Plan a Play Area With Low Storage
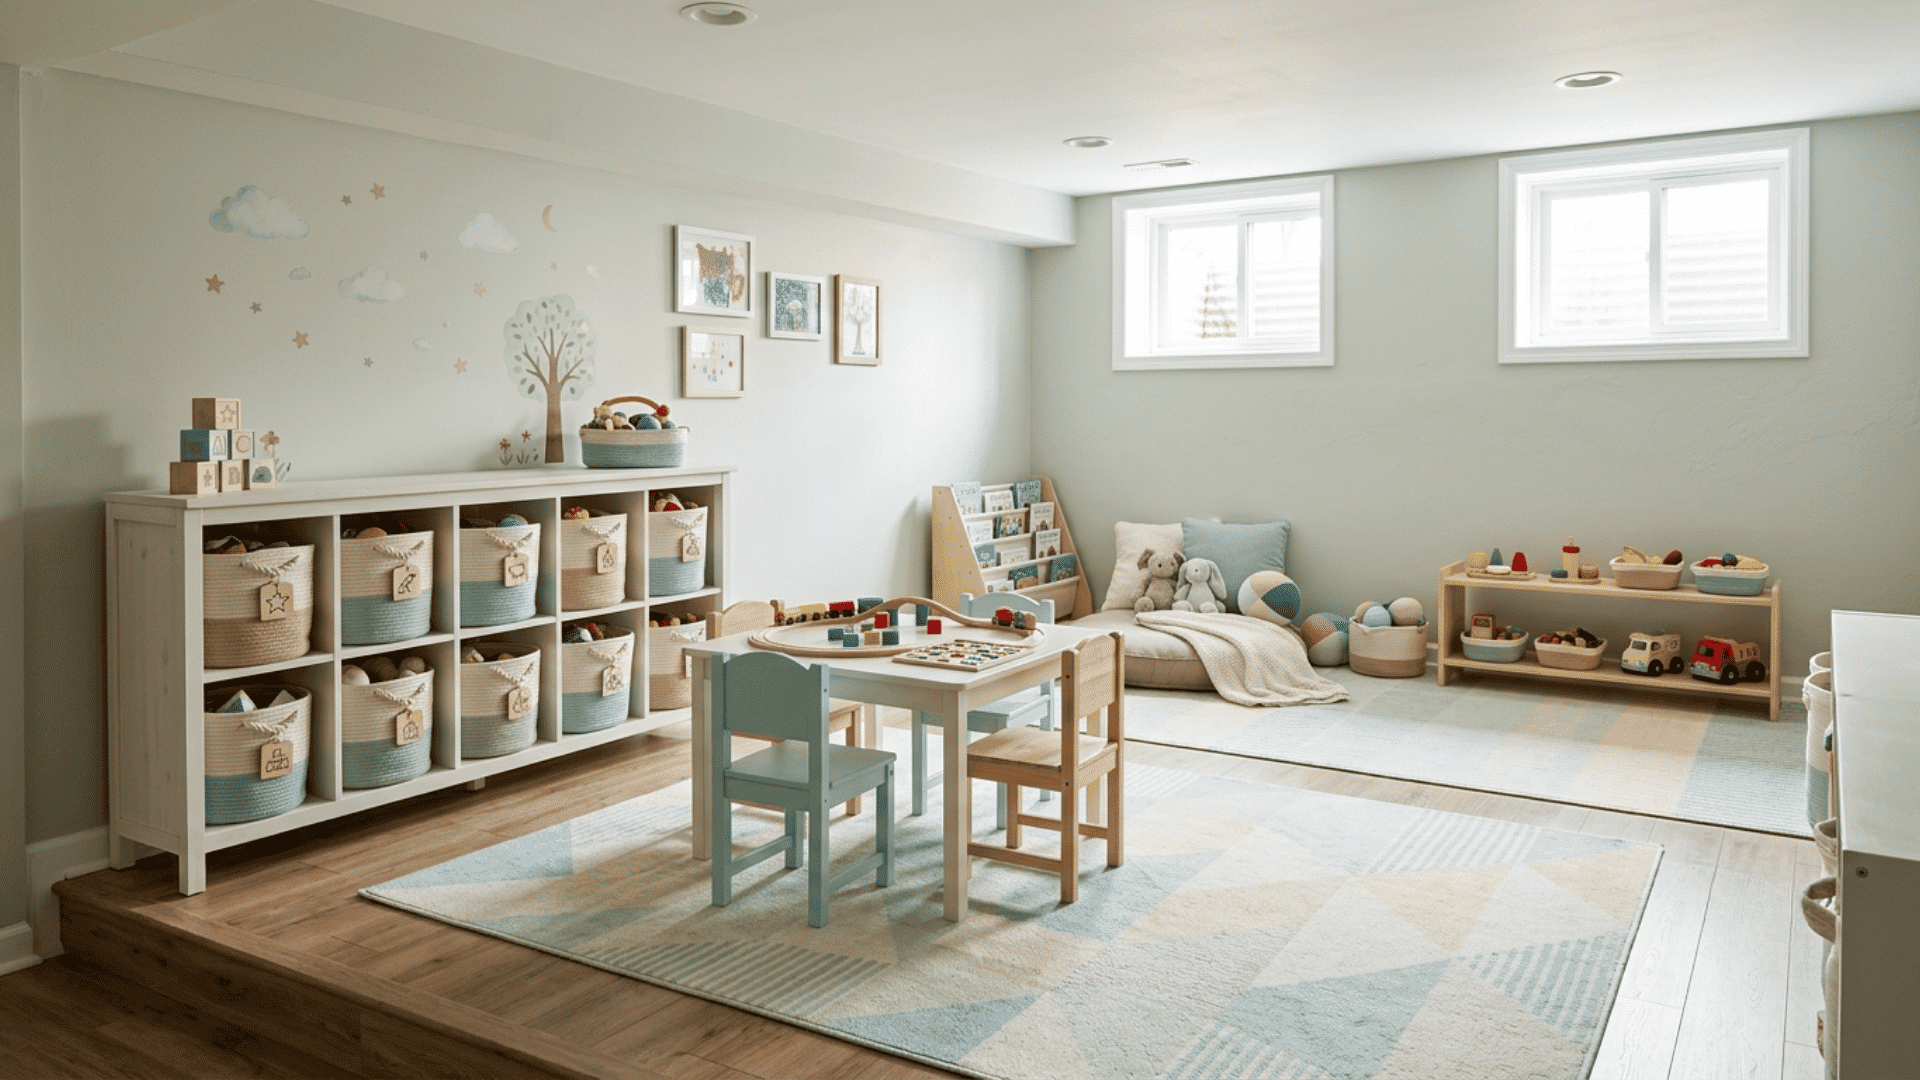
Low shelves and open floor space give children room for toys, games, reading and movement while keeping cleanup manageable after art, building, puzzles, dress-up or imaginative pretend play each day.
- Anchor tall units to the wall.
- Add washable rugs over hard floors.
- Keep toys inside labeled storage bins.
6. Arrange a Narrow Exercise Area
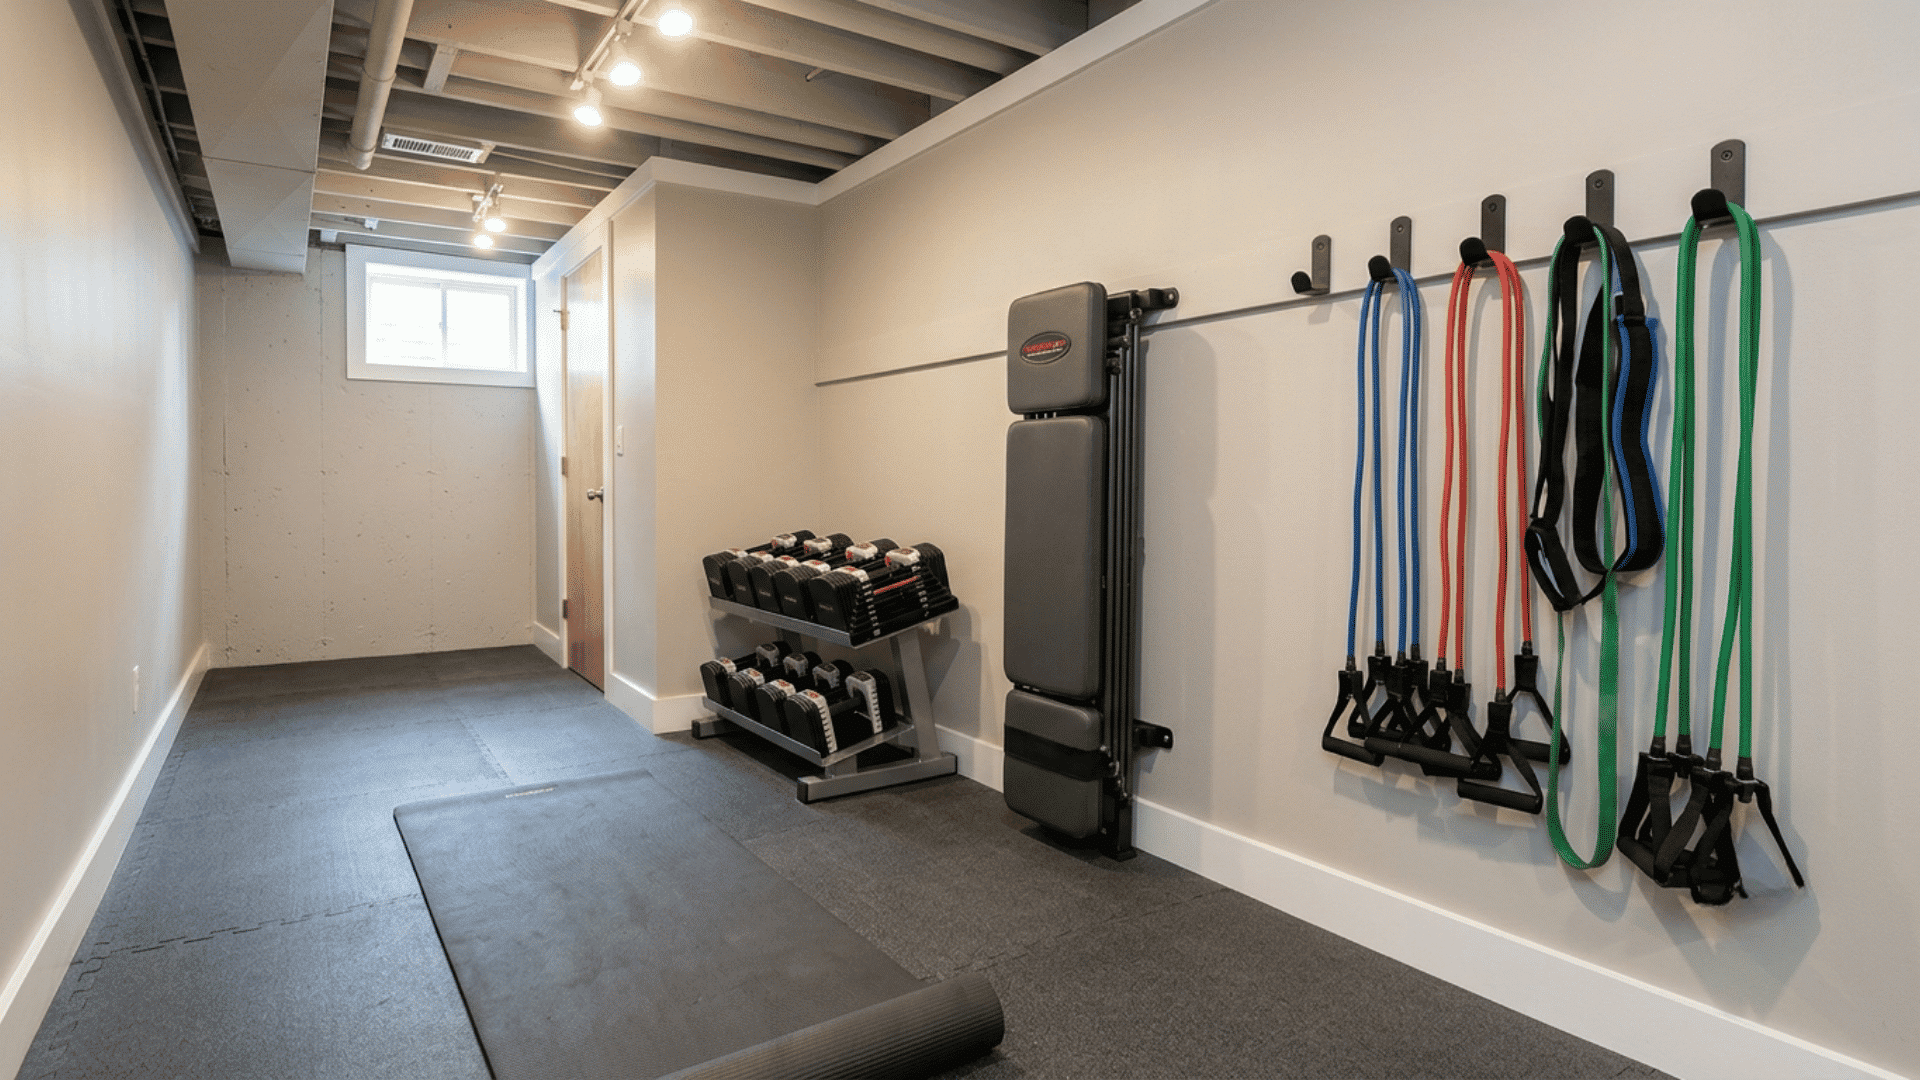
A mat, adjustable weights and folding bench can create a useful exercise area along one side of the lower-level room while leaving enough clearance for stretching and regular body movement.
- Leave clearance around every equipment piece.
- Protect floors with rubber exercise mats.
- Hang smaller gear on sturdy hooks.
7. Improve the Basement Laundry Corner
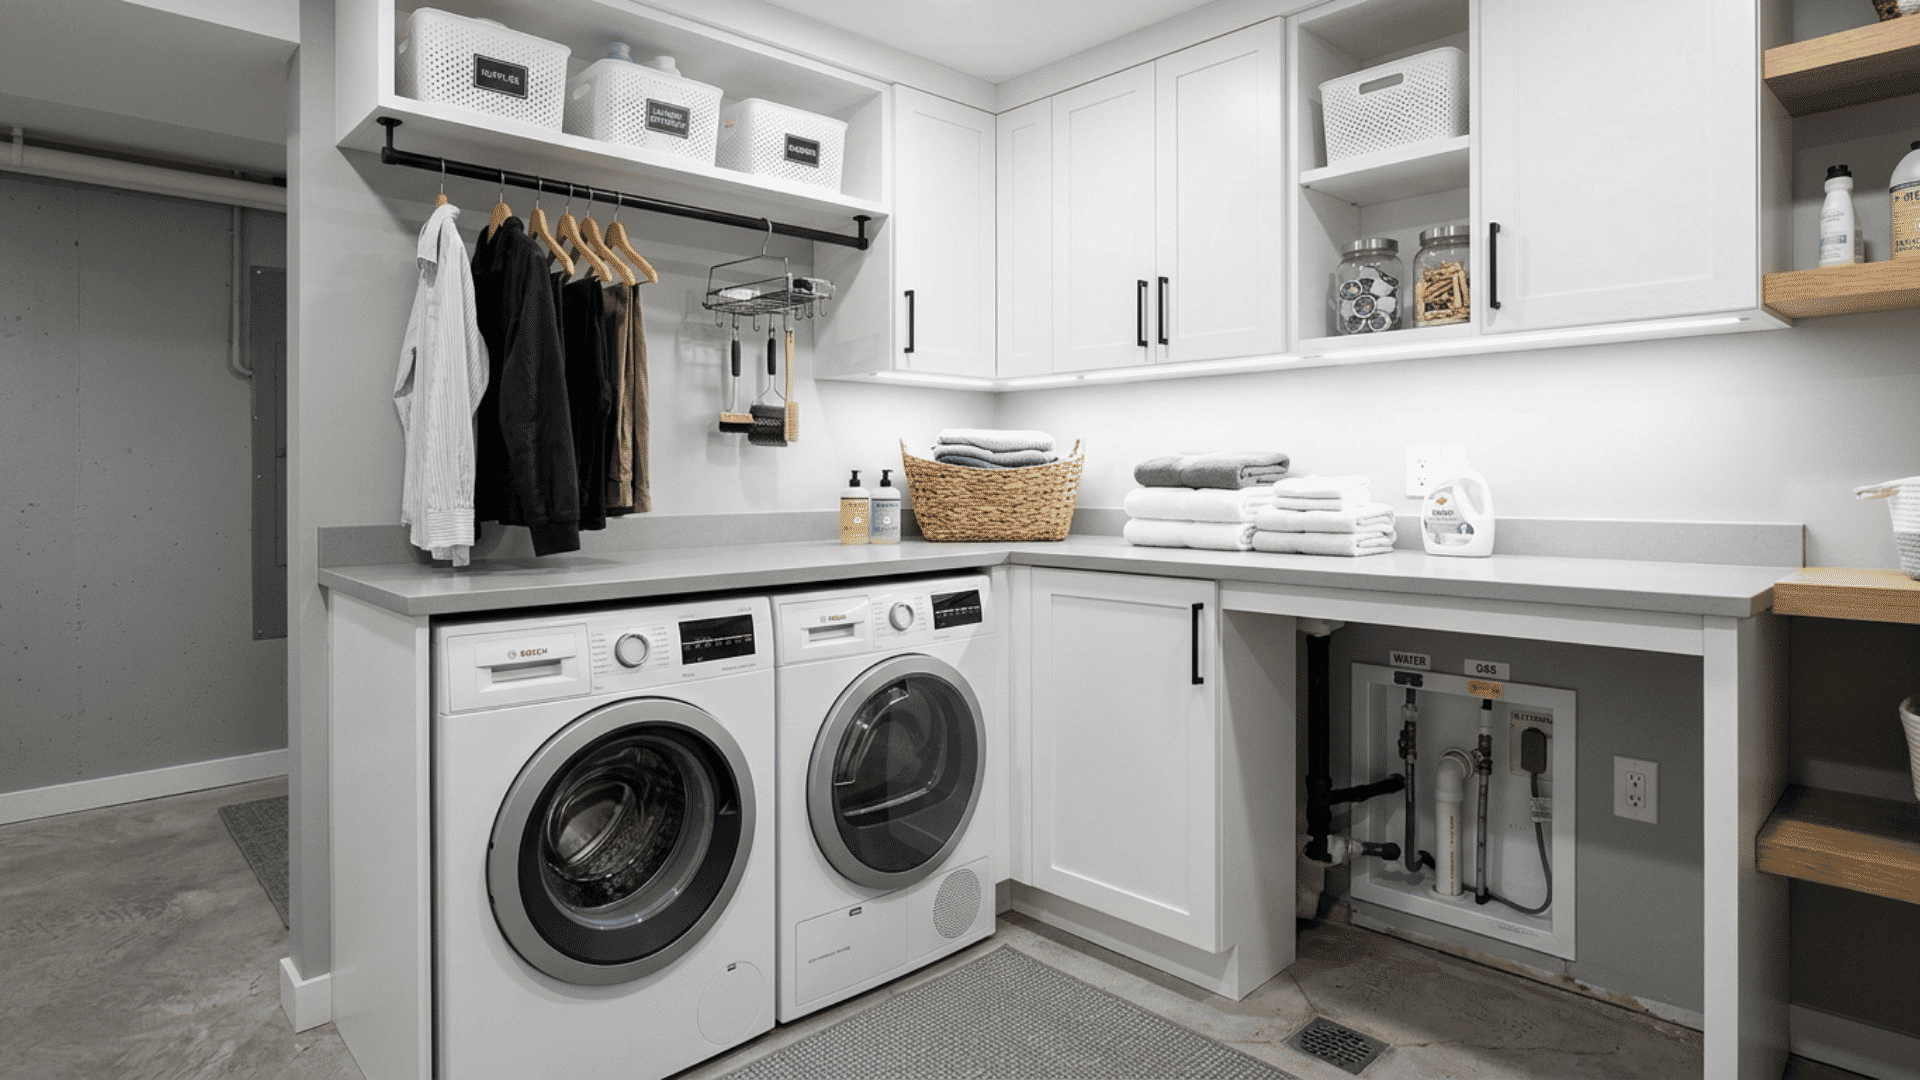
A counter, upper cabinets, and hanging rail can turn a laundry corner into an orderly place for routine clothing care while keeping washing, drying, folding and storage close together downstairs.
- Add a counter above suitable machines.
- Keep valves and drains accessible.
- Fit bright lighting near the washer.
8. Use the Area Under the Stairs
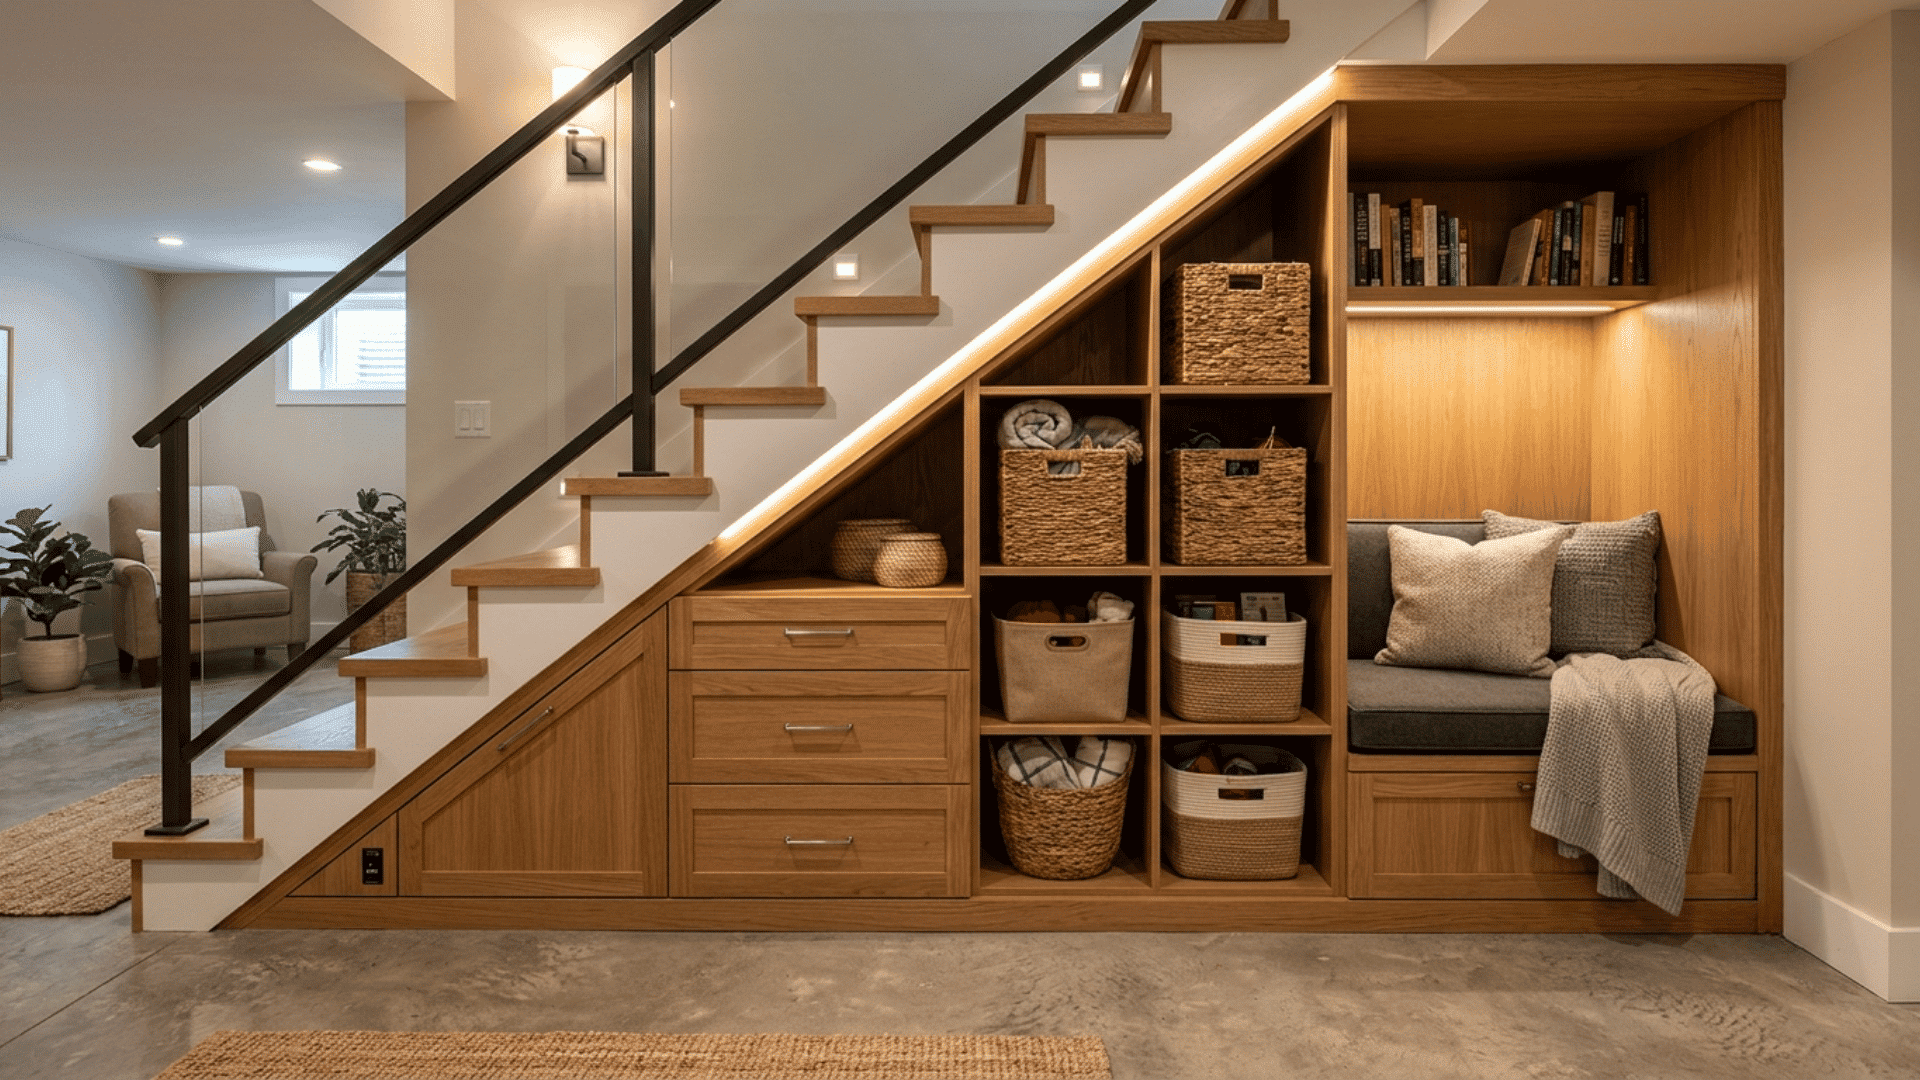
The sloped area below the stairs can hold drawers, fitted shelves, seasonal bins or a comfortable seat based on the changing headroom across the entire angled section of the basement.
- Put low bins beneath short sections.
- Add drawers inside deeper recesses.
- Keep service panels free from blockage.
9. Add a Narrow Dry Bar
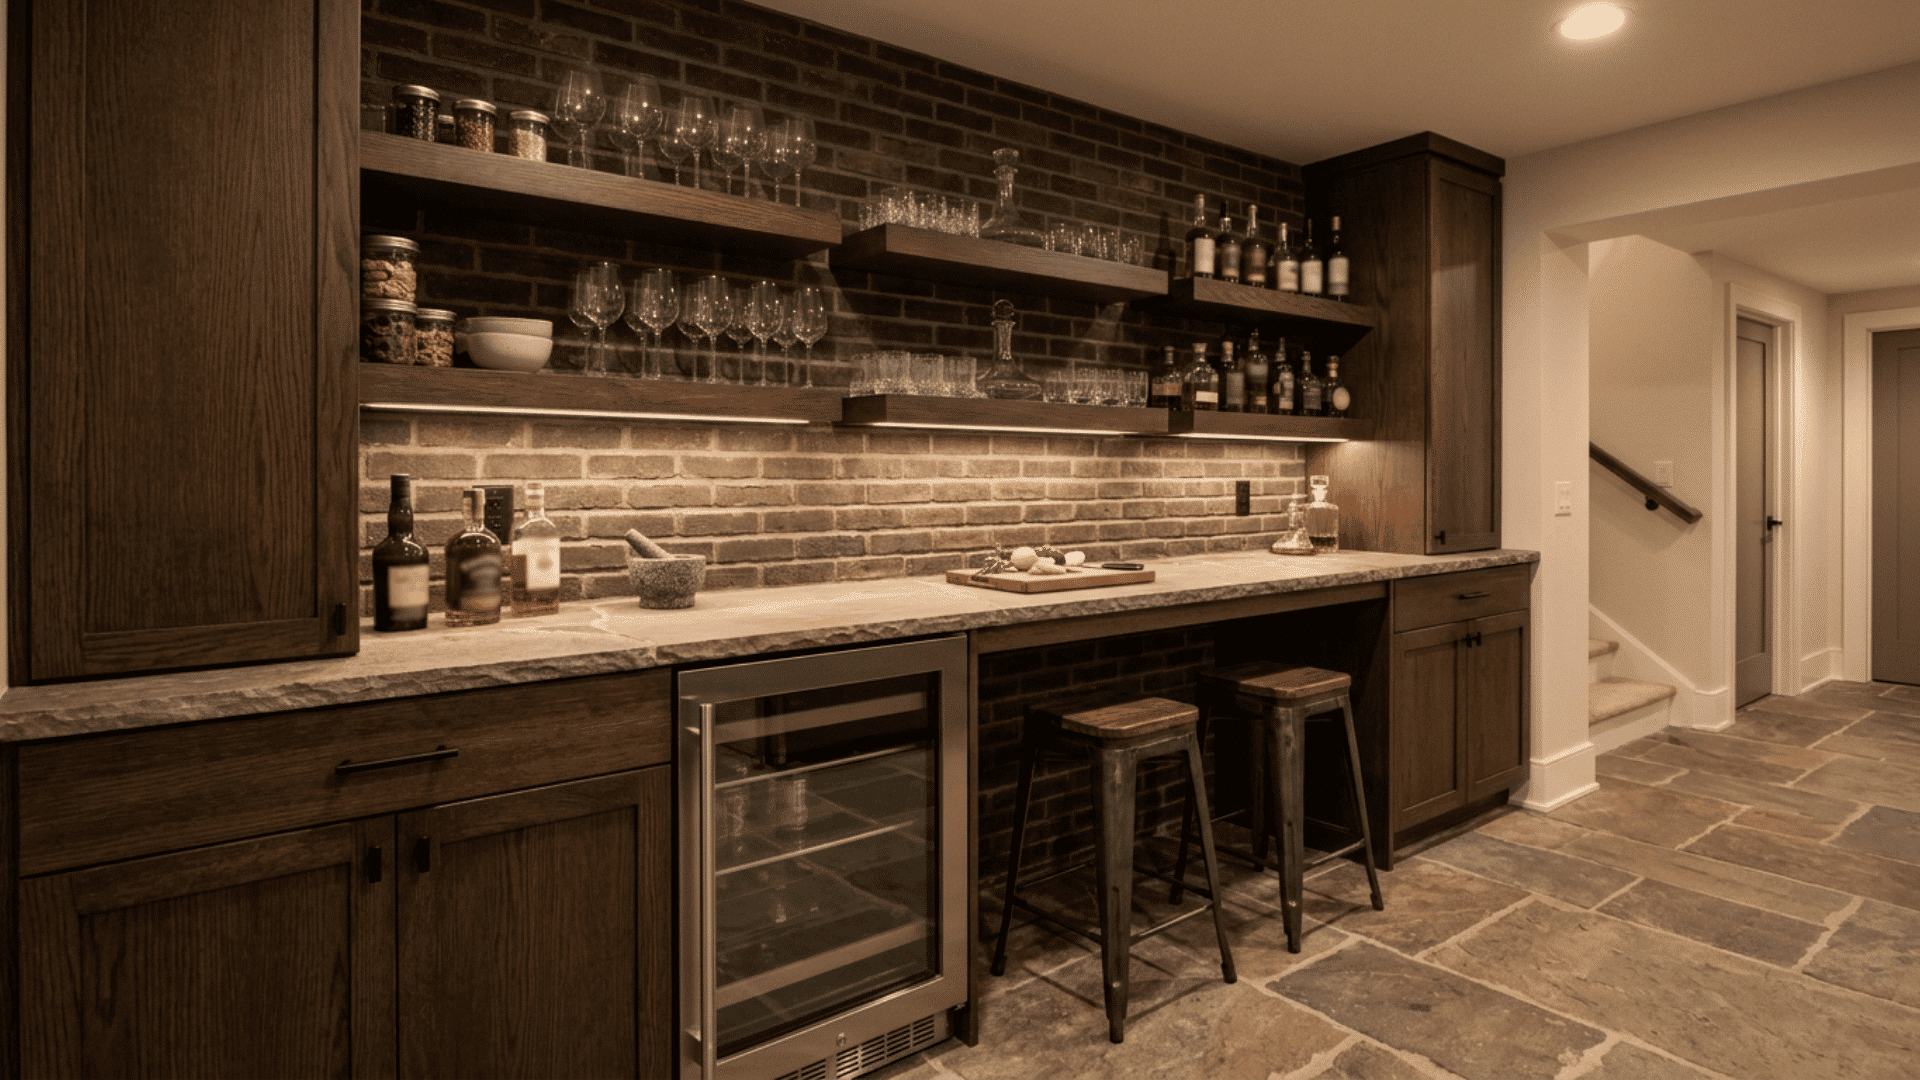
A dry bar can store drinks, snacks, and glassware without taking the room needed for plumbing or a large counter while keeping renovation work and related costs lower for homeowners.
- Keep cabinets outside the main walkway.
- Pick stools that tuck underneath.
- Allow airflow around the refrigerator.
10. Choose a Multipurpose Round Table
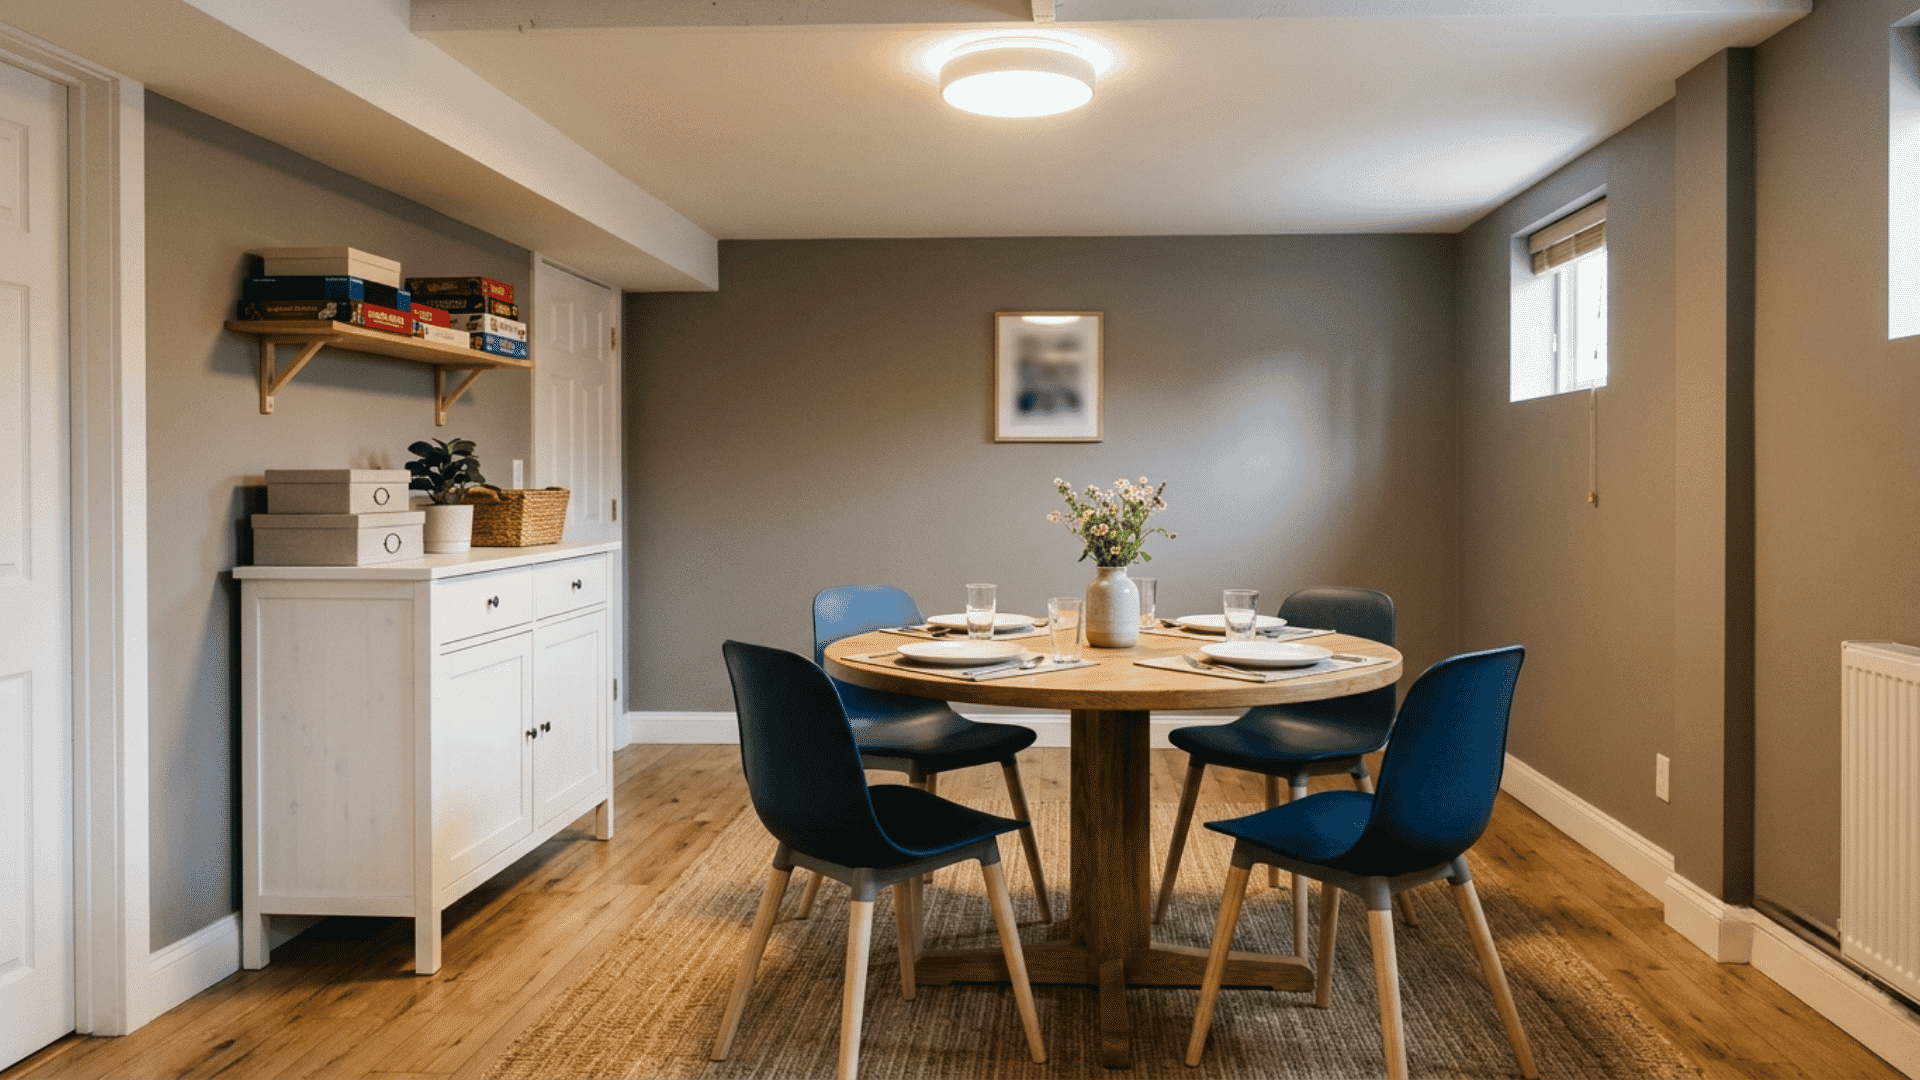
A round pedestal table can support meals, homework, card games and hobbies while giving seated users plenty of comfortable legroom without requiring several separate furniture pieces throughout the compact basement.
- Place it near shared lighting.
- Choose folding or stackable chairs.
- Leave room behind every seat.
11. Arrange a Wall-Based Hobby Area
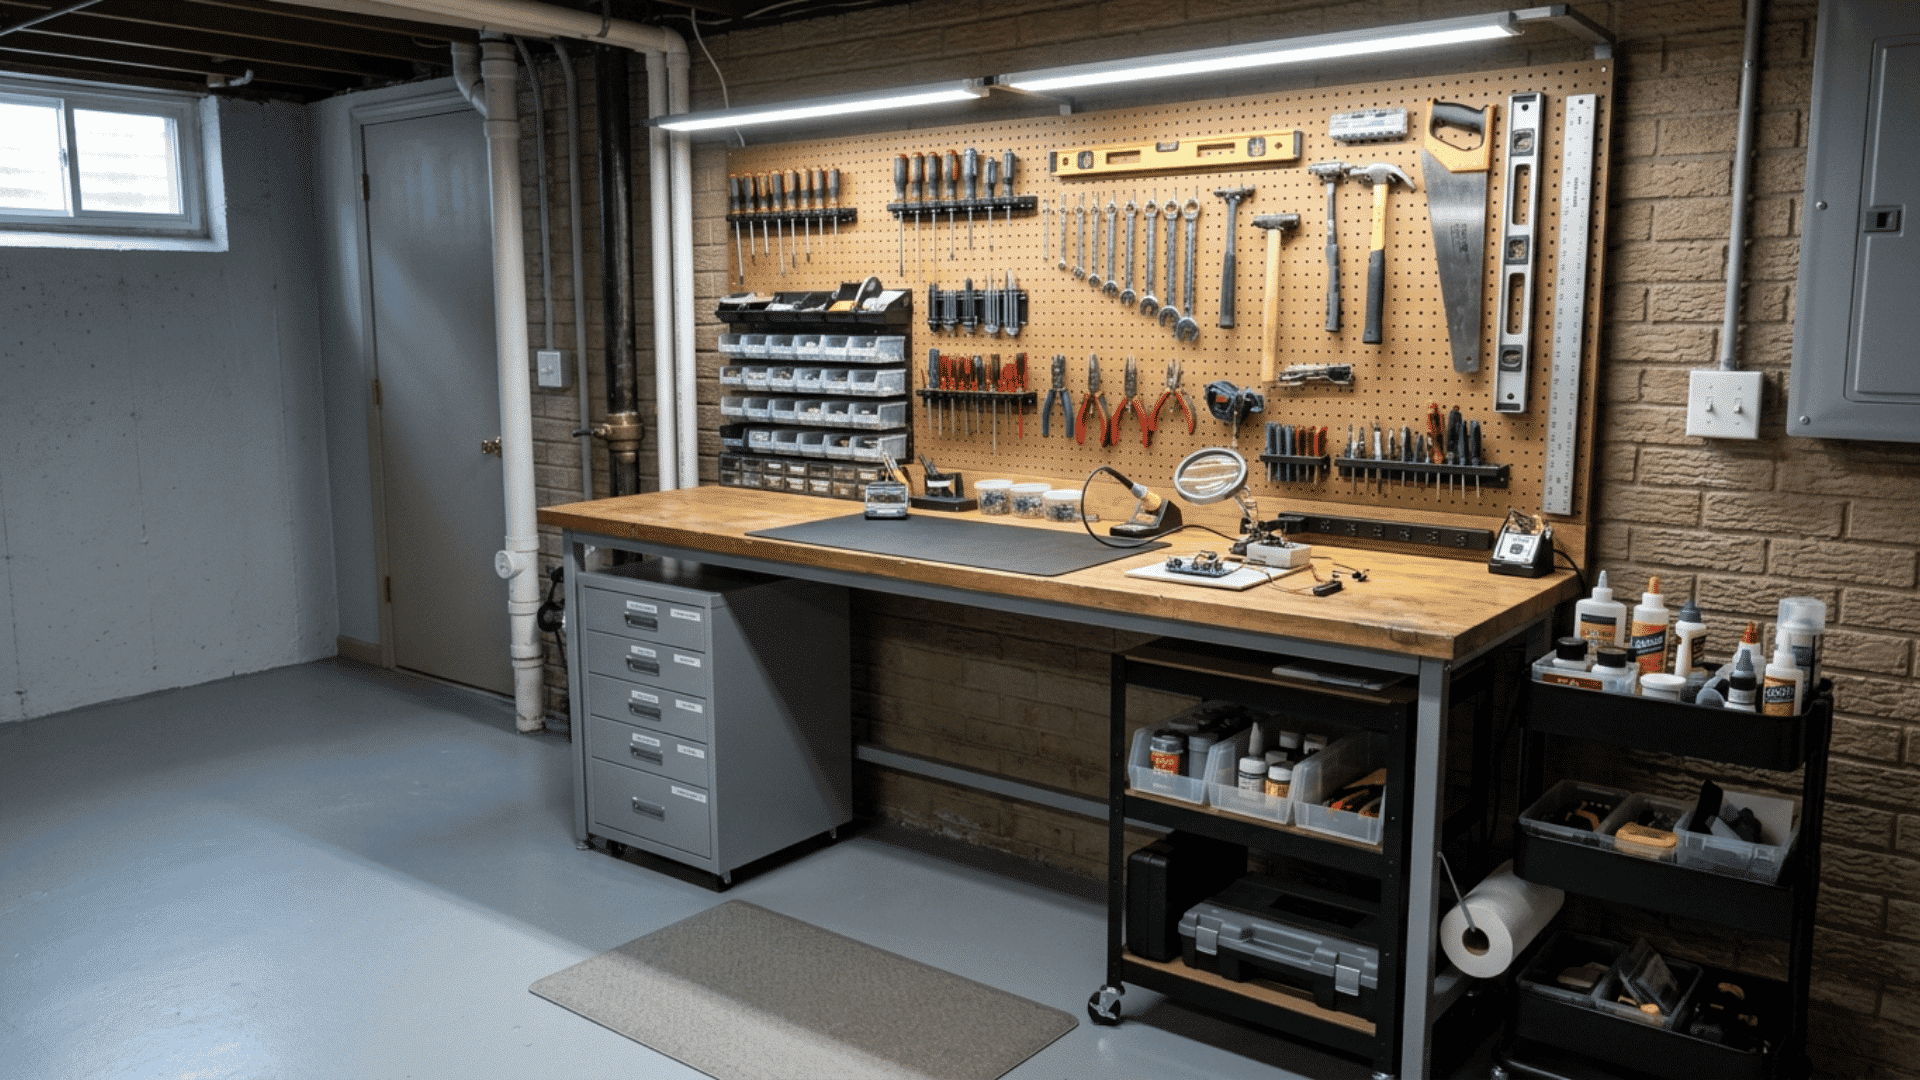
A pegboard, shallow worktop, and drawer unit can organize hobby supplies, keep tools close during projects, and leave the central floor area open for movement around the basement each day.
- Sort supplies by each activity.
- Lock away sharp or heated tools.
- Move materials on a rolling cart.
12. Place Storage Along One Wall
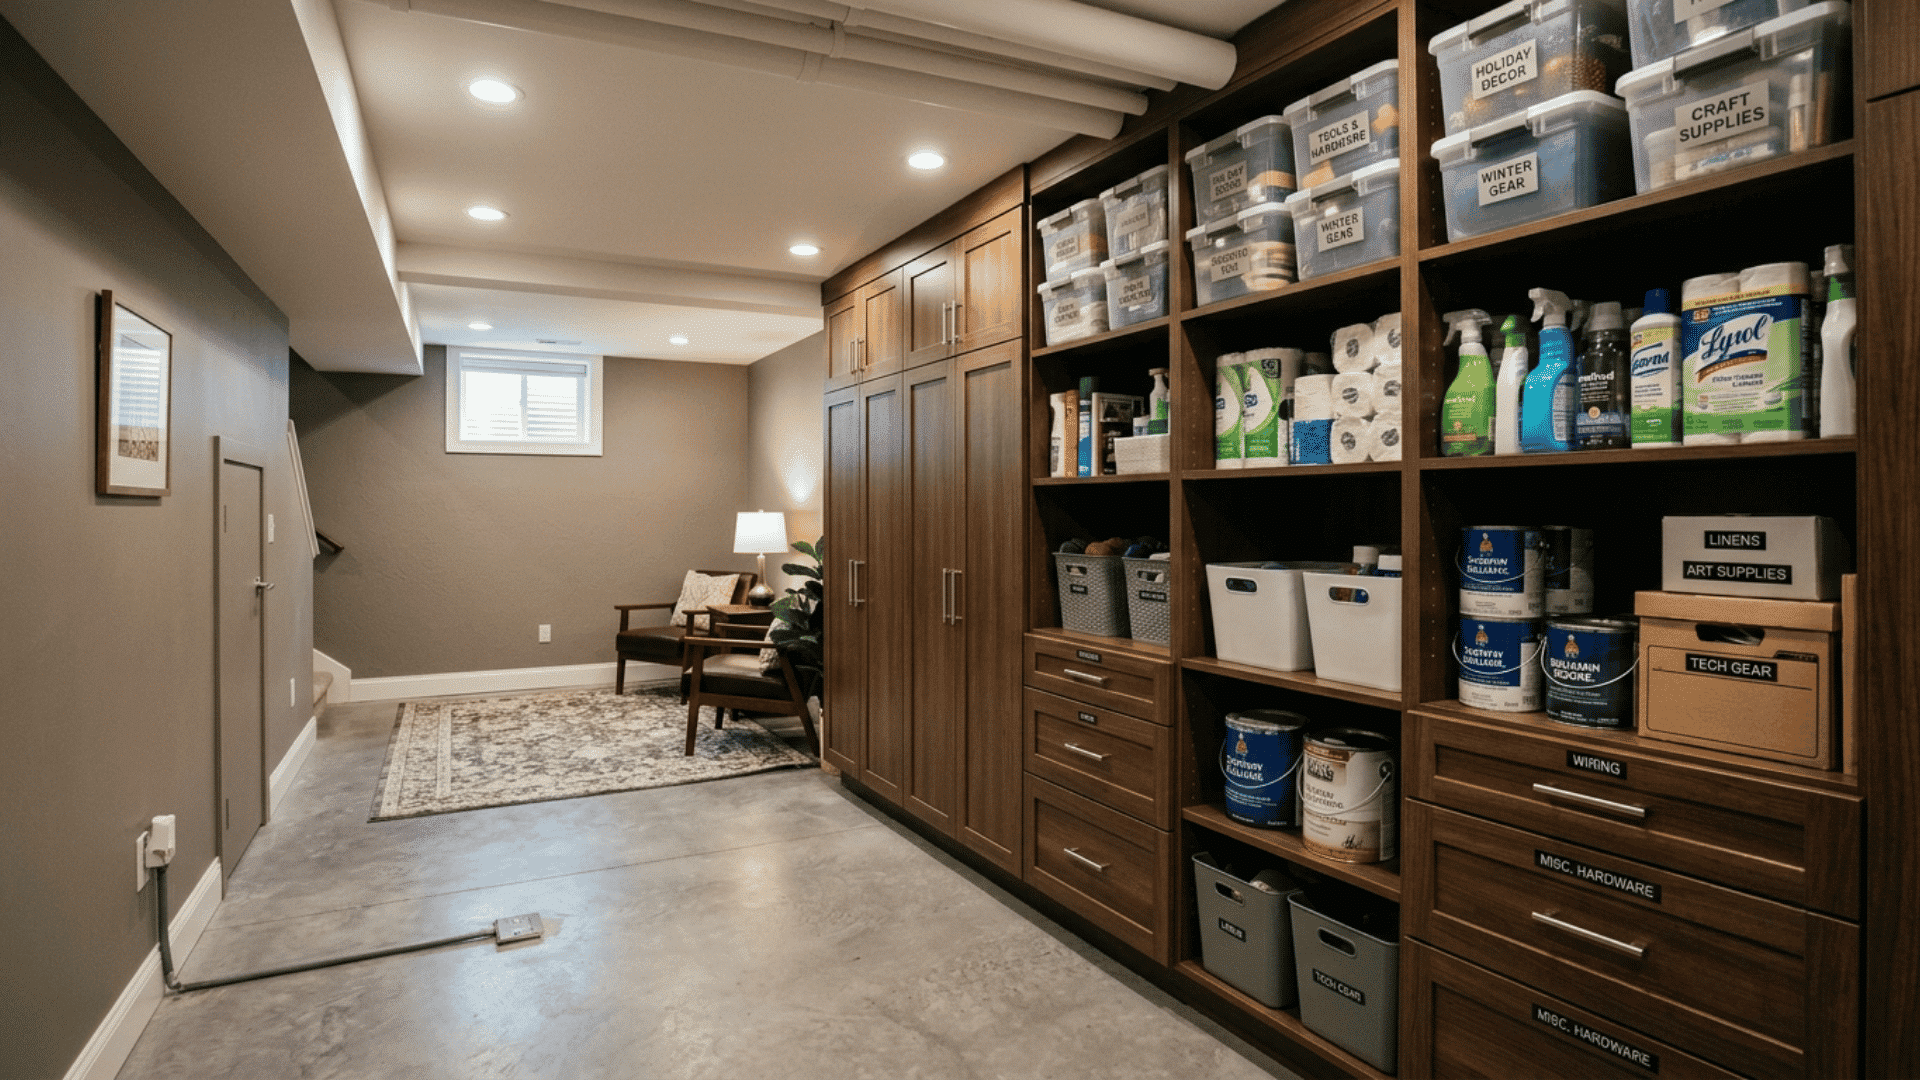
Keeping cabinets on one wall can reduce visual clutter while giving household supplies, seasonal items and games a storage location without spreading bulky units across several sides of the room.
- Keep heavy items on lower shelves.
- Use sealed, moisture-safe storage containers.
- Label boxes stored above eye level.
13. Separate Areas With Open Shelves
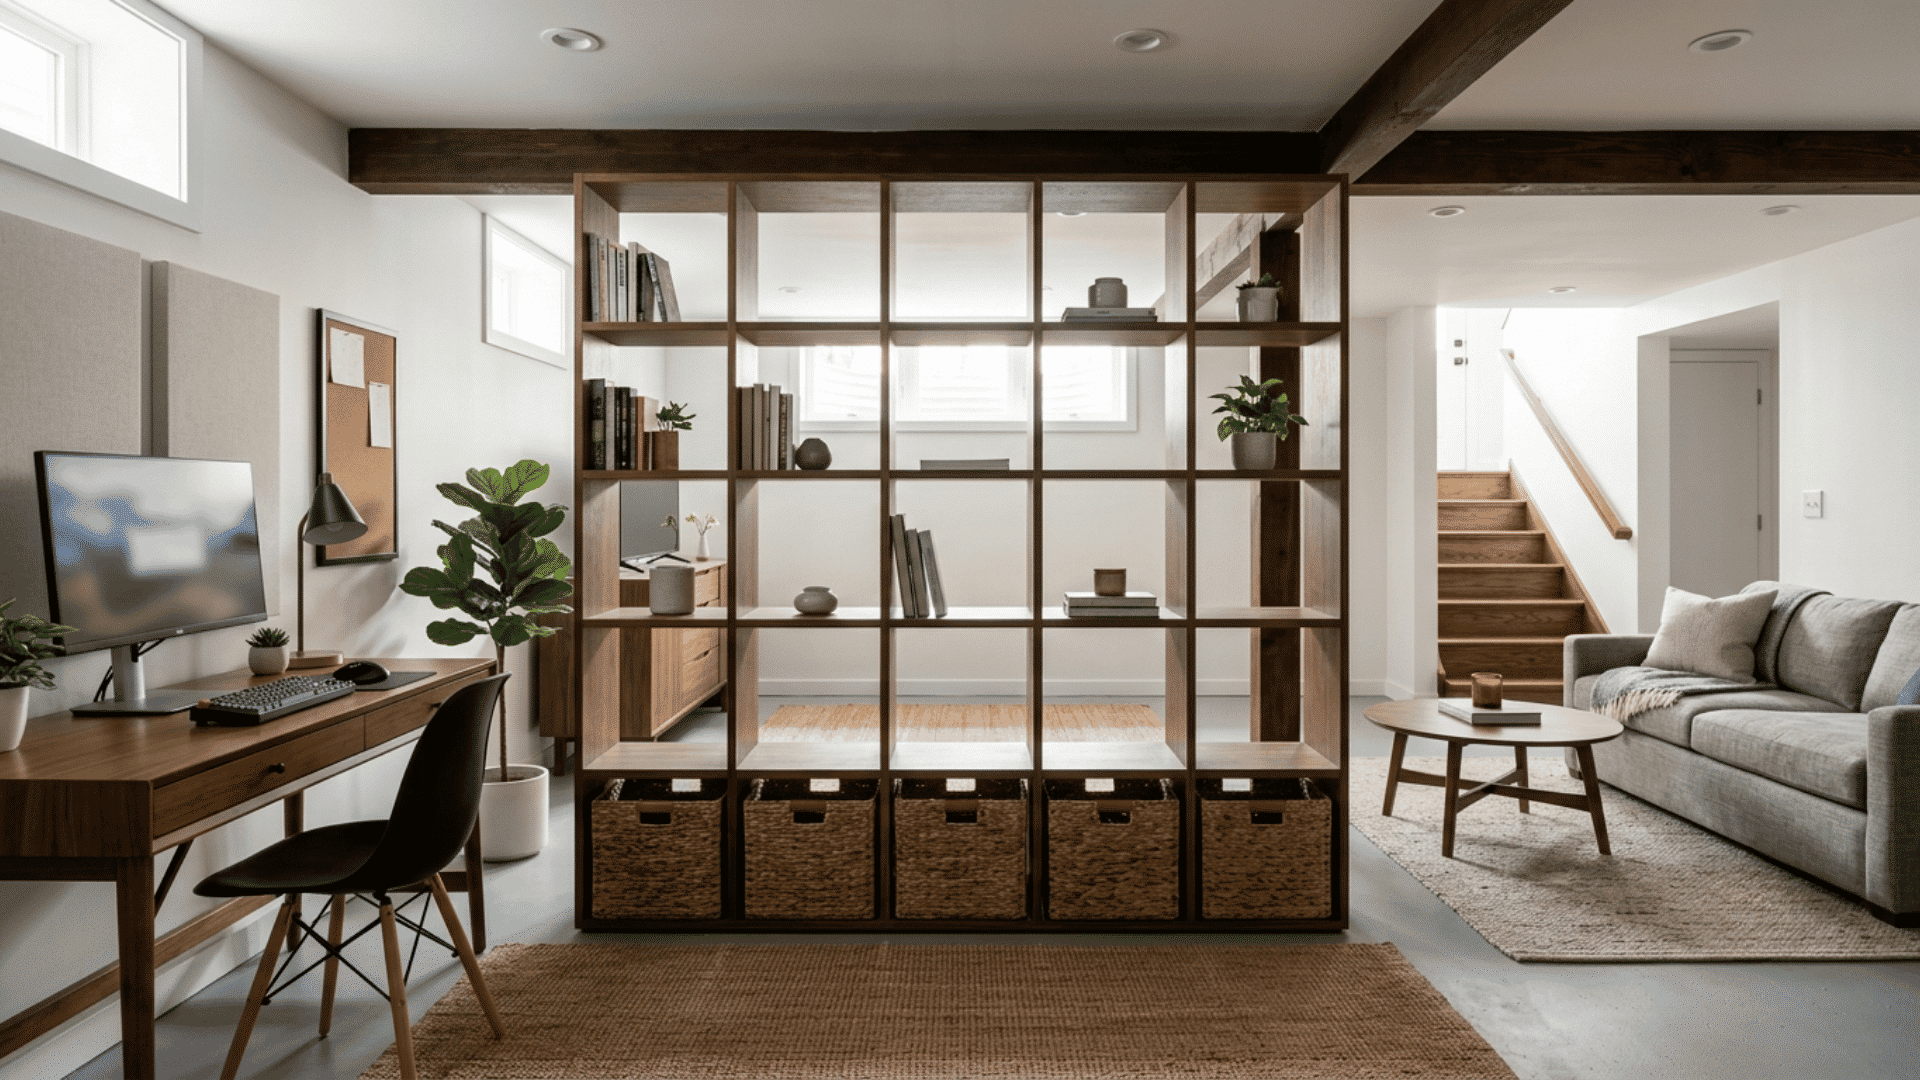
An open bookcase can divide work and relaxation areas while allowing light and conversation to pass freely through the basement without fully closing either section or blocking the light supply.
- Anchor the unit against tipping.
- Leave several shelf sections empty.
- Keep the divider away from exits.
14. Fit a Wall-to-Wall Storage Bench
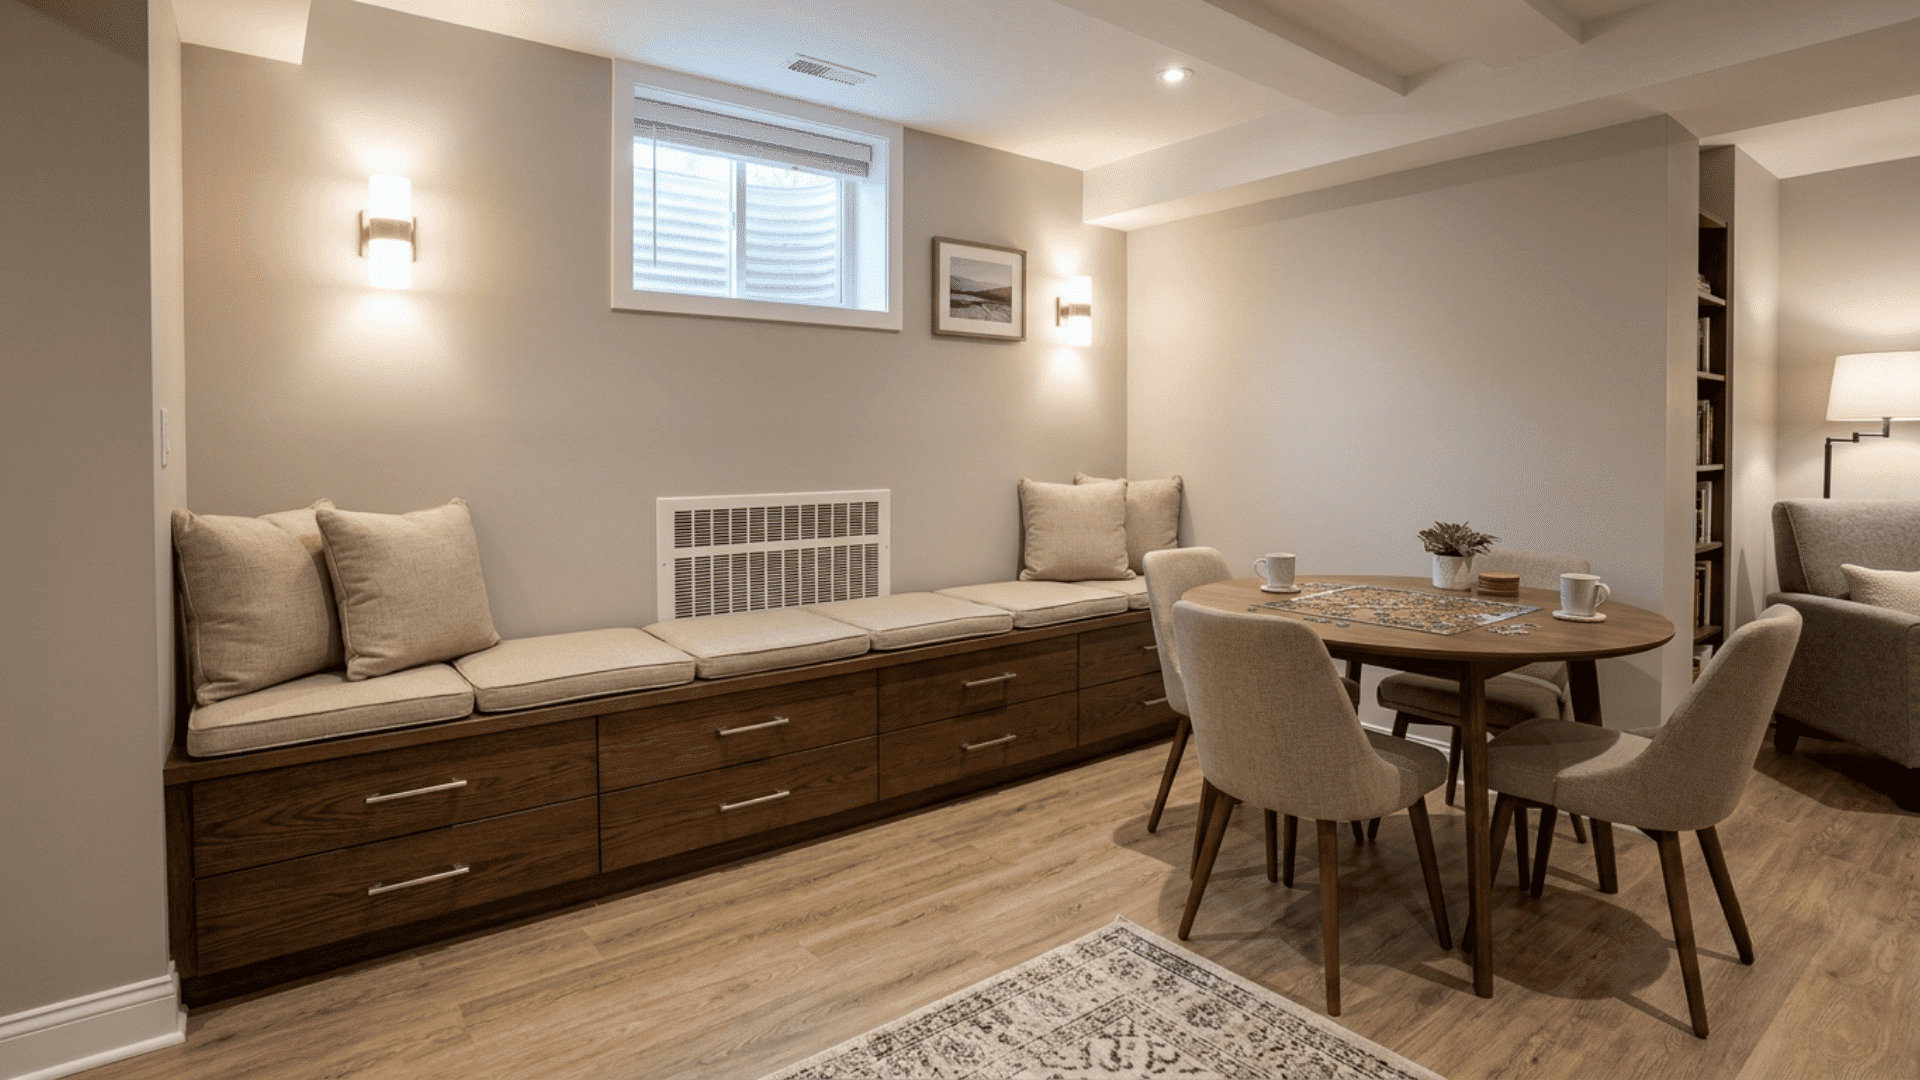
A fitted bench provides seating and hidden storage within one piece, making it useful beside tables or along short walls while reducing the need for extra chairs, baskets or cabinets.
- Pick front drawers for tight areas.
- Divide storage into smaller compartments.
- Keep nearby heating vents uncovered.
15. Pick Low Furniture for Short Ceilings
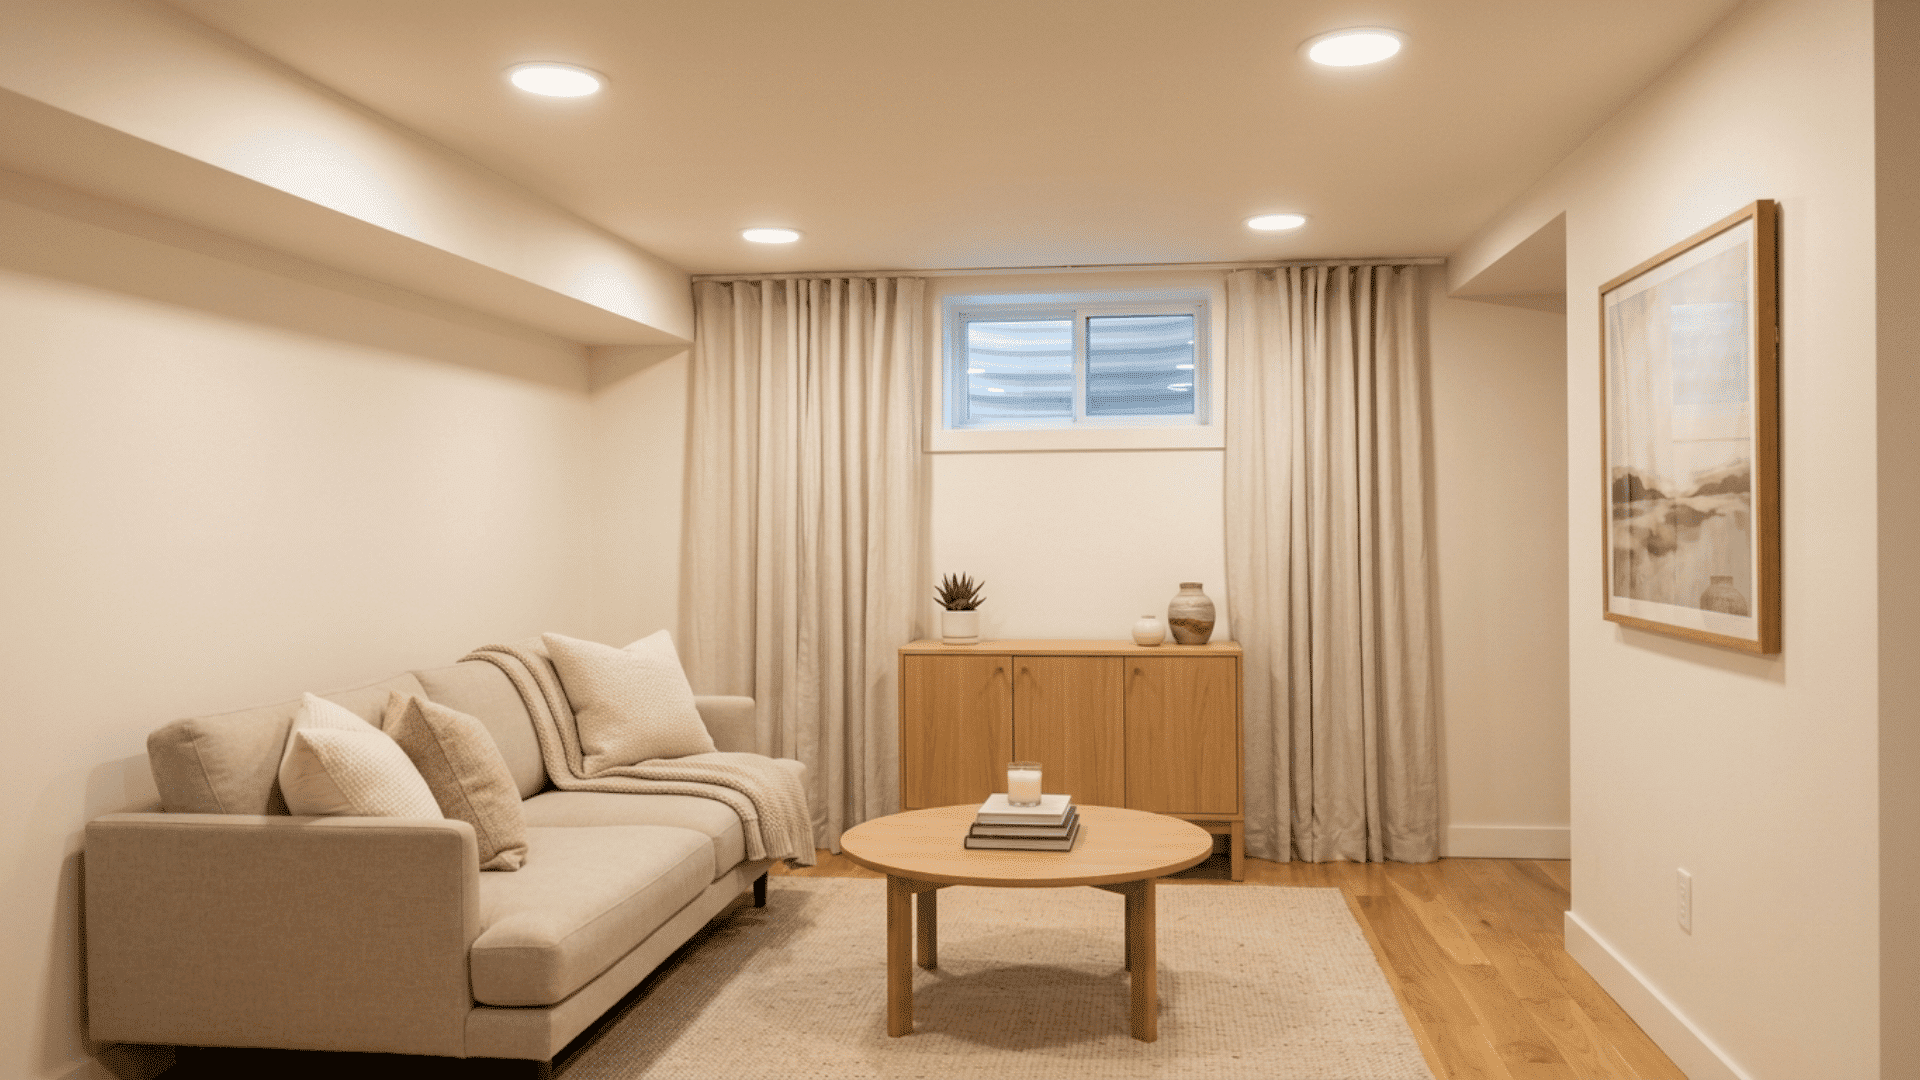
Low-backed seating, short cabinets, and flush lights protect headroom while exposing more open wall area, helping a basement with a low ceiling feel less crowded during daily use at home.
- Avoid tall decorative ceiling molding.
- Hang lights only above tables.
- Mount curtains close to the ceiling.
16. Form a Reading Corner in a Dim Area
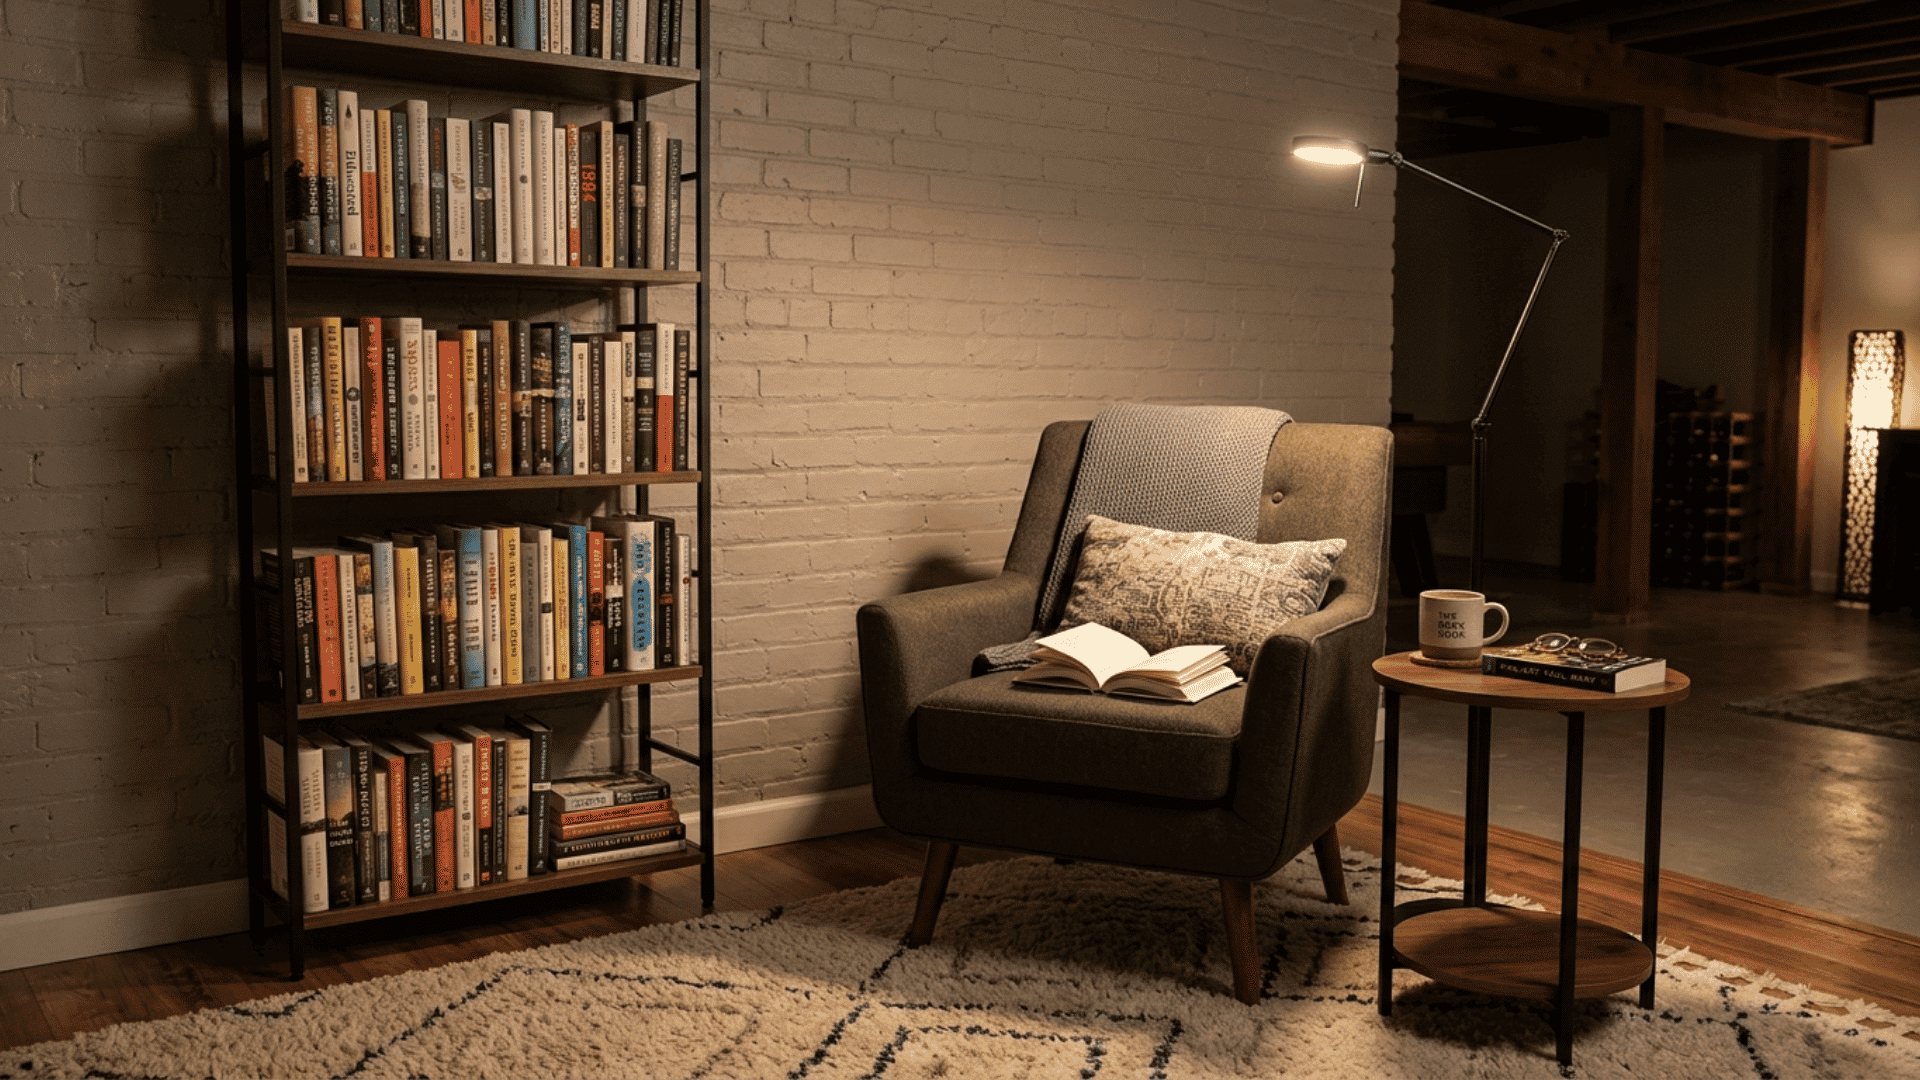
A supportive chair, slim bookcase, focused lamp, and soft rug can make a dim unfinished basement corner comfortable for quiet reading without using much floor area or relying on overhead fixtures.
- Place the lamp beside your shoulder.
- Store books above floor level.
- Add a compact side table.
17. Fit a Small Powder Room
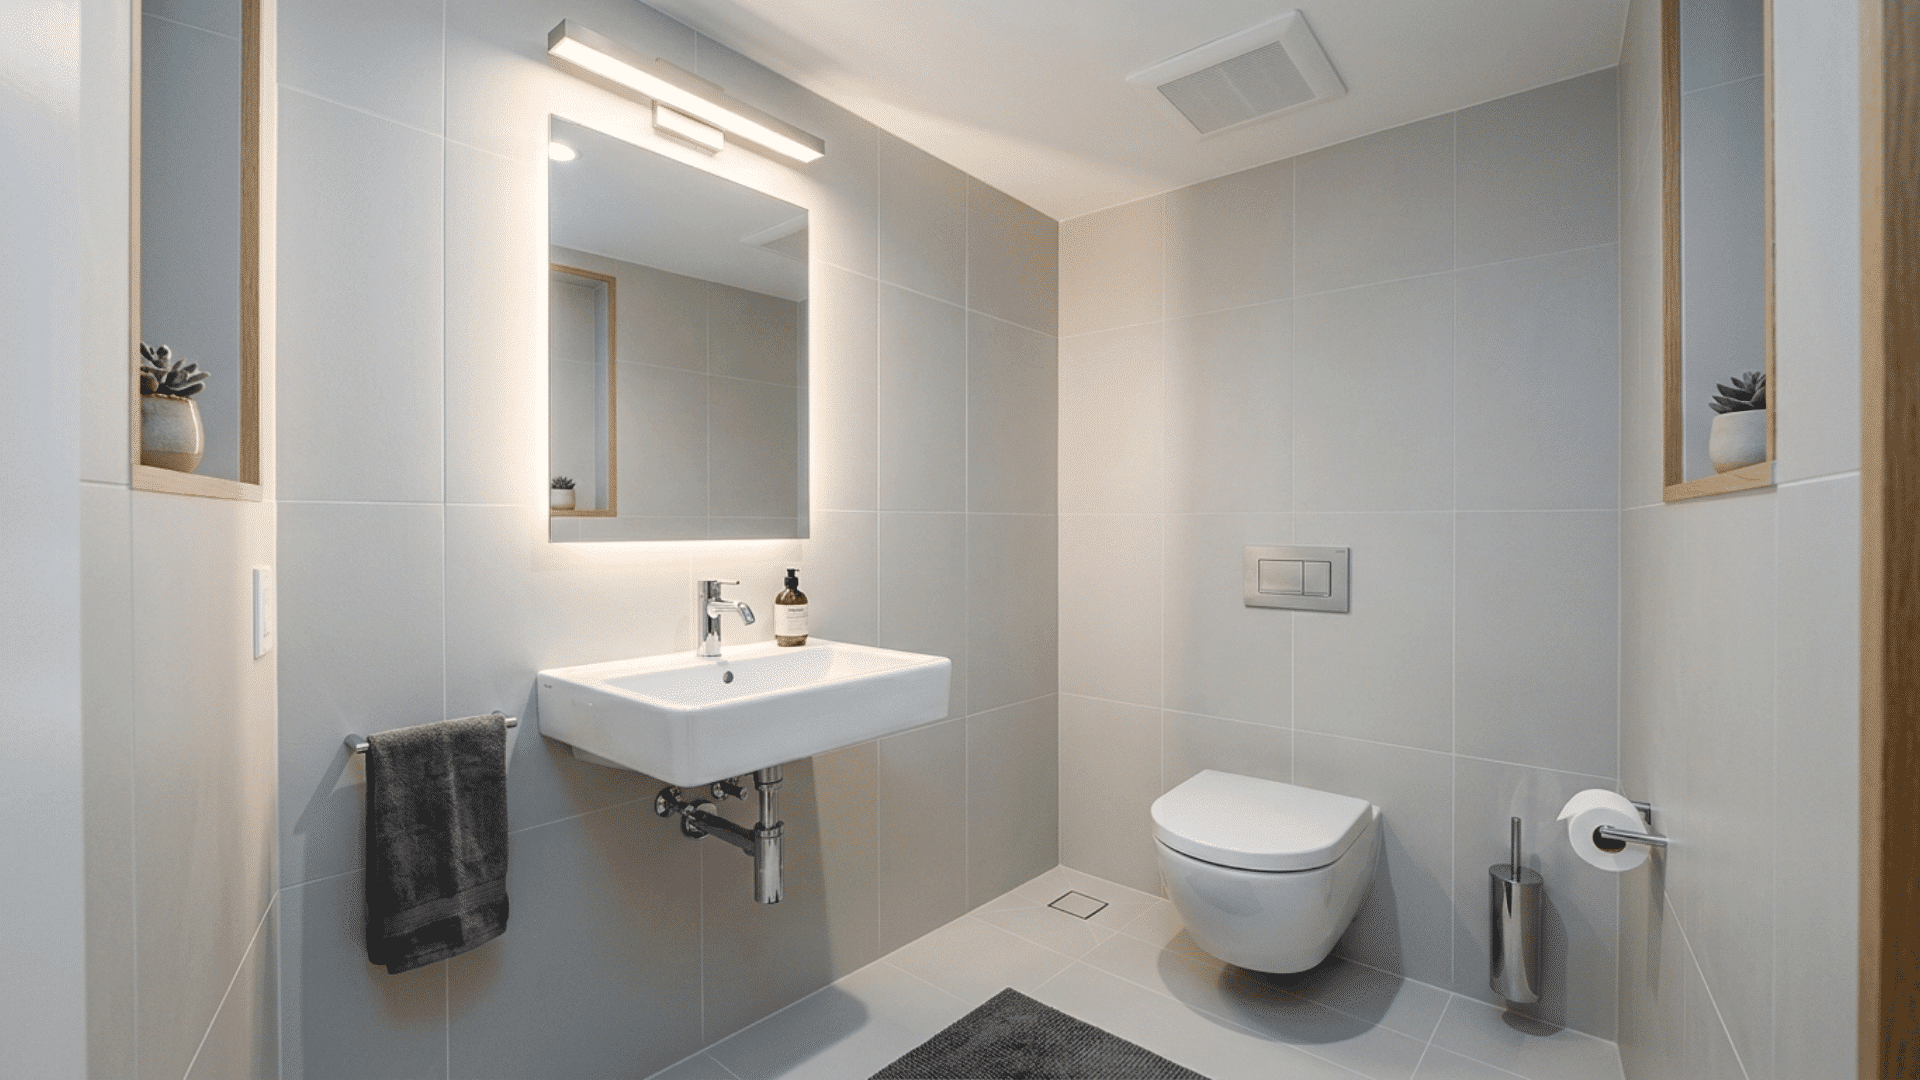
A half bath can serve the lounge or office when plumbing, ventilation, fixture clearance, and local rules permit construction while taking less floor area than a bathroom with larger fixtures.
- Ask about permits before starting.
- Hire licensed workers where required.
- Consider a small wall-mounted sink.
Match the Layout to the Basement Shape
The outline of the room often points to the easiest furniture arrangement. Draw each major item to scale on graph paper before buying anything.
| Room shape | Layout approach | What to avoid |
|---|---|---|
| Long and narrow | Place activities in a row with one clear route | Seating on both sides of a tight passage |
| Nearly square | Group furniture around one central activity | Filling every corner with a separate use |
| L-shaped | Give each arm a related purpose | Placing the busiest area in the narrow turn |
| Open with posts | Let posts mark the edge of each zone | Boxing posts in with bulky cabinets |
| Shared with utilities | Keep living pieces on the finished side | Blocking equipment, valves, or panels |
Wrapping Up
The right small basement ideas should match how your household plans to use the lower level.
Choose a clear purpose, take accurate measurements, and leave enough room for safe movement. Address moisture, wiring, ventilation and local permit requirements before adding finishes or furniture.
After that, select compact pieces, useful storage and lighting suited to each activity. A thoughtful setup can remain comfortable as your routine changes over time.
Start with the option that fits your home, and tell us which basement idea you would choose in the comments below today.
Frequently Asked Questions
What Flooring Handles Below-Grade Conditions Well?
Luxury vinyl, tile, and sealed concrete are common choices because they tolerate occasional moisture better than many hardwood products. Test the slab first.
Which Wall Colors Work with Little Daylight?
Warm whites, pale beige, soft gray, and muted blue can reflect available light without making the room feel cold or overly stark.
Can a Finished Lower Level Add Home Value?
A permitted, dry, usable lower level may improve buyer appeal, though its value depends on local demand, workmanship, size, and appraisal rules.