Bedroom door size matters when you replace a door, plan a remodel, frame a new opening, or check access needs.
A door that is too narrow can make the room feel tight. A door that is too tall, wide, or thick may not fit the frame well.
In many homes, the standard bedroom door size is often 30 or 32 inches wide by 80 inches tall. Still, older homes, new builds, and custom rooms may vary.
This blog will help you understand common sizes, rough openings, and key measurements. Measure your door before you buy
What is the Standard Bedroom Door Size?
The standard bedroom door size in many homes is usually 30 x 80 inches or 32 x 80 inches.
The height is usually 80 inches, also called 6 feet 8 inches. The common interior door thickness is often 1 3/8 inches.
That said, not every bedroom door is the same. Older homes may have smaller doors. Newer homes may have wider doors.
Some modern homes may also use taller doors, such as 84-inch or 96-inch doors, especially with higher ceilings.
In my experience reviewing remodel plans, the biggest surprise for homeowners isn’t the width, it’s the thickness. A slab that’s an eighth of an inch off from the original can throw off the whole hinge alignment.
Why Bedroom Door Size Matters for Remodels, Replacements, and Code Checks
Bedroom door size is important when you plan a remodel, order a replacement door, or verify building code compliance.
The wrong size can cause problems with the frame, hinges, latch, trim, floor clearance, and swing direction.
A narrow door may also make it harder to move furniture or improve access. Before buying a new door, measure the width, height, thickness, jamb depth, and rough opening.
For remodels or accessibility updates, check local code or ask a licensed contractor before making changes.
How to Measure a Bedroom Door
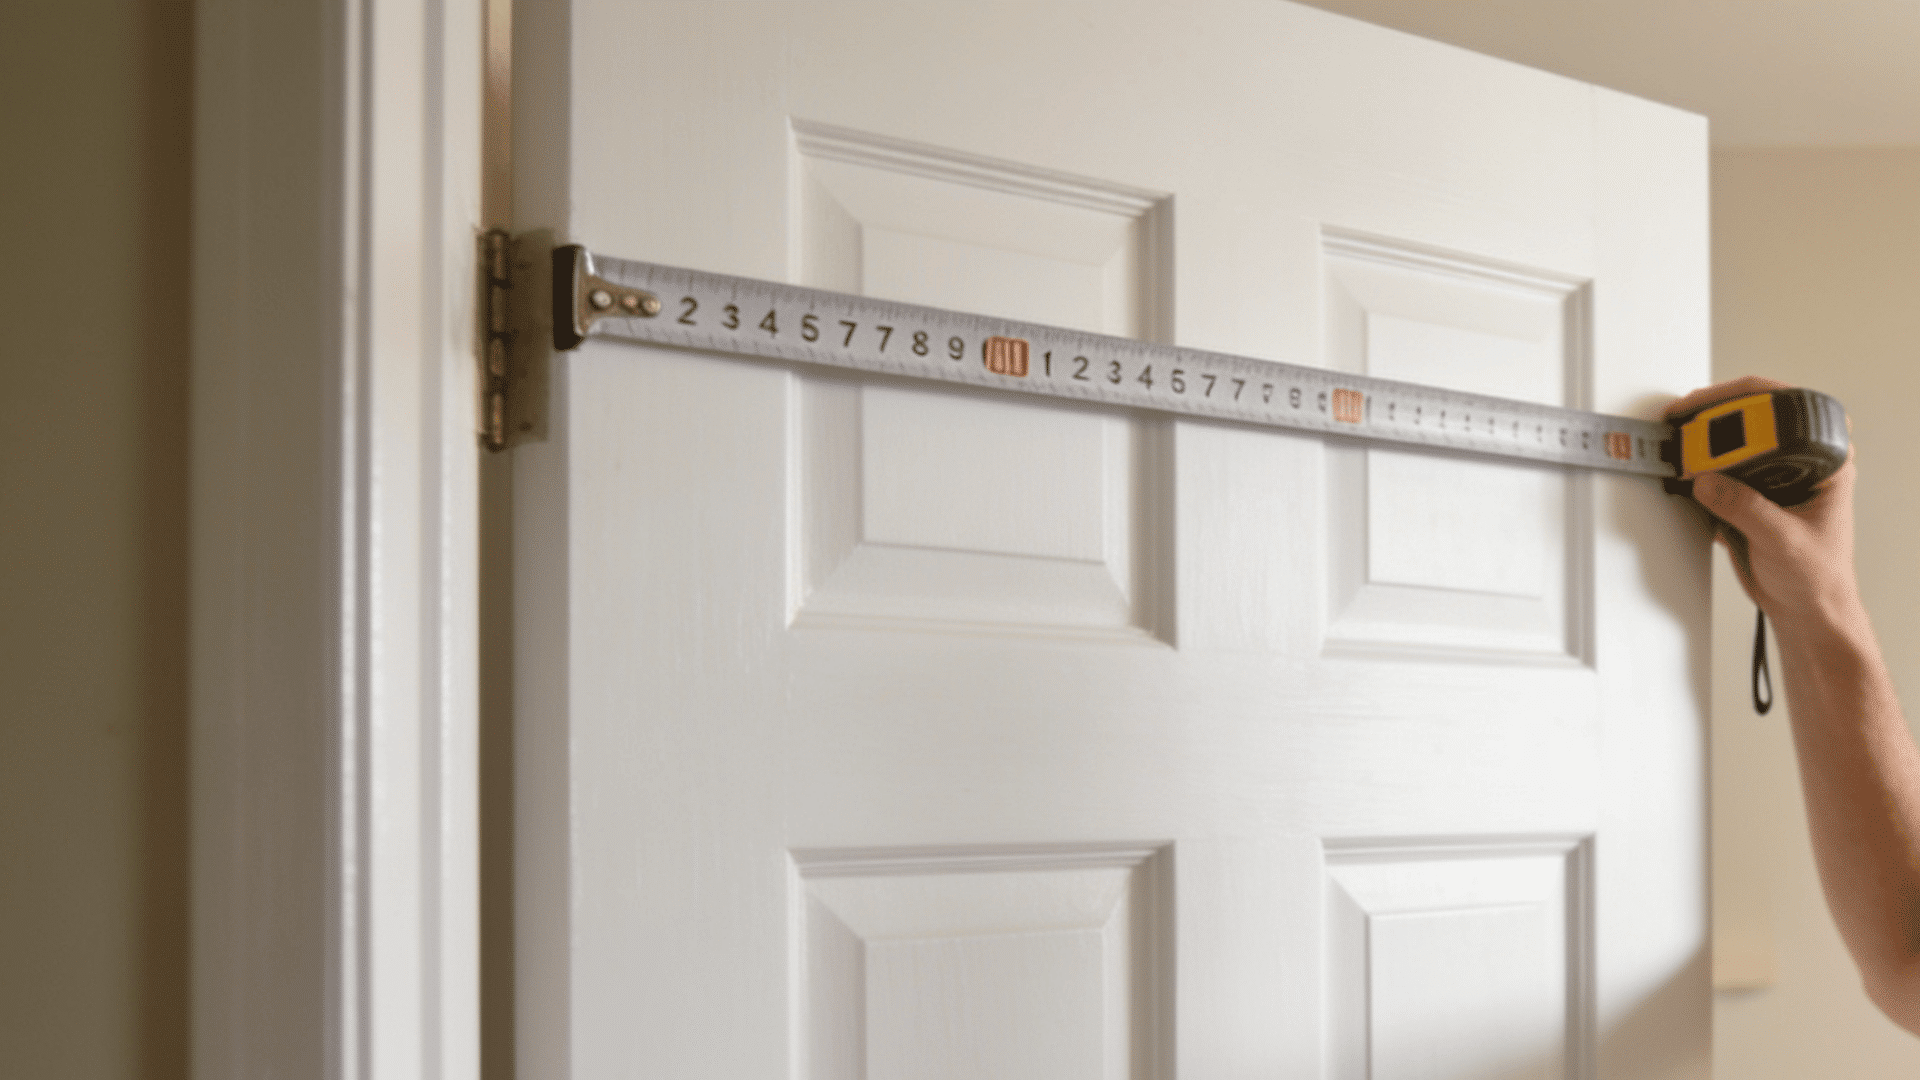
Measuring a bedroom door is not hard, but it needs care. If the numbers differ slightly, use the smallest width and height for the door slab.
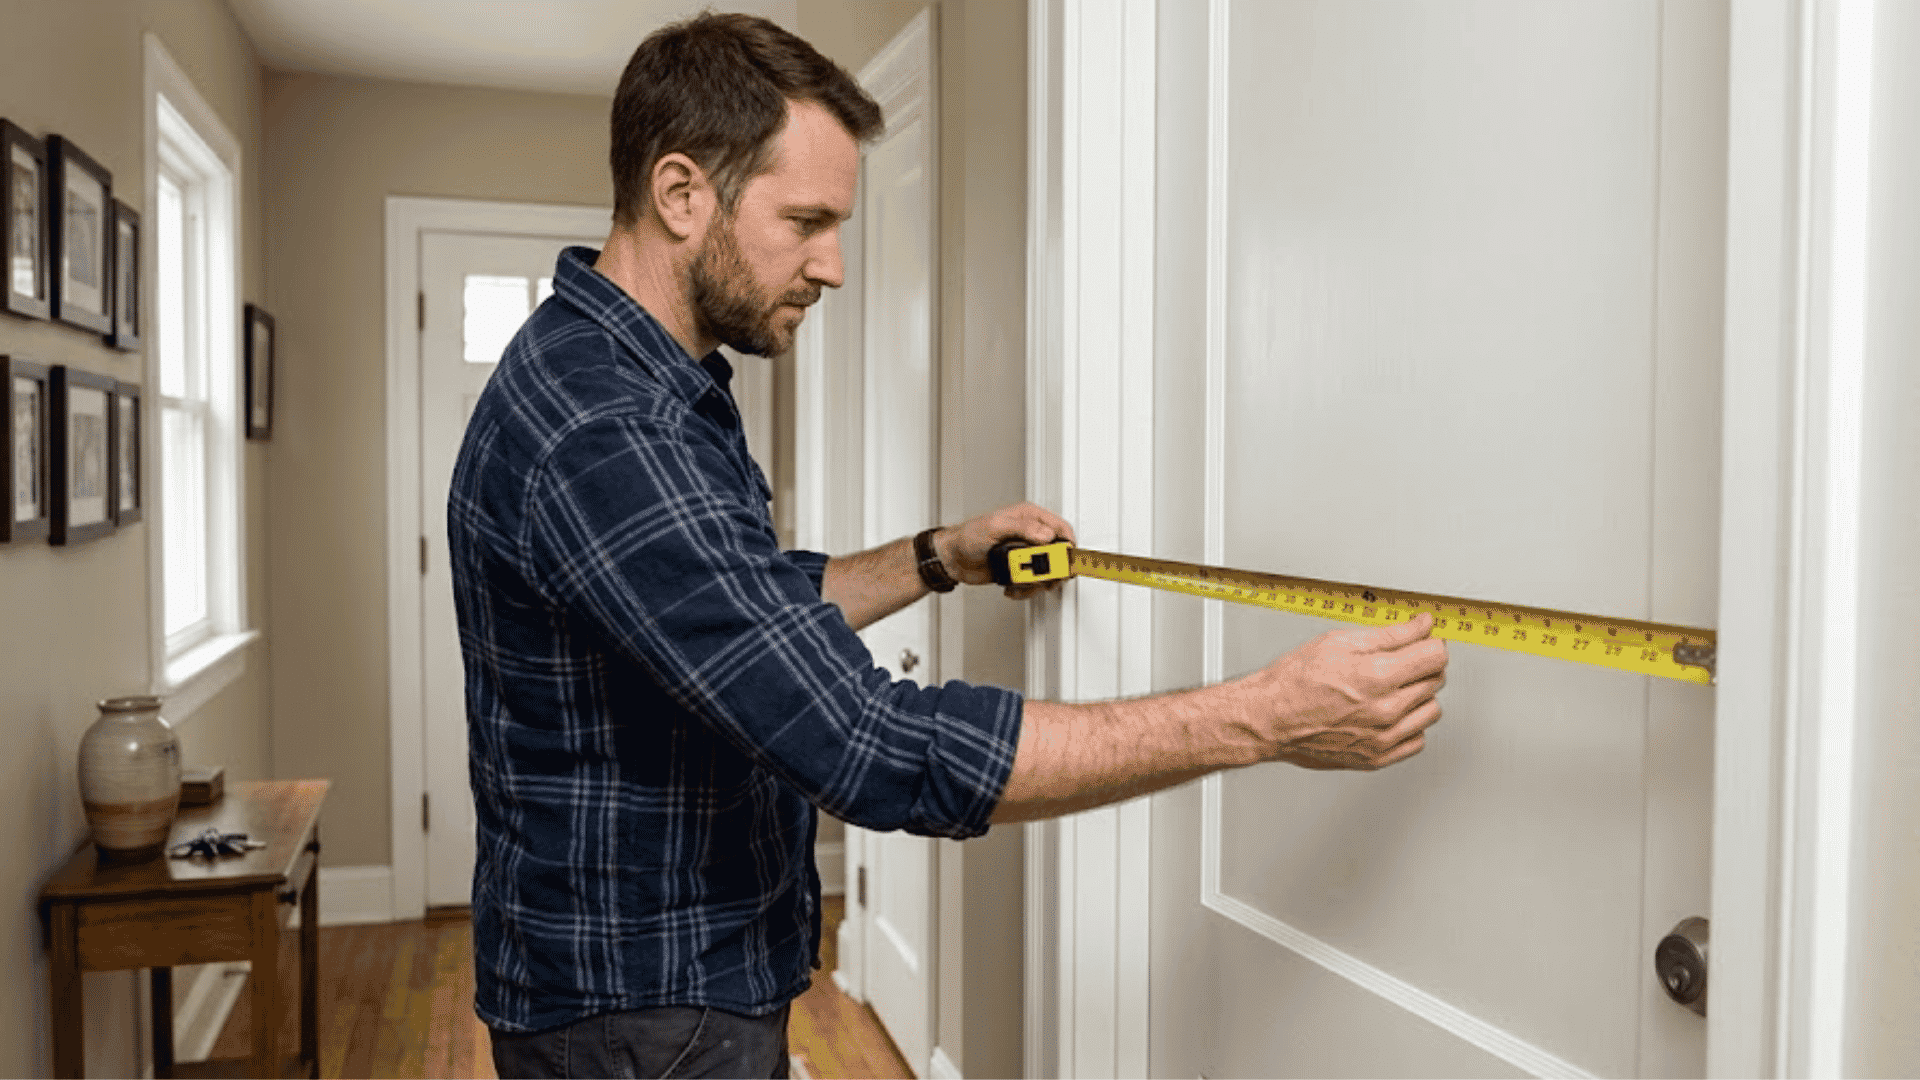
1. Measure the Door Width
Measure the door slab from the left edge to the right edge.
Take this measurement across the top, middle, and bottom of the door. Some old doors are not perfectly square, so the numbers may not match exactly.
Do not include the trim around the door. Measure the actual door panel only if you are replacing a slab door.
2. Measure the Door Height
Measure from the top edge of the door slab to the bottom edge.
Take the measurement on both sides if the door or floor looks uneven. Older homes can have settled floors, worn thresholds, or door slabs that were trimmed in the past.
Write down the exact height. Also check the gap at the bottom of the door. Floor changes, carpet, tile, or hardwood can affect how the new door swings.
3. Measure the Door Thickness
Open the bedroom door and measure the edge of the slab.
Most interior bedroom doors are about 1 3/8 inches thick, but it is still worth checking. A thicker or thinner door may not fit the existing hinges, latch, or frame correctly.
Measure in a spot that is not damaged or swollen.
If the new slab does not match the old thickness, the hardware may sit poorly, or the door may rub.
4. Measure the Door Jamb
Measure the depth of the jamb from one wall surface to the other. This matters when buying a prehung bedroom door because the jamb must fit the wall thickness.
Common wall thickness can vary based on drywall, plaster, framing, or old remodel work.
Do not include casing or trim in this measurement. Measure the actual frame depth.
5. Measure the Rough Opening
Measure the rough opening when the old frame is removed or during new construction.
Measure the framed width from stud to stud. Then measure the framed height from the floor or subfloor to the top header.
For many doors, the rough opening is about 2 inches wider and 2 to 2.5 inches taller than the door, but product instructions should guide the final size.
Bedroom Door Sizes by Home Type
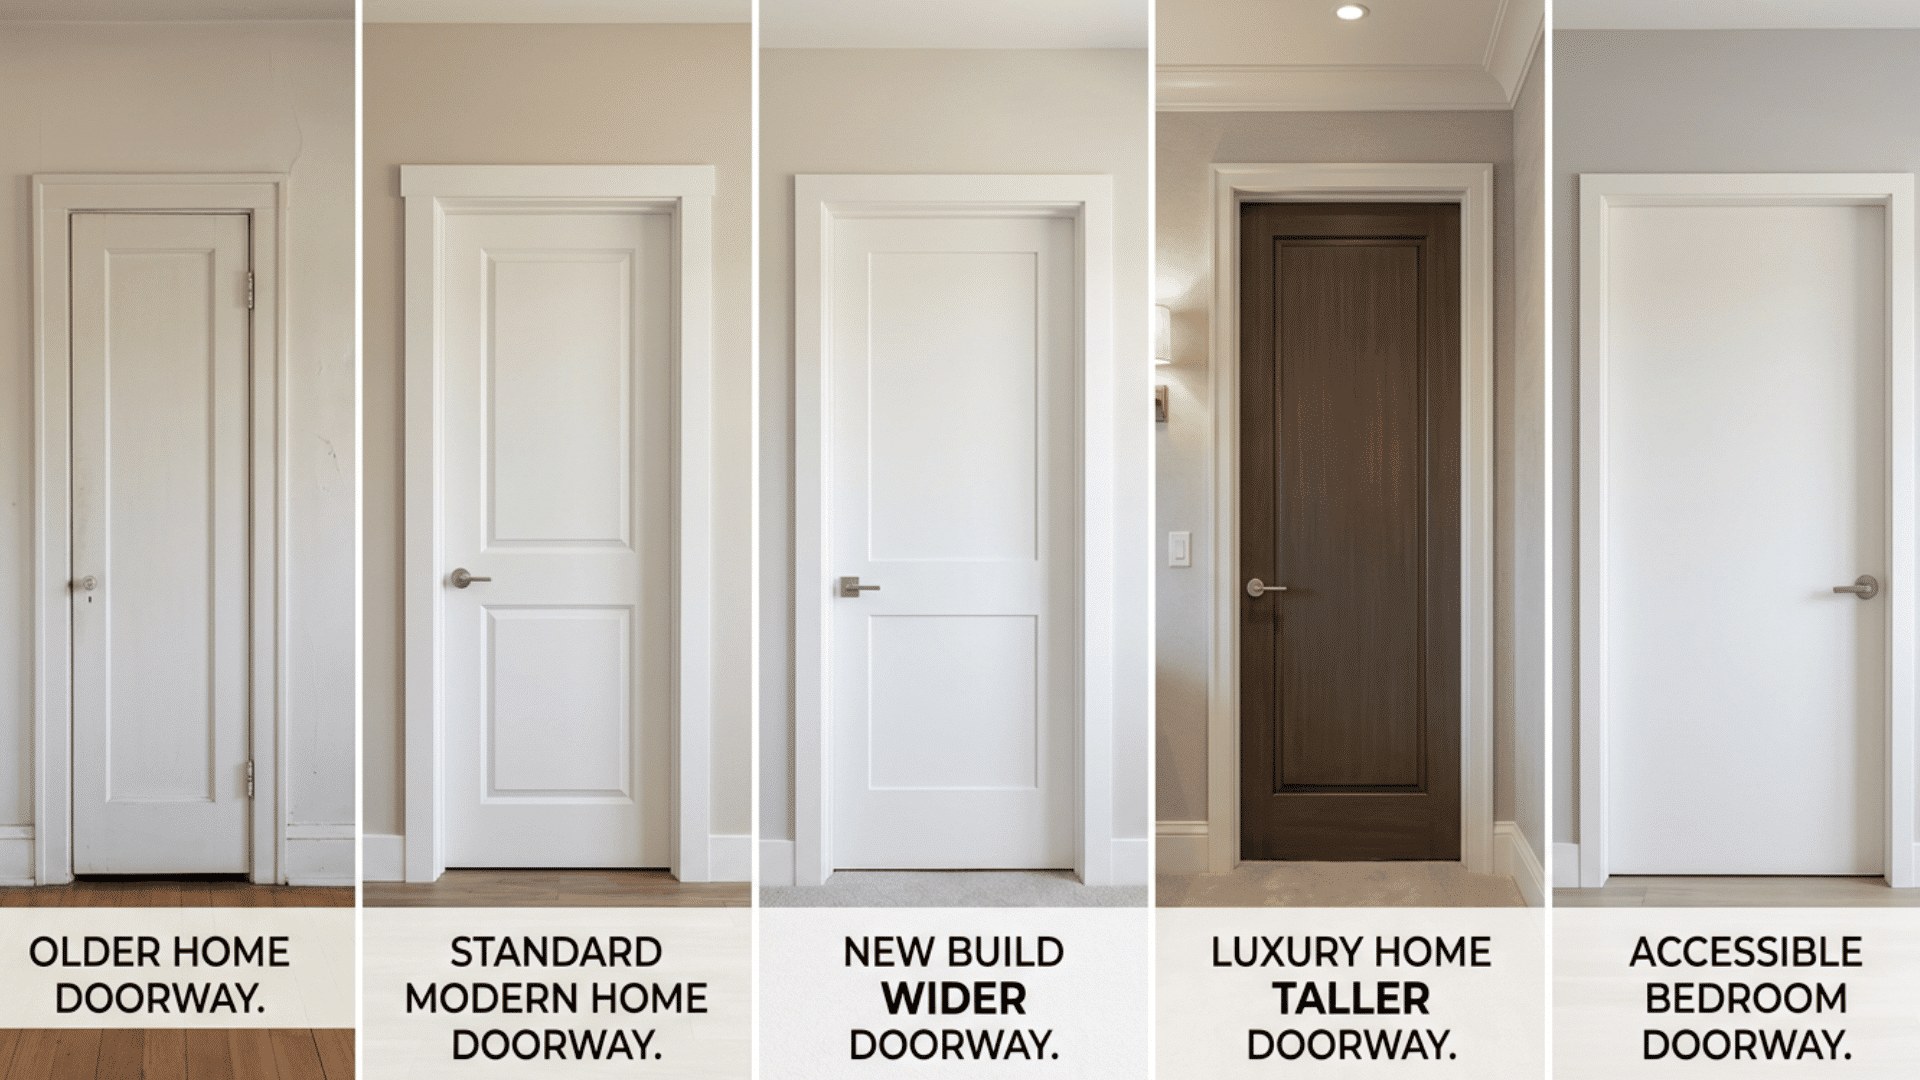
This section shows how common bedroom door sizes can vary by home age, layout, ceiling height, and access needs.
| Home Type | Common Door Size | What to Know |
|---|---|---|
| Older homes | 28–30 x 80 inches | May need custom sizing |
| Standard modern homes | 30–32 x 80 inches | Most common range |
| New builds | 32–36 x 80 inches | Wider doors may be planned |
| Luxury homes | 32–36 x 84 or 96 inches | Taller doors are more common |
| Accessible homes | 36 x 80 inches | Easier for mobility access |
Slab Door vs Prehung Bedroom Door Sizes
A slab door is only the door panel. It does not include the frame.
A slab door can work well if your existing frame is in good shape and the hinge locations, knob hole, latch, and thickness match.
A prehung door comes attached to a frame. It is often used when the old frame is damaged or when remodeling.
Prehung doors need rough opening measurements. Slab doors require very careful matching of hinges and hardware.
If you are not sure, take photos and measurements before buying.
Bedroom Closet Door vs Bedroom Entry Door Size
Bedroom entry doors are often wider than closet doors because they are used for daily access. A bedroom entry door is commonly 30 or 32 inches wide.
A closet door may be 24, 28, or 30 inches wide, based on the opening and closet type. Double closet doors, sliding doors, bifold doors, and pocket doors all have different size needs.
Do not order a closet door by using the bedroom entry door size. Measure each opening on its own.
Also check the track, frame, floor clearance, and hardware style before buying or replacing closet doors.
Standard Bedroom Door Size Chart
This chart shows common bedroom door sizes, where they are used, and what to check before choosing a replacement.
| Door Size | Common Use | Notes |
|---|---|---|
| 28 x 80 inches | Small bedrooms or older homes | Narrower opening |
| 30 x 80 inches | Common bedroom doors | Often used in many homes |
| 32 x 80 inches | Common modern bedroom doors | Feels easier for daily access |
| 34 x 80 inches | Wider bedroom doors | Less common |
| 36 x 80 inches | Accessible or larger openings | Better for mobility needs |
| 84 or 96 inches tall | Tall modern doors | Often used with higher ceilings |
Common Bedroom Door Size Mistakes to Avoid
Small measuring errors can lead to a door that rubs, sticks, has gaps, or will not latch. Avoid these common mistakes:
- Measuring only the old door and not the frame
- Forgetting door thickness
- Ignoring swing direction
- Buying a slab door when a prehung door is needed
- Not checking hinge placement
- Forgetting jamb depth
- Assuming all bedroom doors are the same size
- Not checking local code for remodels
- Forgetting floor clearance
- Not allowing space for trim
Conclusion
The standard bedroom door size is usually 30 or 32 inches wide by 80 inches tall, but the right size depends on your home.
Older frames, newer layouts, tall ceilings, flooring changes, and access needs can all affect the final fit. Door thickness, jamb depth, hinge placement, swing direction, and floor clearance also matter when replacing a door.
Do not rely on a single measurement or a guess based on room type alone. Measure the door, frame, and rough opening carefully before ordering.
Use this blog as a checklist, then measure your bedroom door today before you buy a replacement
Frequently Asked Questions
Do Older Bedroom Doors Need Custom Sizes?
Sometimes. Older homes may have settled frames, odd widths, shorter doors, or handmade trim that needs custom fitting.
Should You Replace the Frame Too?
Replace the frame if it is warped, cracked, water-damaged, or badly out of square. A prehung door may be easier.
How Much Gap Should Be Under a Bedroom Door?
The gap depends on flooring, airflow, and installation needs. Most doors need enough clearance to swing without rubbing.