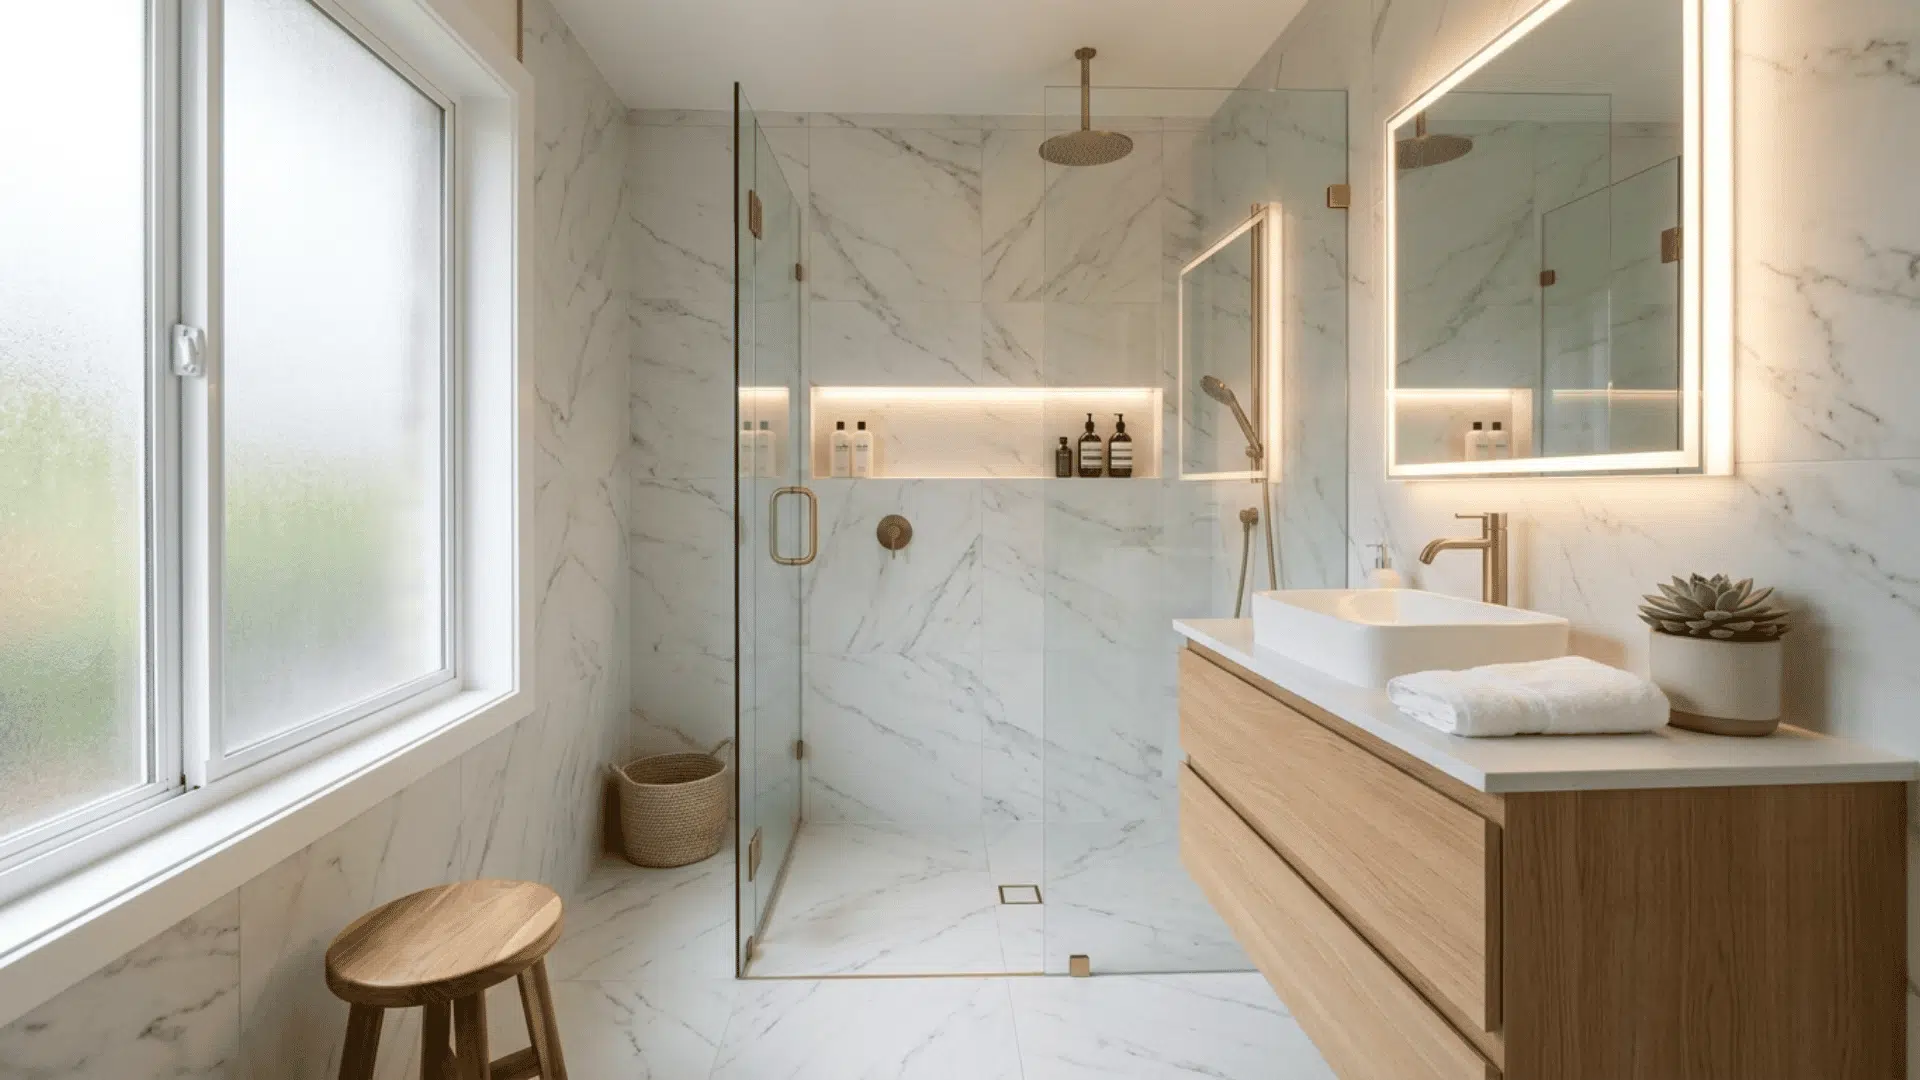
Most older homes have very small master bathrooms. And if your master bathroom is just enough for a vanity and toilet, others have the same problem.
The good news is that size is just one of the many factors that affect the appearance and functionality of your bathroom.
The right design, a few fixture changes, and improved storage will totally transform your small master bathroom into something more functional.
Find out what you need to do to turn your small master bathroom into something better.
Why a Good Layout Changes Everything in a Small Bathroom
Inefficient floor planning is the number one reason even newly renovated bathrooms continue to appear small. Even a room measuring just 5-by-8 has no spare inch left unused.
Putting the shower or tub next to the shorter wall leaves the longest line of sight uninterrupted.
Using a pocket door or sliding door instead of a swinging door conserves space. Designing the placement of the vanity opposite rather than alongside the toilet adds space for both fixtures.
According to the IRC, the toilet needs at least 15 inches of clearance on either side. For more inspiration before planning a remodel, these master bathroom ideas can help compare layouts, fixtures and design options for different spaces.
Small Master Bathroom Ideas
A few targeted updates can turn a cramped master bathroom into a room that feels good to use every morning.
Install a Floating Vanity
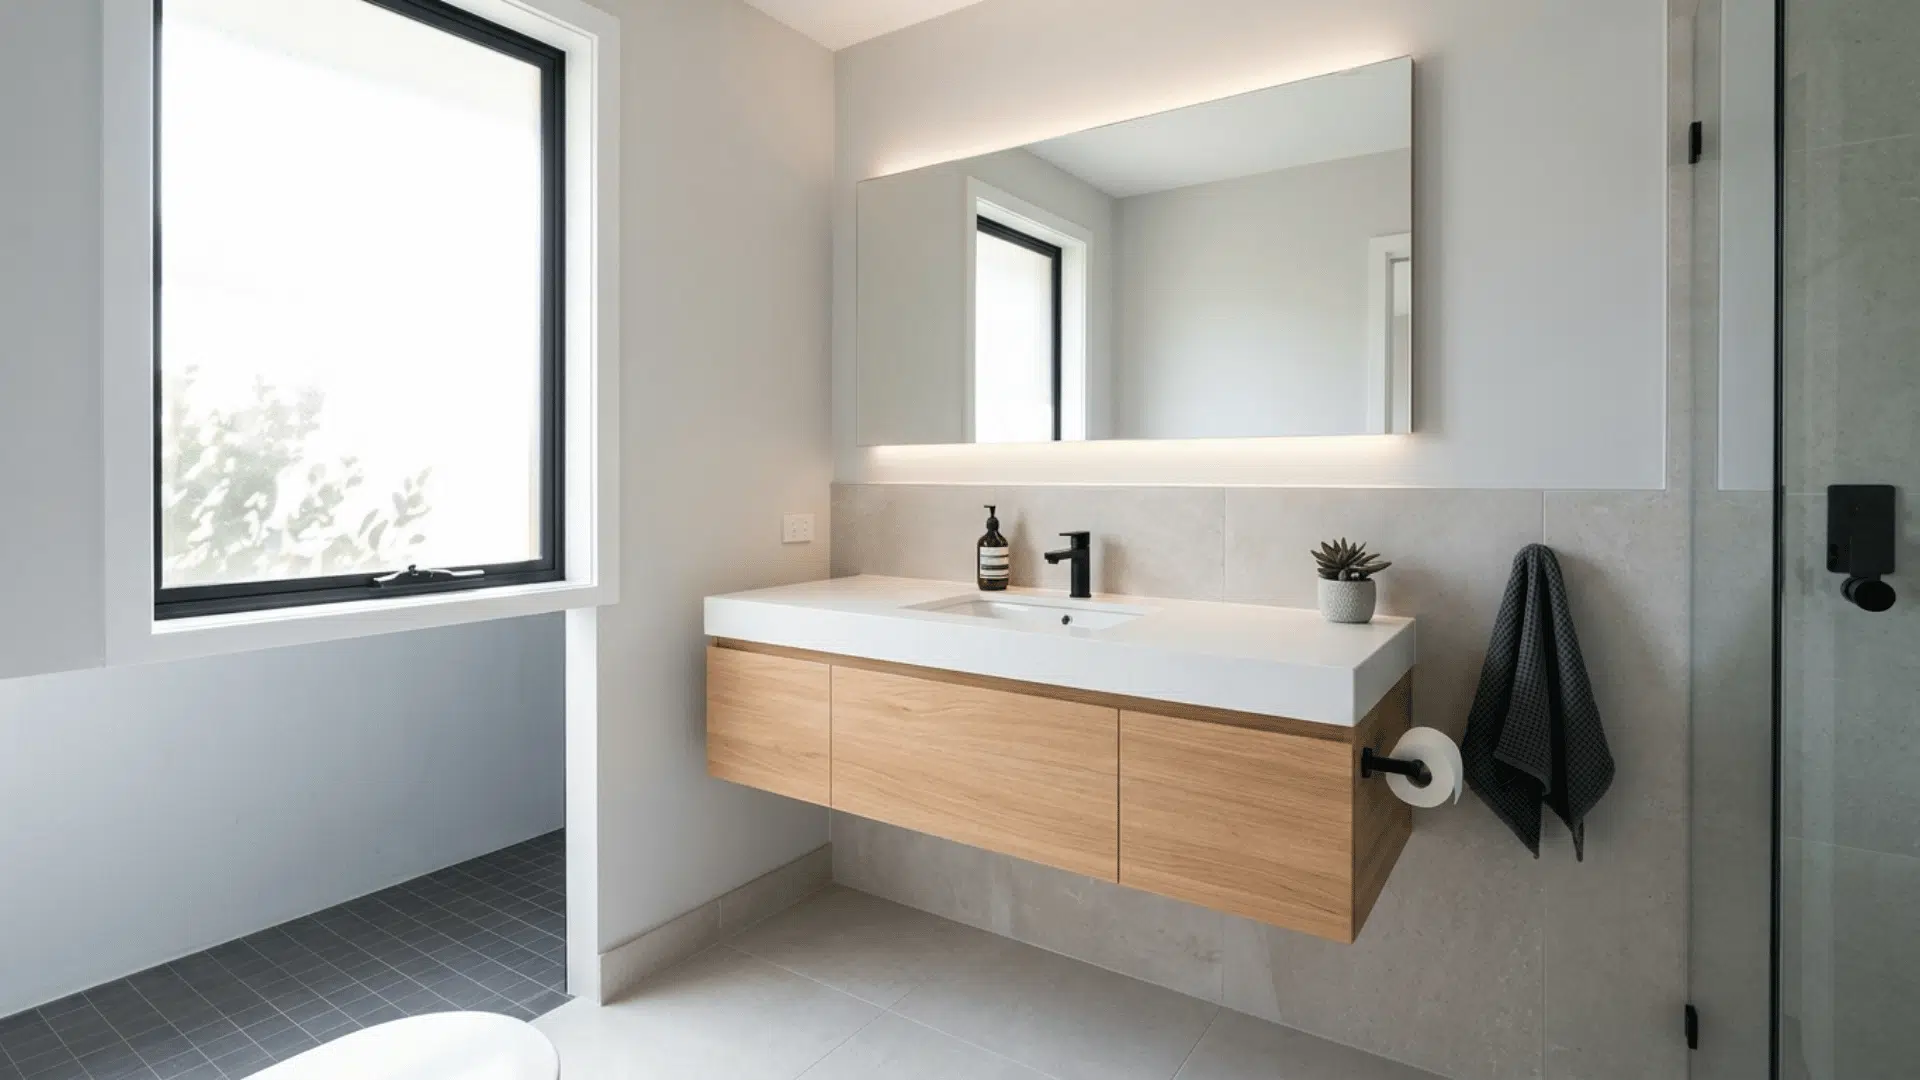
A wall-mounted vanity lifts the cabinet off the floor and opens up visible space underneath, making the room look bigger and cleaning much easier around the base.
- Floating vanities start at 24 inches wide, so even narrow bathrooms can fit one.
- Pick a style with built-in drawers to keep toiletries and supplies tucked away.
Replace the Tub With a Walk-In Shower
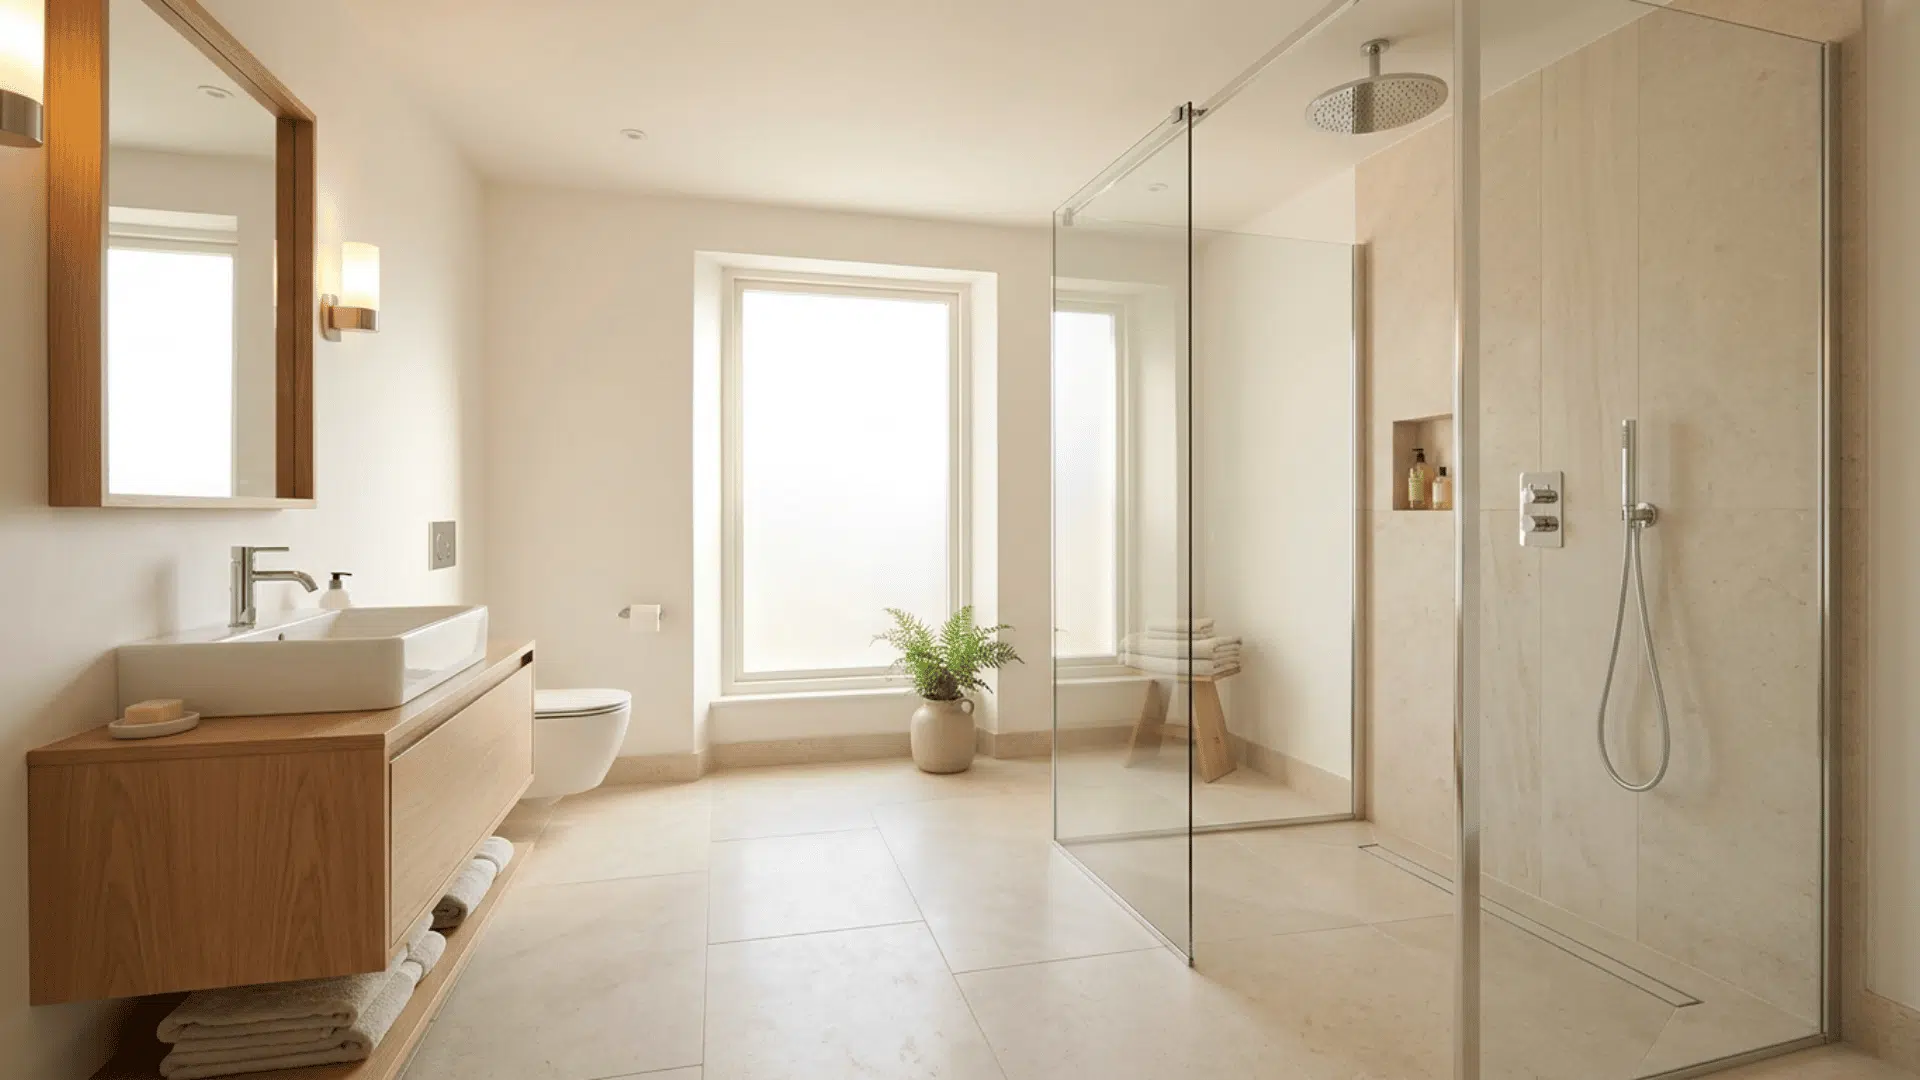
Pulling out a standard tub and putting in a walk-in shower frees up a surprising amount of floor area. For more ways to improve bathroom function, explore these simple bathroom designs on a budget that focus on practical upgrades.
- A curbless design keeps the floor level, so the eye reads the space as one open area.
- This swap also improves long-term accessibility for aging in place.
Add a Frameless Glass Shower
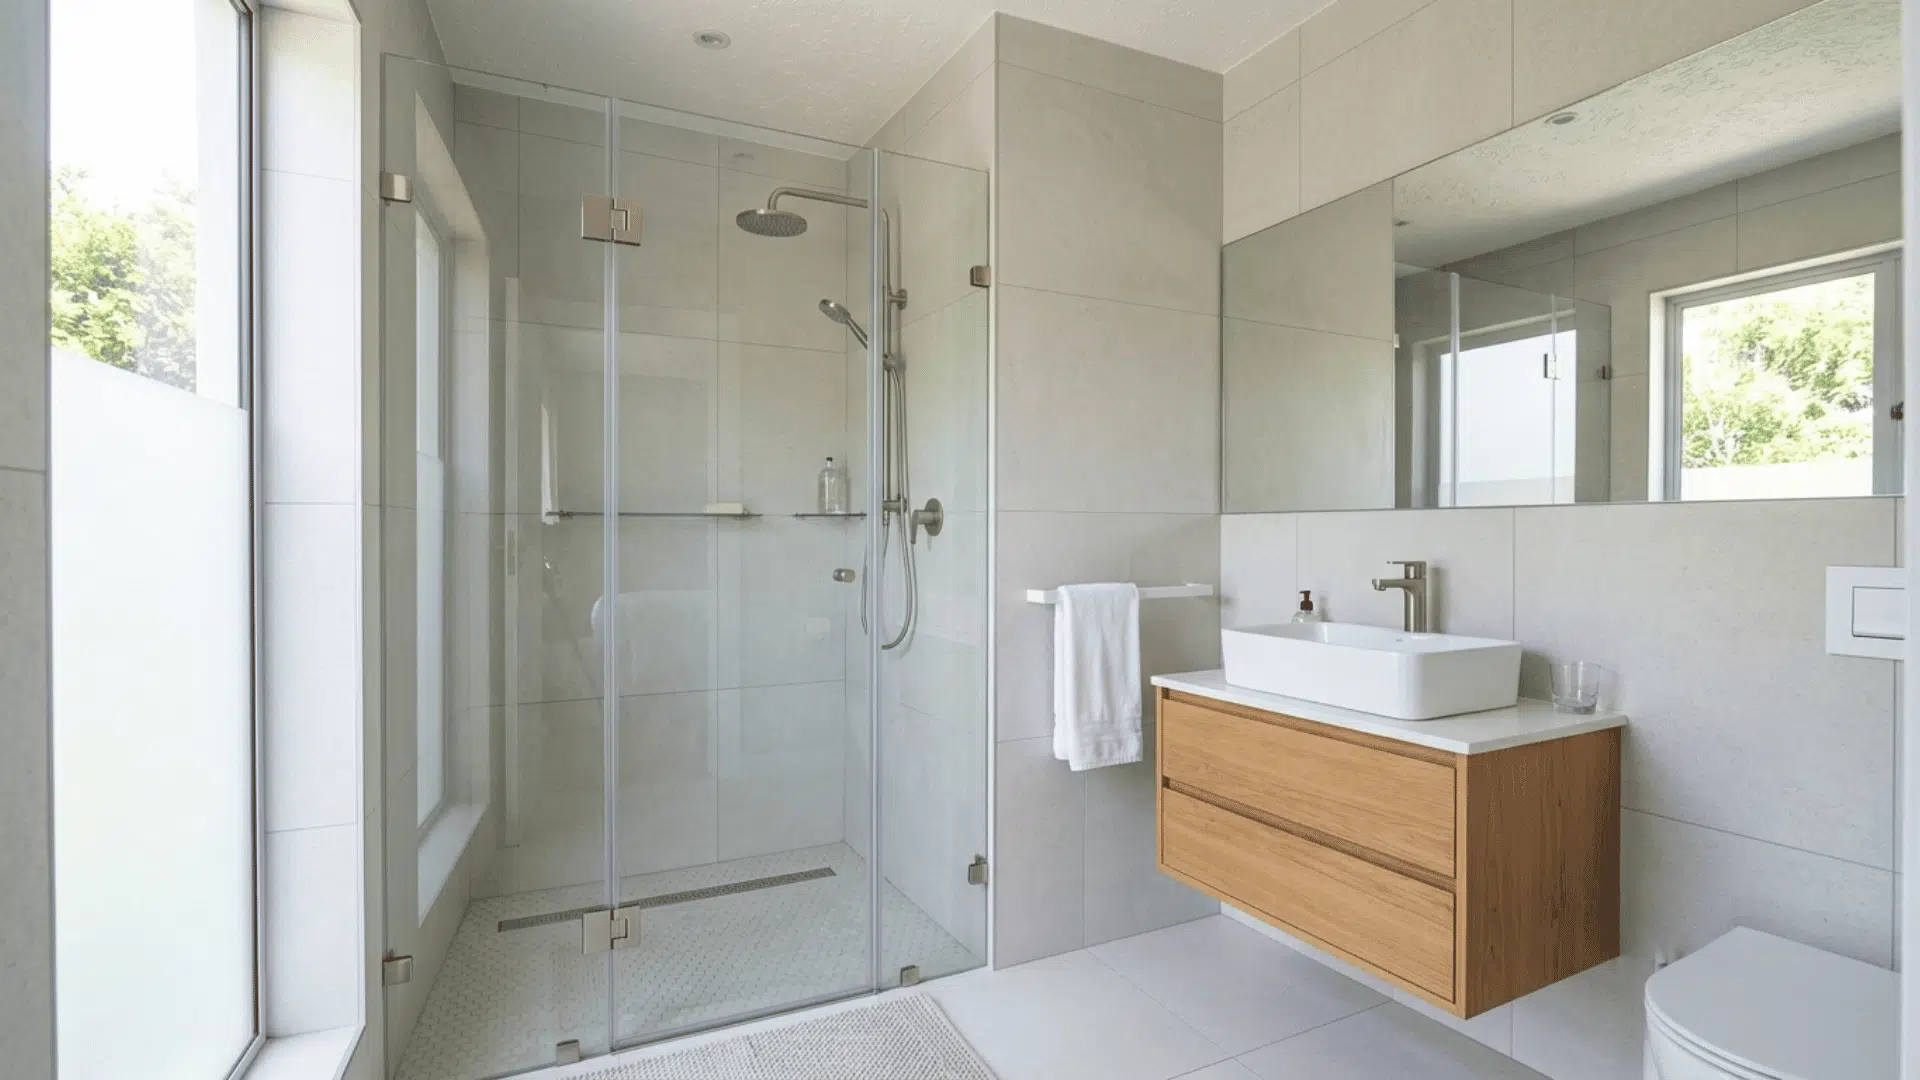
Frameless glass panels let the eye travel through the entire room without hitting a visual block, which is why they work so well in smaller spaces.
- A fixed glass panel with no door costs less than a full enclosure.
- Avoid framed doors or curtains that break the sightline and shrink the room.
Make the Most of Vertical Storage
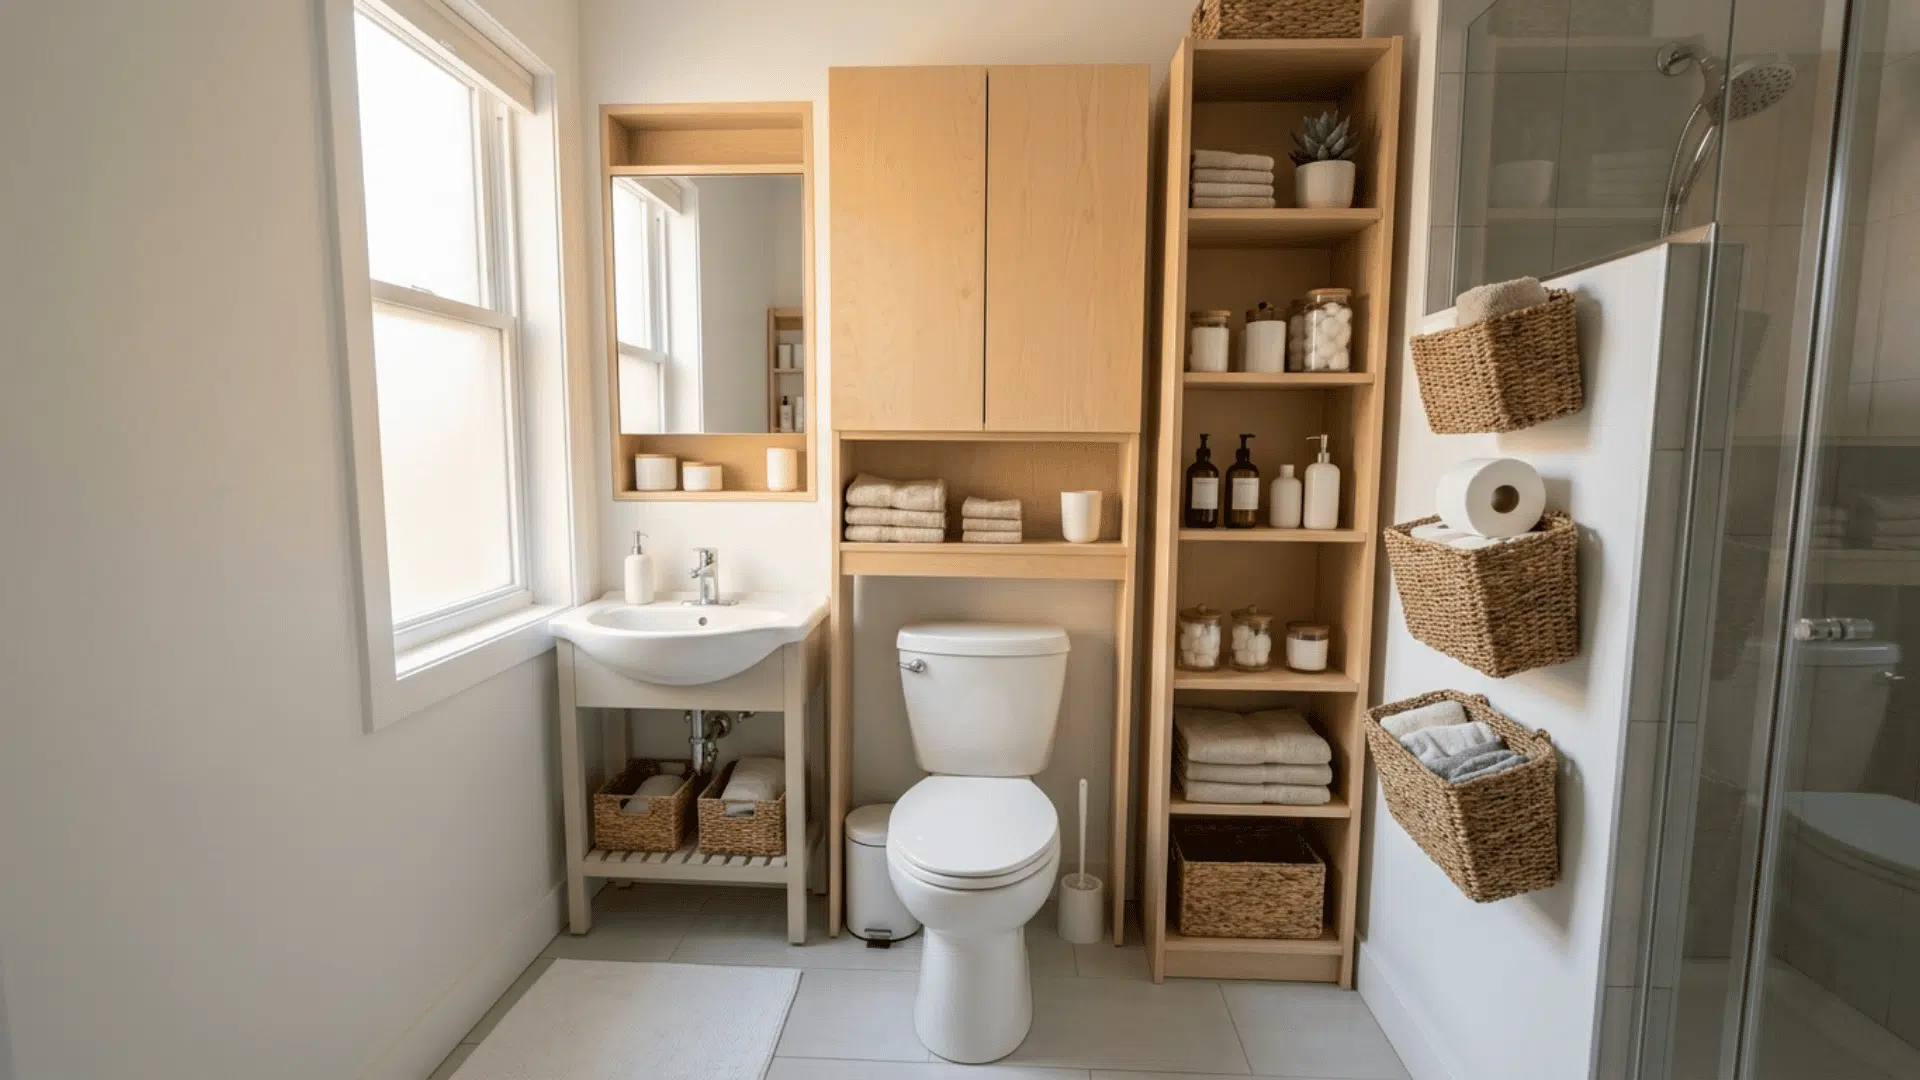
When floor space is limited, walls pick up the slack. Going vertical with storage keeps everyday items within reach without eating into the room’s open area.
- Tall shelving units, over-toilet cabinets, and wall-mounted baskets use otherwise wasted height.
- Recessed medicine cabinets sit inside the wall cavity and do not stick out at all.
Use Large Mirrors to Create Depth
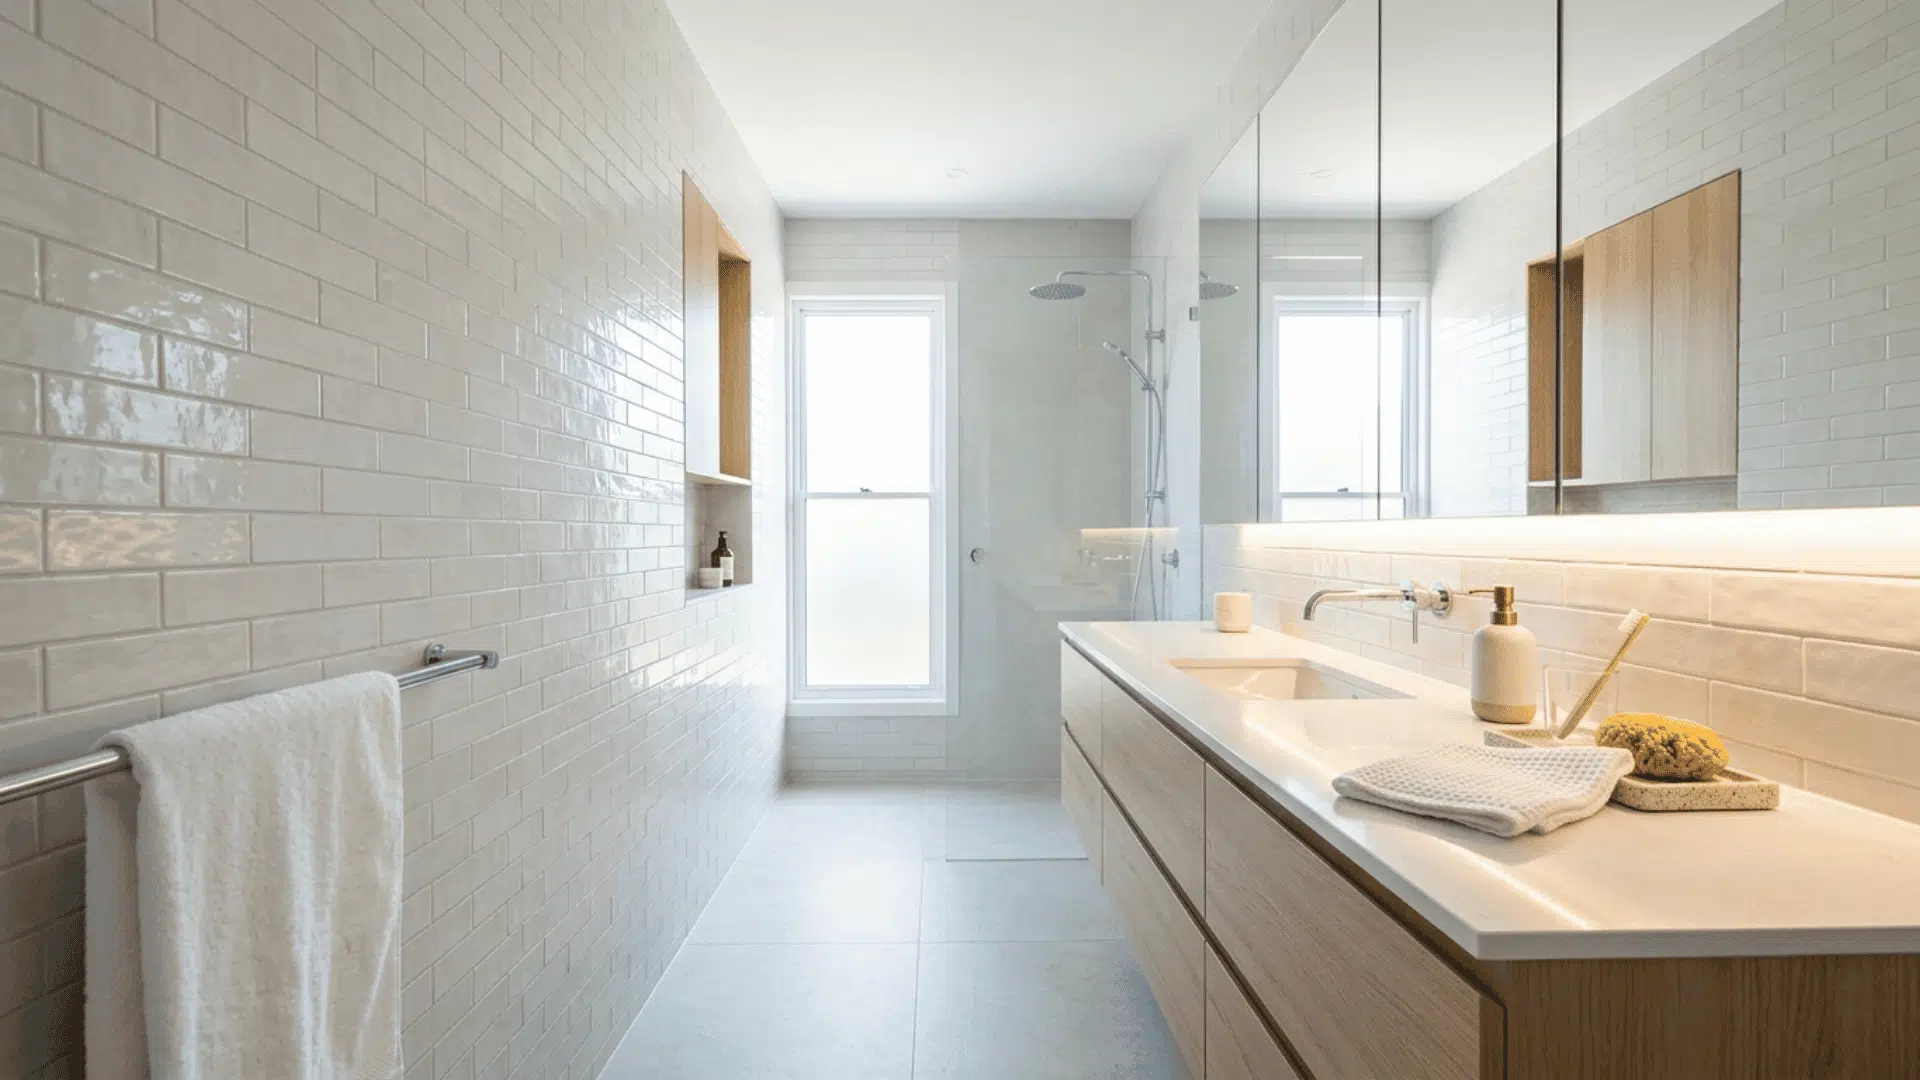
A well-placed mirror can make a small bathroom feel nearly double its actual size by bouncing light across the room and opening up the sightline.
- A mirror that spans the full vanity width has the biggest impact on perceived space.
- Backlit LED mirrors cut the need for separate vanity lights and add a clean look.
Choose Light Colors and Large Tiles
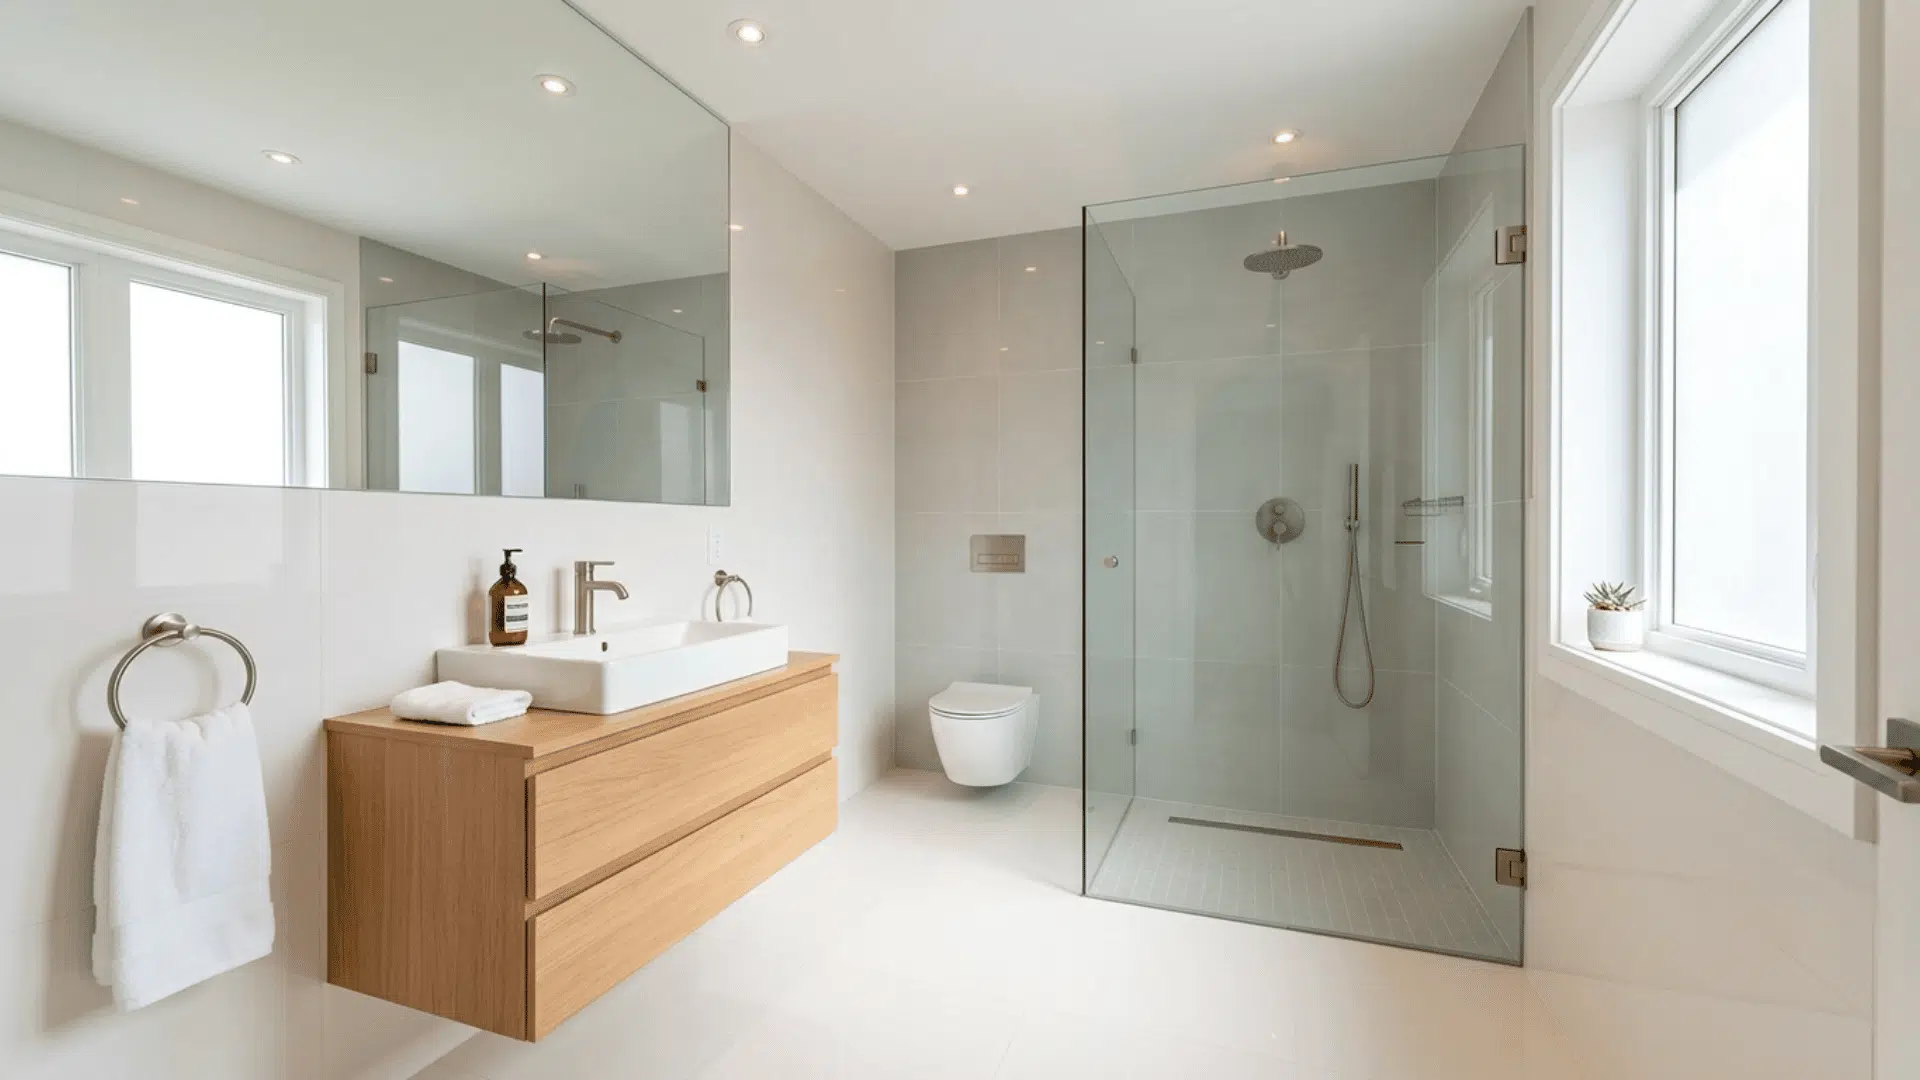
Light tones and fewer grout lines trick the eye into reading surfaces as bigger, which is one of the easiest ways to open up a tight bathroom.
- Soft whites, warm grays, and pale blues reflect more light and keep things airy.
- Large-format tiles (12 by 24 inches or bigger) reduce grout lines for a cleaner look.
Add Built-In Shower Niches
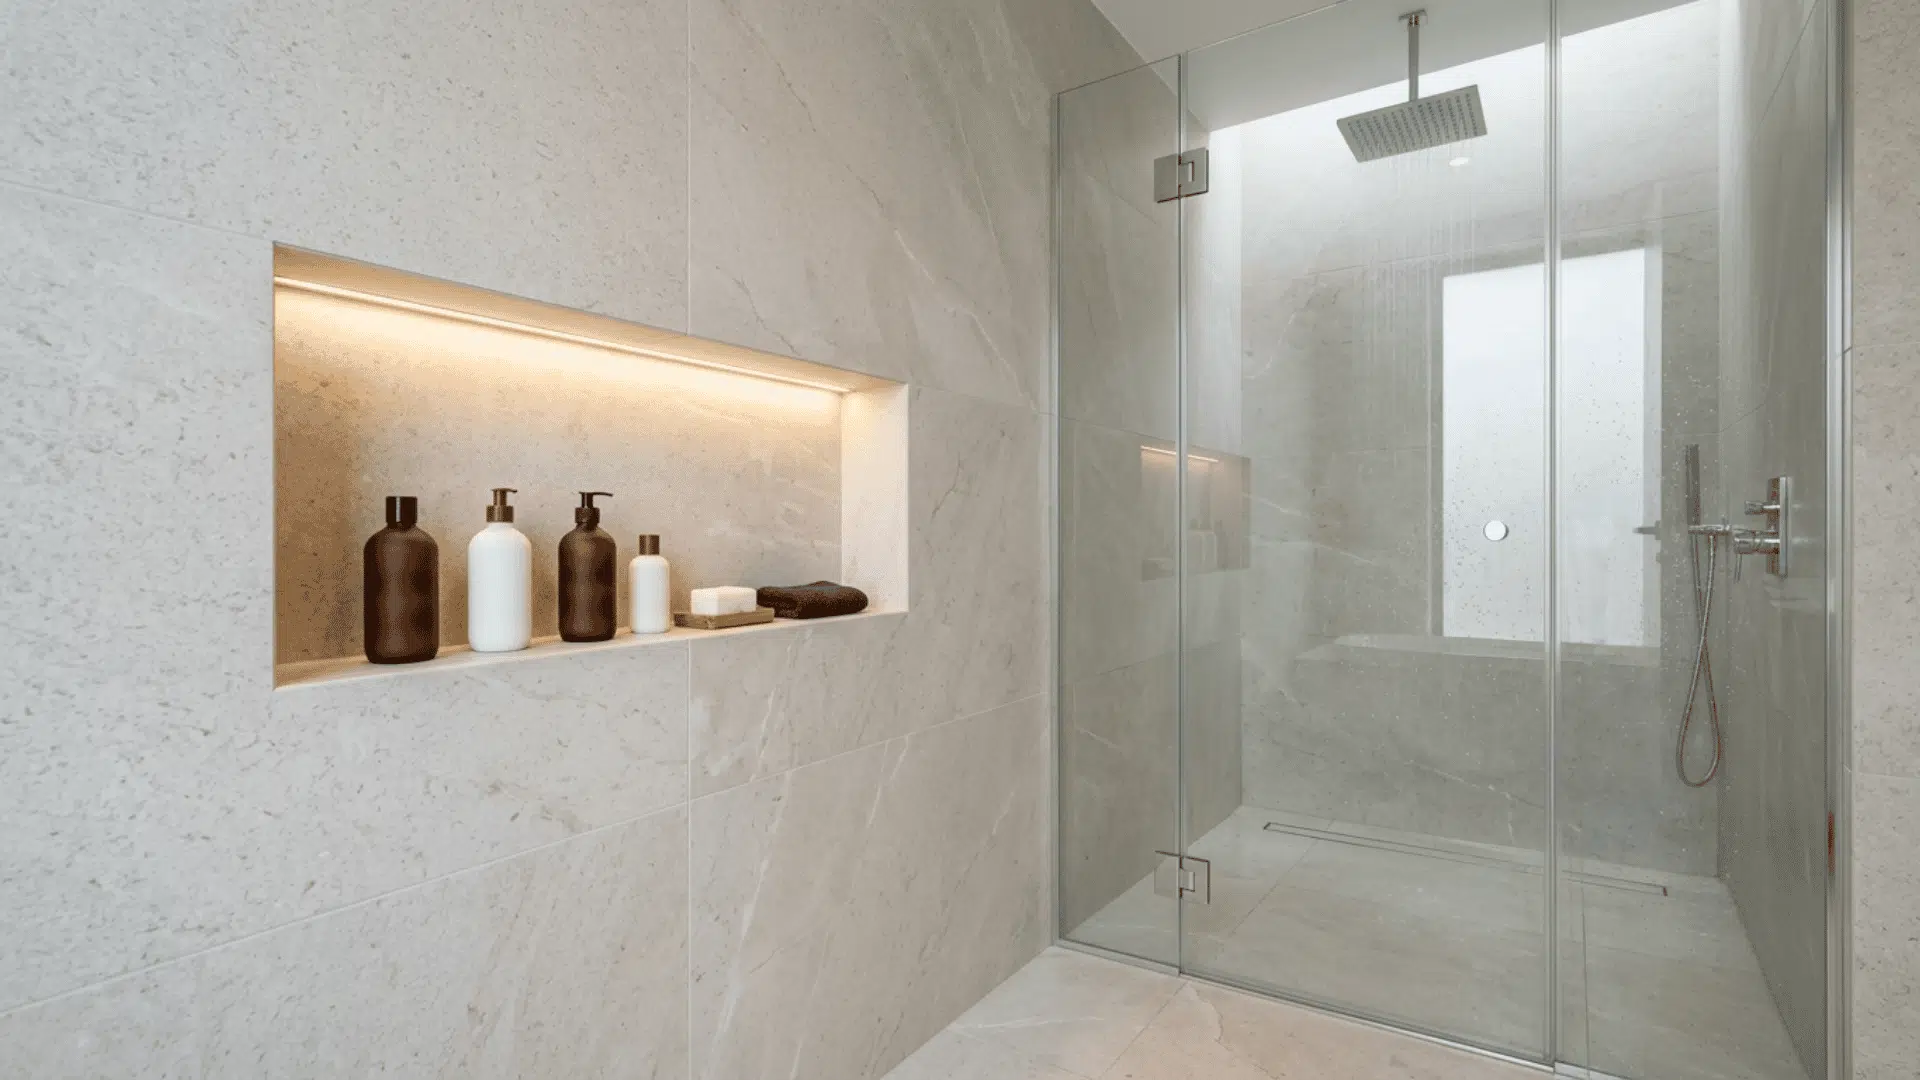
A recessed niche inside the shower wall holds bottles and soap without taking up any standing room, keeping the floor clear and the shower area organized.
- Most niches frame between two studs and sit flush with the surrounding tile.
- A small LED strip inside the niche adds a subtle glow and extra depth.
Install a Pocket or Sliding Door
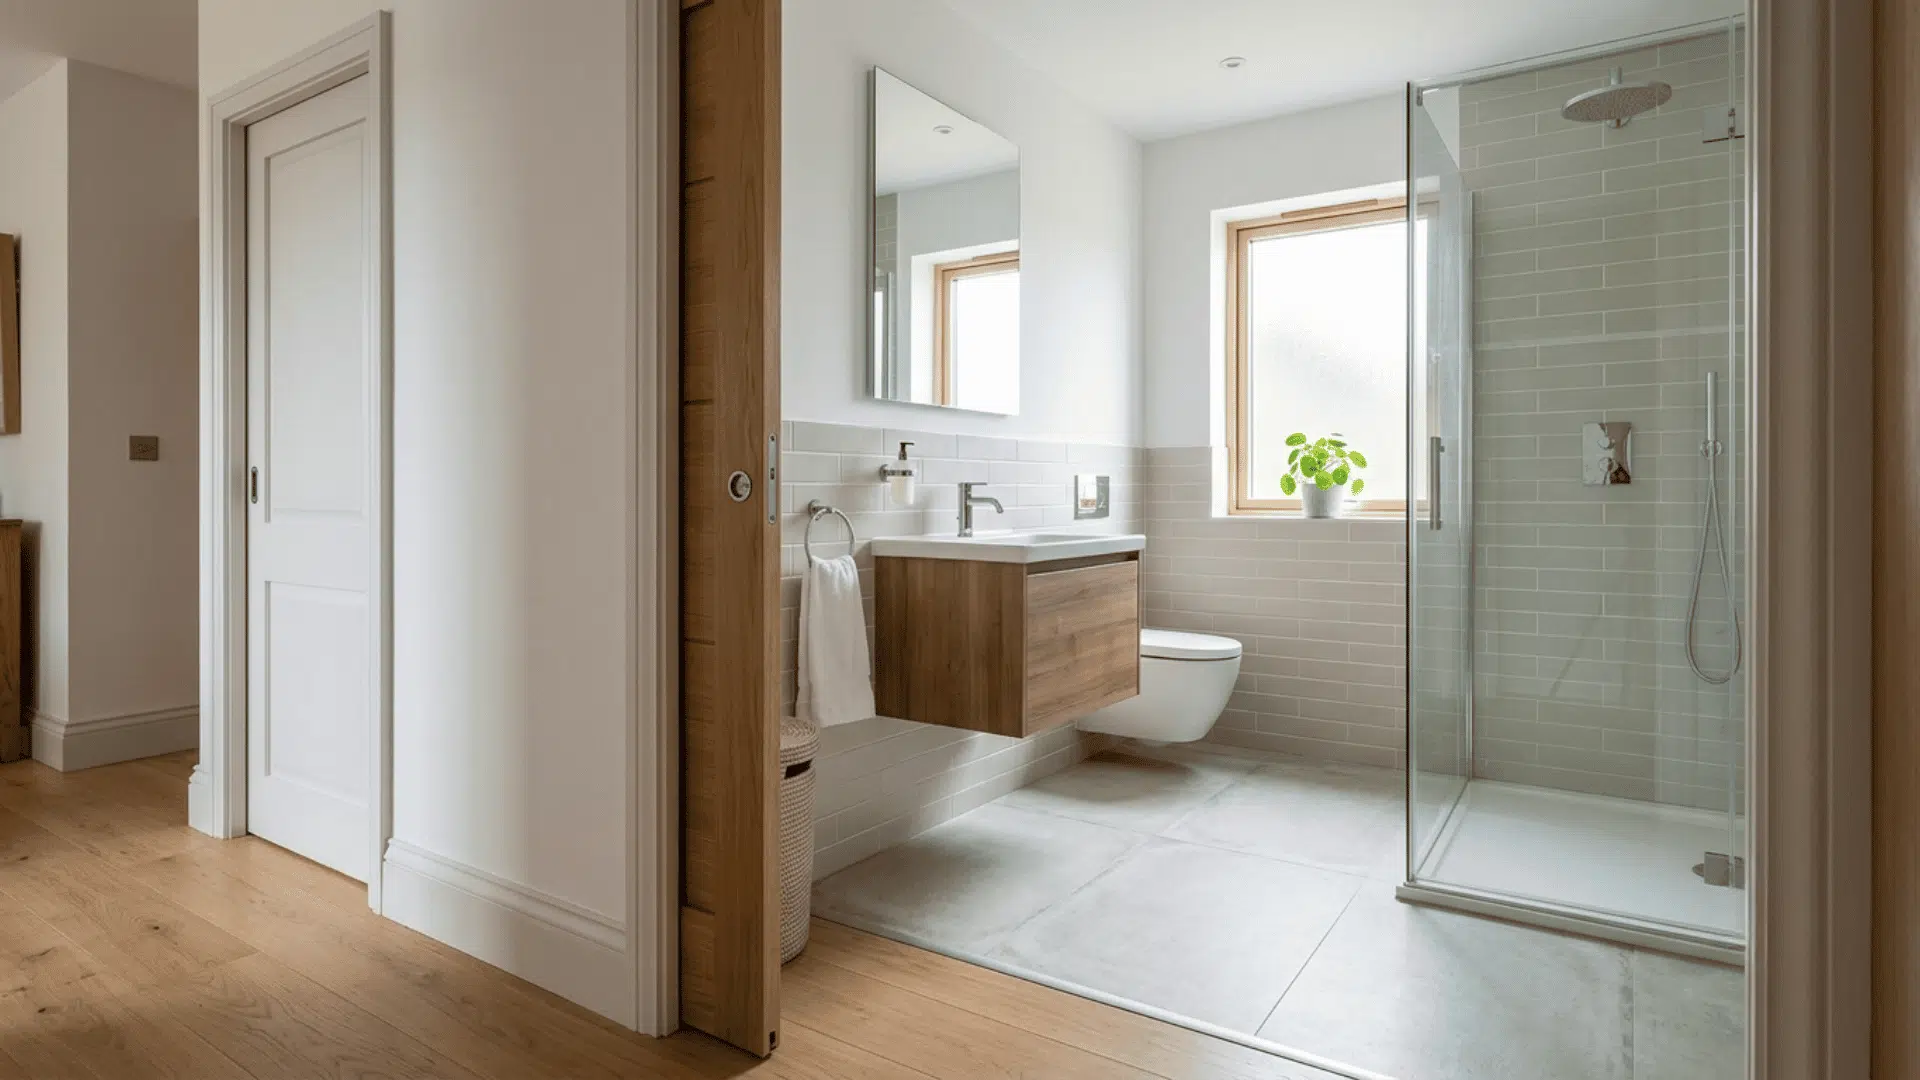
A standard hinged door eats up several square feet of swing clearance every time it opens. Modern lighting choices can also be combined with other smart bathroom upgrades to create a more convenient space.
- A pocket door slides into the wall and disappears when open.
- A barn-style slider runs along a track above the frame and adds a modern touch.
Brighten the Space With Layered Lighting
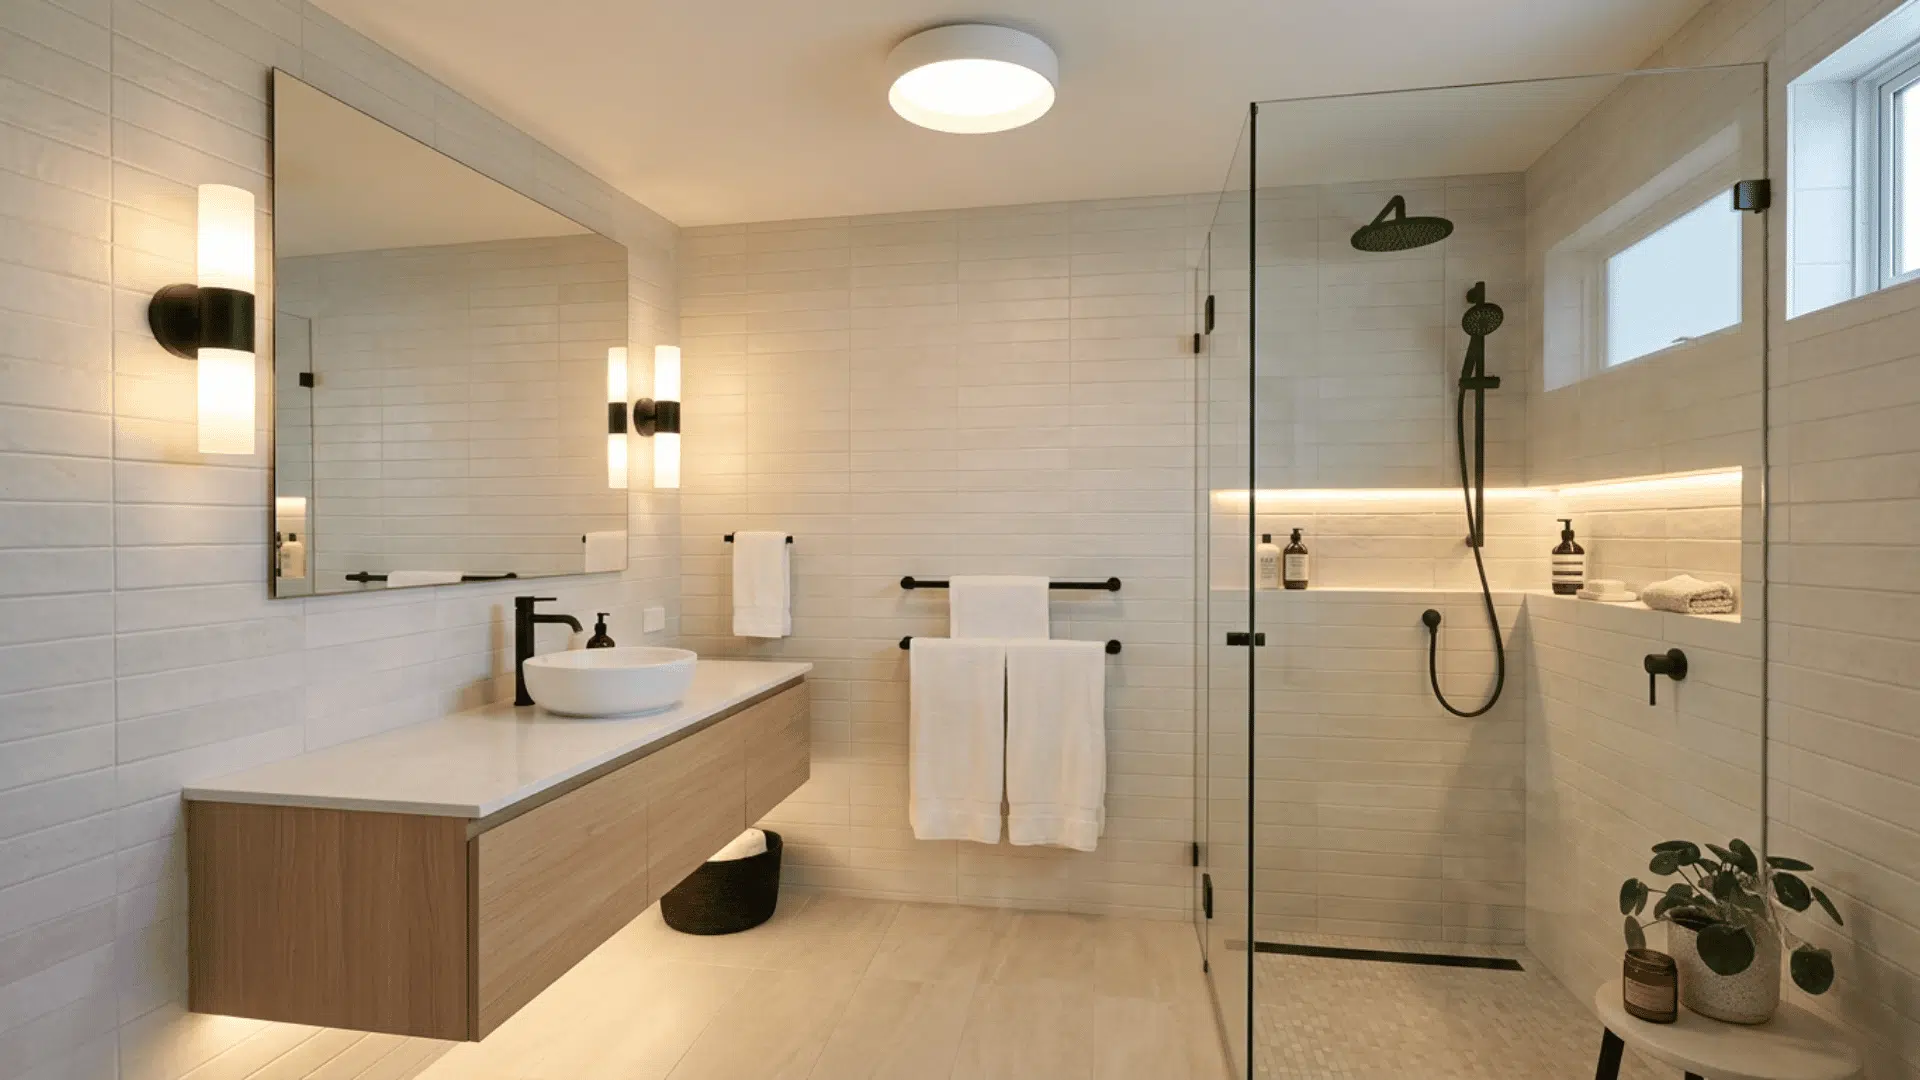
A single overhead light leaves shadows in corners and around the vanity. Layered lighting fixes that by spreading brightness more evenly across the room.
- Pair a flush-mount ceiling fixture with sconces on either side of the mirror.
- Add a small LED strip in the shower niche for depth and a softer glow.
Plan the Best Layout for a Small Master Bathroom
A bad floor plan is the top reason small bathrooms still feel cramped after a remodel.
The placement of every fixture matters more when the room is tight. Putting the shower along the shortest wall keeps the longest sightline open, which makes the space feel bigger.
Setting the vanity across from the toilet instead of next to it gives both areas more breathing room. Reviewing different bathroom layouts before remodeling helps determine the best placement for every fixture.
The International Residential Code calls for at least 15 inches of clearance on each side of the toilet, so it is best to plan around that number early.
Budget Tiers: What Each Price Range Gets You
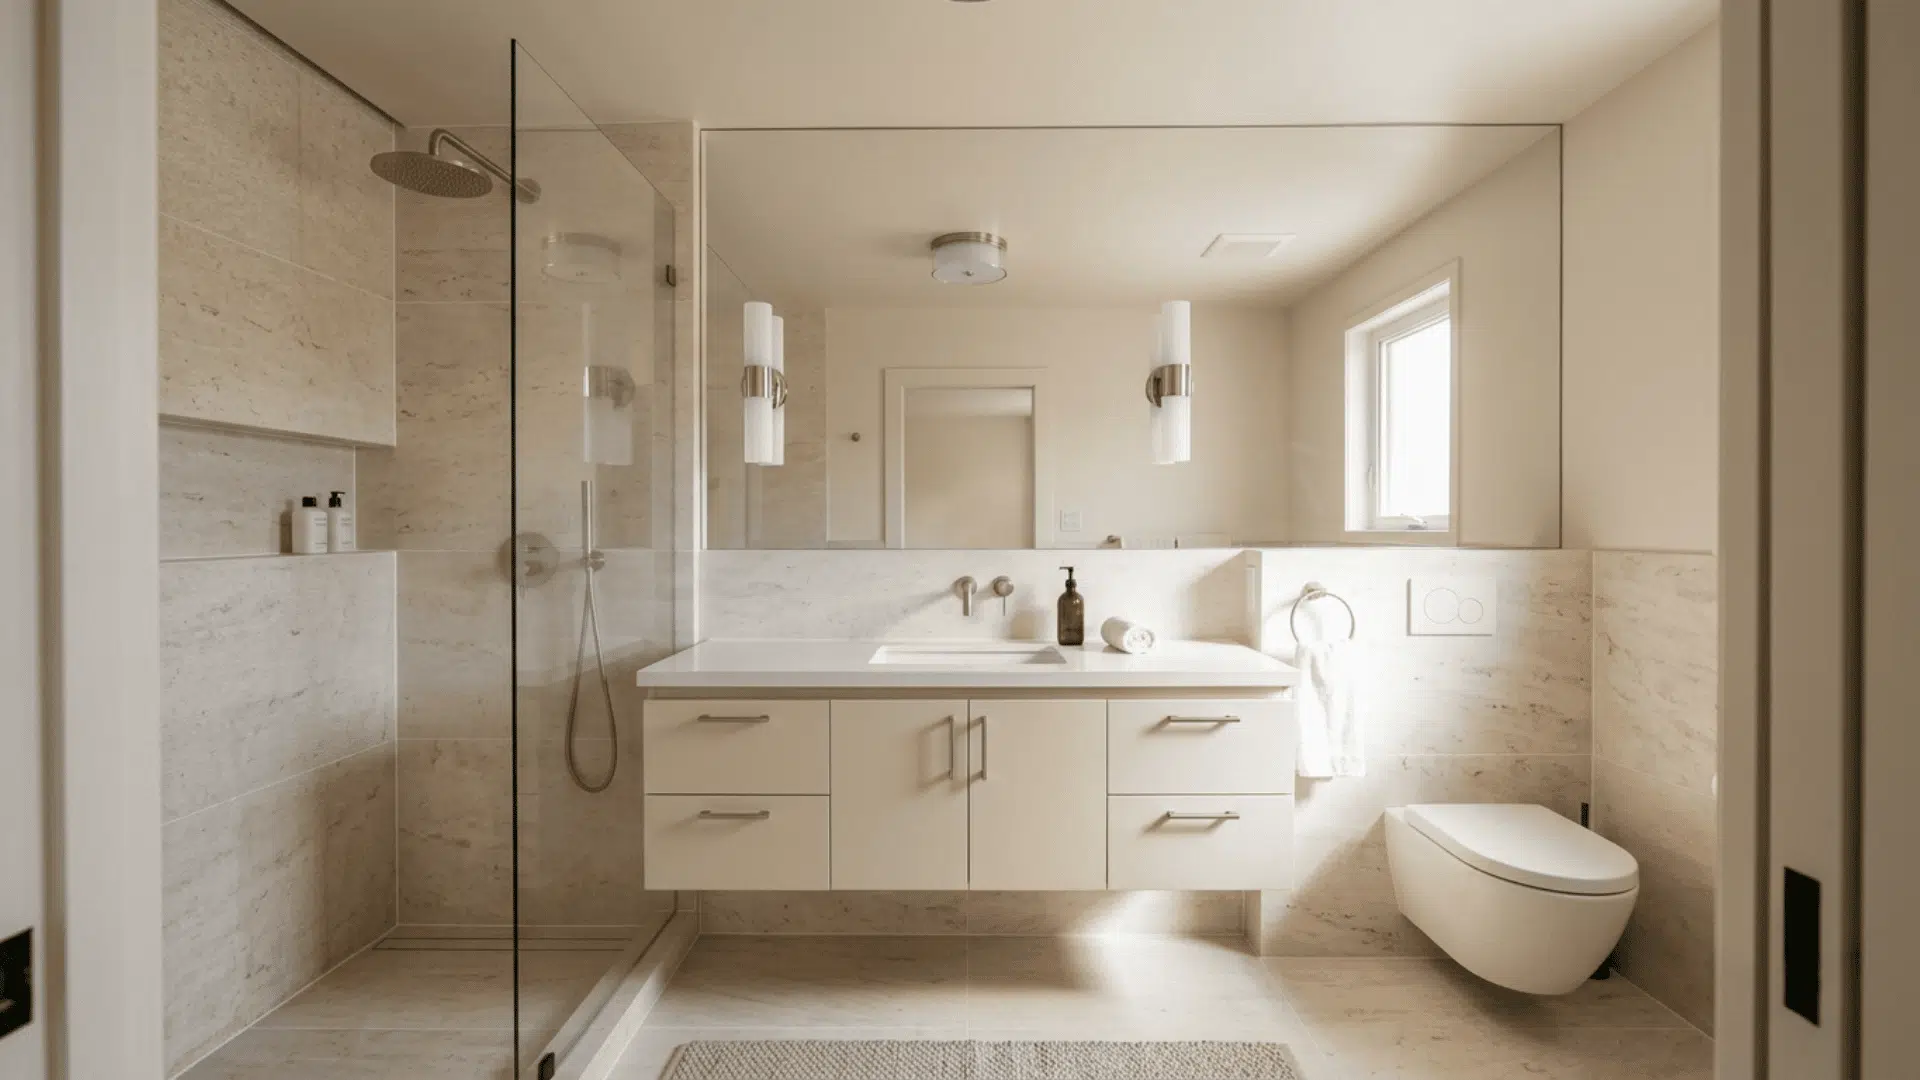
Cost is one of the biggest concerns for any small bathroom remodel. Knowing what each budget range covers helps set realistic expectations.
Under $5,000 (Cosmetic Refresh)
Fresh paint, new hardware, a bigger mirror, re-grouted tile, and swapping out a dated light fixture and faucet can completely change the look of the room without a major spend.
$5,000 to $10,000 (Mid-Range Remodel)
A new vanity, updated floor or shower tile, a modern toilet, and better lighting all become realistic here, with labor taking about 40 to 50 percent of the total budget.
$10,000 and Up (Full Renovation)
Heated floors, a frameless glass shower enclosure, a custom vanity, full retiling, towel warmers, smart mirrors, and hands-free faucets are all comfortably within reach at this budget level.
Mistakes to Avoid in a Small Master Bathroom
Even a carefully planned renovation can have trouble if a few wrong choices are made:
- Large fixtures. Installing a 36-inch vanity in a five-foot-wide room leaves little counter space.
- No exhaust fan. An appropriate exhaust fan prevents water damage and mold growth.
- Not waterproofing. Putting down cement board and waterproofing membrane behind shower tile is essential.
- Door swing. A standard door opening will interfere with using the toilet or vanity if the room is small.
Wrapping Up
A tight master bathroom does not have to mean settling for less.
With a floor plan that respects the square footage, well-placed storage and fixtures that match the scale of the room, even the smallest spaces can feel pulled together and easy to use.
No matter the budget, there is always one update that can make mornings smoother.
Small master bathroom ideas land best when comfort and daily function come before looks alone.
Pick the one change that would improve your routine the most and build from there. Share your favorite small bathroom upgrade in the comments below.
Frequently Asked Questions
Do Bathroom Remodels Require Permits?
Permits may be required when moving plumbing, adding electrical circuits, changing ventilation or altering walls. Check with your local building department before work begins.
How Long Does a Typical Renovation Take?
A cosmetic update may take several days, while a full renovation takes 3–8 weeks and a cosmetic renovation takes 1–2 weeks, depending on inspections, materials, and hidden damage.
Which Flooring Is Easiest to Maintain?
Porcelain tile and waterproof vinyl are easy to clean and handle moisture well. Choose a slip-resistant finish and seal any grout as recommended.