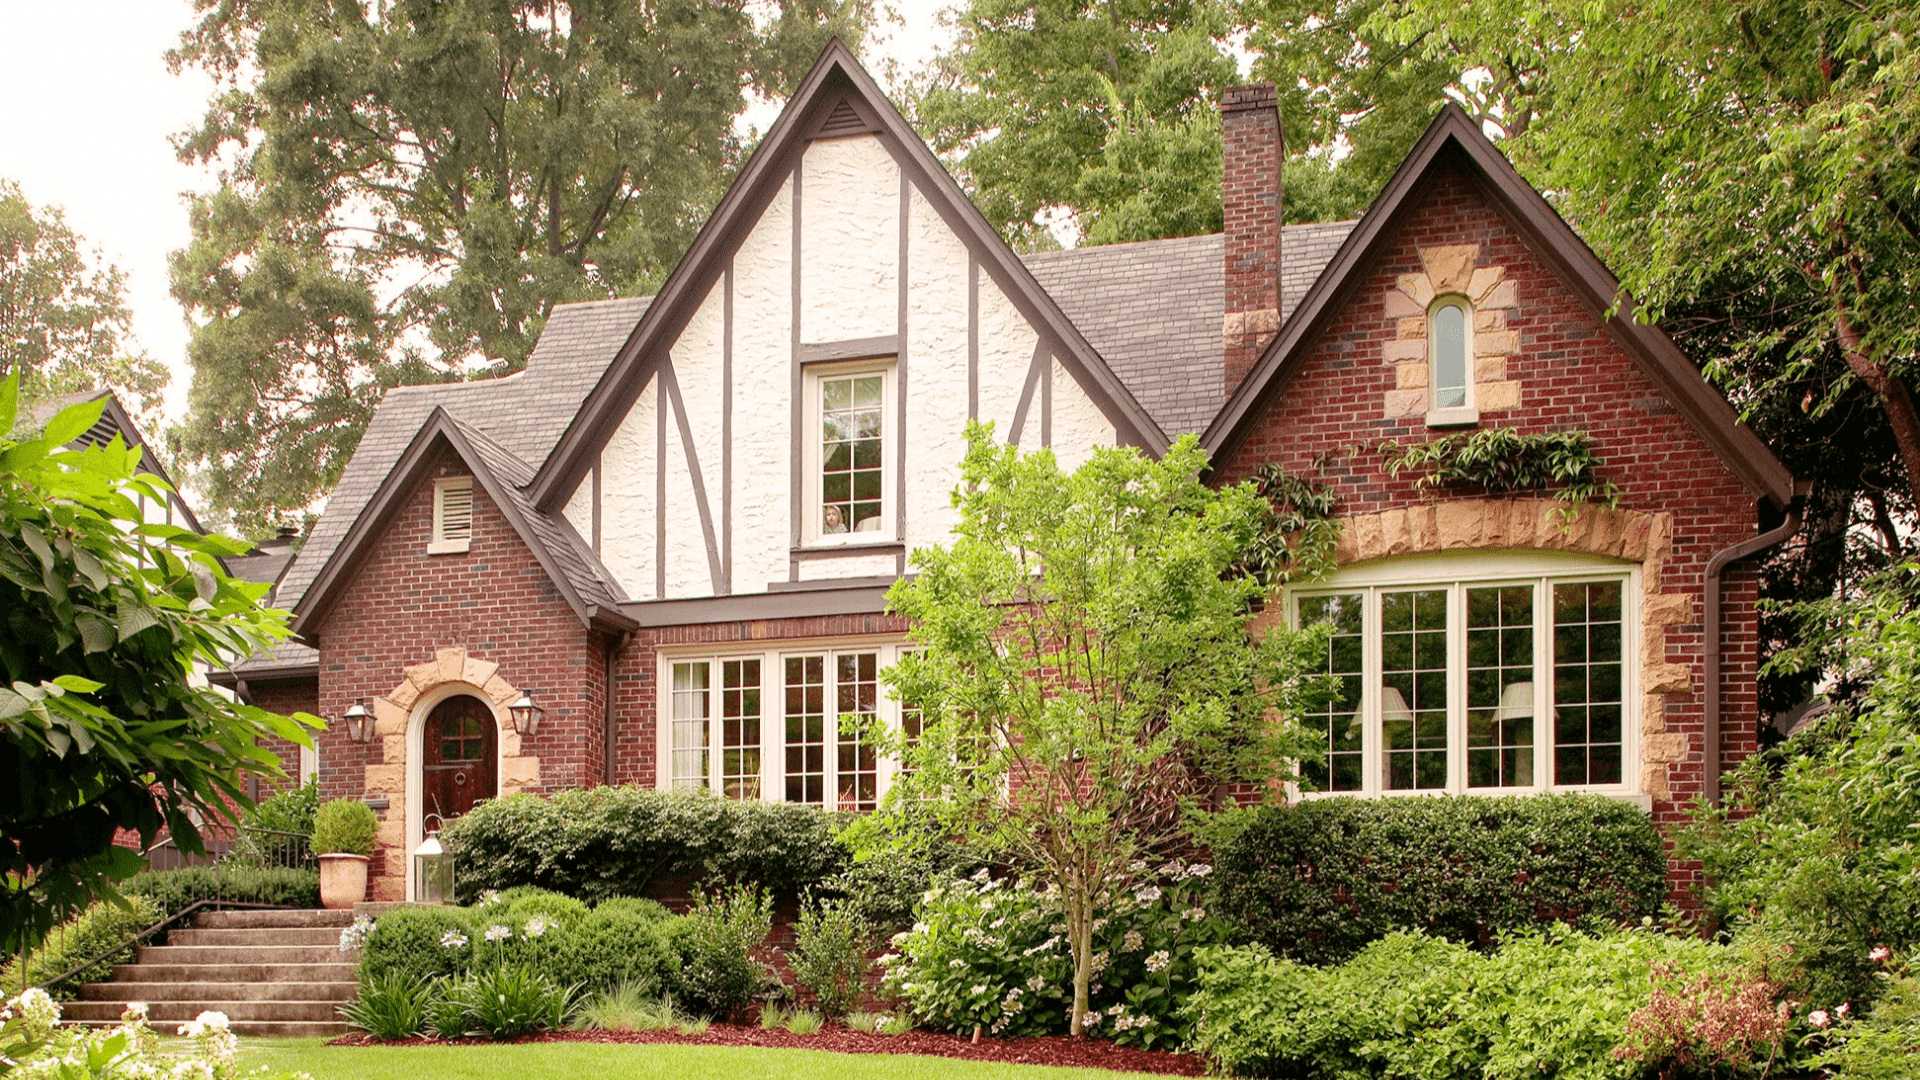
When I think about a Tudor house, I picture a style that blends history and design in a way you can recognize right away. In this guide, I want to help you see what makes these homes stand out, from their bold lines to their history.
If you’ve ever looked at a Tudor home and wondered where it came from or why it looks the way it does, you’ll find clear answers here.
I’ll walk you through the basics so you understand what a Tudor house is, how it began, and what shapes its look.
You’ll learn the main features, the history behind the style, how the Tudor dynasty shaped its design, the interior details that make these homes different, and how to identify a true Tudor home.
By the end, you’ll have a simple, complete view of why this style still matters today.
What Is a Tudor House?
A Tudor house is a style of home that combines strong shapes, historic details, and materials that stand out right away.
It began in England during the Tudor dynasty, a period known for its shift from simple medieval buildings to homes with more character and craftsmanship.
Tudor houses stand out for their steep roofs, tall chimneys, grouped windows, and dark timber lines on light walls.
These homes often look handcrafted because many of their details were first built by skilled workers using wood, stone, and brick. Tudor homes keep a warm, old-world style that still feels familiar.
Their roots in history, along with their strong and easy-to-spot features, make them one of the most recognizable home styles even today.
Key Features of Tudor-Style Houses
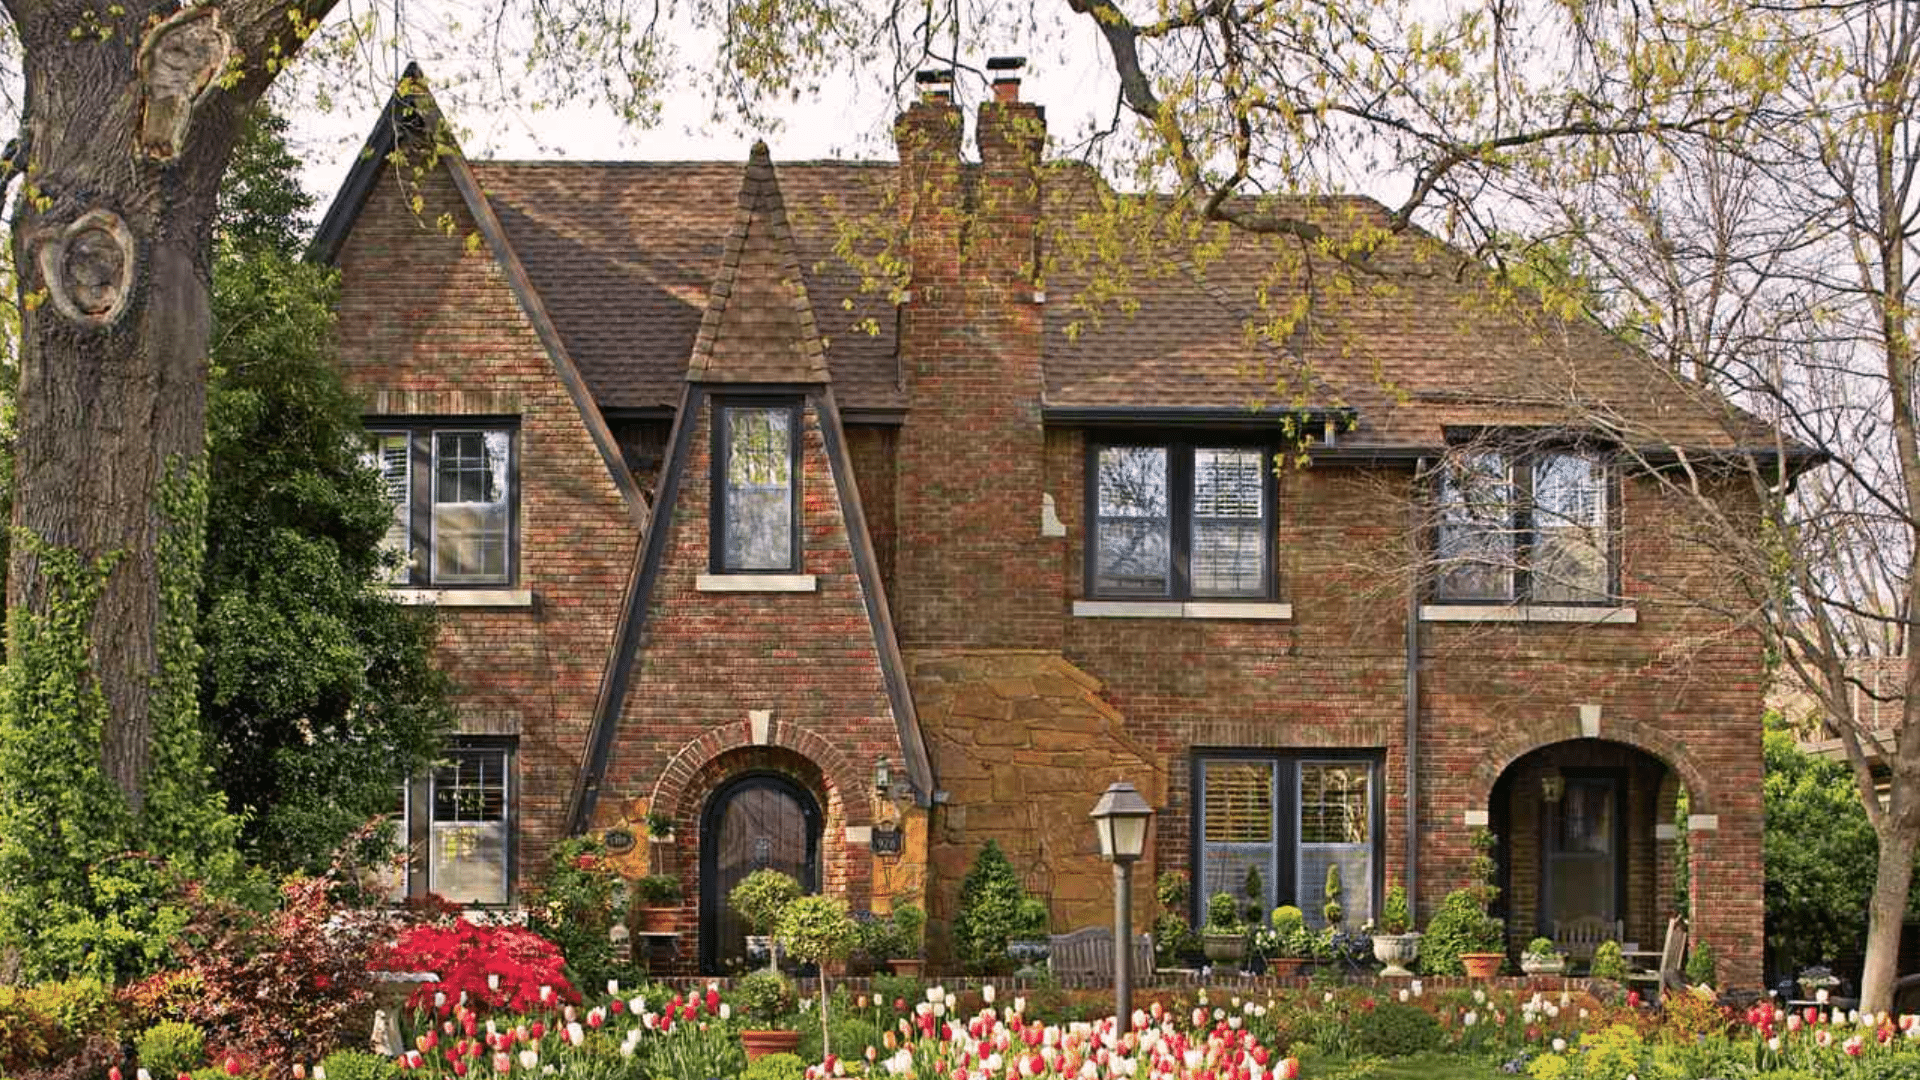
Tudor houses have several exterior details that make them easy to recognize. These features come from early English building methods and give the style its classic look.
1. Steeply Pitched Roofs
Tudor-style homes often have steeply pitched roofs that form sharp, eye-catching angles.
This design began as a practical solution for handling heavy rain and snow in early English climates, but it soon became a defining feature of the style.
The tall roof adds a sense of height and strength, making the house look more dramatic and layered.
These roofs also create room for gables, dormers, and upper floors, which add depth and help the home feel more detailed and handcrafted.
2. Half-Timber Framing
The dark half-timber framing is one of the most recognizable elements of a Tudor house.
In early Tudor buildings, these timbers were part of the home’s structure, filled in with wattle and daub. Later builders kept the look even when new methods no longer required it, simply because it had become a strong visual marker of the style.
The bold timber lines give each home a unique pattern, making even similar houses feel different.
This detail adds warmth, character, and a sense of history that sets Tudor homes apart.
3. Tall and Prominent Chimneys
Tudor homes often feature tall chimneys that rise high above the roofline. These chimneys were once essential for heating large rooms, but they also became a central design feature.
Many include detailed brickwork, decorative chimney pots, and patterned masonry that draw the eye upward.
Their size helps balance the steep roof, while their texture adds depth and weight to the exterior.
In many Tudor-style homes, the chimney acts almost like an anchor, giving the whole design a grounded, historic look.
4. Brick or Stucco Exteriors
Tudor houses often combine brick and stucco to create a strong, layered exterior. Brick adds texture, color, and a sense of strength, while stucco offers a smooth surface that highlights the timber framing.
Some homes use brick on the lower levels for support and stucco on the upper levels for contrast.
This mix of materials creates visual interest without feeling overly complex.
It also ties the home back to its historical roots, when builders used whatever materials were available locally, giving each Tudor house its own character.
The History Behind Tudor Architecture
When I look at Tudor architecture, I see a style shaped by the Tudor dynasty and its changes to English home design.
This era ran from the late 1400s to the early 1600s, and it marked a shift from plain medieval structures to homes with stronger shapes and more detail.
During this time, builders started using timber framing, brickwork, and new roof designs that made homes look solid and well-crafted.
These choices weren’t just for looks. They reflected new tools, new skills, and a growing focus on comfort.
This style became a defining part of English history because it mixed simple materials with clear structure.
When you see a Tudor home today, you’re looking at a design that has lasted for hundreds of years because of its strong roots in this important period.
Common Materials Used in Tudor Architecture
Tudor homes are known for their rich mix of materials that shape their strong and memorable look. These materials worked together to create buildings that were practical, long-lasting, and full of character.
1. Timber Framing
Timber framing is one of the most defining features of Tudor architecture. Builders used thick wooden beams to outline the structure, giving the home a strong skeleton that was easy to recognize from the outside.
These beams were often darkened with age or treated for weather protection, creating sharp lines that stood out against lighter wall materials.
This method was chosen not only for strength but also for the way it added depth and texture to the home’s design.
2. Wattle and Daub
Wattle and daub filled the spaces between the timber beams and played an important role in early Tudor construction.
The wattle layer was made from woven wooden strips, which formed a base that could hold the daub mixture. The daub, made from clay, straw, and mud, created a solid wall once it dried.
It added insulation and created light walls that contrasted with the dark wood.
3. Brick and Stone
As Tudor architecture developed, brick and stone became more common, especially in wealthier homes.
Brick allowed builders to create strong and fire-resistant walls, and it opened the door for decorative patterns that showed skill and status.
Stone added even more durability and was often used for foundations, doorways, and chimneys.
Together, these materials gave Tudor buildings a richer, heavier appearance and helped them stand the test of time, both structurally and visually.
4. Thatch and Clay Tiles
Roofing materials varied by area. Rural homes often used thatch because it was cheap and insulated well.
Its thick layers created soft lines that shaped the classic Tudor roof silhouette. In towns and wealthier areas, clay tiles were more common.
They offered better fire resistance and came in warm, earthy tones that matched the brick and stone used elsewhere. Both options helped define the steep, eye-catching rooflines seen in Tudor architecture.
Why Tudor Architecture Still Inspires Today?
Tudor homes continue to stand out because they mix history, strength, and simple details that still work well in modern living. You’ll notice that many of their features remain useful and appealing even now.
• Strong shapes and steep roofs that give homes a solid, lasting look.
• Timber framing that adds character without feeling overly decorative.
• Brick and stucco materials that stay popular for their warm and sturdy feel.
• Revival periods in the late 1800s and early 1900s that brought the style back into neighborhoods across the U.S. and the U.K.
• Large chimneys and grouped windows that continue to appear in modern versions.
• Design elements like gables and tall rooflines that help new homes look classic without feeling outdated.
• Modern builders use Tudor ideas to create homes that feel historic but still meet today’s needs.
How the Tudor Dynasty Influenced Design?
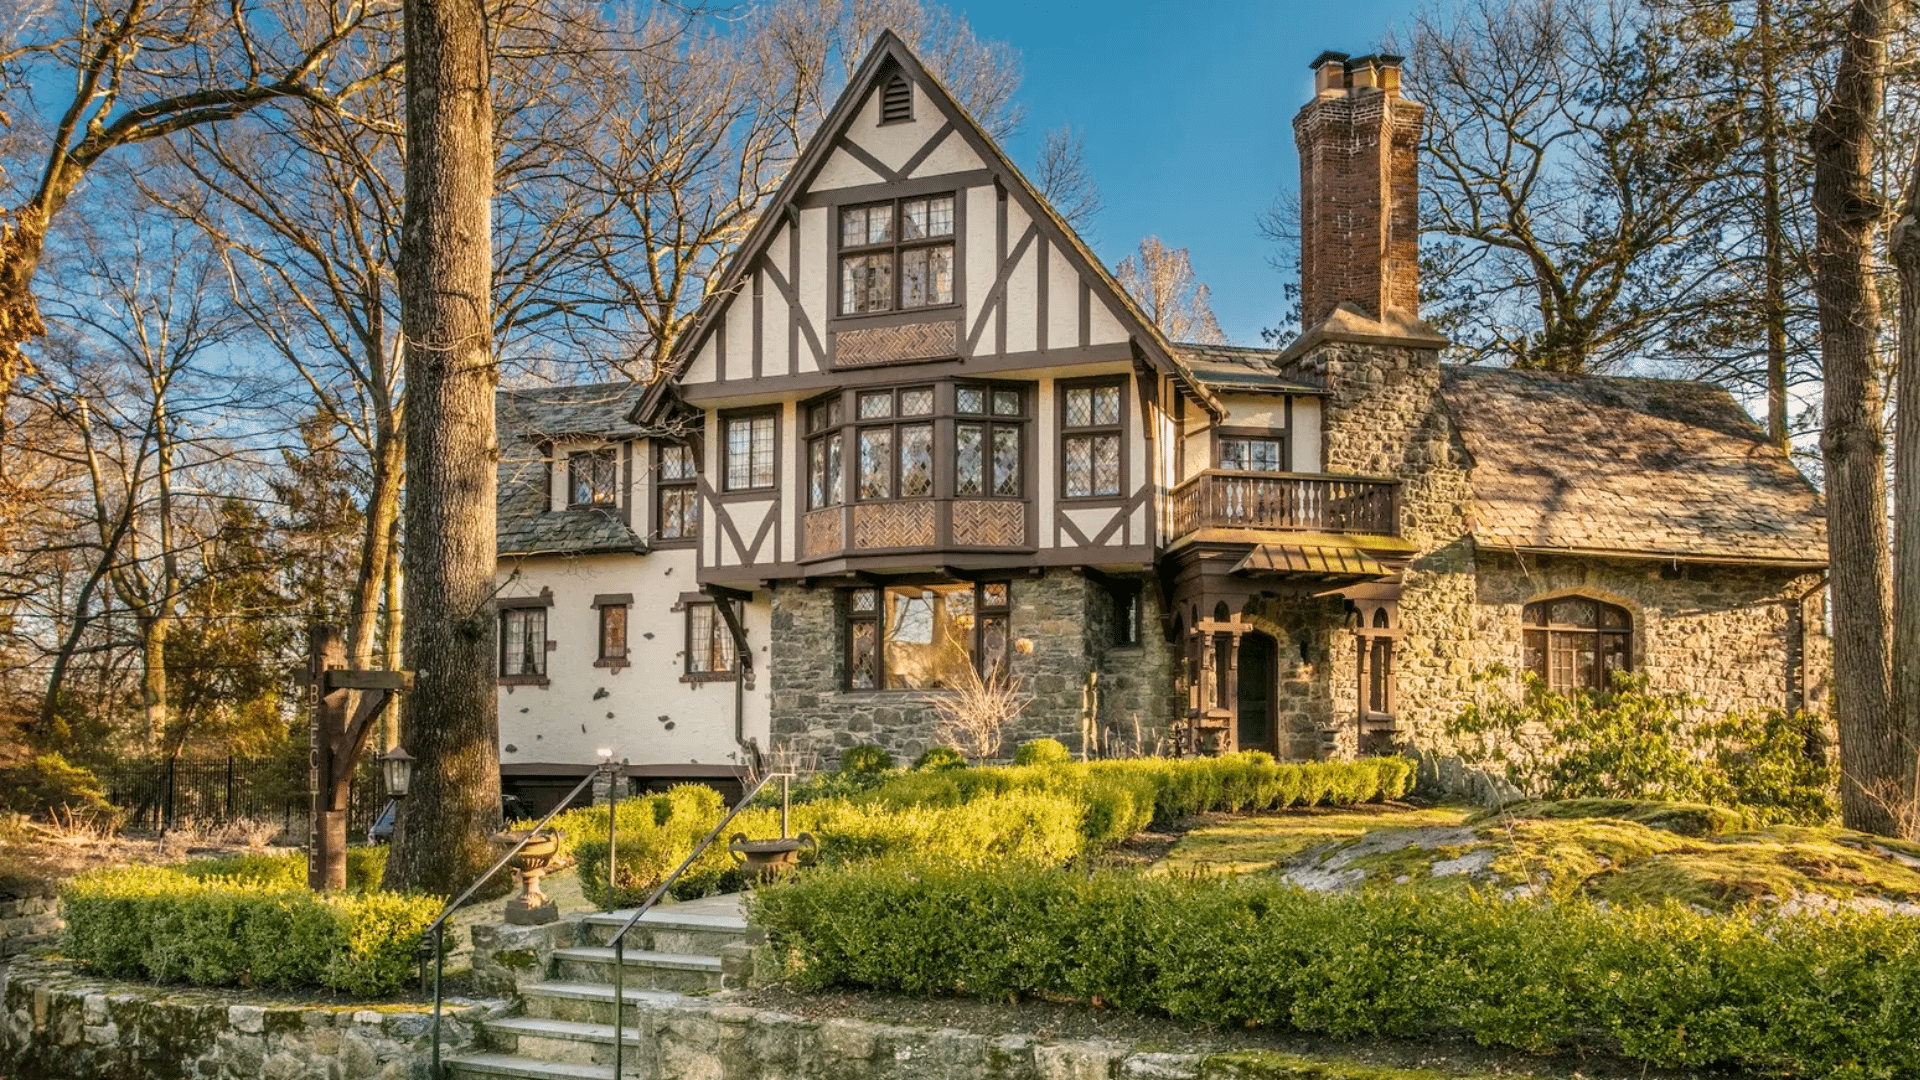
When I look at Tudor-style homes, I see a direct link to the Tudor dynasty, a period when design began to shift in a new direction.
During this era, wealth and power grew, and that changed the way homes were built. I want you to see how these changes shaped the style we now recognize as Tudor.
The royal influence pushed builders to use strong timber frames, large fireplaces, and tall chimneys.
These elements showed status and offered better comfort. Homes also began to include grouped windows and wider rooms, which reflected new ideas about light and living space.
You can still see these choices today. The Tudor dynasty helped create a style that blended strength, warmth, and detail.
When you study a Tudor home, you’re seeing design shaped directly by the needs and beliefs of that royal era.
Conclusion
Tudor houses hold a special place in architectural history, and it’s easy to see why. Their steep roofs, timber frames, brickwork, and detailed windows all tell the story of a style that has lasted for centuries.
I’ve walked you through what makes these homes stand out, from their classic features to the way they influenced later designs.
As you look at Tudor homes today, you can still see how builders mixed beauty, strength, and comfort in a way that feels familiar even now. These houses remind us how thoughtful design can last through generations.
If you ever come across a Tudor home, you’ll know the details to look for and why this style continues to matter in the world of architecture.