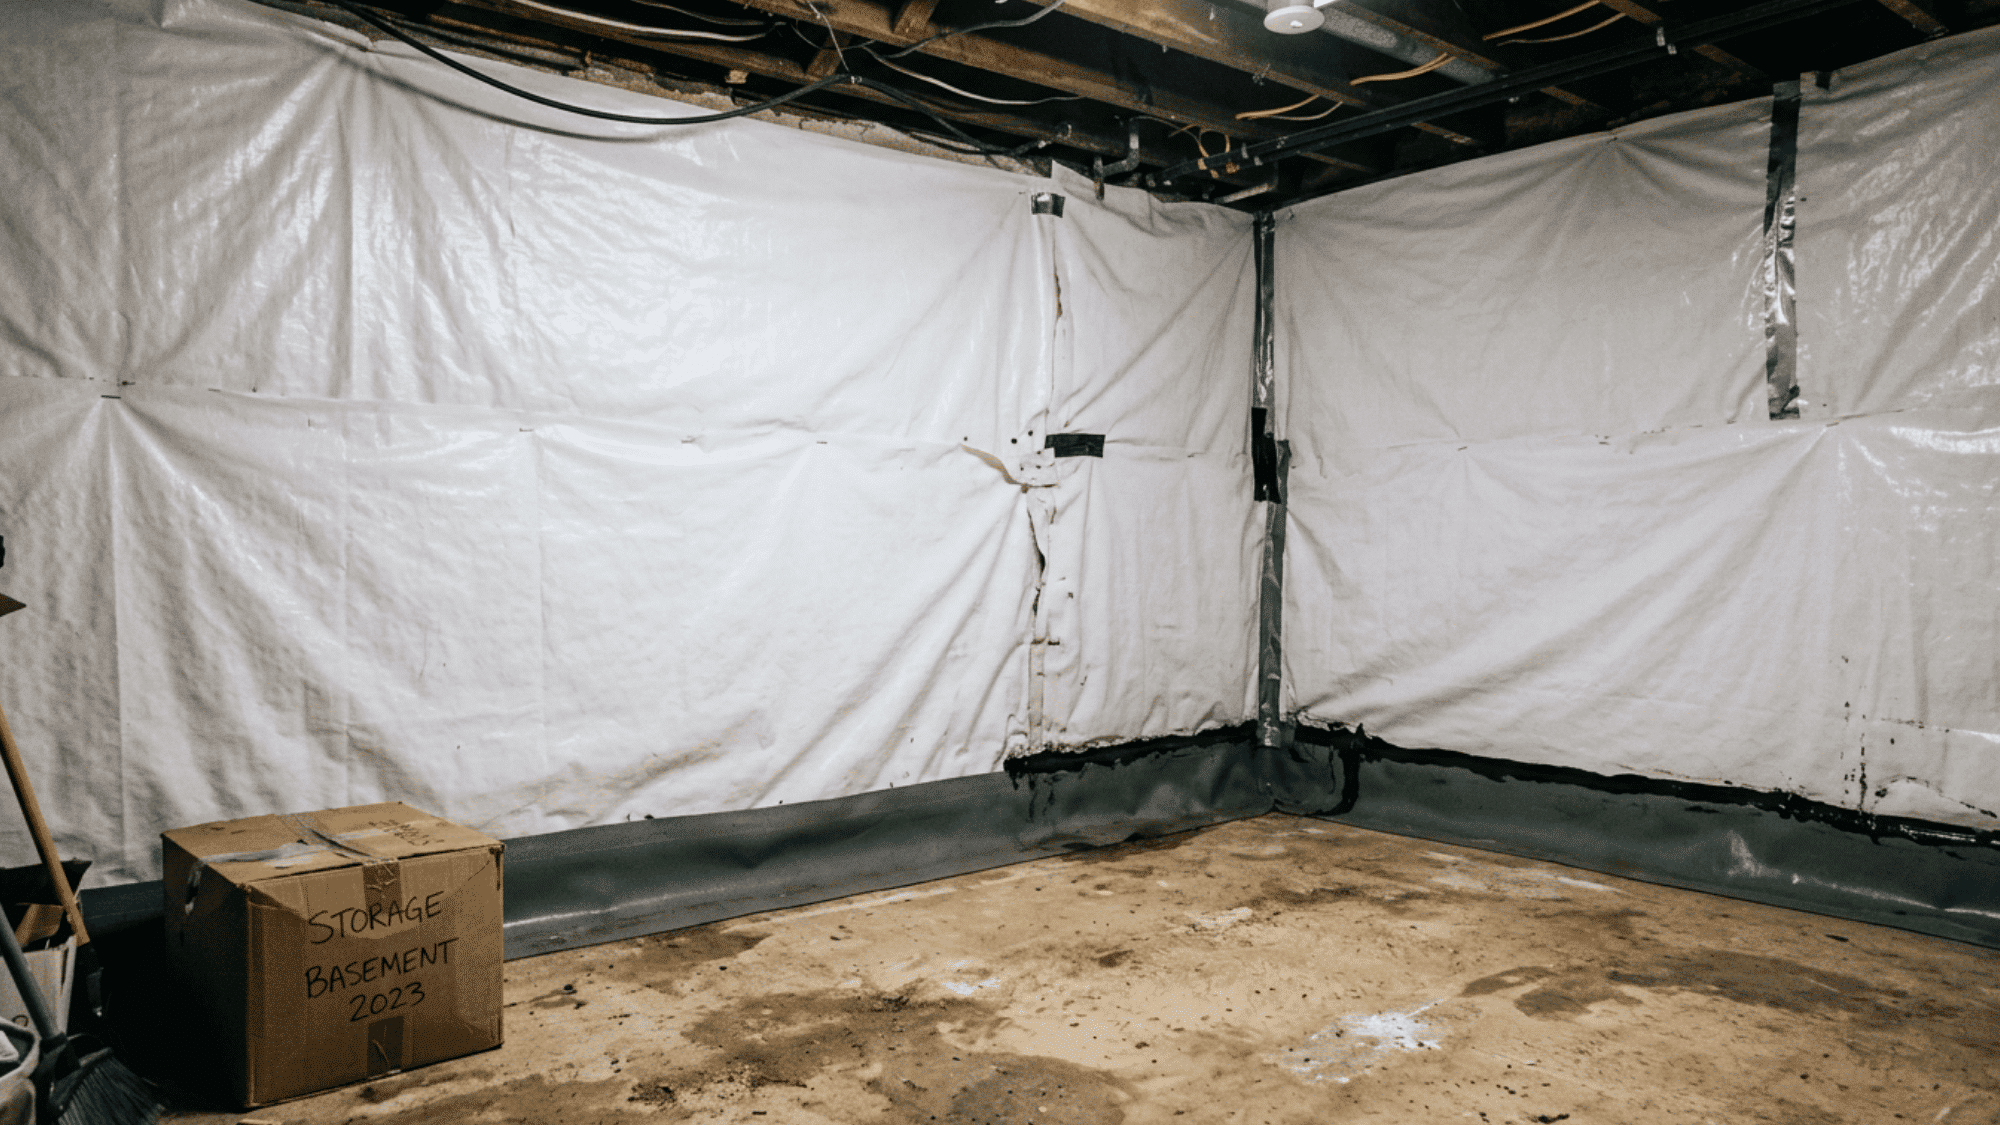
Basement walls remain in contact with damp soil, so moisture may pass through the concrete even when no leak is visible.
A basement wall vapor barrier can slow vapor movement, yet poor placement may hold moisture behind insulation and drywall.
The right wall setup changes with drainage, climate, concrete condition, insulation, and the planned use of the room.
Read on to learn how basement vapor control works and which methods suit finished and unfinished spaces at home.
What is a Basement Wall Vapor Barrier?
A basement wall vapor barrier is a low-permeance layer that slows the passage of water vapor through concrete, masonry, insulation, or finished wall materials.
Many products are technically vapor retarders because they reduce moisture movement rather than block every trace of vapor.
Common options include polyethylene sheets, rigid foam, closed-cell spray foam, coated membranes, and vapor-retarding paint. Each has a different perm rating, insulation value, and approved use.
A vapor barrier forms one part of the moisture-control plan. Drainage, crack repair, exterior water control, insulation, air sealing, and indoor humidity still need attention.
How to Vapor Seal Basement Walls
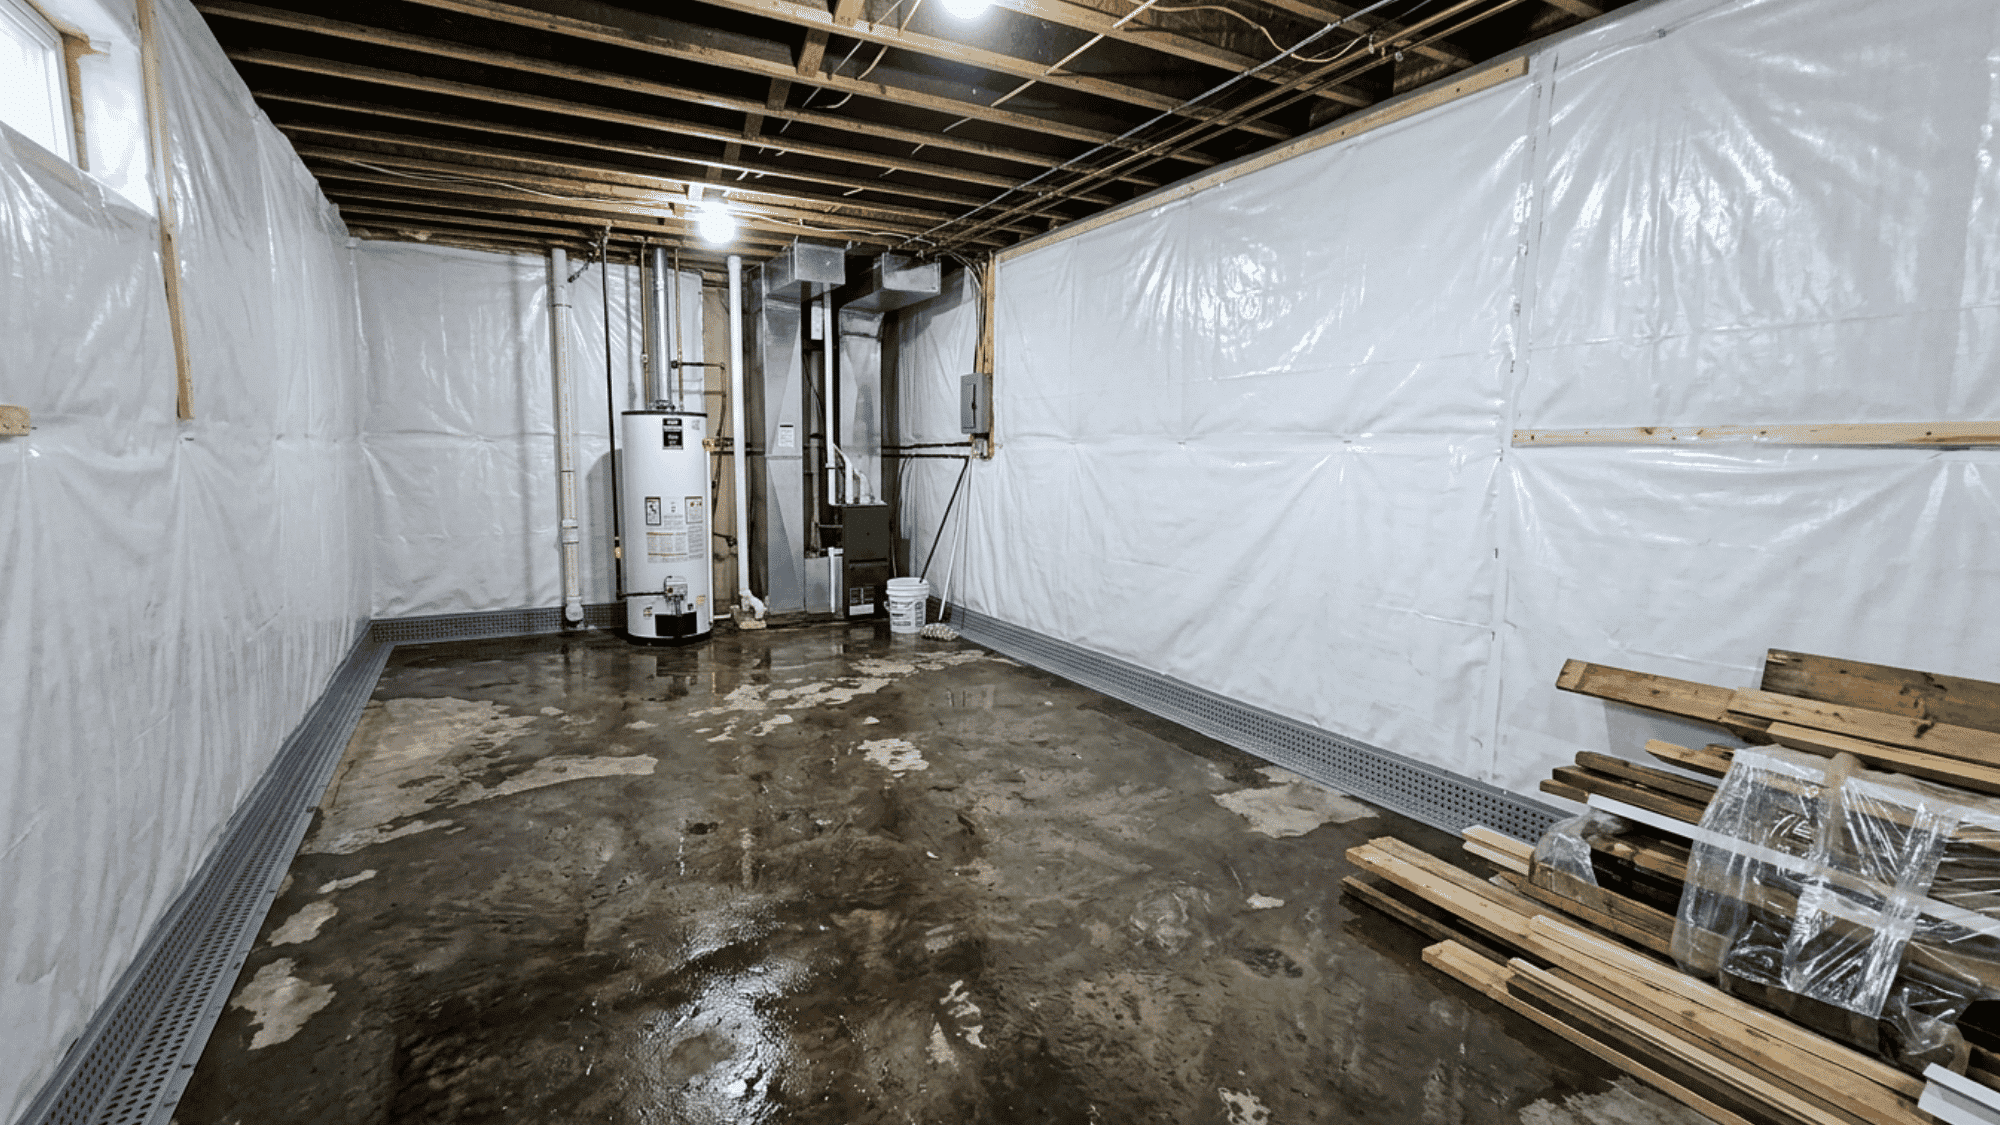
Start by fixing leaks, drying the wall, and sealing cracks, seams, and service openings.
Step 1: Inspect the Basement Walls
Check walls, corners, windows, rim joists, floor edges, and service openings for stains, cracks, mold, rust, mineral deposits, or dampness.
Inspect the basement after heavy rain when possible, as hidden water paths may become easier to identify.
Step 2: Correct Exterior Water Sources
Repair damaged gutters, extend downspouts, improve soil grading, clean window wells, and test the sump pump.
Exterior drainage problems should be corrected before insulation, framing, or drywall is installed.
Step 3: Repair Cracks and Openings
Seal small, stable cracks and gaps around pipes, ducts, wiring, and windows with materials suitable for concrete or masonry.
Bowing walls, horizontal cracks, or repeated water entry should be professionally inspected.
Step 4: Install a Suitable Moisture-Control Layer
Place rigid foam, approved closed-cell spray foam, or another suitable vapor-control material against dry concrete.
Avoid leaving gaps where humid indoor air could reach the cold basement wall.
Step 5: Seal Seams and Penetrations
Seal foam-board seams, edges, corners, rim joists, and service openings with compatible tape, sealant, or spray foam.
Proper air sealing helps reduce condensation and moisture movement through the wall assembly.
Step 6: Add Framing and Wall Finishes
Install framing in front of the insulation without placing untreated wood directly against concrete. If moisture has damaged existing drywall, check typical drywall repair costs before installing new wall finishes.
Add any required fire-protective covering over exposed foam and follow local building requirements.
Step 7: Control Indoor Humidity
Use ventilation or a dehumidifier to maintain a suitable humidity level in the basement.
Inspect the walls after storms and during hot, humid weather for condensation, odors, staining, or other signs of moisture.
Does a Concrete Basement Wall Need a Vapor Barrier?
Concrete basement walls often need moisture control, but they do not always need a separate plastic vapor barrier. Concrete is porous, so it can absorb moisture from surrounding soil and release it toward the basement.
A finished wall needs protection because wood framing, drywall paper, and fibrous insulation can remain damp when installed near concrete.
Rigid foam, closed-cell spray foam, exterior waterproofing, drainage, and air sealing may form part of the wall setup.
Interior polyethylene should not be added automatically. Its placement depends on climate, wall condition, insulation type, drying direction, and local building requirements.
How a Basement Wall Vapor Barrier Works
Water vapor moves through porous materials from areas of higher vapor pressure to areas of lower vapor pressure.
A vapor barrier slows that movement by providing a layer with very low permeability.
Materials are grouped by how much vapor they allow to pass. Polyethylene has very low permeability, whereas some foam boards and coated products allow for greater drying.
Vapor diffusion is only one moisture path. Air can carry far more moisture through open seams, gaps, and wall penetrations.
A basement vapor barrier works better when paired with sealed joints, suitable insulation, drainage, and indoor humidity control.
How Moisture Reaches Basement Walls
Basement moisture may come from outside soil, indoor humidity, plumbing, or gaps in the building.
- Groundwater Pressure: Water may enter through cracks, mortar joints, porous blocks, or the seam between the wall and floor.
- Roof Runoff: Clogged gutters and short downspouts can cause large amounts of rainwater to run down below-grade walls.
- Poor Soil Slope: Ground that slopes toward the house allows rainwater and snowmelt to collect near the basement.
- Vapor Through Concrete: Porous concrete may absorb soil moisture and slowly release it toward the indoor space.
- Indoor Condensation: Warm, humid air may form water droplets when it comes into contact with cold concrete, pipes, or wall surfaces.
- Air Leakage: Openings around windows, pipes, ducts, wiring, and rim joists may allow damp air to enter.
- Plumbing Leaks: Water heaters, washing machines, supply pipes, drains, and outdoor taps may create hidden damp areas.
General Recommendation for Basement Wall Moisture Control
If moisture has already caused foundation movement or settlement, understanding the pros and cons of foam jacking can help determine whether additional structural repairs are needed before finishing the basement.
Once the wall is dry, use a moisture-resistant insulation system to keep the wooden framing and drywall away from the cold concrete.
Continuous rigid foam or approved closed-cell spray foam is often used for interior insulation because it can reduce air movement and condensation.
A loose polyethylene sheet on the room side may limit drying. Local climate and building rules should guide the final wall design.
Vapor Barrier, Vapor Retarder, and Waterproofing
These products perform different moisture-control jobs and should not be treated as interchangeable wall materials.
| Moisture-Control Layer | Main Purpose | Common Location |
|---|---|---|
| Vapor barrier | Sharply slows water vapor diffusion | Beneath slabs or within approved wall assemblies |
| Vapor retarder | Slows vapor movement while allowing some drying | Walls, ceilings, floors, and insulation systems |
| Waterproofing membrane | Blocks liquid water under soil pressure | Exterior side of below-grade walls |
| Dampproofing | Resists light soil moisture | Exterior concrete or masonry surfaces |
| Air barrier | Stops damp air from moving through gaps | Foam boards, sealed drywall, spray foam, or membranes |
| Drainage layer | Directs water toward a drain or sump | Outside the wall or beside an interior drainage channel |
| Capillary break | Limits moisture movement through direct material contact | Beneath slabs, footings, or wall sections |
Where Should a Basement Vapor Barrier Go?
A basement vapor barrier should be installed based on wall conditions, insulation, drainage, climate, and drying direction.
Exterior systems help stop soil moisture before it reaches concrete and may include waterproofing, drainage membranes, rigid insulation, free-draining fill, and footing drains.
Interior systems often use rigid foam or closed-cell spray foam against dry concrete, with sealed seams, edges, rim joists, and service openings.
Beneath new slabs, a vapor retarder is commonly installed between the concrete and prepared base.
Existing slabs usually require moisture testing because adding a barrier underneath often means removing and replacing the concrete floor during a major renovation.
Suitable Wall Systems for Common Basement Conditions
Choose a wall system that keeps moisture-sensitive materials away from cold or damp concrete.
1. Exterior Insulation System: Exterior rigid foam keeps concrete warmer and may reduce condensation. It may require excavation in existing homes.
2. Interior Rigid Foam System: Rigid foam separates the framing from the concrete and limits contact with humid air. Seams and edges should be sealed.
3. Closed-Cell Spray Foam System: Spray foam fits uneven walls and narrow gaps. The surface must be dry, stable, and free from leaks.
4. Concrete Block Wall System: Block walls can retain water in their hollow cores. Cracks, stains, or bowing should be checked before insulation.
5. Unfinished Basement Wall System: Exposed walls make moisture problems easier to spot. Keep stored items away from damp areas.
Common Basement Vapor Barrier Misconceptions
These claims can lead homeowners to cover moisture problems rather than correct their source.
- Every Concrete Wall Needs Interior Plastic: Some walls require vapor control via foam, exterior membranes, coatings, or another approved wall assembly.
- A Vapor Barrier Stops Leaks: Vapor-control products do not repair cracks, groundwater pressure, failed drainage, or leaking pipes.
- Thicker Plastic Always Works Better: Thickness may improve puncture resistance, yet placement and drying direction still shape wall performance.
- Waterproof Paint Fixes Wet Walls: Coatings cannot repair structural movement, blocked drains, or water entering under pressure.
- A Dry-Looking Wall Has No Moisture: Concrete may release vapor without showing visible droplets or active seepage.
Conclusion
A basement wall vapor barrier works best after drainage, wall condition, and indoor humidity have been checked.
Fix leaks, cracks, poor grading, blocked drains, and sump problems before adding insulation or finishes.
Choose foam, membranes, or coatings that suit the wall and still allow safe drying. Watch for stains, odors, condensation, or damp flooring after storms and seasonal changes.
Have you installed a basement vapor barrier before? Drop your experience, tips, or questions in the comments below for other homeowners.
Frequently Asked Questions
How Long Should Basement Walls Dry Before Covering?
Cover them only after repairs are complete and the wall stays dry.
Can a Wall Vapor Barrier Reduce Radon?
No. Radon needs separate testing and an approved control system.
Should Electrical Boxes Cross the Vapor Layer?
Avoid unnecessary openings and seal gaps around boxes and cables.