Dreaming of a home designed exactly the way you want it? Building a custom home gives complete control over layout, finishes, space planning, and every detail in between.
No settling for outdated kitchens or awkward floor plans. Every room reflects personal needs and long-term goals. Still, the process can feel overwhelming.
Budget limits, permit approvals, construction delays, and choosing the right builder often raise serious questions. Clear planning makes all the difference.
This blog breaks down every stage of building a custom home in a practical, step-by-step way.
From buying land and setting a realistic budget to understanding construction phases and final inspections, each section focuses on clarity and smart decision-making.
For anyone researching how to build their own house, this roadmap provides structure, confidence, and direction throughout the procedure.
What Does Building a Custom Home Really Mean?
Building a custom home means creating a house based on your specific needs, preferences, and lifestyle rather than choosing a pre-designed layout.
The floor plan, room sizes, materials, finishes, and structural details are all selected before construction begins.
A fully custom home offers maximum control: the layout is developed from scratch, and every detail gets decided during planning.
A semi-custom home starts with a base plan but allows structural and design changes. A production home offers limited options within fixed layouts in planned communities.
Building a custom home takes time, financial preparation, and active decision-making throughout.
It’s usually the right path for homeowners who want long-term flexibility, unique design choices, and a house built around specific family needs.
Planning The Foundation Before Construction Begins
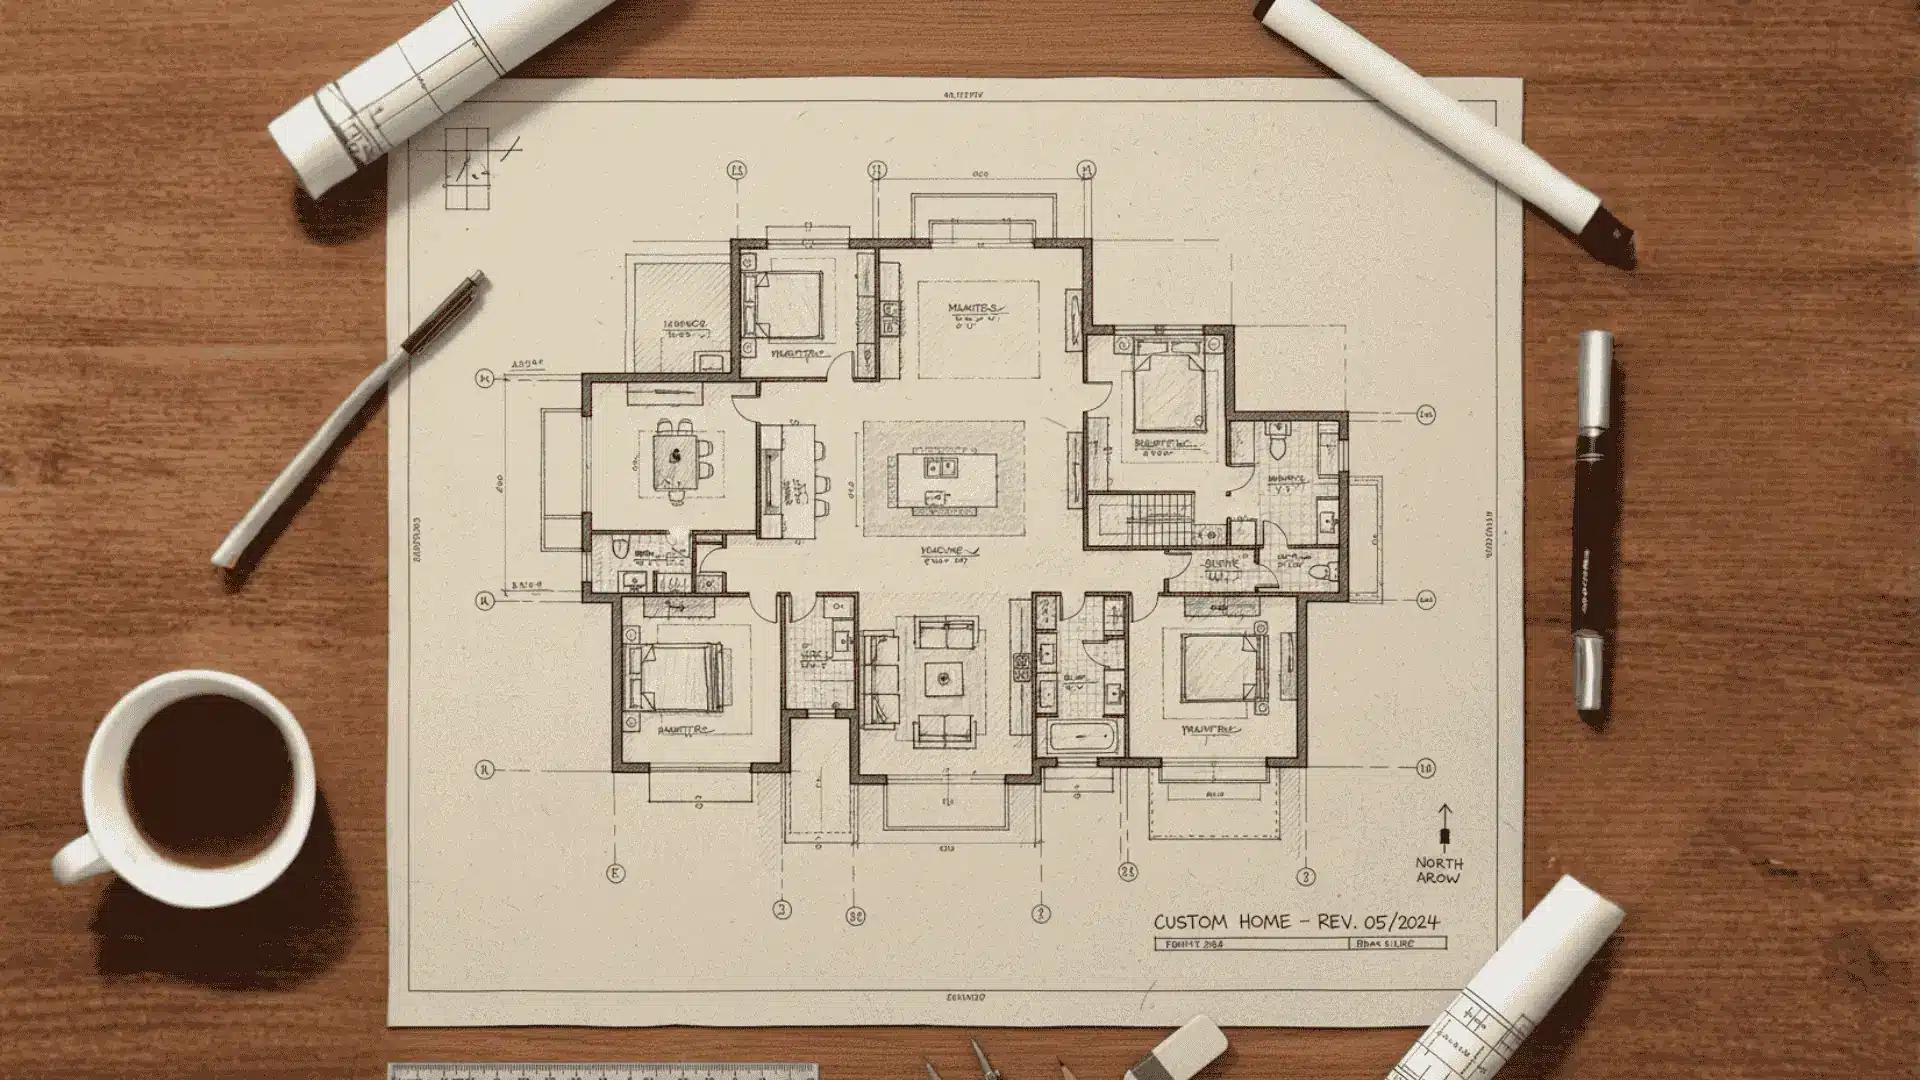
A clear plan, from land selection to final inspection, lays the groundwork for a smooth, cost-controlled custom home build.
1. Choosing The Right Land
Land selection shapes the entire project. Location affects daily convenience, school districts, commute times, and long-term property value.
Local zoning laws determine what type of home can be built, height limits, and setback rules. Access to utilities such as water, sewer, electricity, and internet impacts overall cost.
Soil testing is critical to confirm that the ground can support a stable foundation. Neighborhood trends and future development plans also influence resale value.
The right lot offers design flexibility, controls site-preparation costs, and strengthens long-term investment potential when building a custom home.
2. Setting A Realistic Budget
A clear budget prevents costly surprises later. Major expenses include land purchase, design fees, permits, site preparation, materials, labor, and utility connections.
Interior finishes, landscaping, and driveway work are often overlooked but can add high costs. A contingency fund is essential to cover price changes or unforeseen site conditions.
Financing options may include construction loans that convert to mortgages after completion. Careful cost planning ensures steady progress and protects financial stability.
Knowing the cost per square foot to build a house before you finalize plans makes it easier to compare bids and catch a budget that’s drifting off track early, rather than mid-build.
3. Designing Your Home
Home design turns ideas into practical plans. Working with a licensed design professional helps translate lifestyle needs into accurate drawings and structural plans.
Layout planning focuses on traffic flow, natural light, storage, and room placement. Square footage decisions should reflect current needs and future growth.
Energy-efficiency features, such as insulation quality and window placement, reduce long-term utility costs. Functional spaces, storage solutions, and flexible rooms add long-term value.
Thoughtful design prevents expensive revisions later and ensures the finished home supports daily routines comfortably.
4. Permits, Approvals And Legal Requirements
Permit approval is mandatory before construction begins. Local authorities review plans to confirm compliance with building codes, safety standards, and zoning regulations.
Inspections occur at key stages,s including foundation, framing, electrical, and final completion. Some neighborhoods have HOA rules that limit exterior design choices or construction timelines.
Processing times vary based on location and project size. Skipping approvals can lead to fines, work stoppages, or forced changes.
Securing proper permits protects both safety and investment, keeping the project legally sound from start to finish.
5. Hiring The Right Builder
Selecting a qualified builder directly affects quality and timeline. Research includes reviewing licenses, insurance coverage, past projects, and client references.
In-person meetings help evaluate communication style and transparency.
A detailed contract should outline the scope of work, payment schedule, materials, change order process, and expected completion dates.
Clear documentation reduces misunderstandings during construction. Comparing multiple bids ensures pricing reflects current market conditions.
Strong communication between the homeowner and builder supports steady progress and better problem-solving throughout the building of a custom home.
6. Understanding The Construction Process
Construction follows a structured sequence. Site preparation involves clearing and leveling the land before pouring the foundation.
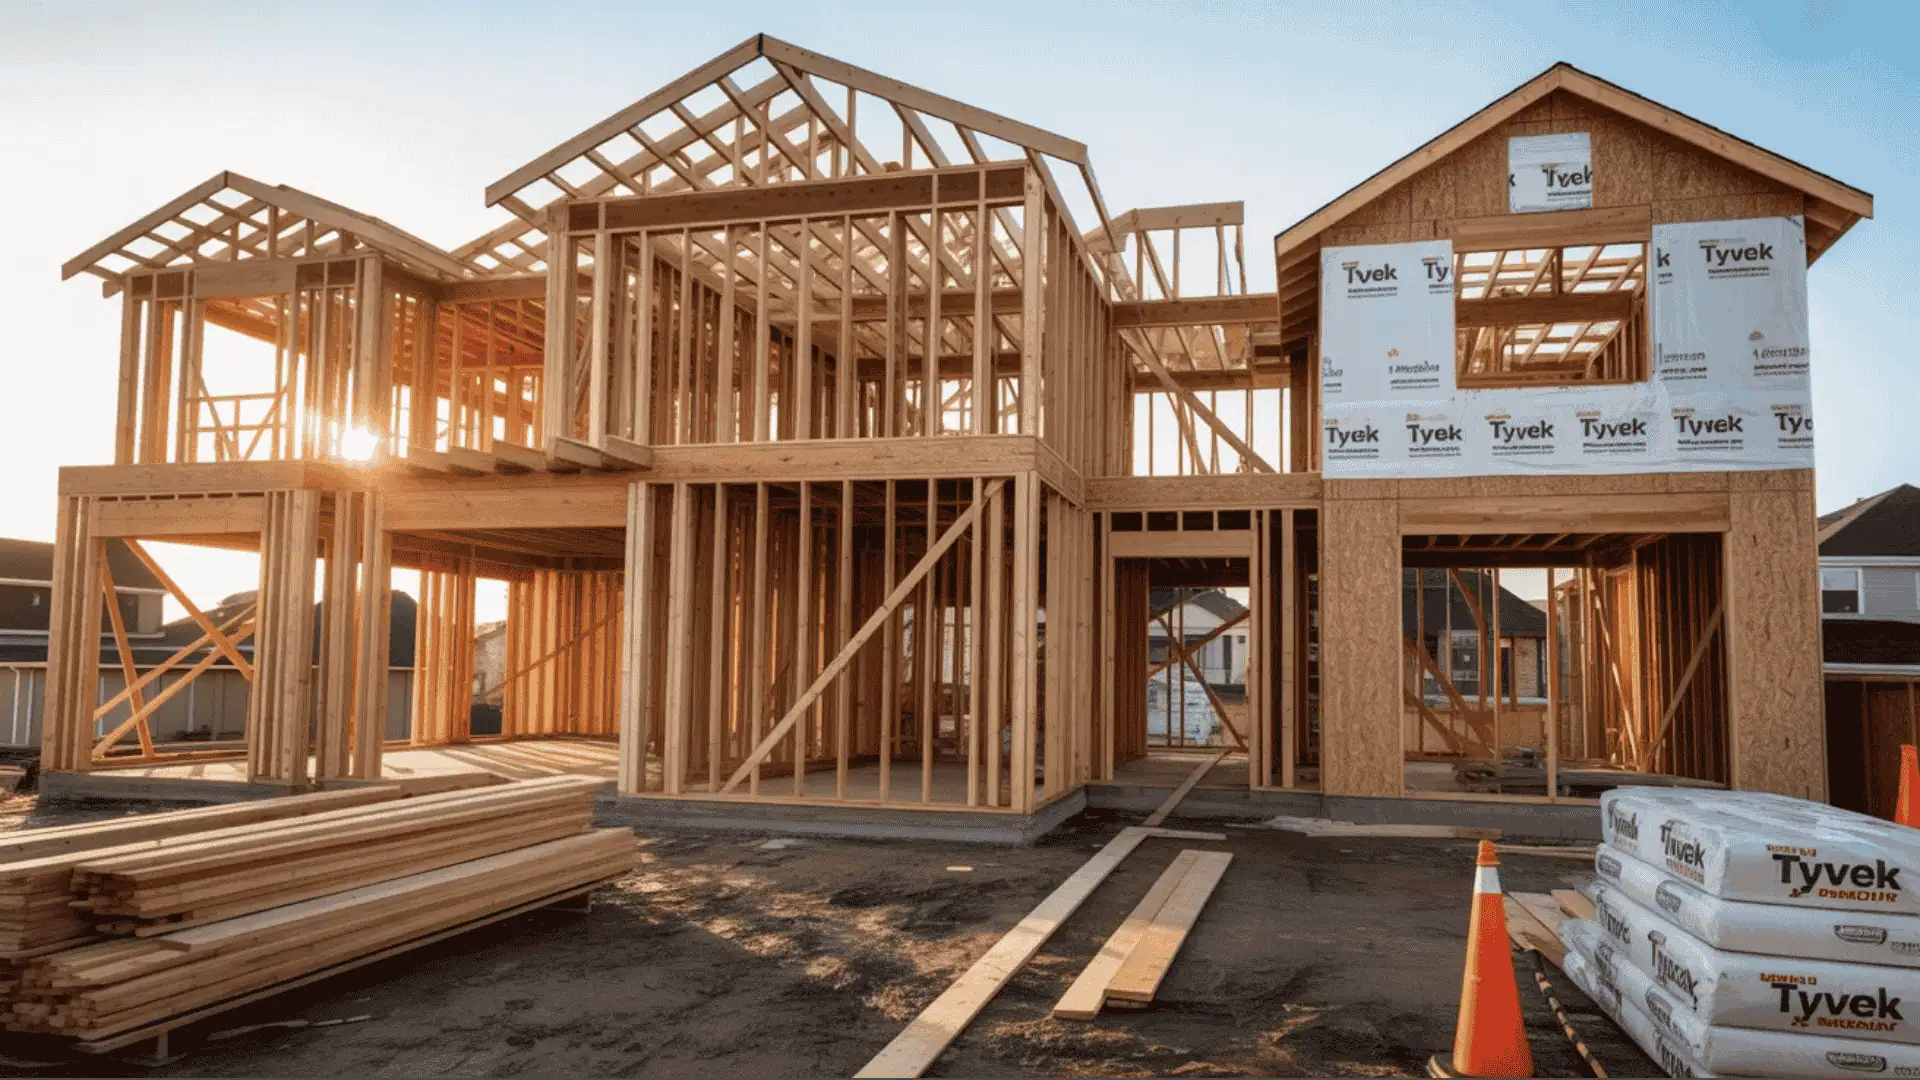
Framing forms the structural skeleton of the house. Roofing and exterior installation protect the structure from the weather.
Plumbing, electrical systems, and HVAC are installed before insulation and drywall. Interior finishes include flooring, cabinetry, fixtures, and paint.
Final inspections confirm compliance with safety codes. Understanding each phase helps homeowners track progress and make timely decisions.
For those learning to build their own house, knowing this order helps keep expectations realistic and organized.
Common Mistakes To Avoid When Building A Custom Home
Avoiding common mistakes early helps protect the budget, timeline, and overall build quality.
- Under Budgeting The Project: Overlooking permits, site work, utility hookups, and finish upgrades can create financial strain without a proper contingency fund.
- Changing Plans During Construction: Mid-build layout or material changes increase labor costs, delay timelines, and complicate scheduling.
- Skipping Required Inspections: Missing inspections can lead to safety risks, code violations, and expensive corrections later.
- Poor Communication With Contractors: Unclear expectations, verbal agreements, and a lack of written documentation often result in misunderstandings and disputes.
Timeline Expectations From Start To Finish
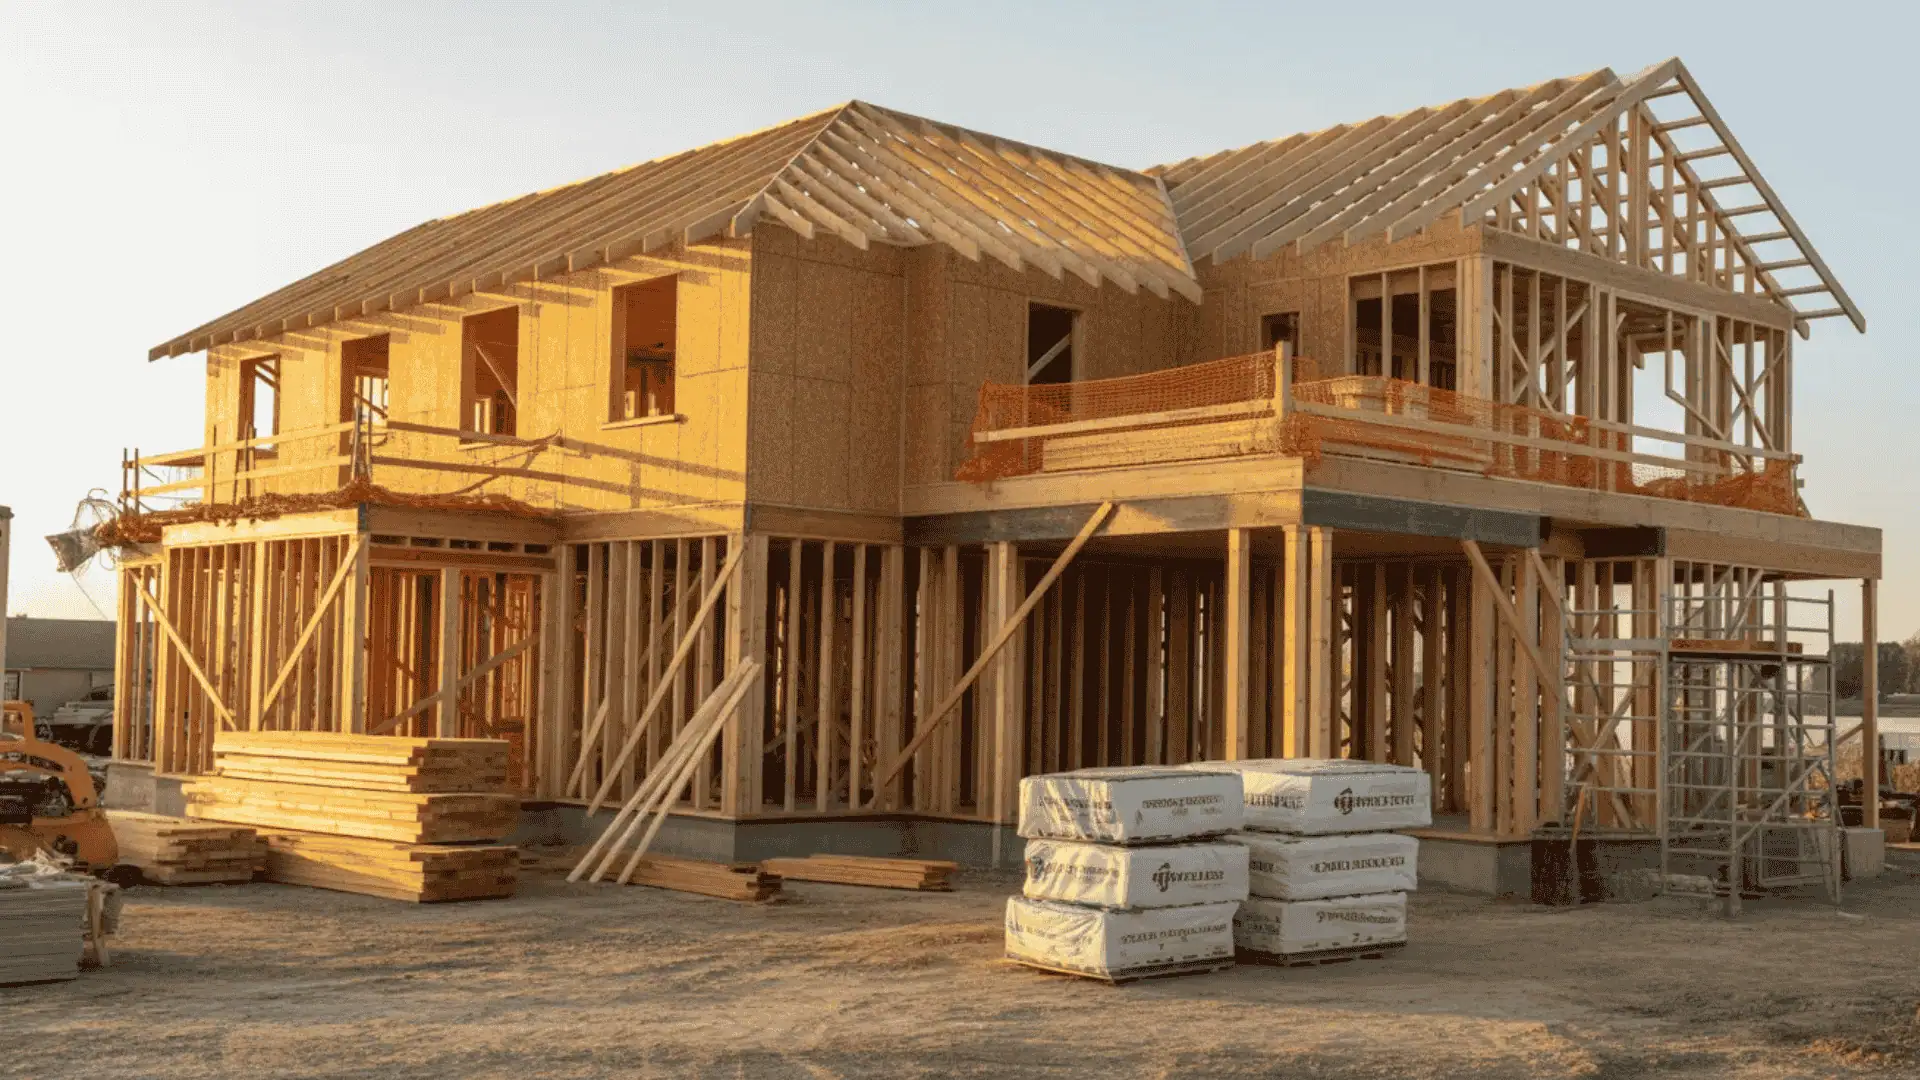
A custom home requires patience and realistic scheduling.
The planning phase, land purchase, design development, budgeting, and contractor selection often take two to four months.
Permit approvals and local authority reviews may add another one to three months, depending on location and workload.
Once construction begins, average build time ranges from six to twelve months.
Smaller homes with straightforward designs tend to move faster, while complex layouts or custom features extend the schedule.
Weather, labor availability, material backorders, inspection delays, and change orders can all shift the timeline.
Is Building A Custom Home Right For You?
Building a custom home requires strong commitment, steady decision-making, and financial preparation.
Expect months of planning, regular site visits, and ongoing communication with contractors. Approvals, inspections, and construction stages rarely move quickly, so patience matters as much as budget.
Buying an existing home offers speed and convenience; the property is ready sooner, and pricing is fixed upfront, though layout limitations and renovation costs may follow.
Building a custom home offers design control and long-term satisfaction, but it asks for real time and involvement.
Conclusion
Building a custom home is a structured process that starts with choosing the right land and continues through budgeting, design, permits, hiring a contractor, and final inspections.
Each stage plays a direct role in cost control, build quality, and long-term satisfaction.
Learning how to build your own house takes patience and financial discipline as much as it takes good planning.
With realistic timelines and clear communication with your team, the outcome can reflect both your needs and your goals.
What stage are you at right now, and what questions are on your mind? Share your thoughts or your own building experience in the comments below.
Frequently Asked Questions
How Much Does It Cost to Build a Custom Home?
Costs vary widely by location, size, and finish level. Getting a clear read on price per square foot early helps you compare builder bids on equal footing.
How Long Does the Whole Process Take?
Plan for roughly 9 to 19 months total once you combine planning, permitting, and construction, longer for complex designs or busy permit offices.
Do I Need an Architect, or Can a Builder Design the Home?
Many builders offer design-build services, but a separate architect gives you more design flexibility and can catch issues before construction pricing is locked in.