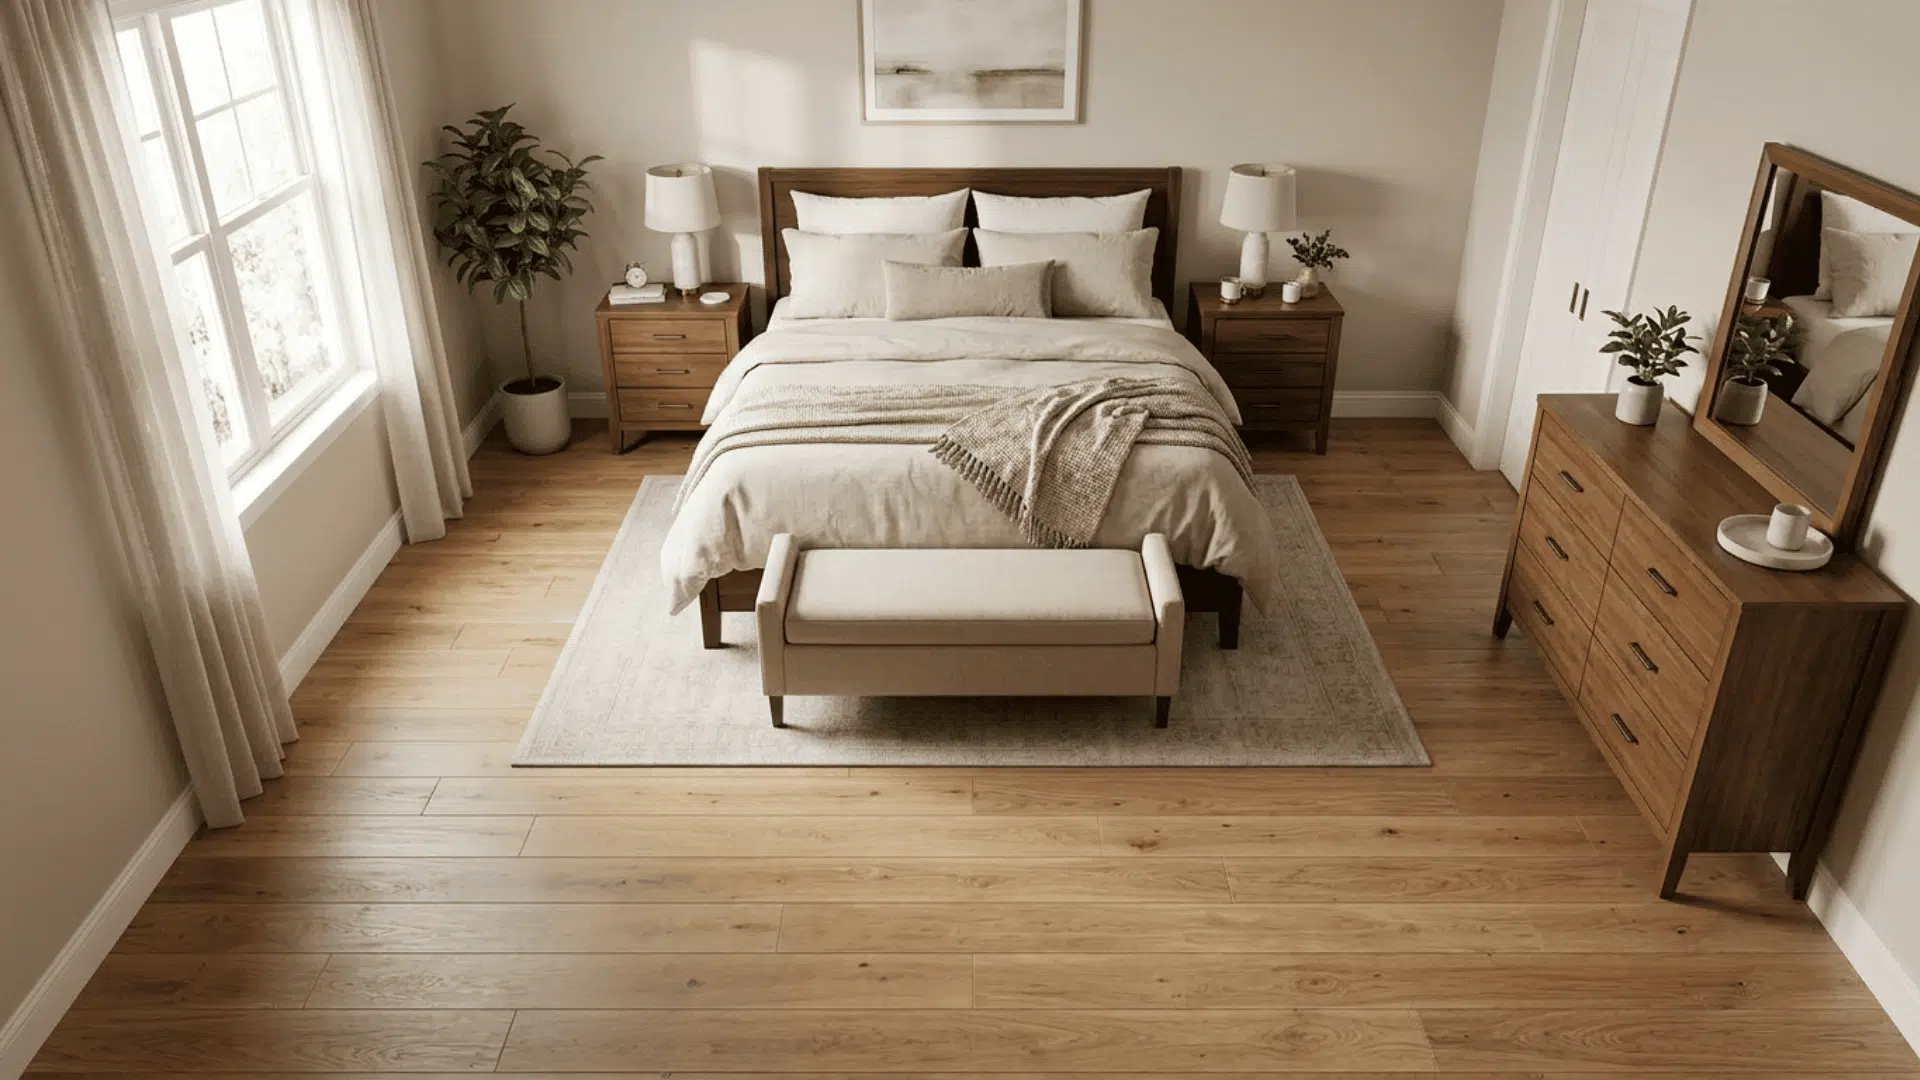
Are you dealing with adequate space, or does your bedroom need more space? On average, the master bedroom size of U.S. households is 224 sq ft, which translates to 14 feet by 16 feet.
This figure changes significantly from one household to another based on the type of your house and its age.
As you search for new homes, design a new bedroom, or check the capacity of king-sized beds, it’s important to be aware of the average range.
You’ll find detailed measurements for different types of houses, furniture fit charts, and complete sizing information.
How Big Is the Typical Master Bedroom?
The average master bedroom size in American houses is around 14 by 16 feet, or approximately 224 square feet.
According to the NAHB’s 2019 report, the main bedroom accounted for 11.3% of the finished floor area in a typical new home. In homes under 2,000 square feet, it accounted for 13.1%.
A standard bedroom it has dimensions of about 10 by 12 feet, or roughly 120 square feet.
For a kid’s room, the dimensions may be as small as 10 by 10 feet.
The size of the main bedroom in the vast majority of cases is almost twice as large as other rooms because of its purpose.
Master Bedroom Size by Category
Not every primary bedroom falls neatly into the “average” range. Room sizes tend to break into three general tiers, each shaped by the type of home and the buyer’s priorities.
Small or Compact
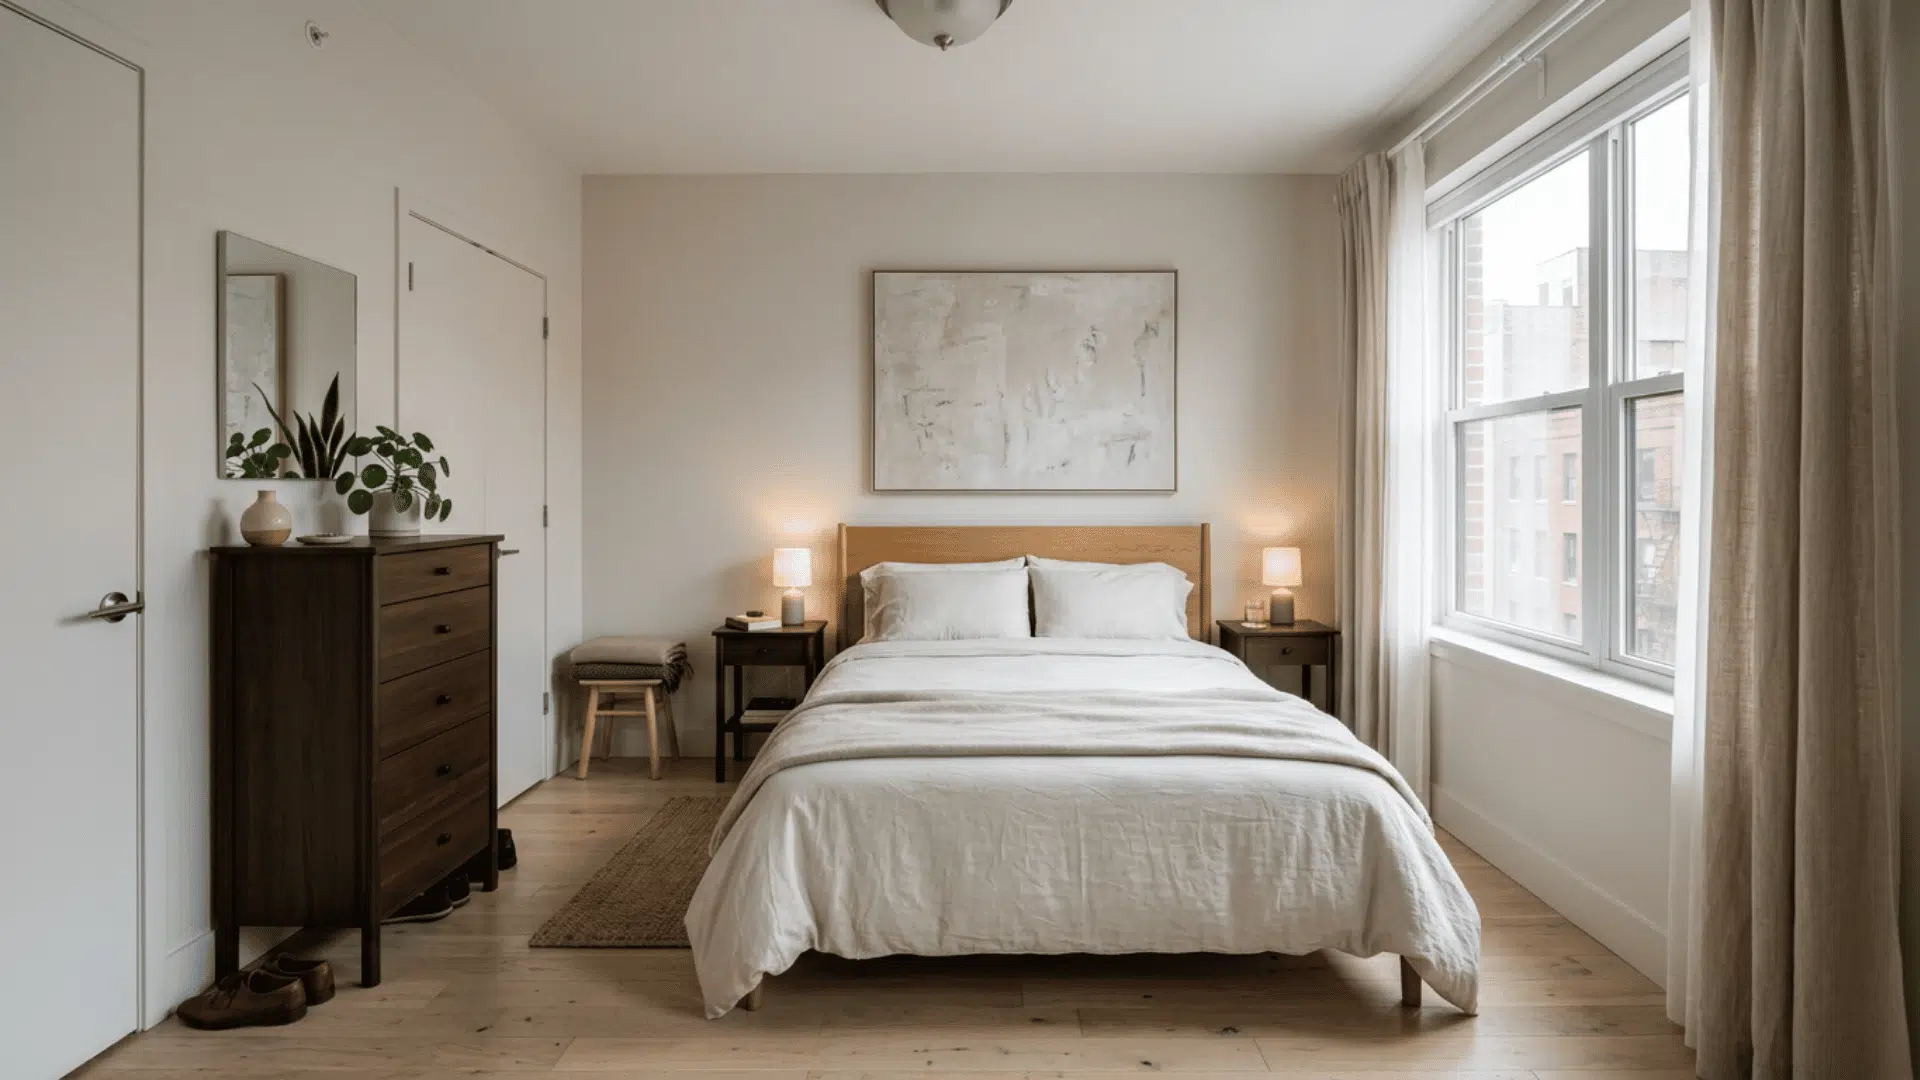
Rooms in this range typically measure 10 by 15 feet or 12 by 14 feet. You find this size in urban apartments, condos, townhomes, and older single-family homes built before the 1980s.
A queen bed fits well with one or two nightstands. A dresser might need to go against the wall opposite the bed.
Walking clearance gets tight with a king-size bed, especially if the room has an inward-swinging closet door.
Size Measurements: 150 to 200 sq ft
Mid-Range or Standard
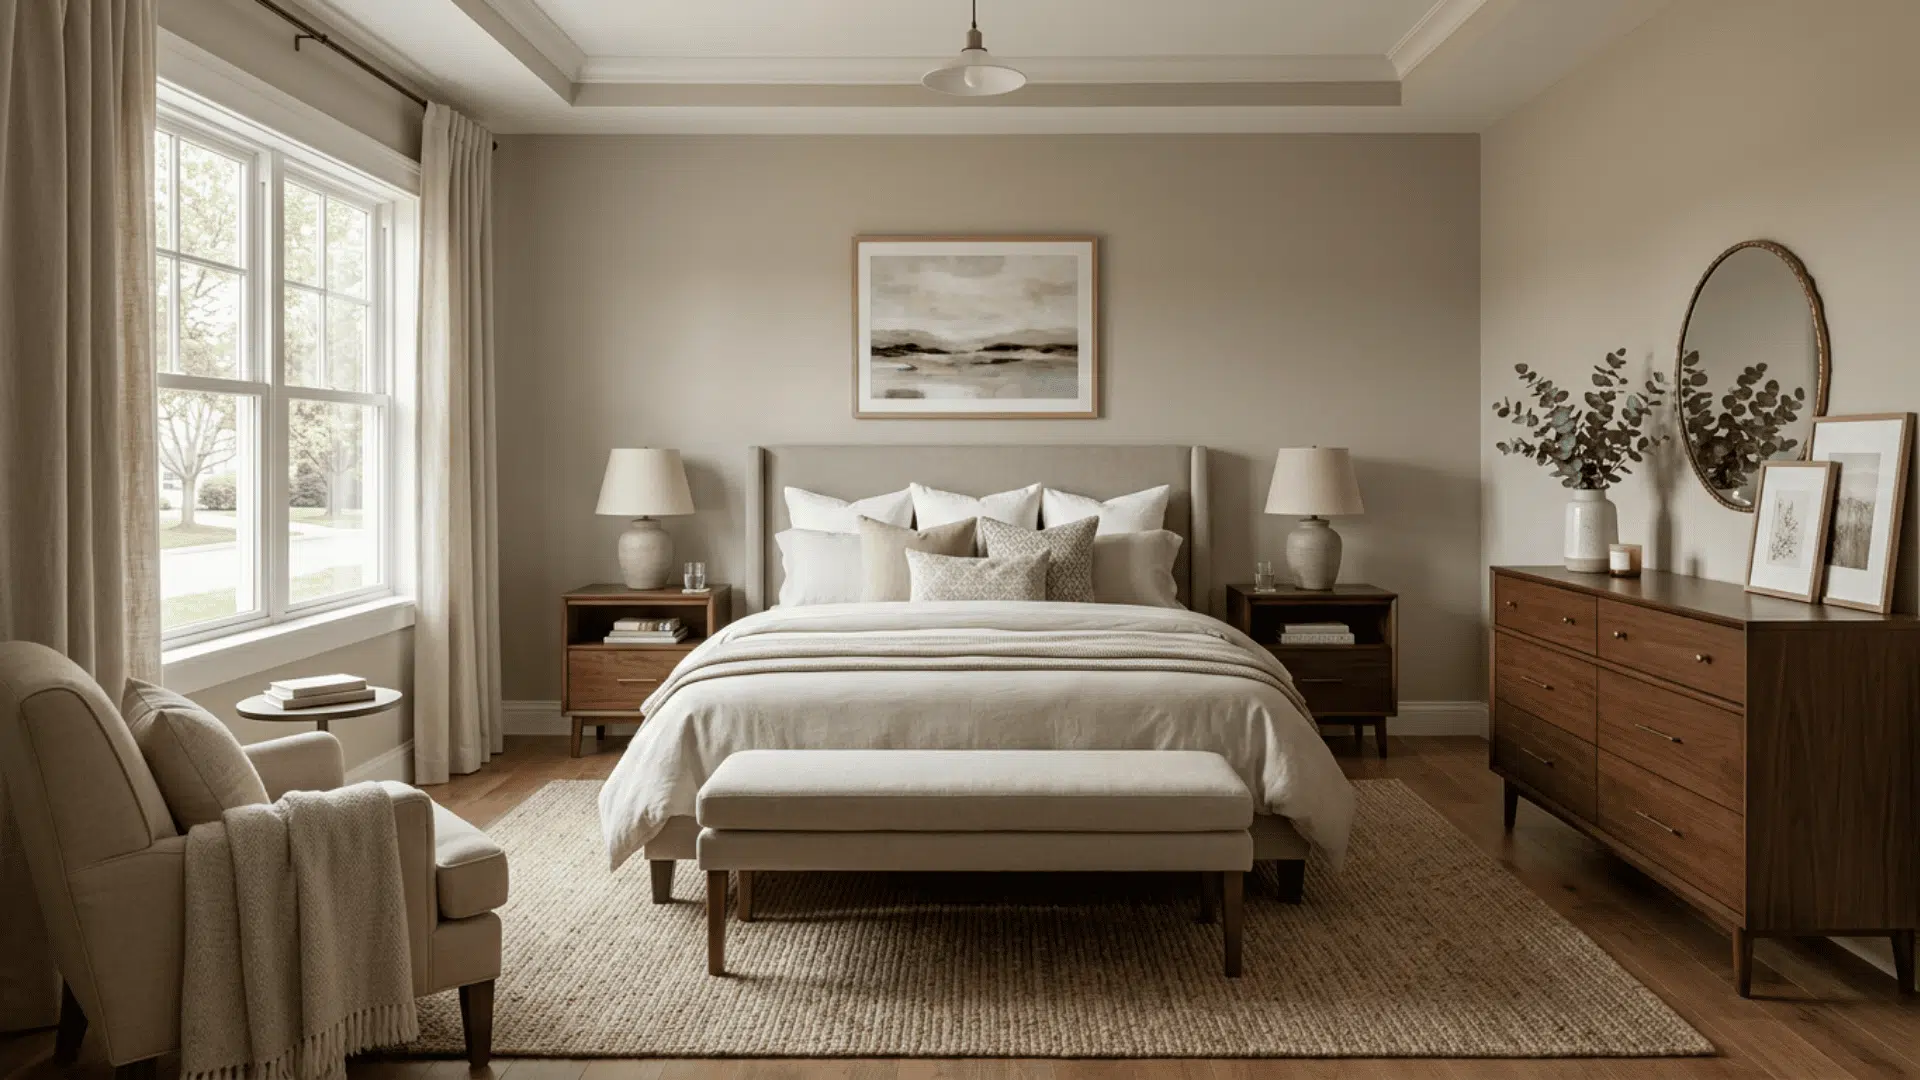
This is the most common bracket in suburban homes built since the 1990s. Dimensions like 14 by 16 or 15 by 18 feet are typical.
A king-size bed fits comfortably with nightstands on both sides, a dresser, and often a reading chair or small bench at the foot of the bed.
Most people find this range provides enough breathing room without the space feeling empty or underused.
Size Measurements: (200 to 350 sq ft)
Large or Custom
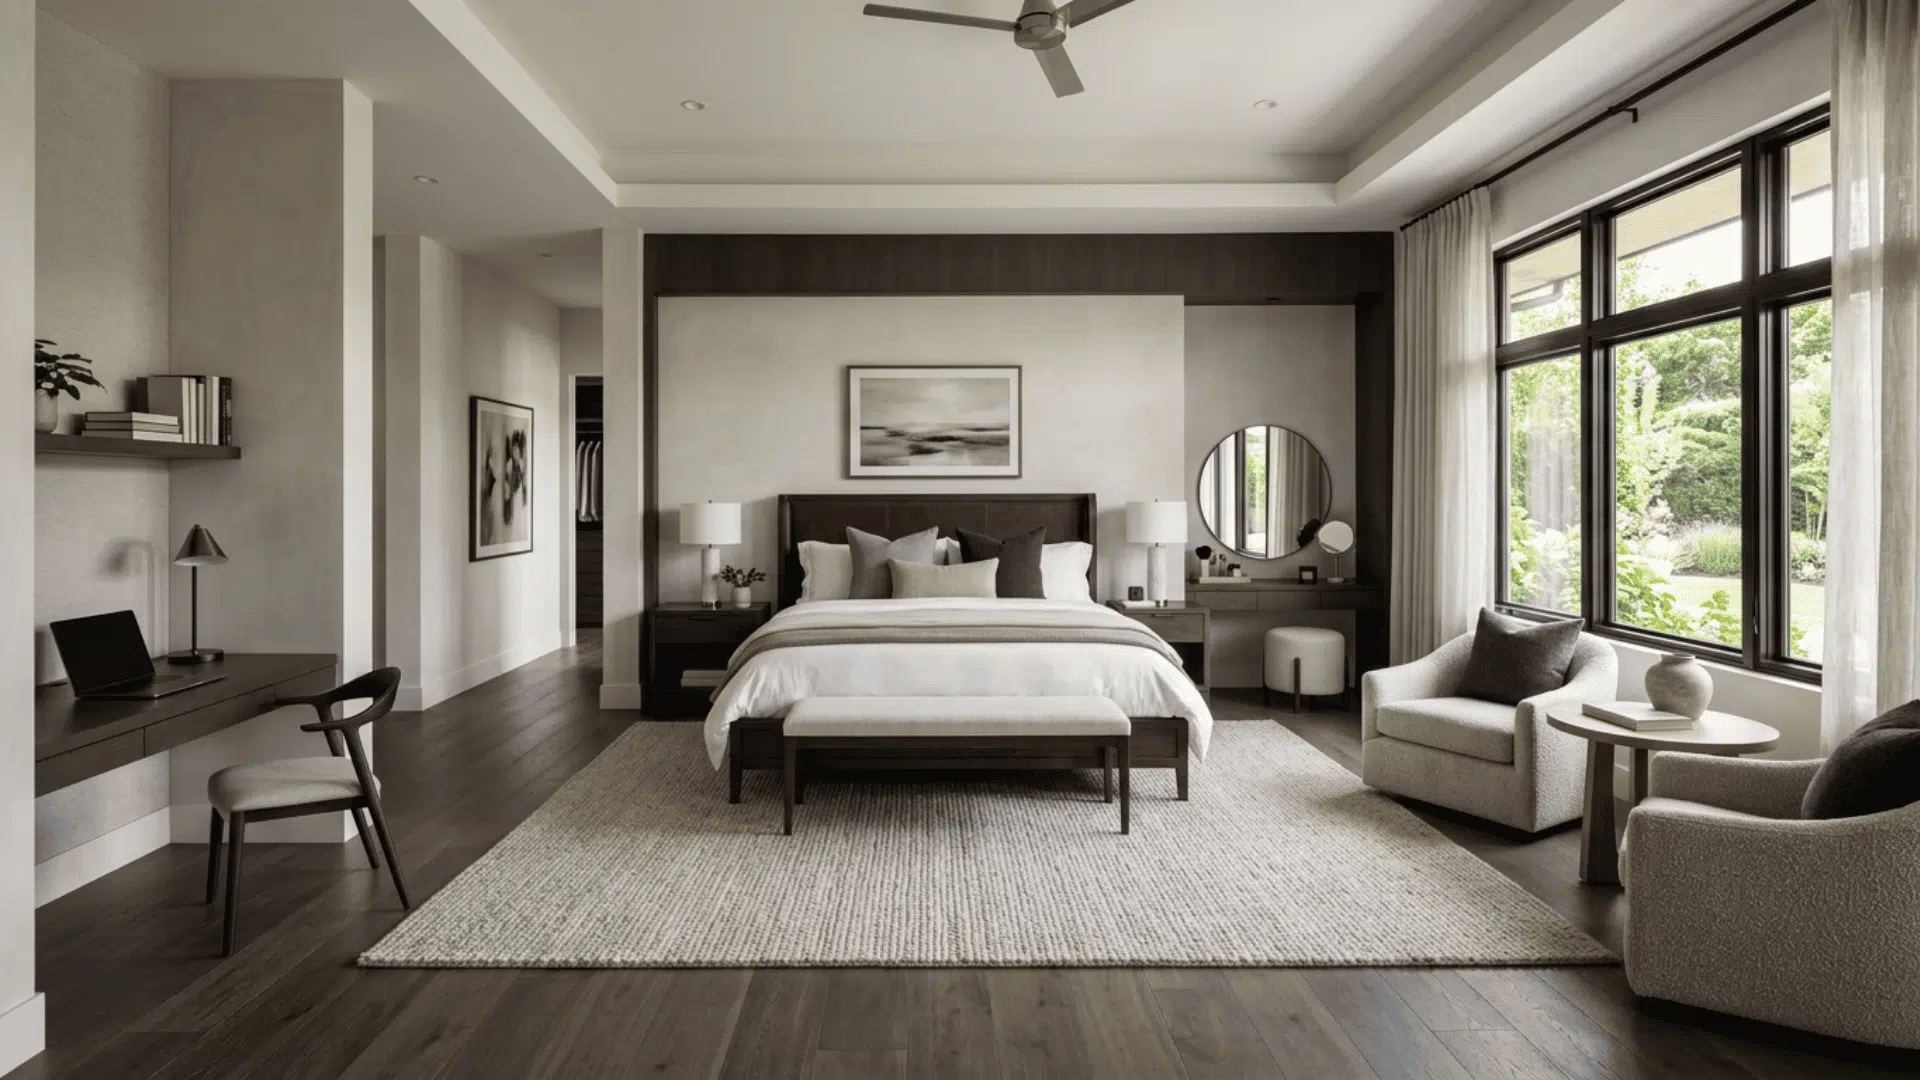
Rooms this size appear in custom builds and luxury homes. Dimensions of 20 by 20 feet or larger are common.
At this scale, you can create zones within the room: a sleeping area, a sitting nook, a vanity space, or a small home office corner.
The trade-off is that large rooms can feel cold or disconnected without the right layout and furniture choices.
Size Measurements: 400+ sq ft
How to Measure Your Bedroom
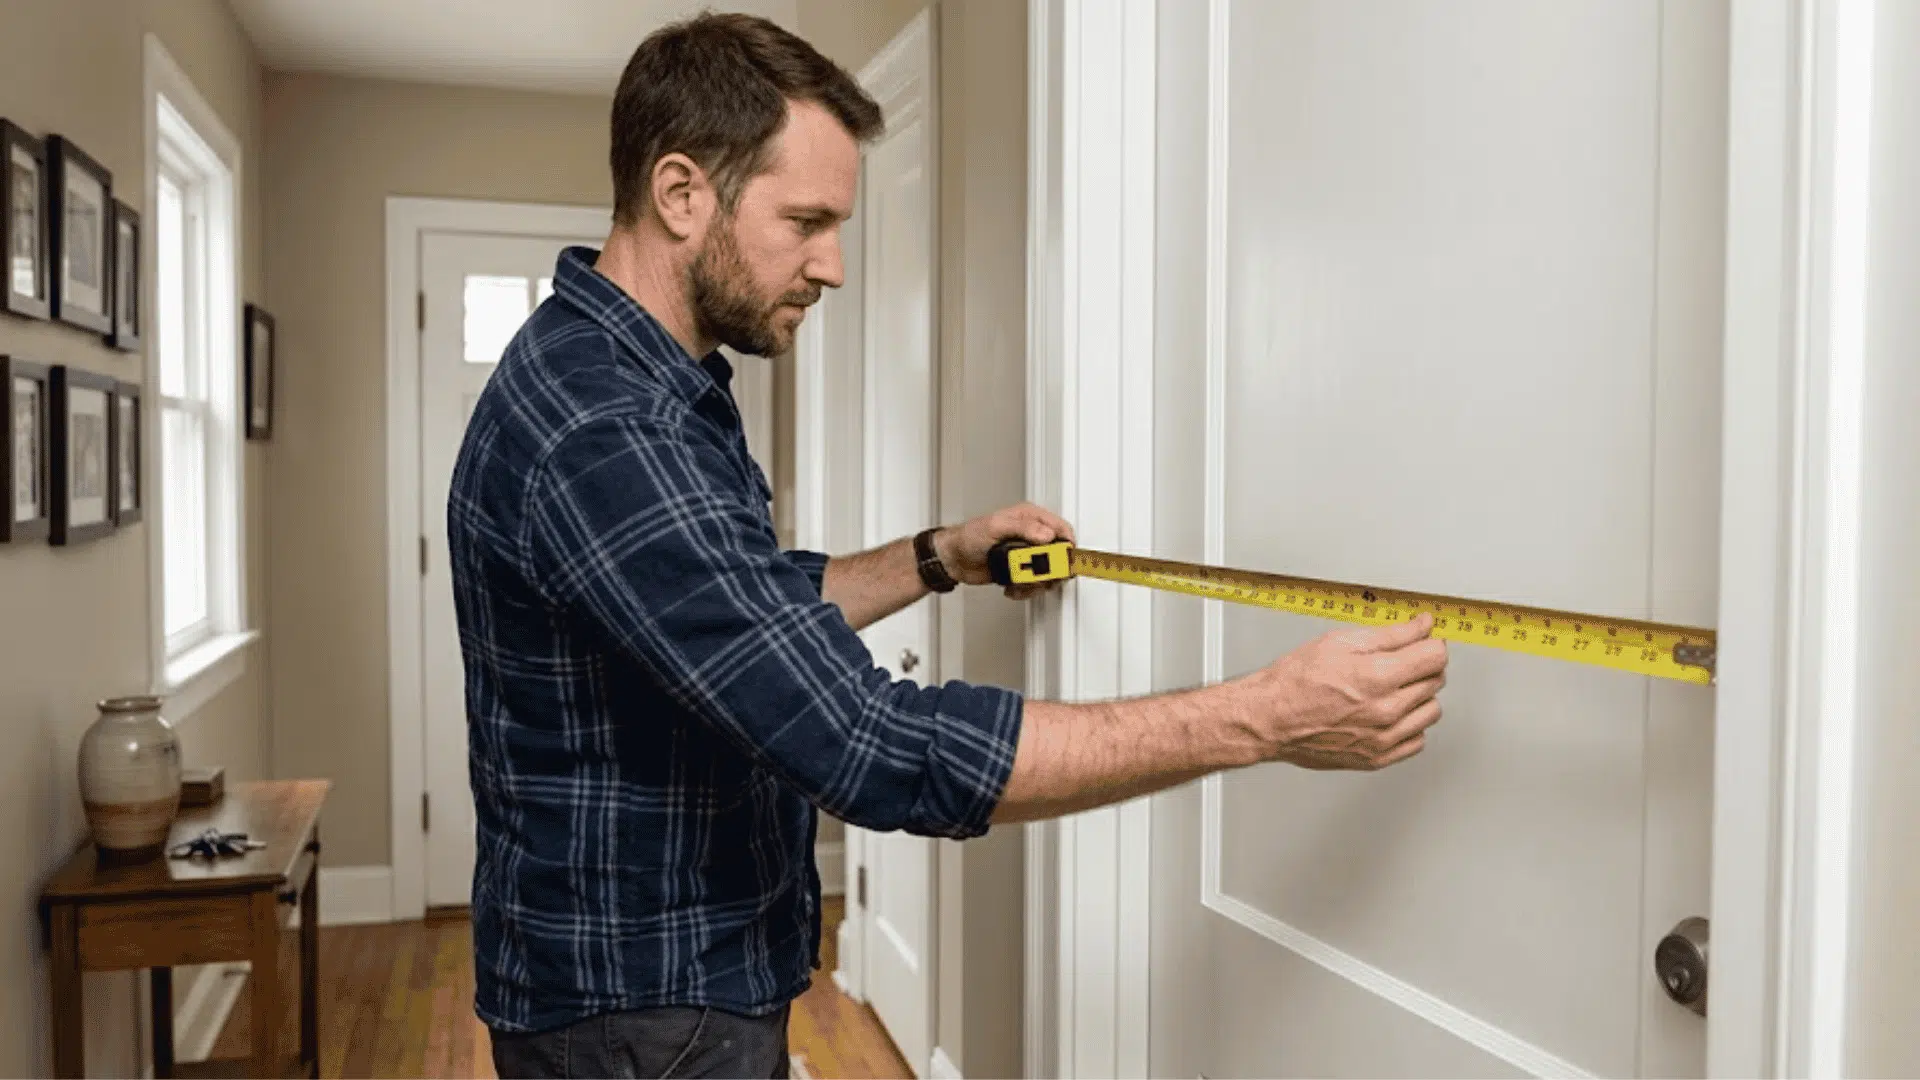
If you are interested in seeing how your room compares with these averages, measuring the room would take about five minutes.
- First, make sure the floor around the walls is clear for the tape measure to extend to all corners.
- Measure the longest wall along one line (length) and the longest wall perpendicular to it (width).
- Now multiply length times width to calculate your square footage. For instance, a room measuring 13’ by 15’ will be 195 square feet.
- In case you have an L-shaped room, you should break it up into separate parts and measure their square footage separately.
Please note that real estate websites sometimes count closets towards the square footage of bedrooms.
When you measure the room, keep in mind that you need to measure only the sleeping area.
How Home Type Affects Your Bedroom Size
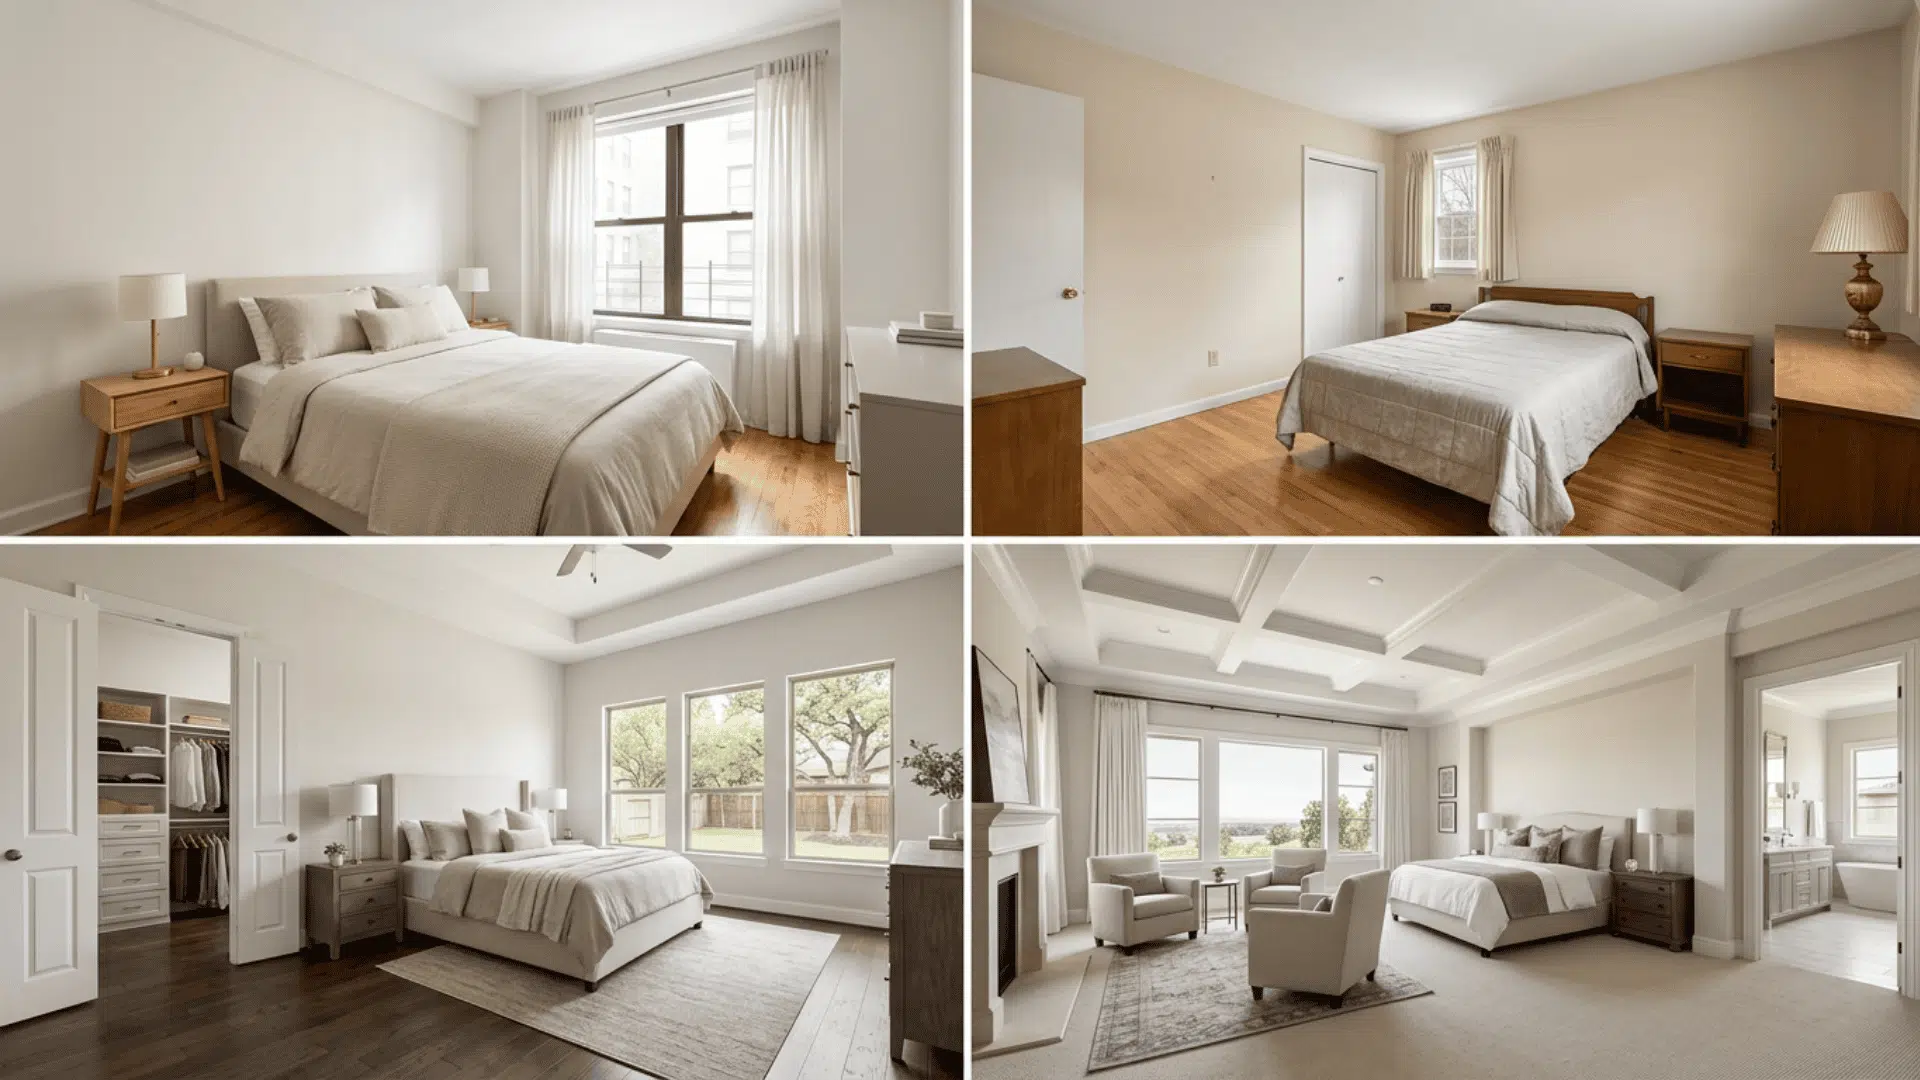
The average master bedroom size varies depending on the type of home you’re looking at and when it was built.
Apartments and Condos
Primary bedrooms in apartments typically run 11 by 13 feet to 12 by 14 feet (about 143 to 168 square feet). Space is limited, so rooms fit a queen bed and little else.
Older Single-Family Homes (Pre-1980s)
Homes from this era often have primary bedrooms between 12 by 12 and 13 by 14 feet (144 to 182 square feet). The concept of a large “master suite” had not taken hold, so bedrooms were more uniform in size.
Modern Single-Family Homes (1990s to Present)
This is where the 14-by-16-foot average comes from. Builders began prioritizing the primary bedroom, giving it more square footage, an attached bathroom, and a walk-in closet.
Custom and Luxury Homes
Primary bedrooms in custom homes regularly exceed 400 square feet for the room alone. When you add an attached bathroom and a walk-in closet, the full suite can run 550 to 700 square feet or more.
The Full Suite: Bedroom, Bathroom, and Closet Combined
When people talk about master bedroom size, they sometimes mean just the sleeping area and sometimes the whole suite.
The distinction matters, especially if you’re comparing homes or planning a build.
This is a rough breakdown of how the pieces add up in a mid-range home:
| Suite Component | Typical Size |
|---|---|
| Bedroom | 200 to 250 sq ft |
| Attached bathroom | 50 to 100 sq ft |
| Walk-in closet | 25 to 50 sq ft |
| Total suite | 275 to 400 sq ft |
Is Your Room Big Enough? Common Sizes Compared
A lot of the questions around bedroom sizing come down to “is what I have (or what I’m looking at) actually enough?”
This is a quick reality check for the most commonly asked-about dimensions:
| Room Size | Square Footage | Category | What Fits |
|---|---|---|---|
| 10 x 10 ft | 100 sq ft | Small | Queen bed with a little extra room |
| 12 x 12 ft | 144 sq ft | Compact | Queen bed, nightstands, small dresser |
| 12 x 14 ft | 168 sq ft | Compact | King bed, nightstands, dresser |
| 14 x 16 ft | 224 sq ft | Average | King bed, dresser, chair, or bench |
| 20 x 20 ft | 400 sq ft | Large | Sleeping, sitting, and dressing areas |
What Fits in Your Room? Furniture by Size
Room dimensions only tell part of the story. What matters day-to-day is whether your furniture actually fits with enough space to move around.
The general rule is 30 inches of clearance around each side of the bed. This is how different bed sizes measure up:
| Bed Size | Dimensions | Minimum Room Size |
|---|---|---|
| Twin | 38 x 75 in | 7 x 10 ft |
| Full/Double | 54 x 75 in | 10 x 12 ft |
| Queen | 60 x 80 in | 10 x 13 ft |
| King | 76 x 80 in | 12 x 14 ft |
| California King | 72 x 84 in | 12 x 14 ft |
A 224-square-foot room (14 by 16 feet) can hold a king bed, two nightstands (each about 24 inches wide), and a six-drawer dresser without crowding.
Room Shape Can Matter More Than the Total
A bedroom can seem roomy on paper, yet feel crowded once the bed, nightstands, and dresser are added.
That is why measurements matter before furniture shopping or remodeling begins. In many U.S. homes, the average master bedroom size is about 14 by 16 feet, or 224 square feet.
Still, older houses and apartments may have less room, while custom homes often have more. Bed width, storage needs, doors, and walking paths all affect how well the layout works.
Compare the measurements above with your furniture before choosing the room dimensions.
Common Sizing Mistakes
Small measurement errors can lead to an awkward arrangement or furniture that cannot pass through the doorway. Watch for these problems:
- Counting the bathroom and closet as part of the sleeping room
- Choosing a bed based on square footage without checking the room width
- Forgetting baseboards, trim, radiators, or built-in shelves
- Measuring a dresser with its drawers closed
- Blocking a window, air vent, or direct route to the exit
- Filling an oversized room with pieces that do not serve a clear purpose
- Treating online size ranges as local construction requirements
Local rules may cover minimum floor area, ceiling height, ventilation, and emergency escape openings.
Wrapping Up
The average master bedroom size in U.S. homes is about 14 by 16 feet, or 224 square feet.
The right fit comes down to your furniture, your routine, and how the room is arranged. A smaller space with a smart layout can feel just as good as a larger one.
Before locking in a floor plan or buying new pieces, grab a tape measure and check your clearance around the bed.
Aim for at least 30 inches on each side. What does your bedroom measure? Drop your dimensions in the comments and let us know how your space stacks up.
Frequently Asked Questions
Does a Bedroom Legally Need a Closet?
No. Many U.S. building codes do not require a closet, though local rules and real estate standards may differ by location.
Should Nightstands Be Level with The Mattress?
Nightstands are easier to reach when their tops sit level with the mattress or within a few inches of its height.
Can Built-in Storage Replace a Dresser?
Yes. Wall cabinets, under-bed drawers, and fitted wardrobes can replace a dresser when they provide enough accessible storage for everyday clothing.