A toilet room is one of the smallest spaces in a house, but getting the size wrong creates problems you’ll deal with every single day.
A few missing inches can block a door, crowd the fixture, or make the room feel tight and uncomfortable. I’ve seen layouts that looked fine on paper but failed once the walls went up.
The right toilet room dimensions fix all of that before construction starts.
This blog breaks down minimum sizes, recommended clearances, practical layouts, and remodeling points that matter before walls or plumbing are moved.
What to Know Before Planning a Toilet Room
Before choosing dimensions, decide how the toilet room will be used and what fixtures it must contain.
A toilet-only space needs less room than a separate WC with a sink, storage, or accessibility features.
Door direction, plumbing position, ventilation, lighting, and wall thickness can further affect the available floor area.
For remodels, existing drain lines and vents may limit where the toilet can be placed. Moving them can add labor and increase costs.
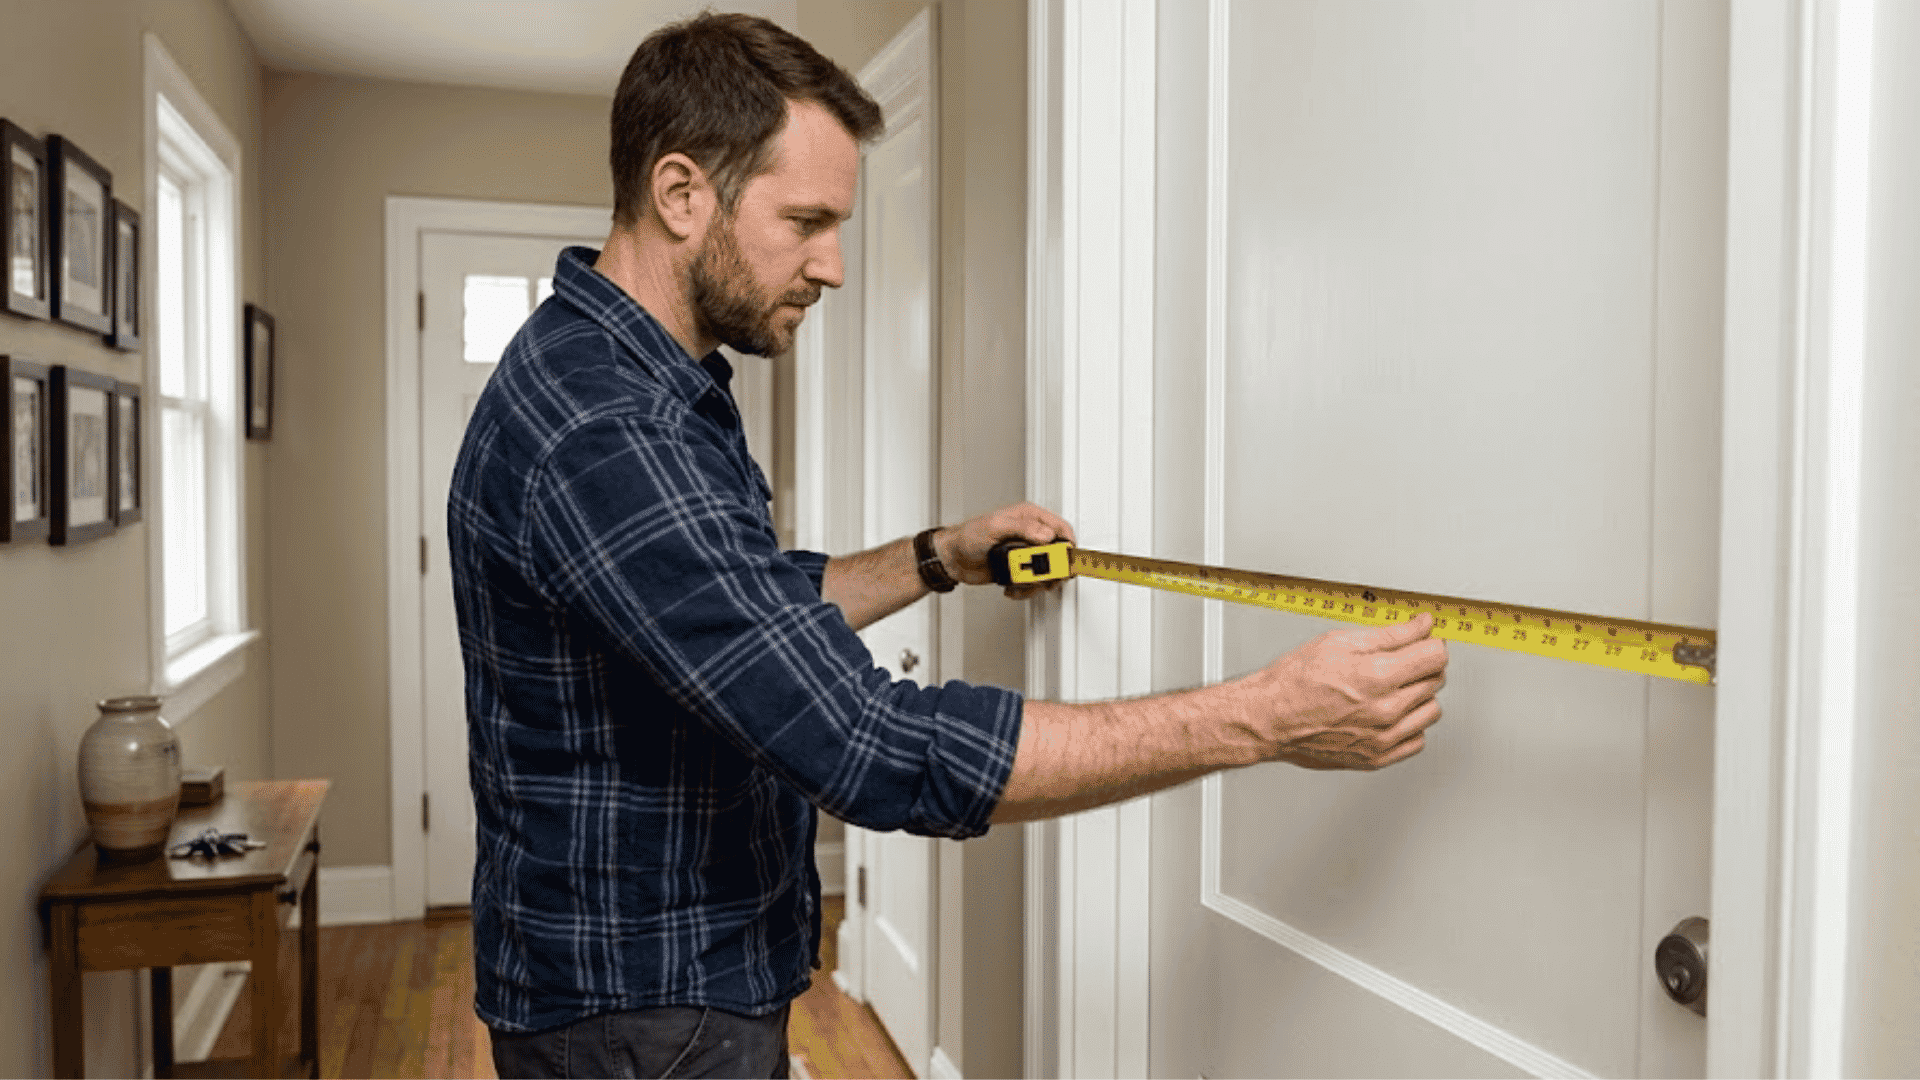
Measure between finished walls rather than unfinished framing, and check local building rules before construction.
Planning these details early helps prevent restricted movement, door conflicts, and expensive changes later.
Key Measurements Around the Toilet
The right dimensions depend on the toilet type, surrounding fixtures, door position, and user needs.
These measurements provide a practical starting point for planning a toilet room, toilet closet, or separate WC.
Minimum Width for a Toilet Room
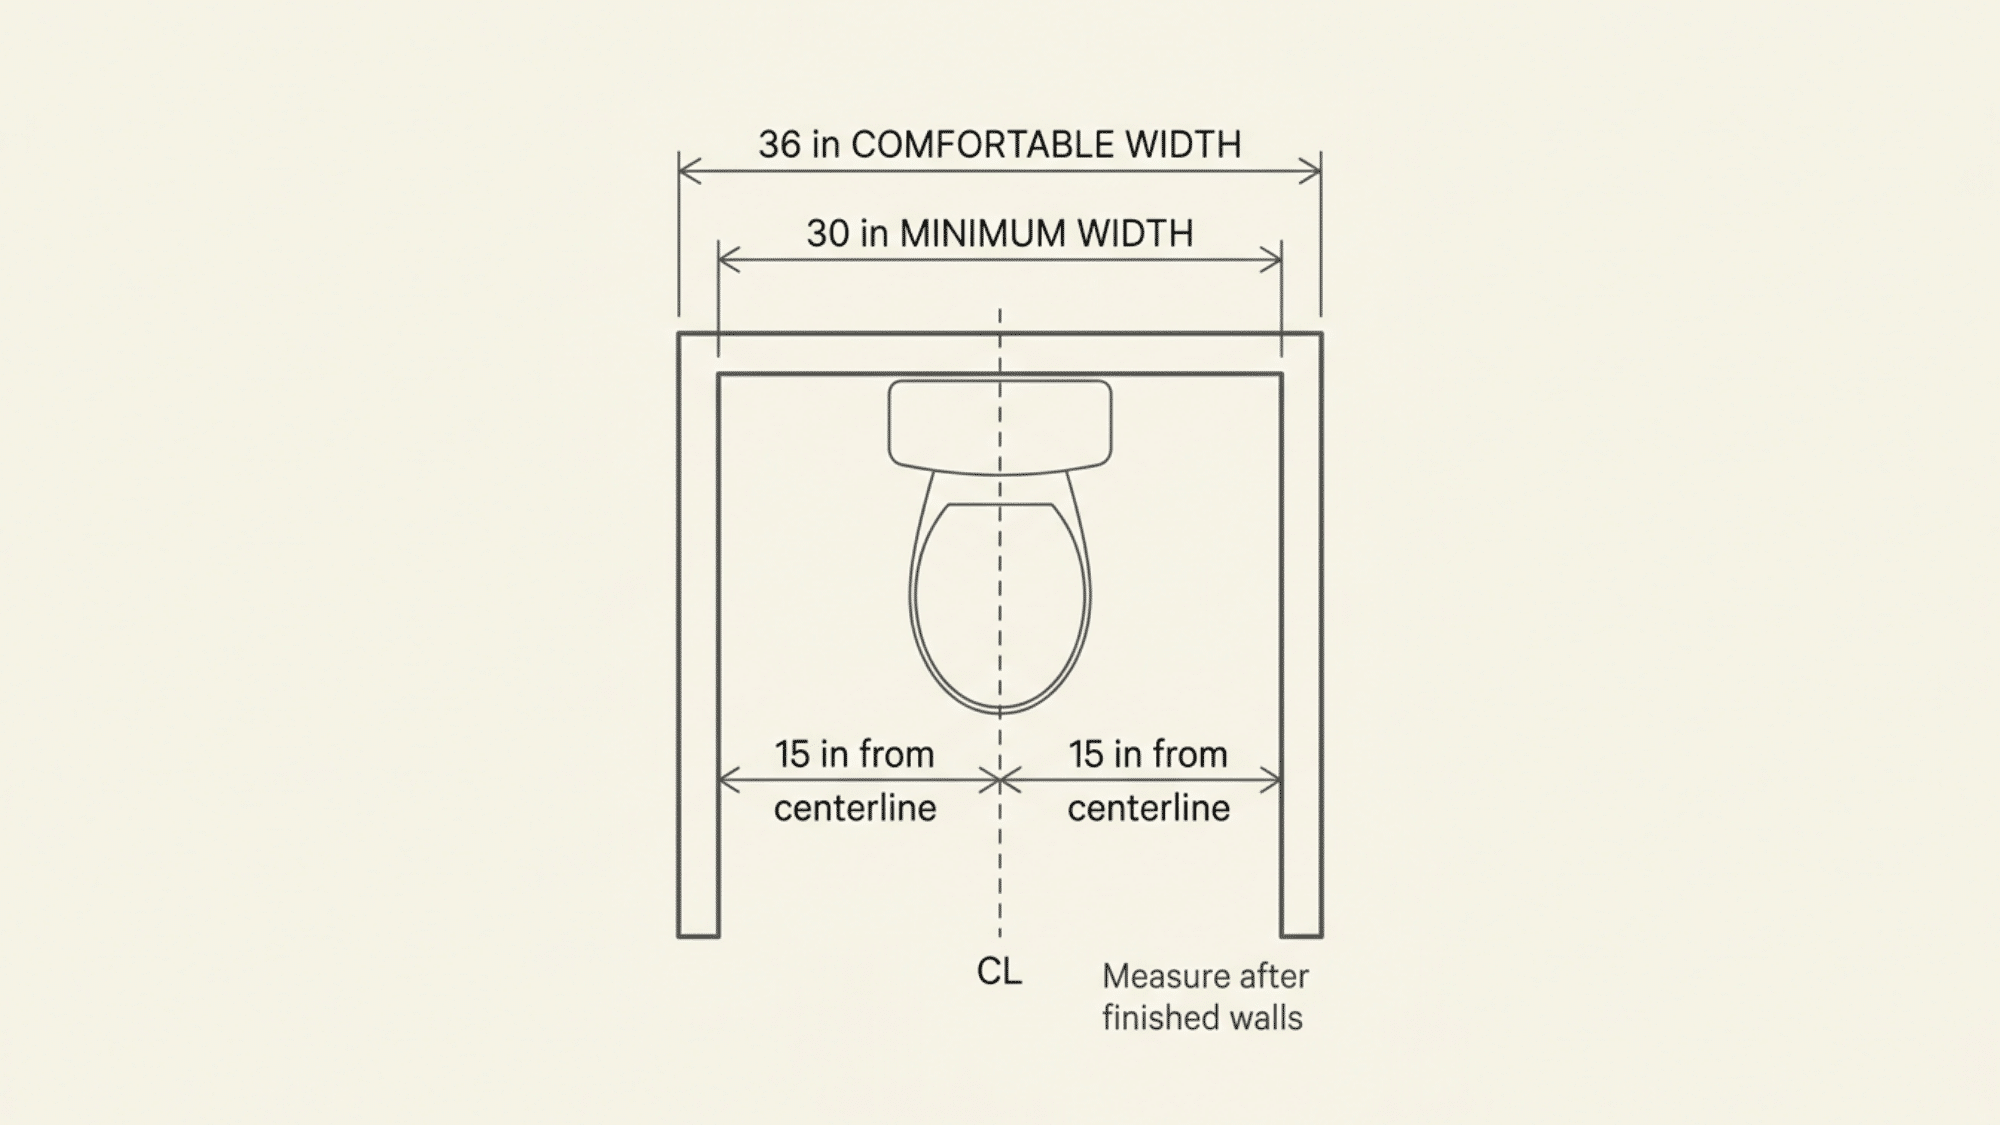
A compact toilet room should be at least 30 inches wide. This keeps the toilet centerline 15 inches from each side wall or nearby fixture.
A 36-inch width feels more comfortable and allows easier movement. It also gives more room for cleaning and daily use.
Take all measurements after drywall, tile, trim, and wall finishes are installed. These materials can reduce the final usable width.
Recommended Depth for a Toilet Closet
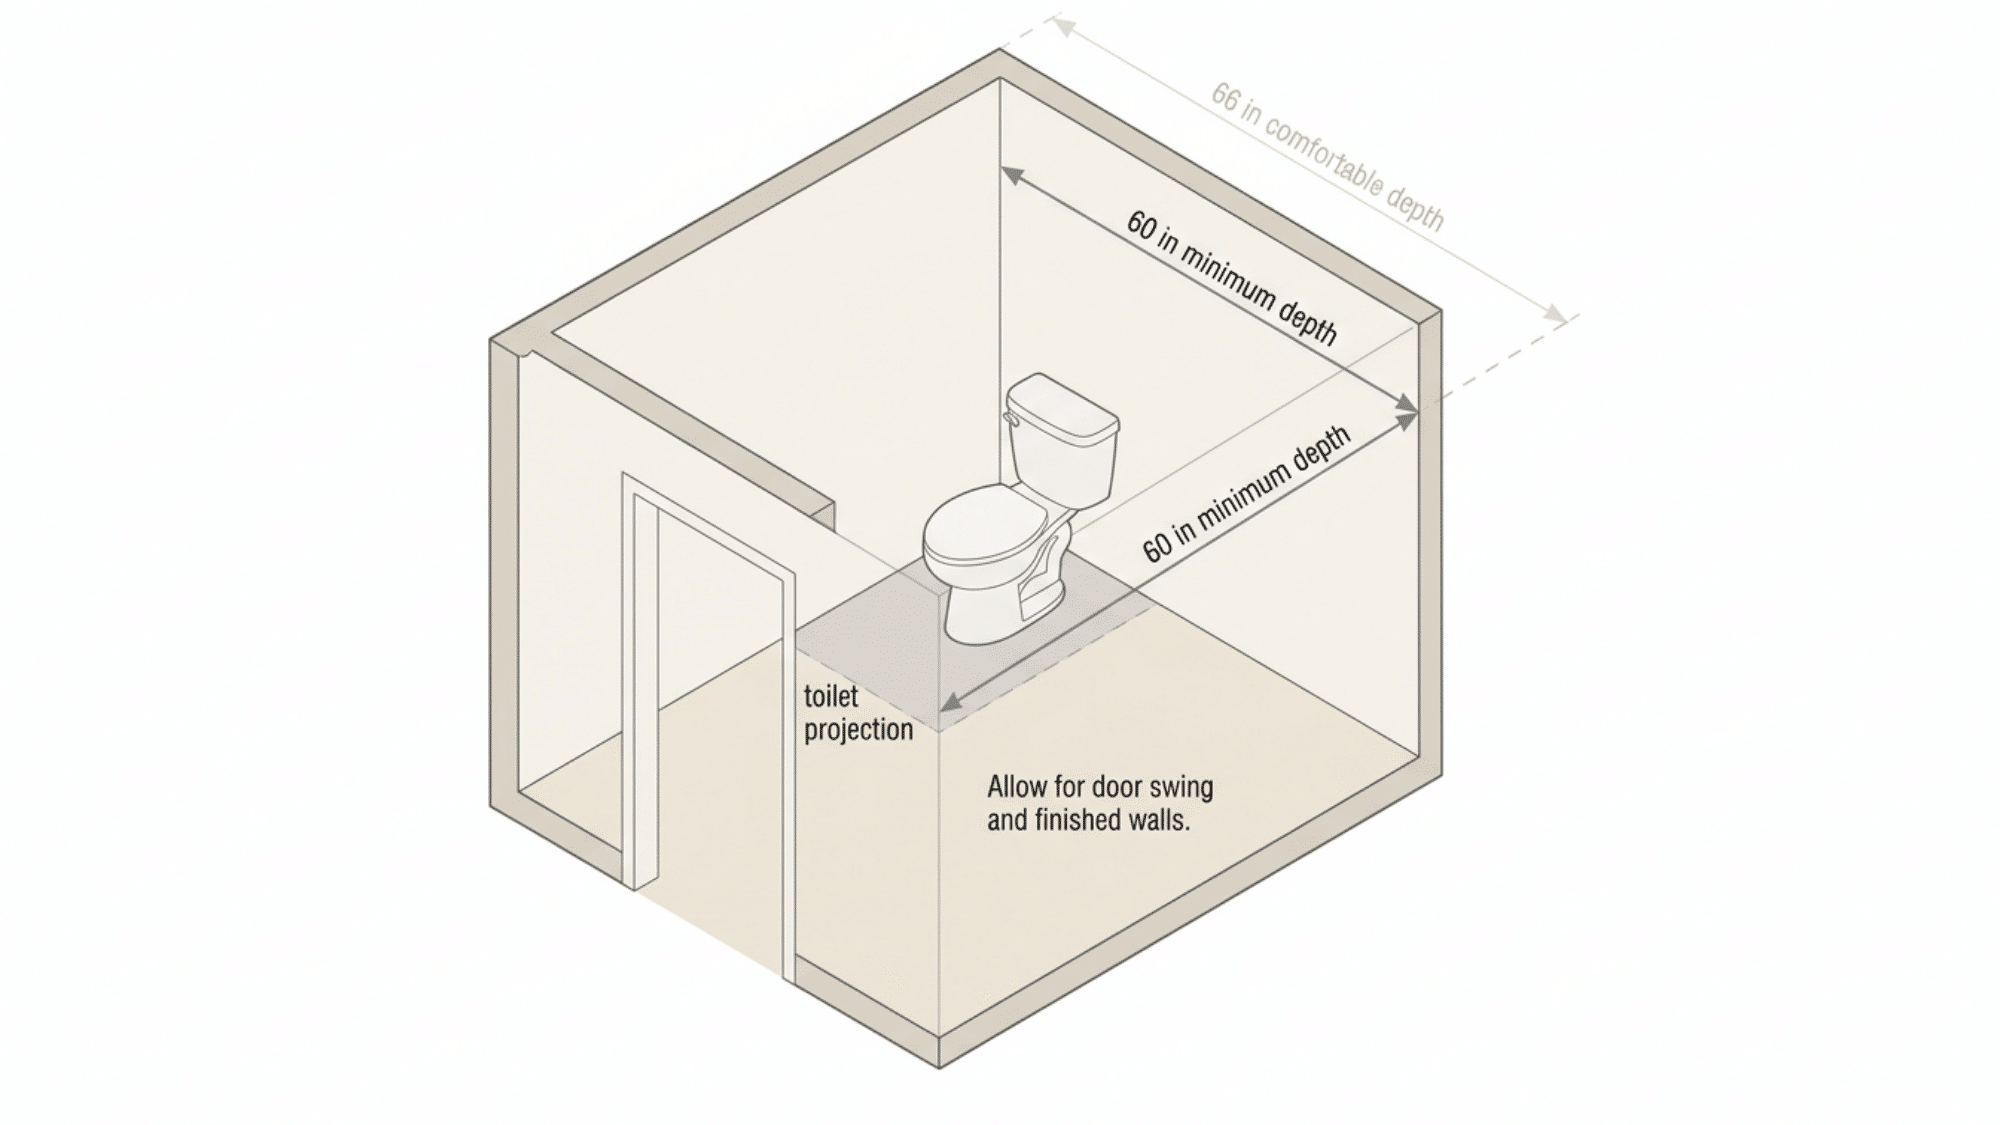
A toilet closet typically needs about 60 inches of total depth to accommodate the toilet and the open area in front of it.
Increasing the depth to around 66 inches provides more legroom and makes standing or turning easier. Check the projection of the selected toilet before building, as elongated bowls extend farther into the room.
Door position and finished wall thickness should also be included when calculating the final depth.
Clearance Around a Separate WC
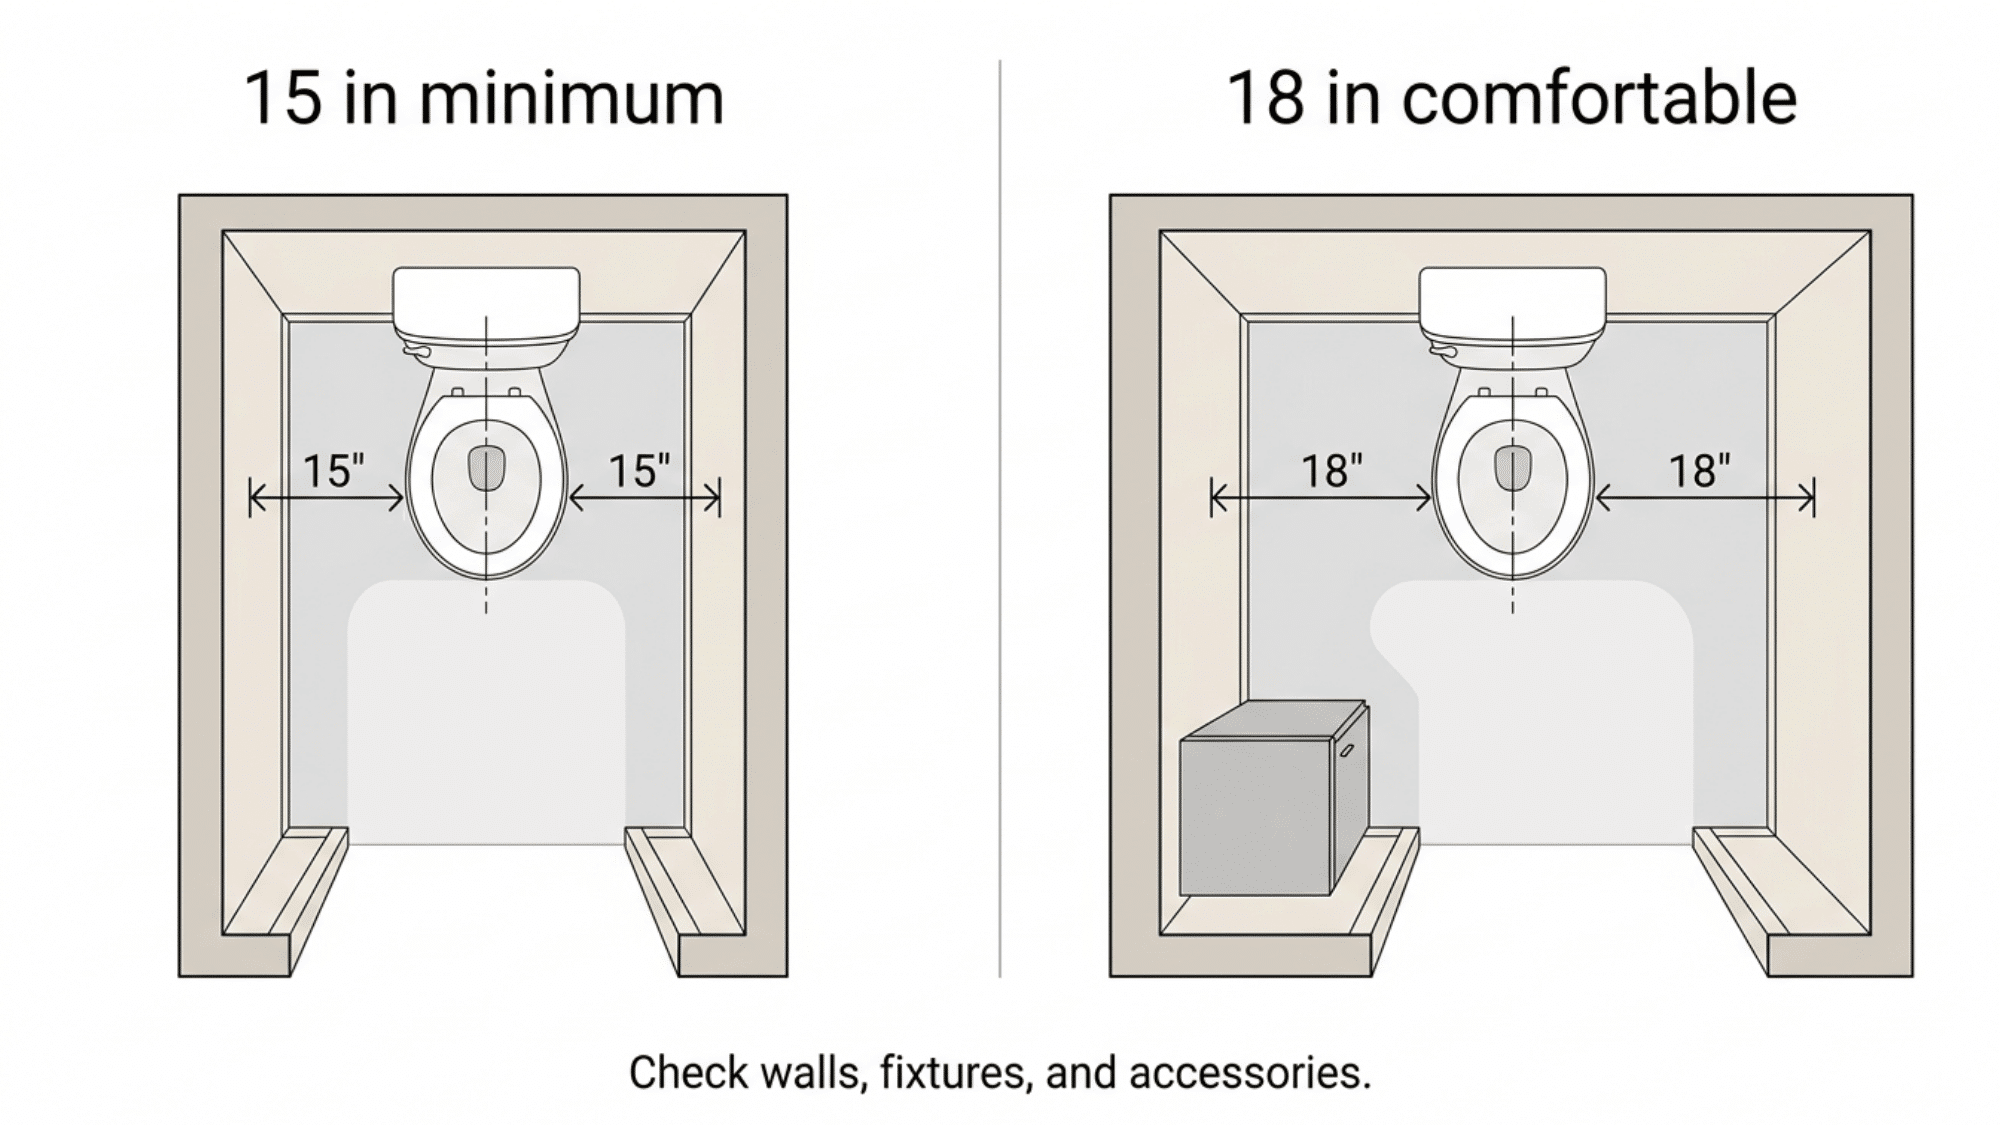
A separate WC needs at least 15 inches between the toilet centerline and each side wall, vanity, partition, or nearby fixture.
A wider gap of around 18 inches on each side provides better elbow room and easier cleaning. Any projecting shelf, radiator, cabinet, or accessory can reduce the usable clearance.
Measure all fixed elements before construction so the finished WC does not feel narrower than the original floor plan suggested.
Front Space and Door Position in a Toilet Room
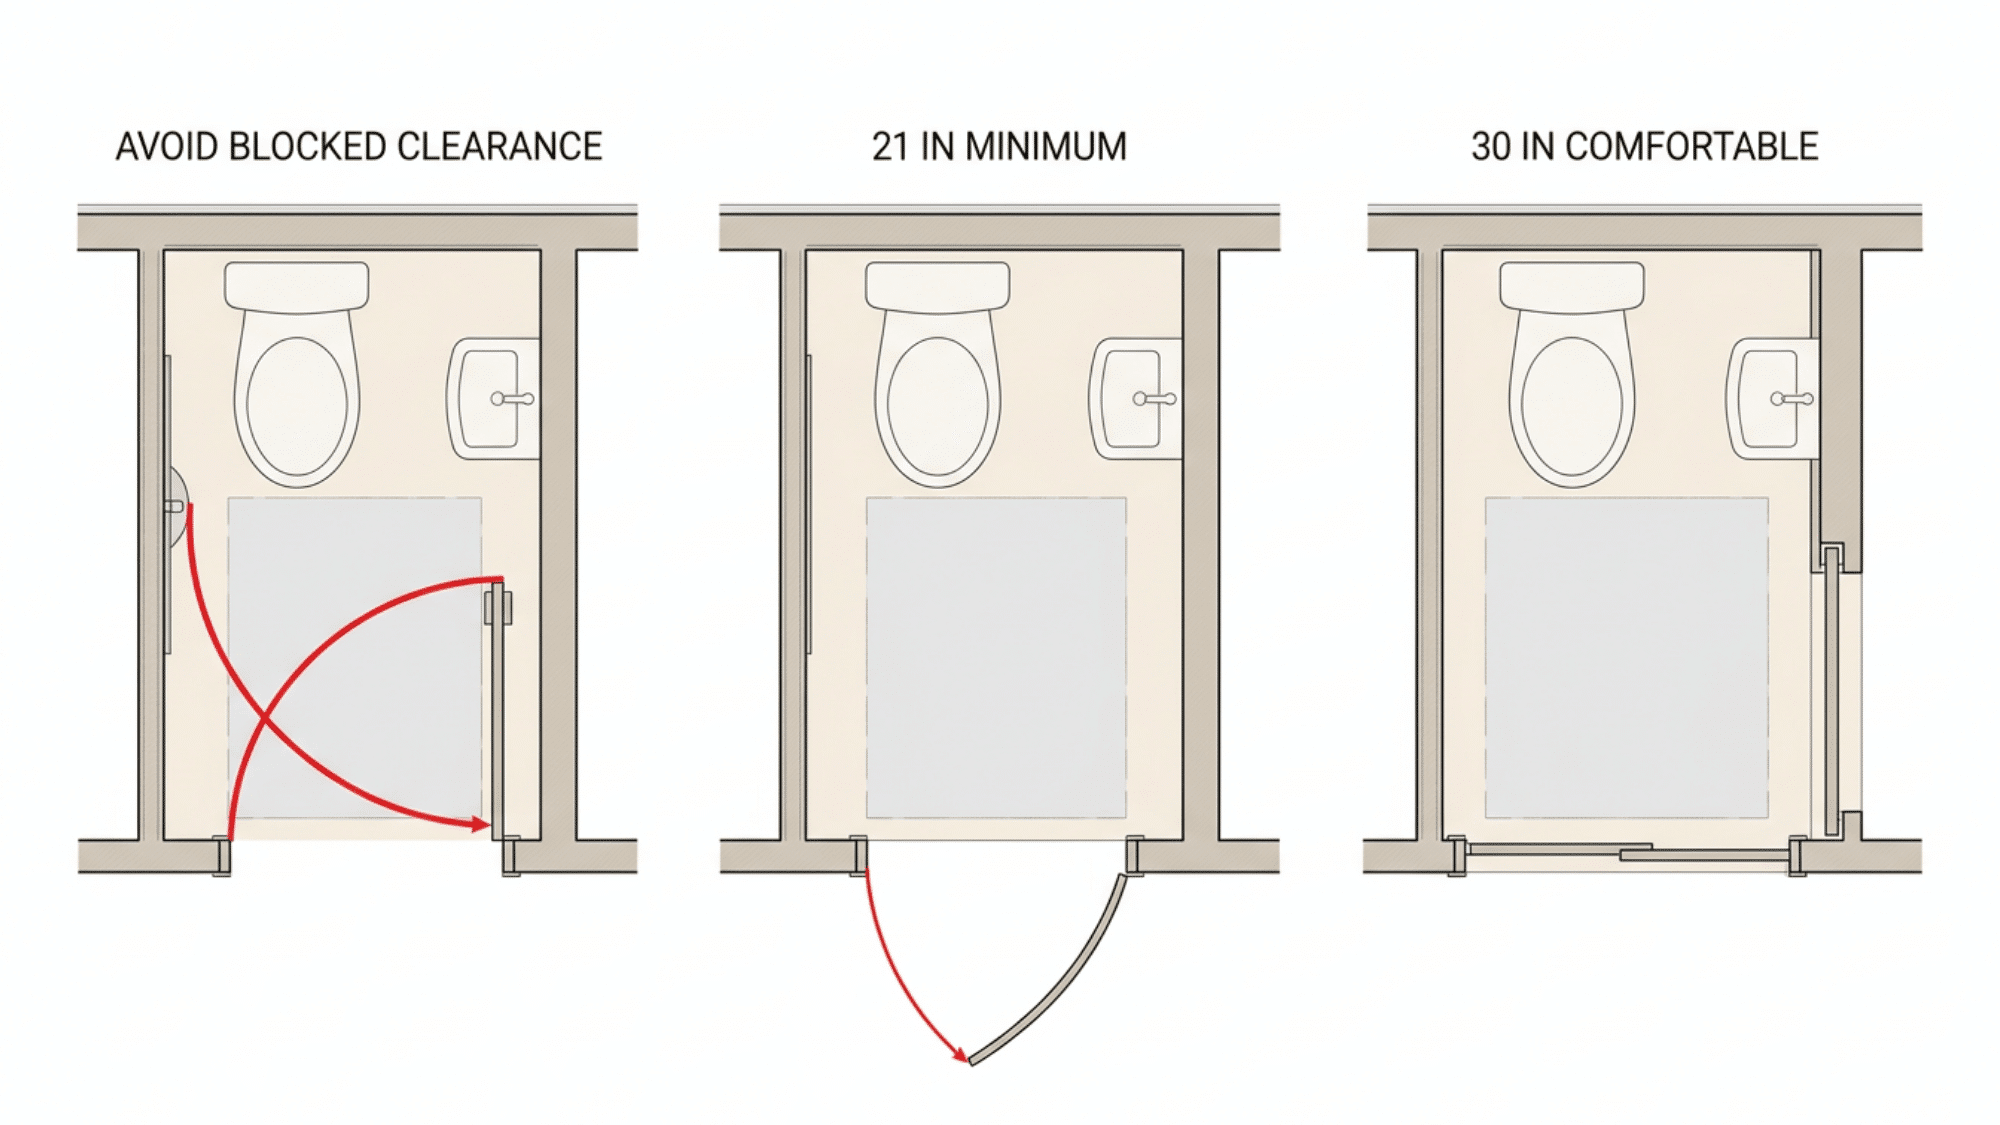
A toilet room should have at least 21 inches of clear floor space in front of the bowl, while 30 inches provides greater comfort.
An inward-opening door must not strike the toilet or block the required standing area. Outward-opening, sliding, or pocket doors may work better in narrow layouts.
The surrounding hallway, wall cavity, and nearby fittings must also be considered before choosing the final door style and position.
Accessible Dimensions for a Toilet Closet or Separate WC
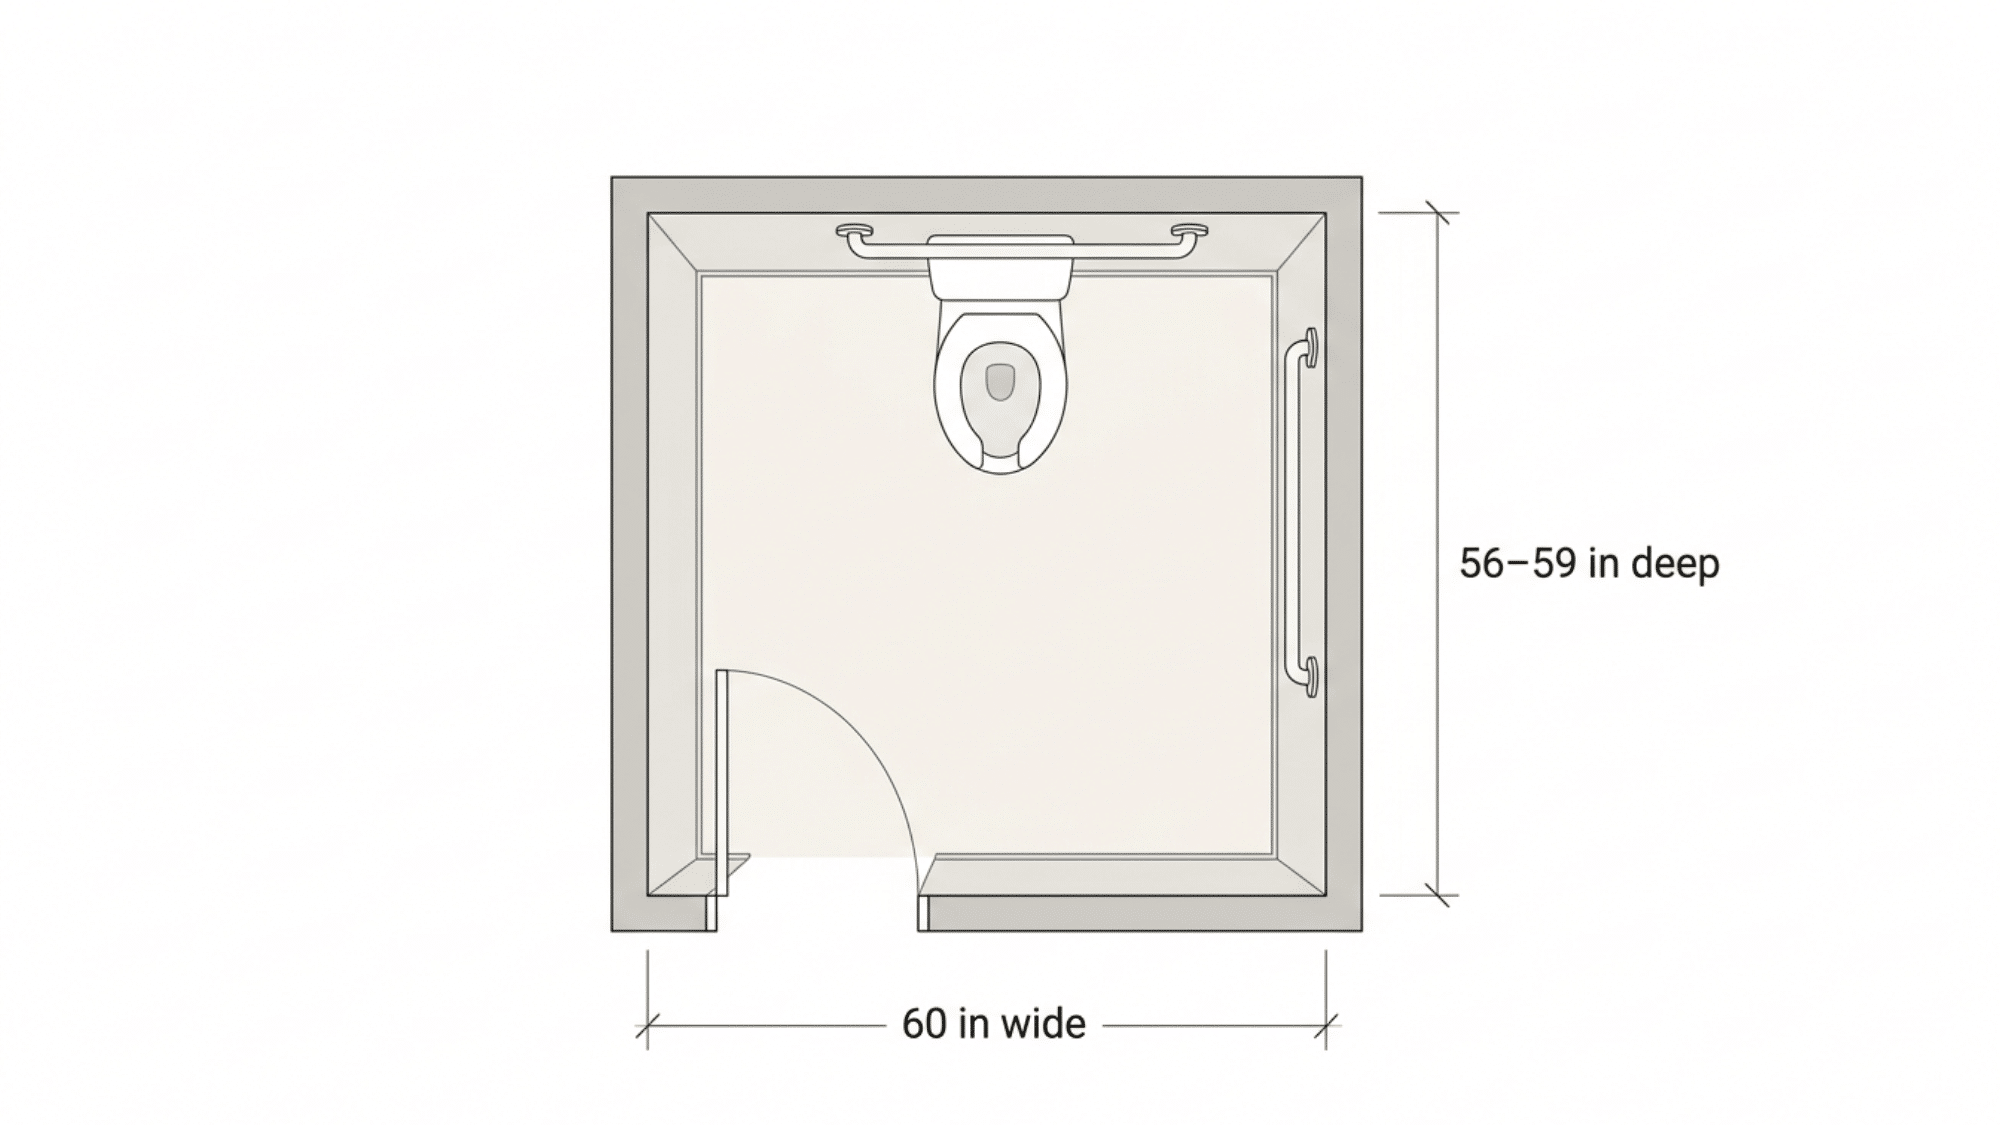
A toilet closet or separate WC intended for mobility needs requires more space than a standard residential layout.
A 60-inch-wide area can accommodate side transfers, grab bars, and easier movement. Wider doorways and clear approach space also support wheelchair access.
Private homes may not need to comply with commercial accessibility rules, but allowing extra space during construction can make future changes easier and support aging-in-place planning.
Minimum Dimensions for a Toilet Room or Closet
A toilet room or closet must provide enough width and depth for the fixture and comfortable movement. The measurements below offer a practical starting point for residential construction or remodeling.
| Measurement | Minimum Size | Planning Note |
|---|---|---|
| Floor-mounted toilet room | 30 × 60 inches | Suitable for compact residential spaces |
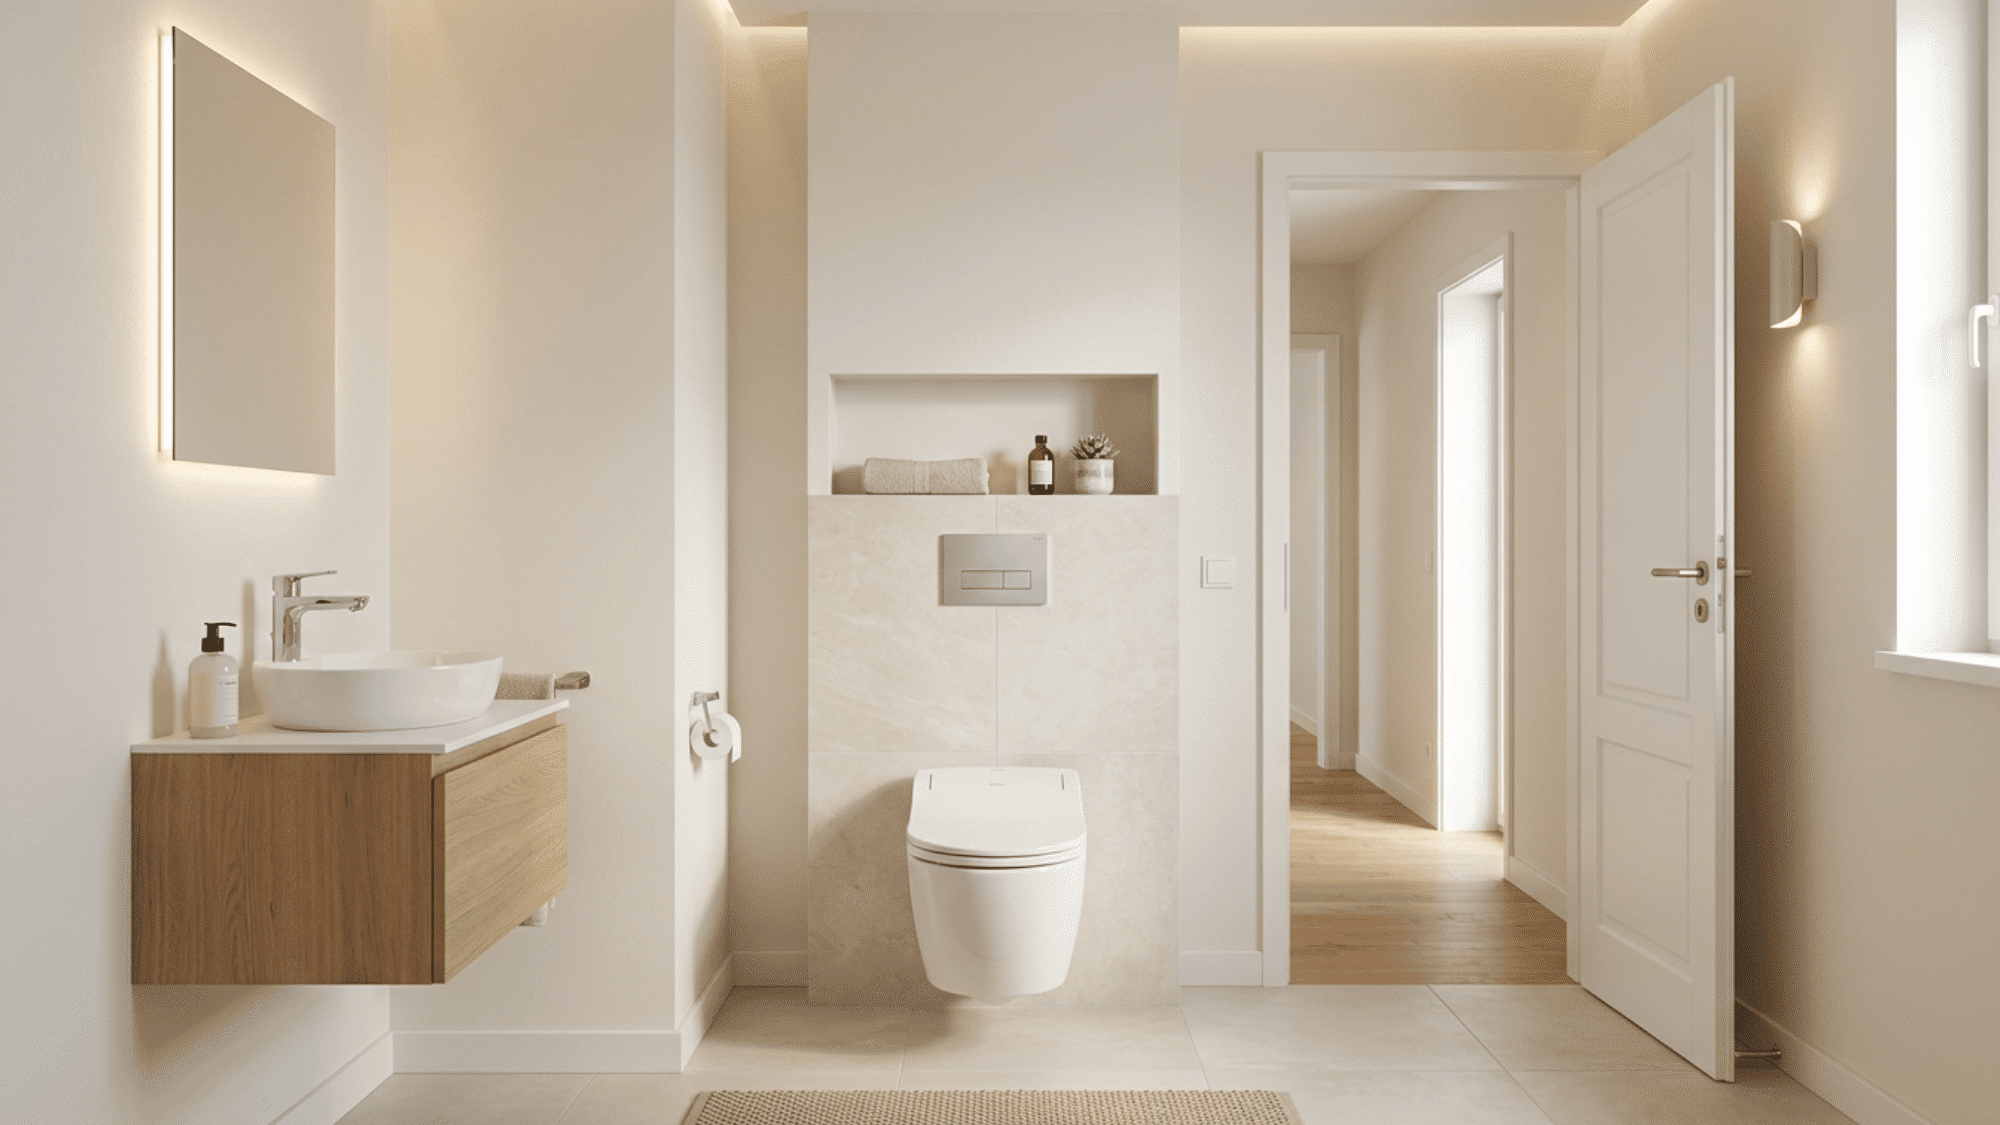
| Wall-hung toilet room | 30 × 56 inches | The concealed tank can reduce the room depth |
| Recommended room width | 36 inches | Provides more elbow room and easier cleaning |
| Recommended room depth | 66 inches | Offers better legroom and standing space |
| Room with a compact sink | Varies by fixture size | Requires added width or depth for the basin |
These measurements may vary based on the toilet model, wall thickness, sink placement, and local building rules. Measure between finished wall surfaces before confirming the room size.
Clearance Requirements for Toilet Dimensions
Clearance requirements affect how well a toilet area works once walls, doors, and fixtures are in place.
Beyond the basic room size, planners should account for knee room, elbow space, walking access, and the full path of the door. Nearby vanities, towel bars, radiators, and storage units must not reduce the usable area.
The toilet should also remain easy to reach for cleaning, repairs, and future fixture replacement.
In remodels, existing plumbing locations, wall depth, and trim can affect the final spacing more than expected. A layout that looks suitable on paper may feel restricted after finishes are added.
Mark every fixed element on the floor before construction, then confirm that the remaining open space supports safe movement and daily use.
Layout Essentials for Residential and Remodel Plans
A practical toilet layout should fit the room structure, plumbing position, door movement, and daily use. Careful planning can prevent costly changes after construction begins.
- Check plumbing locations: Existing drain lines and vents may limit toilet placement, especially during remodels where moving plumbing can increase labor, cost, and floor repairs.
- Plan the door position: The door should open without hitting the toilet, sink, or storage. Pocket and outward-opening doors can save space in narrow rooms.
- Measure finished surfaces: Account for drywall, tile, wall panels, baseboards, and trim. These materials reduce the usable room size after framing and installation.
- Match fixtures to the room: Compact toilets, wall-mounted sinks, and corner basins suit smaller layouts, while elongated toilets need more floor depth.
- Allow maintenance access: Leave enough room around plumbing connections, shutoff valves, and the toilet base so repairs, cleaning, and future replacement remain manageable.
Conclusion
A well-planned toilet room proves that even the smallest spaces can work beautifully when every inch has a purpose.
The right toilet room dimensions can improve comfort, simplify cleaning, support future needs, and prevent costly changes once construction begins.
Small choices, from door direction to fixture depth, often decide how usable the finished space feels.
Before approving plans or ordering fixtures, measure the space carefully, compare options, and confirm local building rules with a qualified professional.
Frequently Asked Questions
Can a Toilet Room Have No Window?
Yes. A properly sized exhaust fan can provide ventilation where no window is available.
What Flooring Works Best in a Toilet Room?
Water-resistant tile, vinyl, or sealed stone works well because these surfaces handle moisture and clean easily.
Does a Toilet Room Need Waterproof Walls?
Full waterproofing is rarely necessary, but washable, moisture-resistant wall finishes are a practical choice.