Replacing a door may seem simple, but one wrong number can lead to gaps, rubbing, or costly returns.
Learning how to measure a door for replacement helps you order the correct size and avoid extra repair work.
You need more than the door’s width and height. The frame, jamb, hinges, handle position, and swing direction also affect the fit.
This blog explains each step of the measurement process for door slabs and prehung doors. Read on and record every number carefully for a smoother replacement.
Tools Needed to Measure a Replacement Door
Write all measurements in inches and label each number. Do not rely on memory. Take photos of the hinges, lock, threshold, trim, and door swing before removing anything.
- Firm tape measure and a level
- Pencil or phone for recording measurements in inches
- Step ladder and a carpenter’s square (if available)
- Camera or smartphone to photograph hinges, lock, trim, and door swing for reference
Decide What Type of Replacement Door You Need
A door slab and a prehung door require different measurements. Inspect the frame, hinges, trim, and threshold for damage before making a choice.
| Replacement Type | What It Includes | Best Used When |
|---|---|---|
| Door Slab Replacement | A flat door panel without a frame, hinges, or fitted hardware. | The existing frame is straight, firm, and free from rot or cracks. |
| Prehung Door Replacement | A door attached to a new frame with hinges already installed. Exterior models may include a threshold. | The old frame is damaged, uneven, or difficult to repair. |
| Complete Frame and Door Replacement | The door slab, jambs, threshold, and sometimes the surrounding trim are removed. | There is water damage, wood rot, major settling, or repeated sticking. |
How to Measure a Door for Replacement
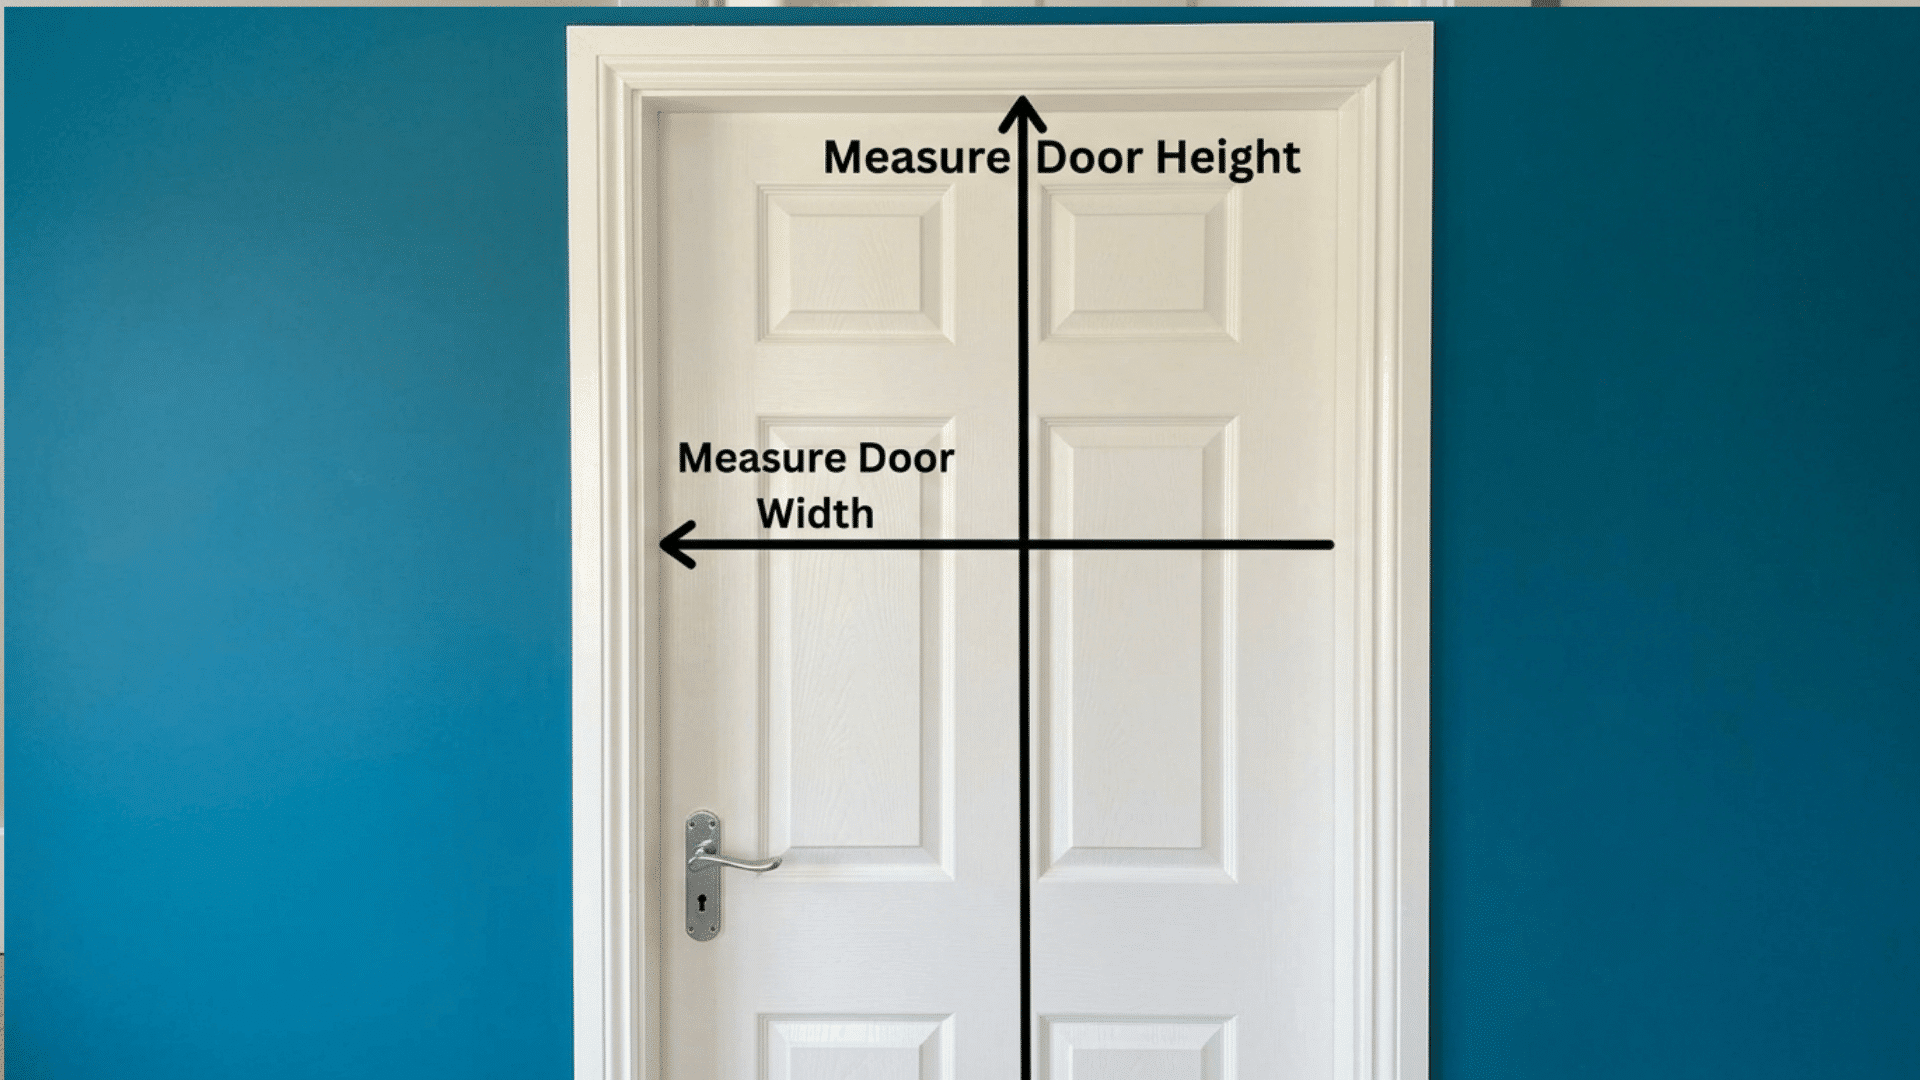
Measure each area more than once. Older doors and frames may not be perfectly square, so the size can change from one point to another. Comparing your measurements with standard interior door width and height helps confirm the existing door matches common residential sizes.
1. Measure the Door Width
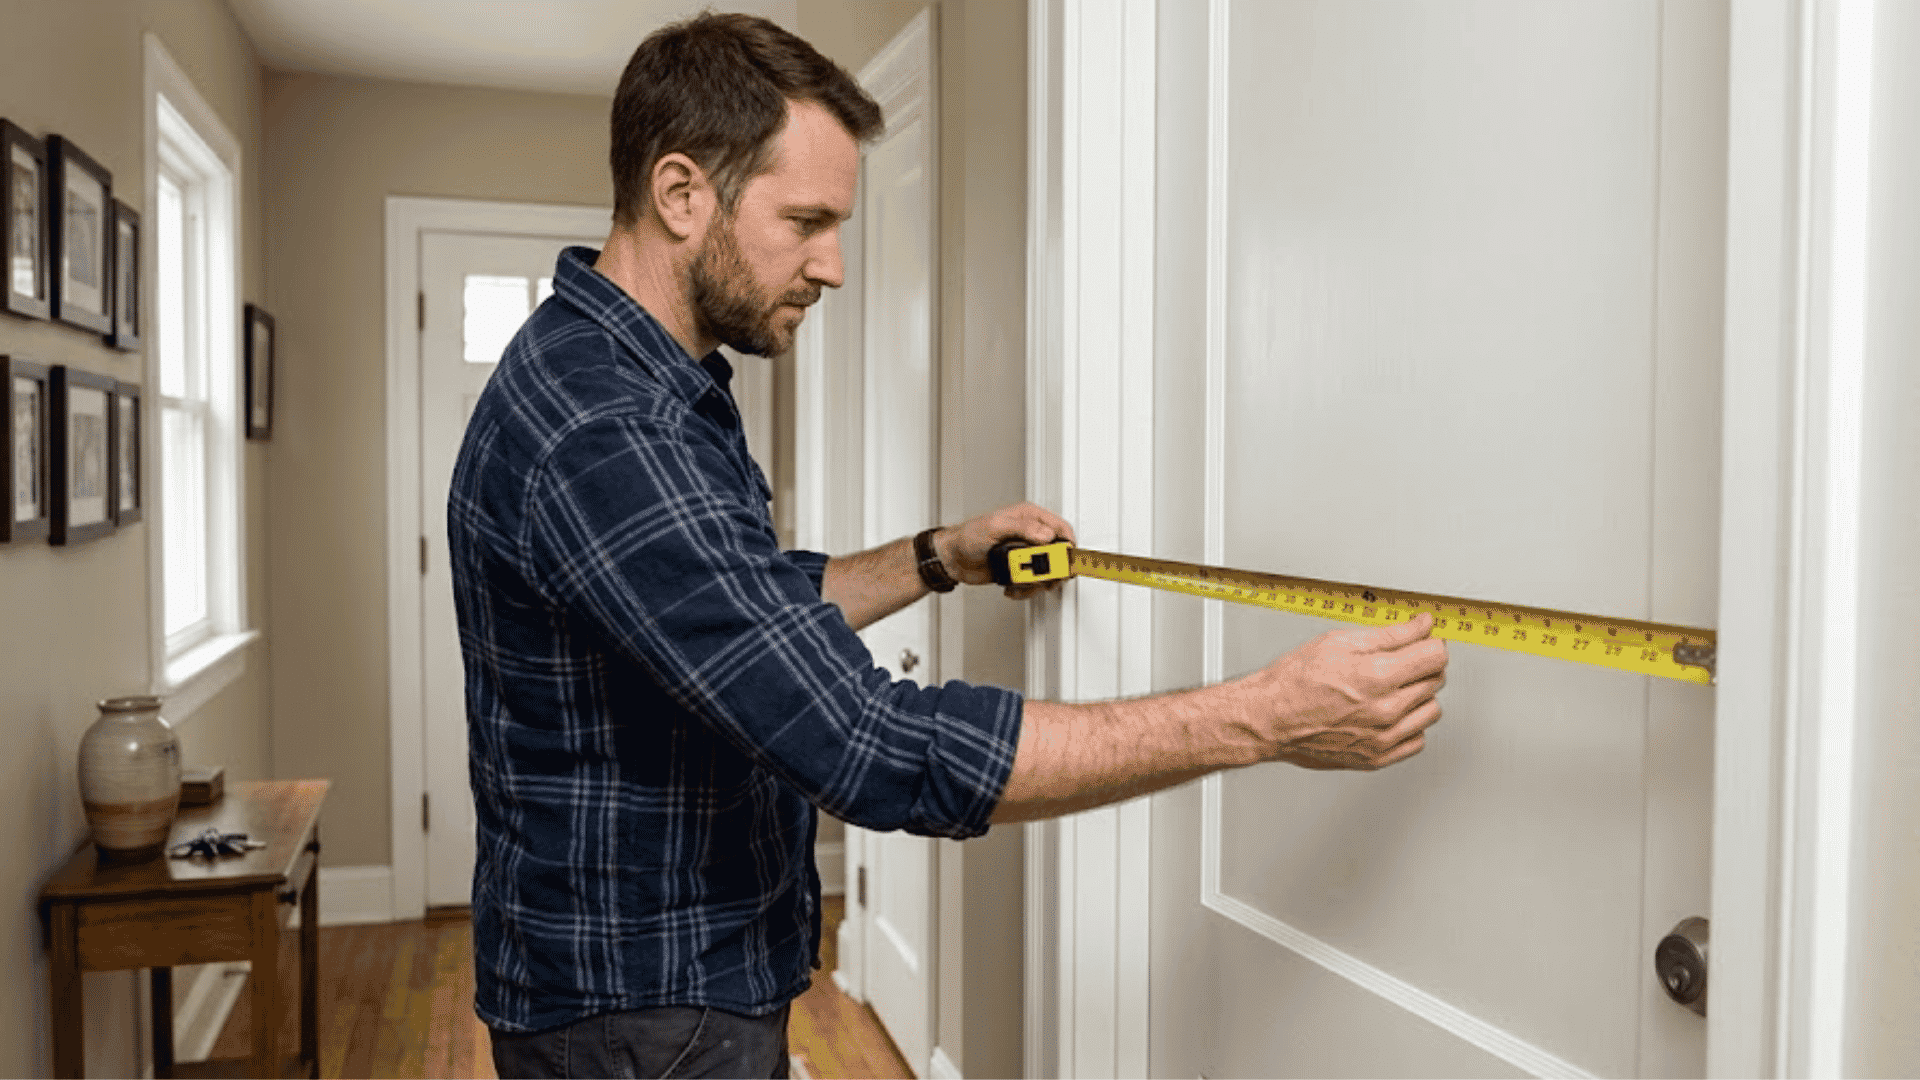
Close the door and measure straight across the slab from one edge to the other. Take one measurement near the top, one through the middle, and one near the bottom.
Do not include the surrounding trim or frame when measuring a slab. If you are measuring the frame for a new unit, measure between the inner jamb surfaces.
An uneven width may indicate frame movement, swelling, or poor installation, all of which should be corrected before the new door is fitted.
2. Measure the Door Height
Measure from the top edge of the door slab to the bottom edge. Check the height on both sides, especially when the floor or threshold looks uneven.
Do not include the gap below the door in the slab measurement. For a framed opening, measure from the top jamb to the finished floor or threshold.
Flooring changes can affect the final clearance. New carpet, tile, or hardwood may raise the floor and reduce the space under the door.
3. Measure the Door Thickness
Open the door and place the tape measure across its edge. Measure a clean, flat area that is not swollen, split, or damaged.
Interior doors are often thinner than exterior doors, but you should never depend on a common size alone.
The thickness affects hinge fit, latch alignment, and how the slab sits inside the frame. A door that is too thick may project beyond the jamb.
4. Measure the Jamb Depth
The jamb depth is the distance from the front edge of the interior wall surface to the outer edge of the exterior wall surface.
Open the door and measure across the side jamb, excluding the trim. The number should match the full wall thickness, including drywall, plaster, or wall panels.
A jamb that is too narrow will not reach both wall faces. A jamb that is too wide may stick out past the wall and make the trim harder to install neatly.
5. Measure the Existing Door Frame
Measure the inside width of the frame at the top, center, and bottom. Next, measure the inside height on the left and right sides.
Check the frame with a level to see if the sides are straight and the top is level. You can also measure diagonally from corner to corner.
A large difference may mean the opening has shifted. Record cracks, loose joints, soft wood, and other damage before deciding to keep the existing frame.
How to Measure a Door Slab
A slab replacement requires more detail because the new door must work with the existing frame and hardware. Knowing the main parts of a door handle can make it easier to record the bore, backset, latch, and strike plate positions correctly.
- Measure the Existing Slab: Record width, height, and thickness at several points using the slab edges, not the frame.
- Record the Hinge Size and Location: Note each hinge’s height, width, thickness, screw pattern, and distance from the top of the door.
- Measure the Handle and Lock Position: Measure from the top and side edges to the center of the handle bore, and record the backset and latch plate position.
How to Measure for a Prehung Door
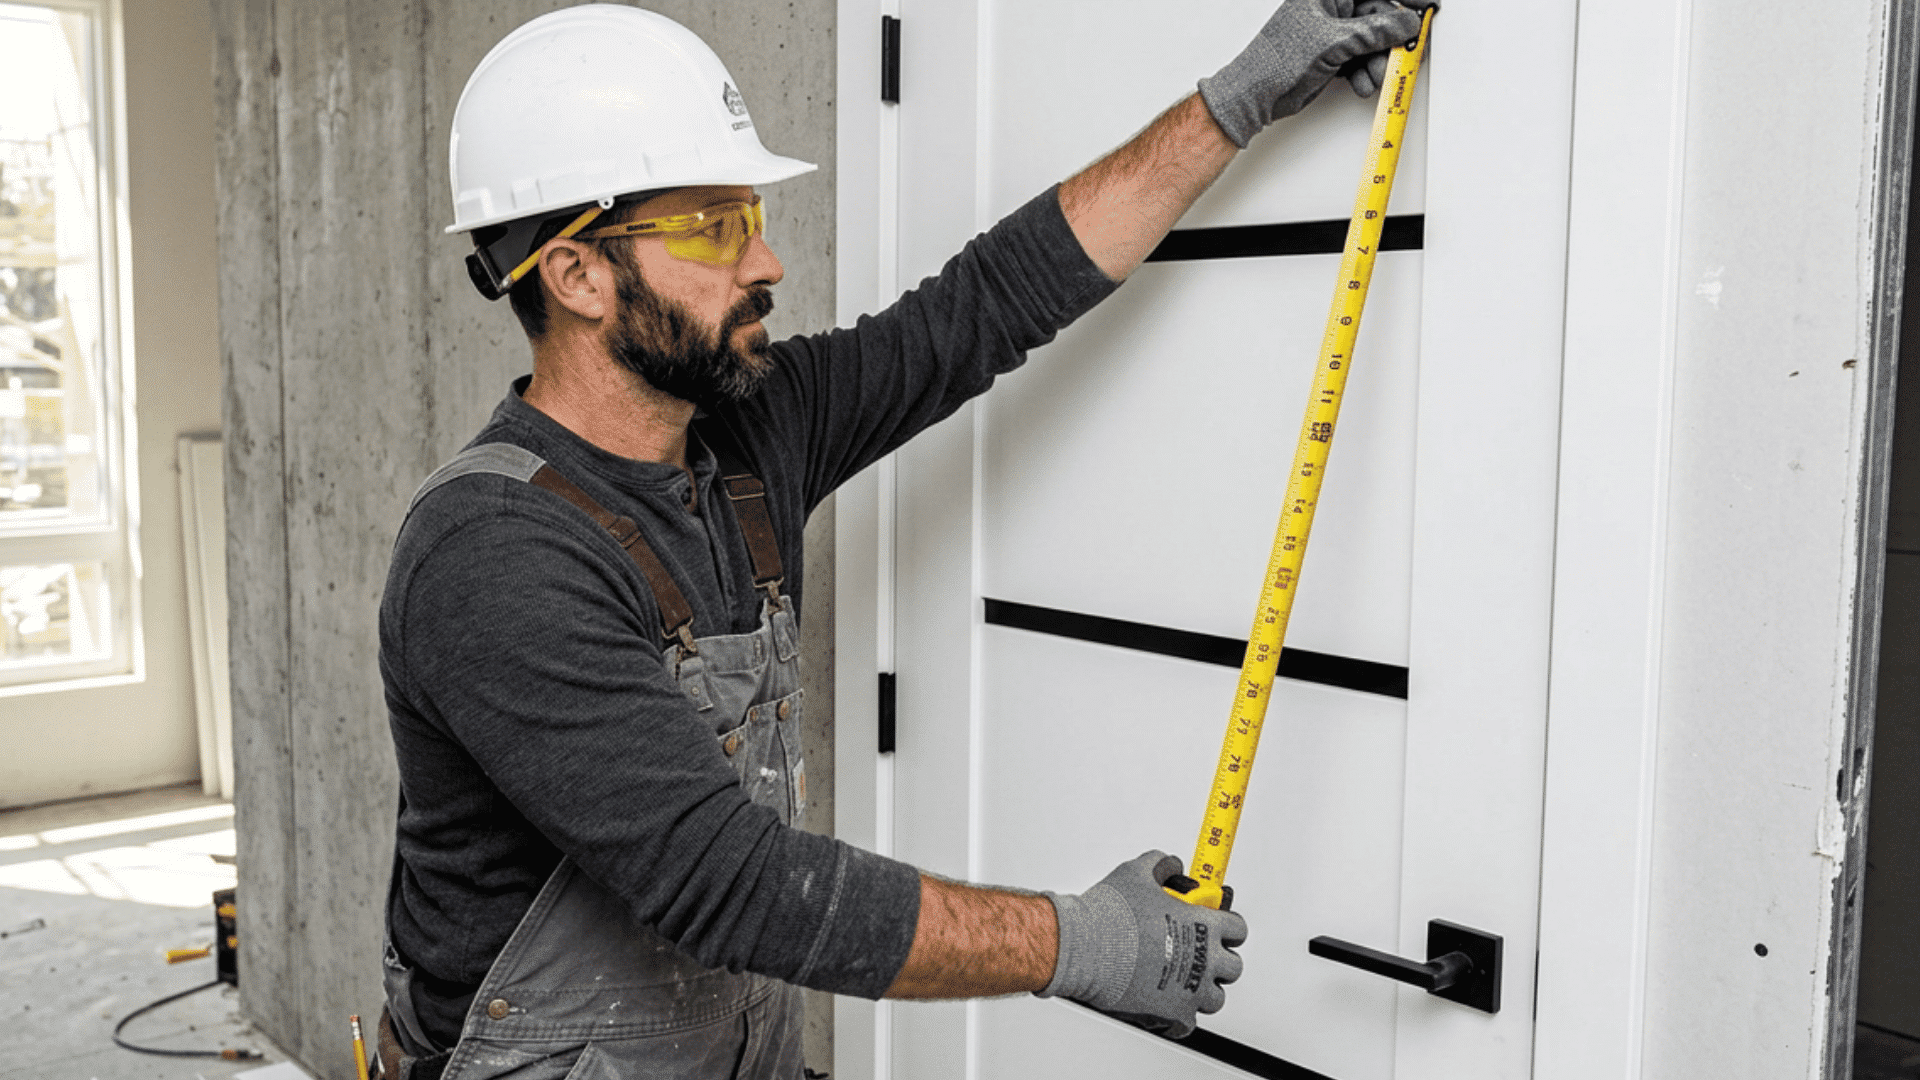
A prehung unit is sized from the rough opening behind the jamb and trim. You may need to remove one piece of interior trim to see the framing clearly.
1. Remove the Interior Trim Carefully
Cut through paint or caulk, then gently lift one trim piece with a pry bar. Measure the rough opening behind the casing and check for damage, moisture, shims, or insulation.
2. Measure the Rough Opening Width
Measure between the wall studs at the top, center, and bottom. Record the smallest width, since the frame and shims must fit inside the opening.
3. Measure the Rough Opening Height
Measure from the header to the finished floor at both sides and in the center. Use the smallest height and account for thresholds or new flooring.
4. Check the Opening for Level and Square
Use a level on the studs, header, and floor. Measure both diagonals. Similar measurements mean the opening is square, while larger differences may require repairs.
Not sure what size to expect once you’re through the trim? A standard bedroom door size lays out typical widths and heights by home type, so you know if your opening is unusually narrow or wide.
Interior vs Exterior Door Measurements
The main measuring steps are similar, but exterior doors include extra parts that affect sizing and weather protection.
| Measurement | Interior Door | Exterior Door |
|---|---|---|
| Slab width and height | Required | Required |
| Door thickness | Usually lighter and thinner | Often thicker and heavier |
| Jamb depth | Match the interior wall | Match the full exterior wall |
| Threshold | Often not included | Usually included |
| Swing direction | Important for room use | Important for fit and safety |
| Weather sealing | Usually not needed | Must fit tightly |
| Exterior trim | Not required | May affect unit size |
Common Door Measuring Mistakes to Avoid
A few simple mistakes can lead to poor fit, extra cutting, or product returns.
- Measuring the Trim: Decorative casing does not show the slab or rough opening size.
- Taking One Measurement: Width and height may change across an uneven frame.
- Ignoring Door Thickness: A different thickness can affect hinges, latches, and frame alignment.
- Forgetting the Jamb Depth: The frame must match the full wall thickness.
- Mixing Slab and Rough Opening Sizes: These measurements serve different replacement types.
- Guessing the Swing Direction: Record the hinge side and movement direction.
- Ignoring New Flooring: Added floor height may reduce door clearance.
- Rounding Numbers Too Much: Write the exact measurement and let the supplier confirm the needed size.
Final Thoughts
Learning how to measure a door for replacement begins with taking accurate measurements and understanding the type of door being installed.
Carefully measuring the width, height, thickness, jamb depth, and rough opening helps reduce installation problems and improves the chances of a proper fit.
Recording every measurement and checking each area more than once can prevent costly mistakes before ordering a new door.
If this guide was helpful, save it for future projects and share any measurement tips or questions in the comments below.
Frequently Asked Questions
Can an Old Door’s Hinges Be Reused During Replacement?
Yes, old hinges can be reused if they are straight, rust-free, and match the new door’s size and screw pattern.
Should a Storm Door Be Measured Separately From the Main Door?
Yes, a storm door should be measured separately because it fits the outer trim opening, not the main door frame.
Can Thick Paint Layers Affect a Replacement Door’s Fit?
Yes, multiple paint layers can reduce clearance and cause rubbing around the door edges or frame.