A well-planned kitchen layout has quickly become one of the first things homeowners research before a renovation, with many searching for guidance on space, flow, and design.
A good layout groups the sink, stove, and fridge within easy reach and keeps walkways clear for smooth day-to-day movement.
From measuring the space to choosing an L-shape, U-shape, or island, careful planning helps prevent costly changes later.
Keep reading for measuring tips, triangle rules, and layout shape guidance.
Why Kitchen Layout Planning Matters
A kitchen layout shapes how efficiently a space supports cooking, cleaning, storage, and everyday movement. Before choosing cabinets or appliances, homeowners need to consider workflow, available space, and daily habits.
A well-planned design keeps key areas connected, improves accessibility, and prevents issues like crowded walkways or poor appliance placement.
Planning the layout early helps create a comfortable, functional kitchen while reducing the chances of costly changes during renovation.
Steps to Plan an Efficient Kitchen Layout
Designing a kitchen layout takes four steps. Measuring the space, applying the work triangle, choosing a layout shape, and mapping traffic flow all turn any room into a working kitchen.
Step 1: Measure The Space and Note Cooking Habits
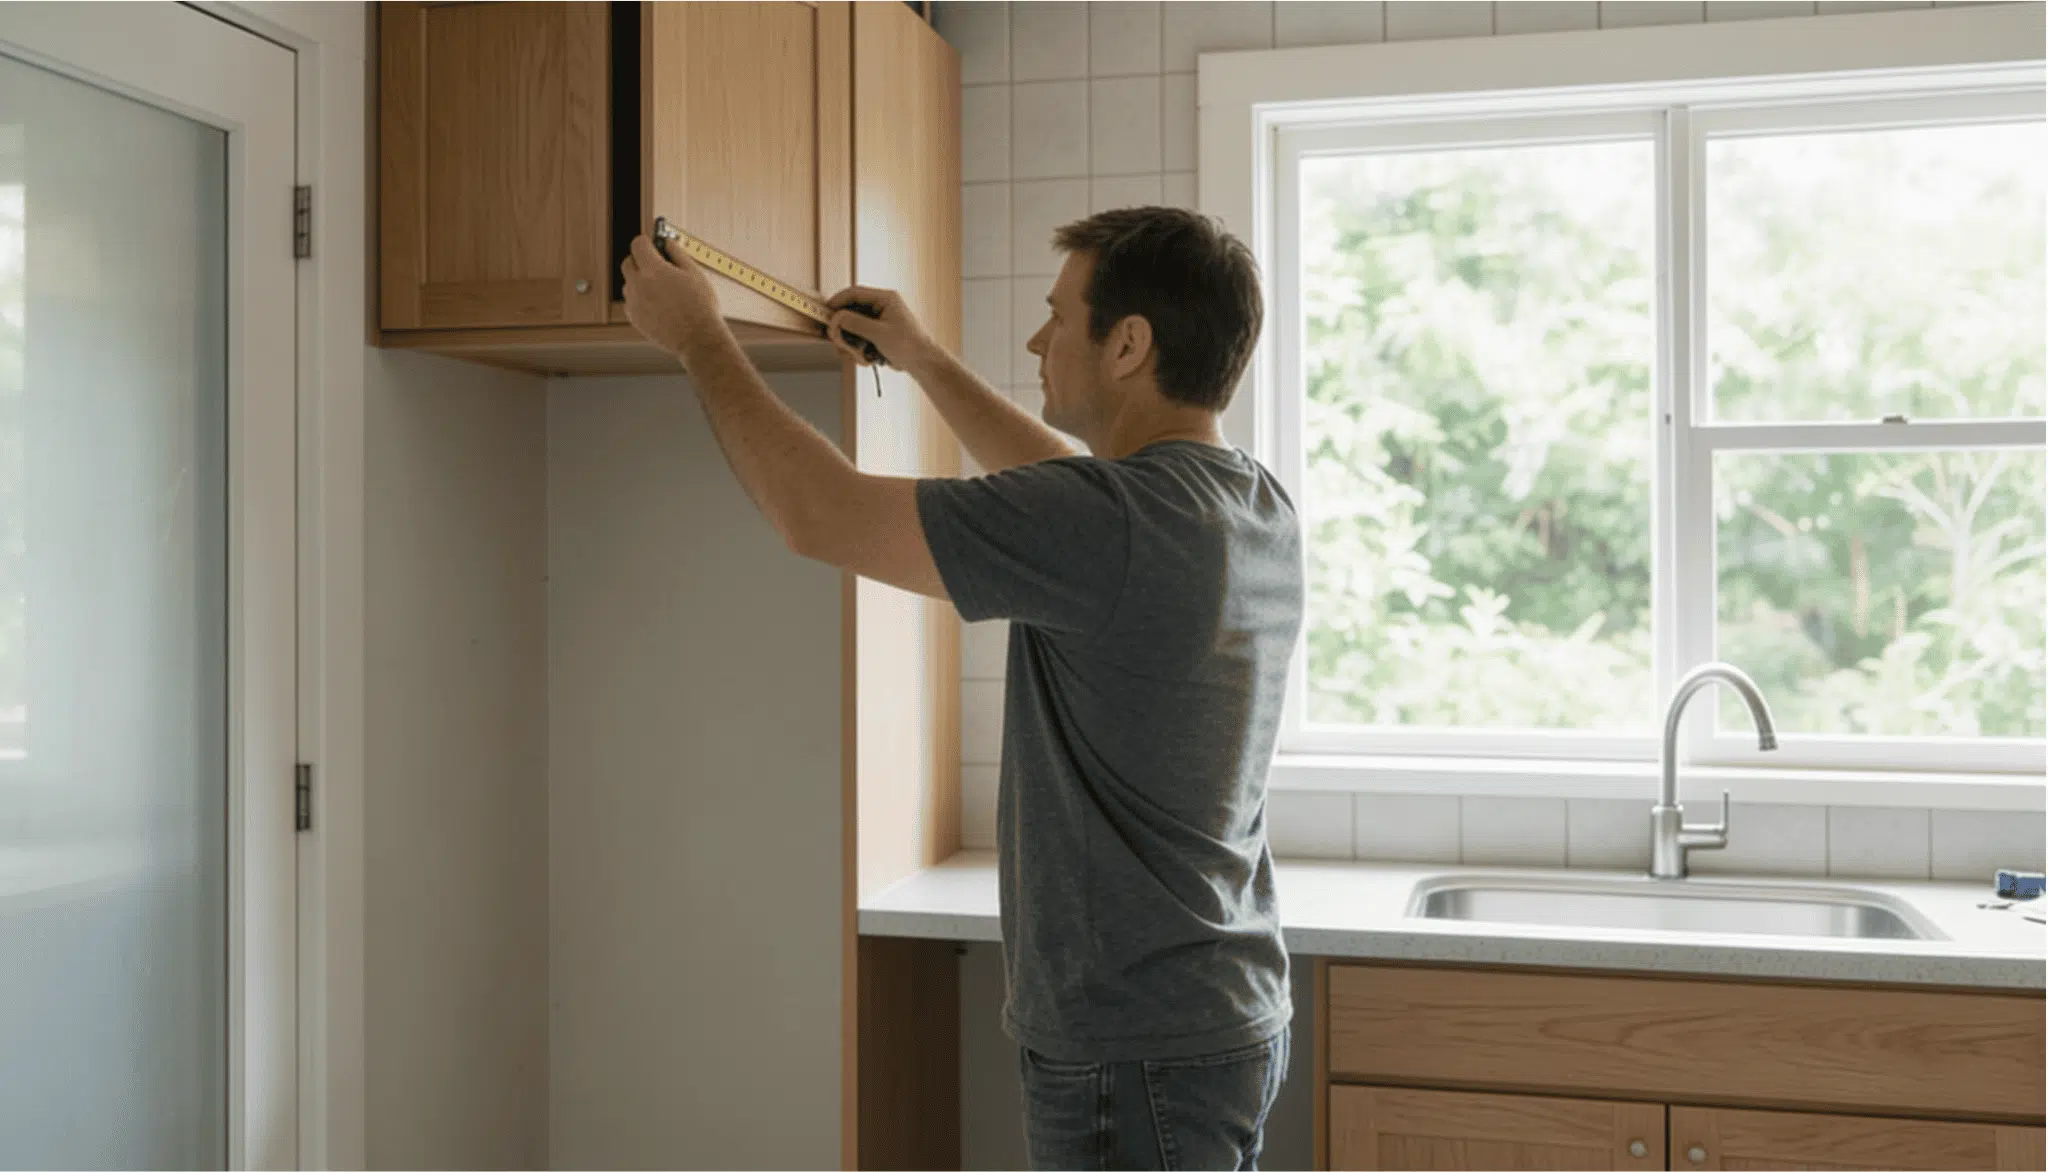
Room measurements and daily routines shape the foundation of an efficient kitchen layout. These details help guide appliance placement and overall workflow.
Record Room Dimensions
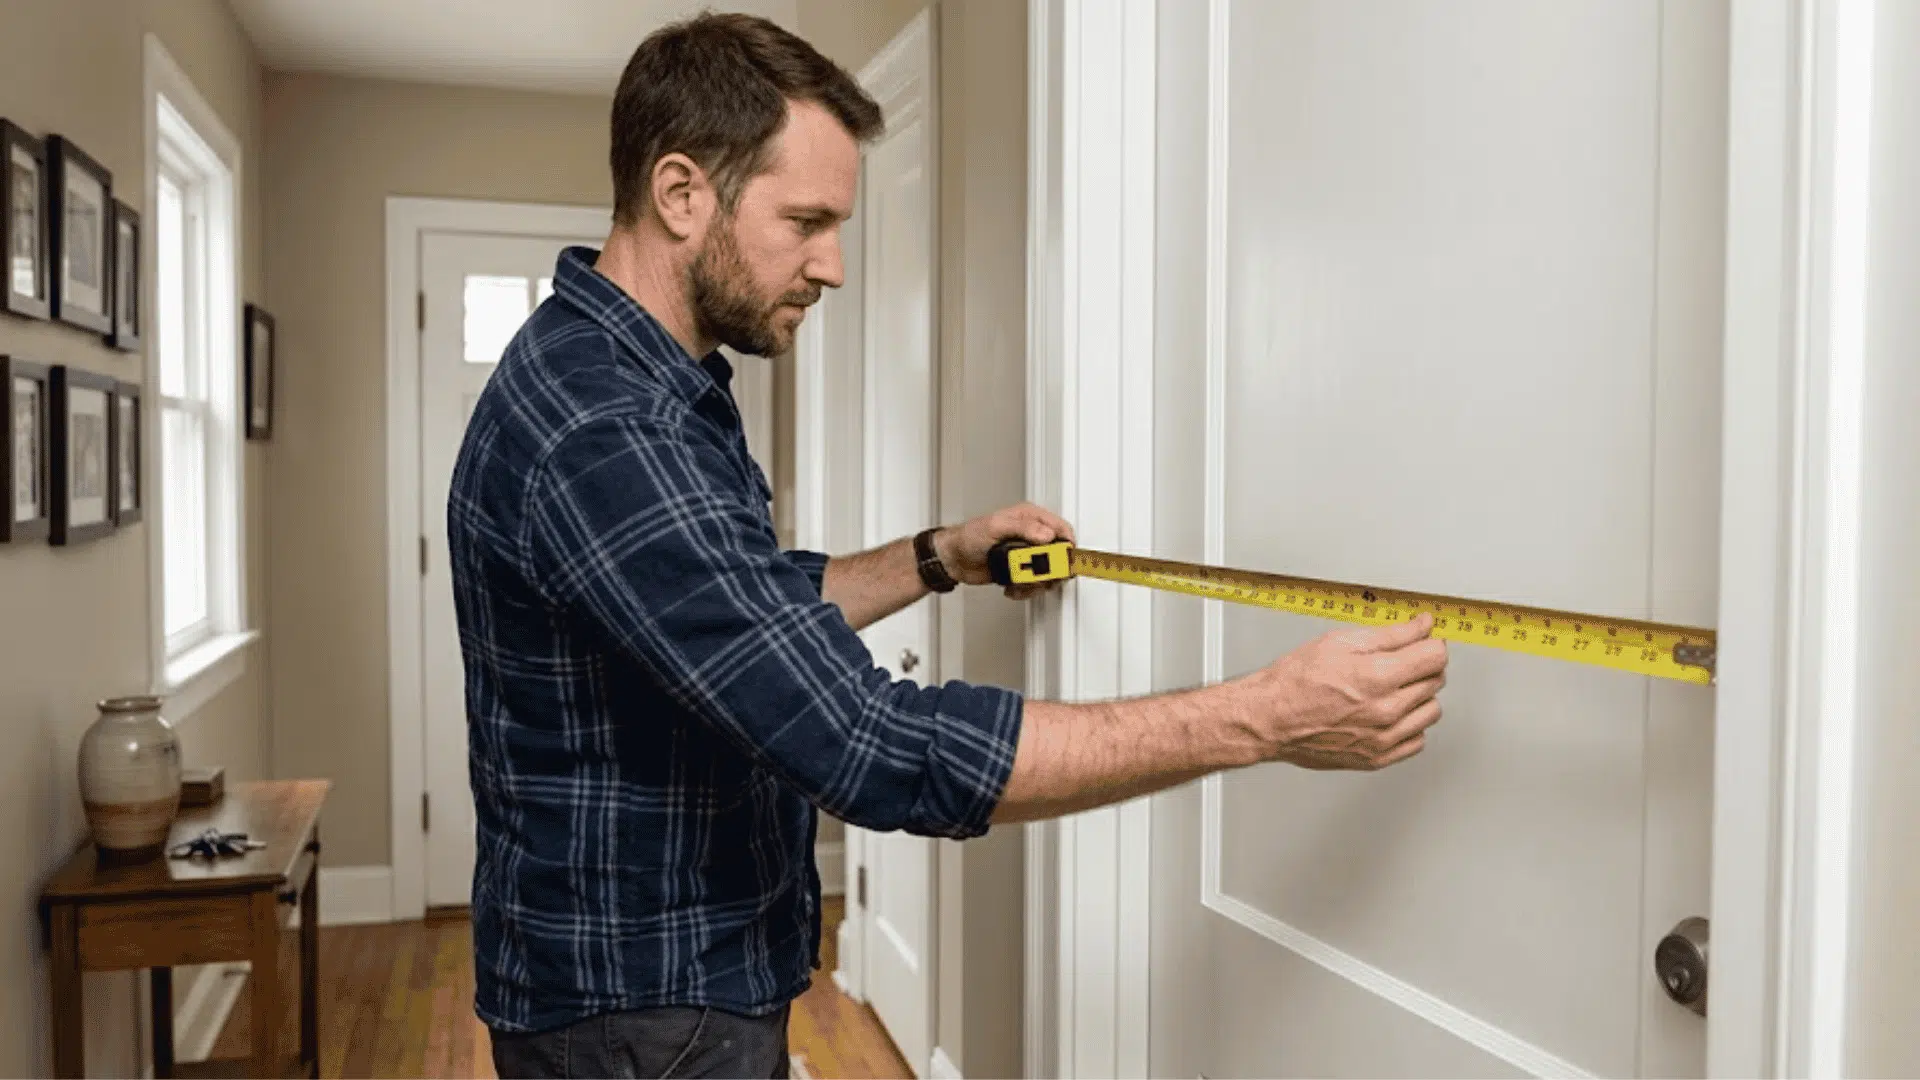
Measure wall lengths, door and window sizes, ceiling height and existing utility points for an accurate layout plan.
Map Existing Features
Mark plumbing, gas lines and fixed elements to understand placement limitations before designing the kitchen.
Evaluate Cooking Habits
Consider usage patterns, clutter areas and storage needs to improve appliance placement and workflow.
Step 2: Apply The Work Triangle
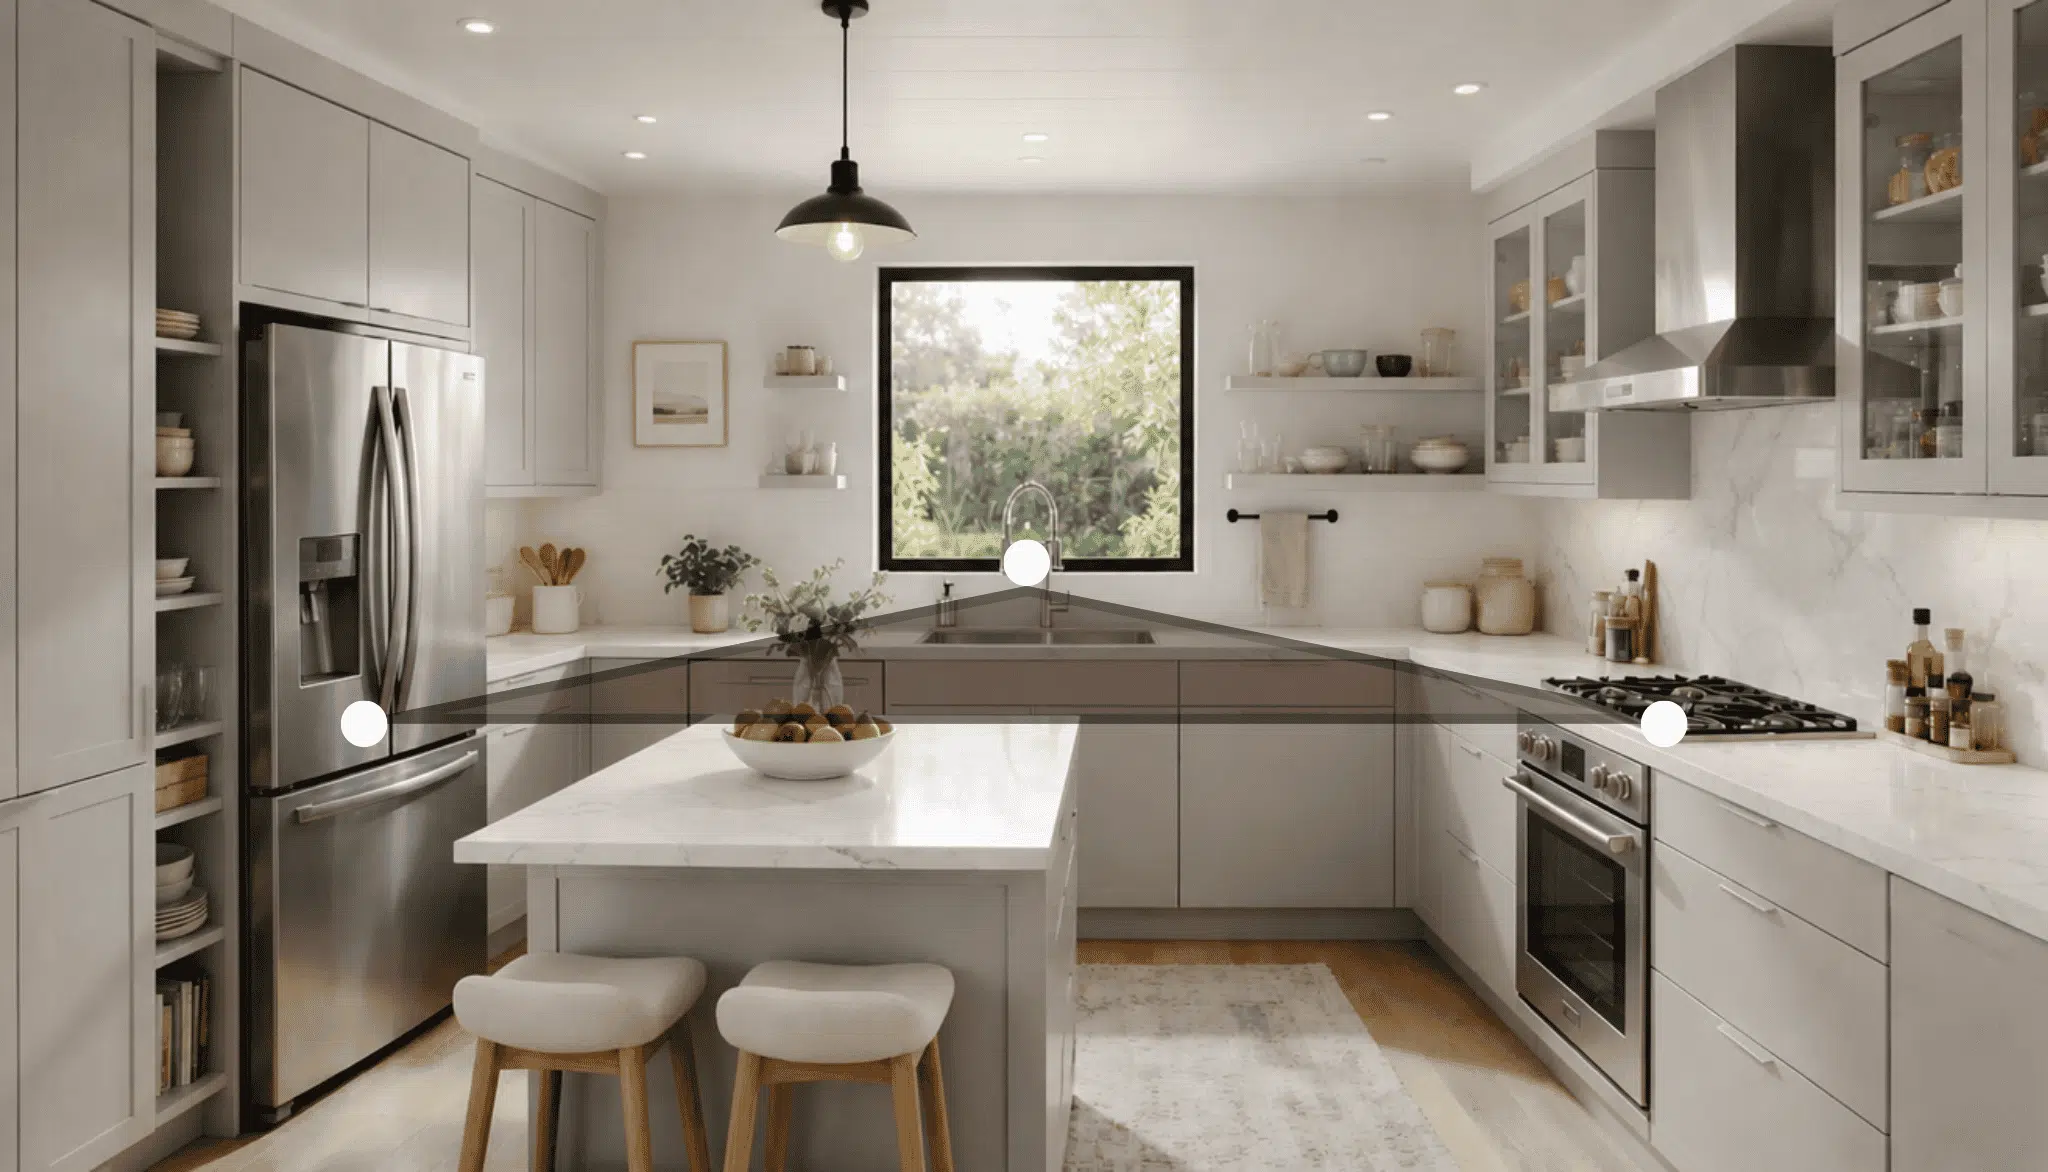
The work triangle connects the sink, stove, and fridge into one efficient path.
Keeping these three points close, with nothing blocking the route, cuts wasted steps during cooking and cleanup.
Ideal Triangle Distances and Rules
Each triangle leg should measure 4 to 9 feet, with a total perimeter of 12 to 26 feet for efficient movement.
When Zones Work Better Than a Triangle
Task-based zones improve workflow in open kitchens and multi-cook homes by separating prep, cooking, and cleanup areas.
Testing The Triangle Before Construction
Marking the layout on the floor before construction helps identify movement issues and placement problems early.
Step 3: Choose a Layout Shape
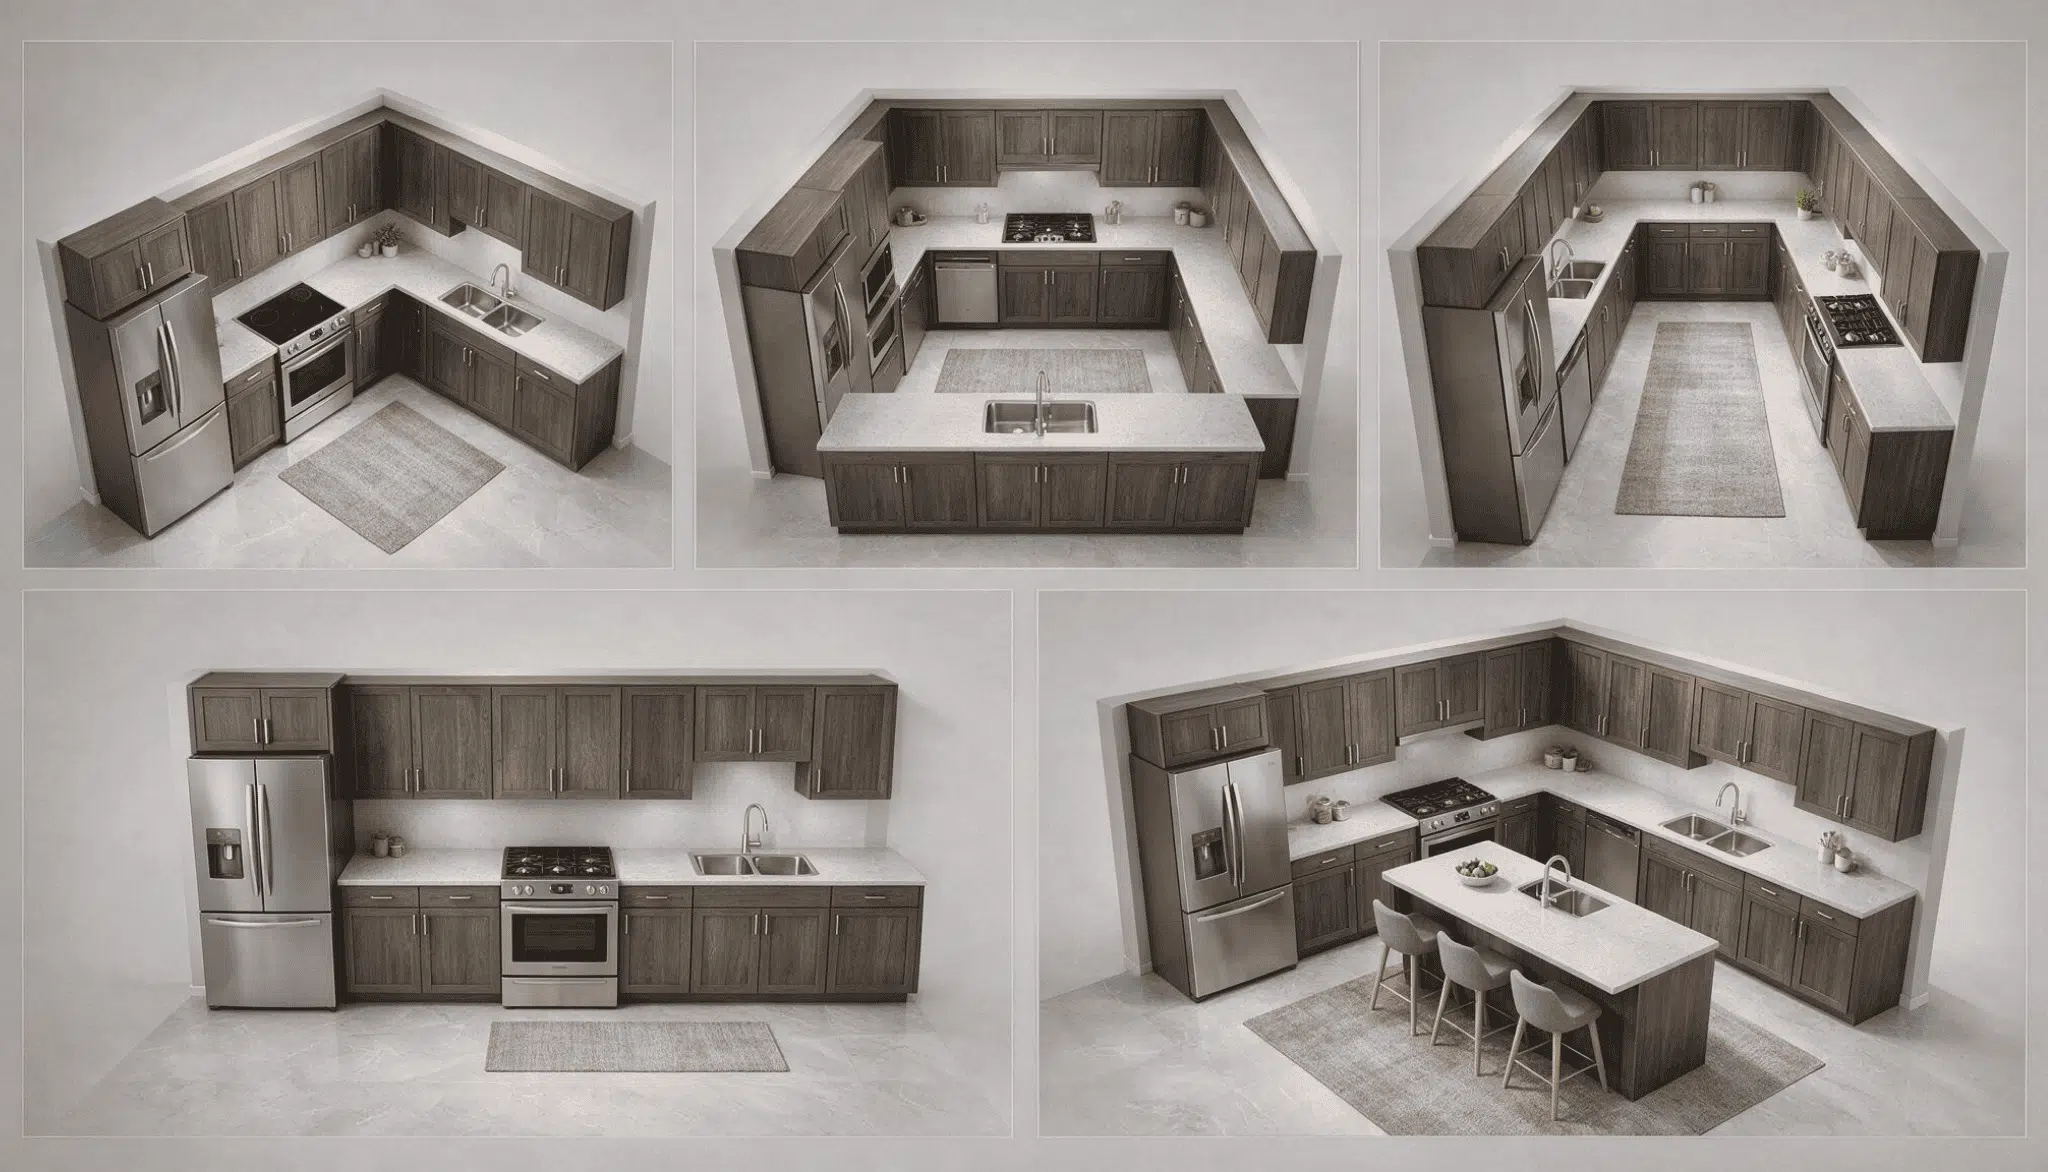
Room shape, space, and entry points guide the right choice of kitchen layout while improving function and managing costs.
L-Shape and One-Wall Layouts
L-shape layouts use two connected walls, while one-wall layouts place everything along a single wall for compact spaces.
Galley and Island Layouts
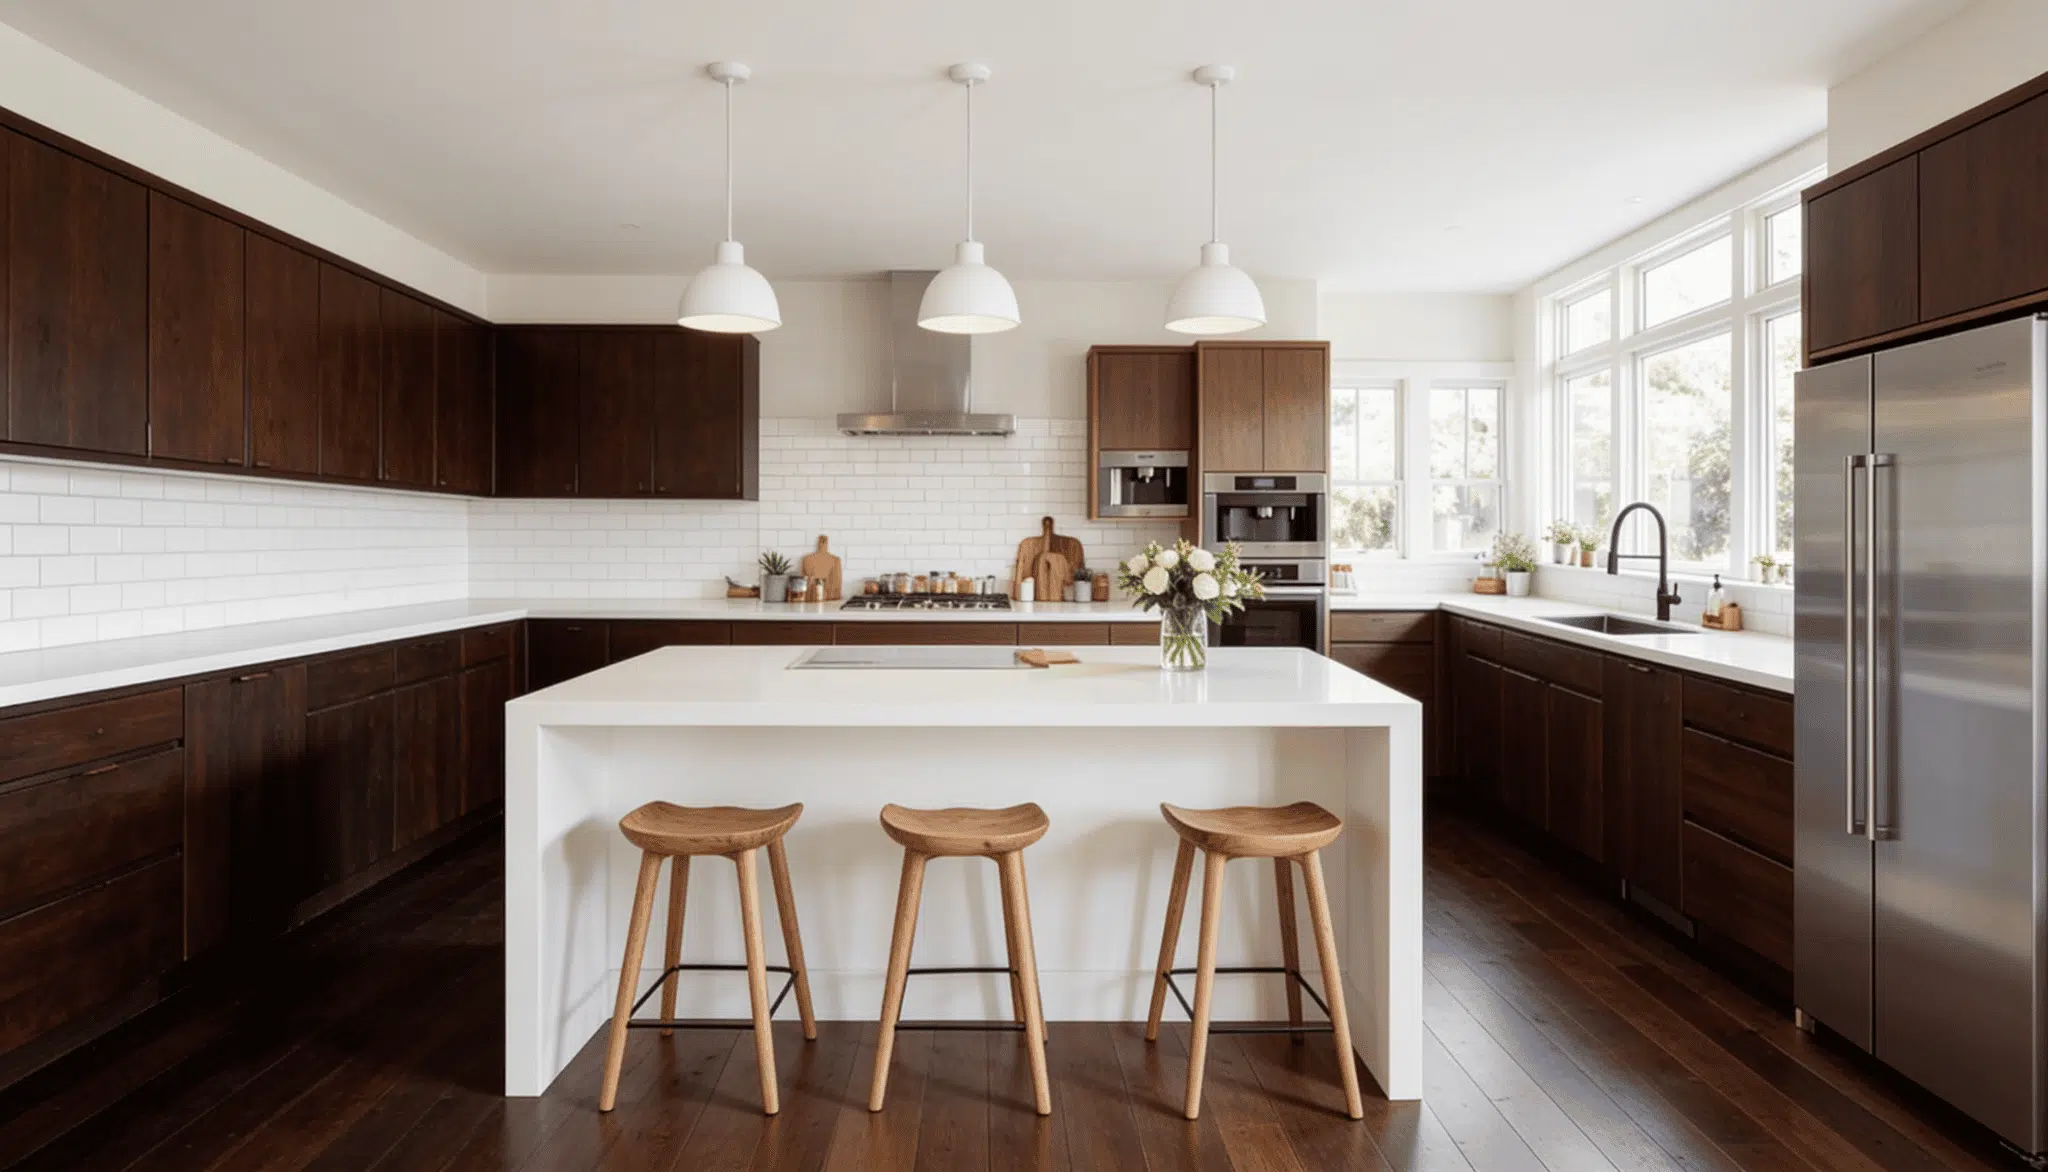
Galley kitchens use parallel walls to keep tasks within easy reach, while islands add extra workspace, storage, and seating when space allows.
U-Shape and G-Shape Layouts
These layouts surround the kitchen with cabinetry, offering more counter space and storage for larger households or multiple cooks.
Step 4: Plan Traffic Flow
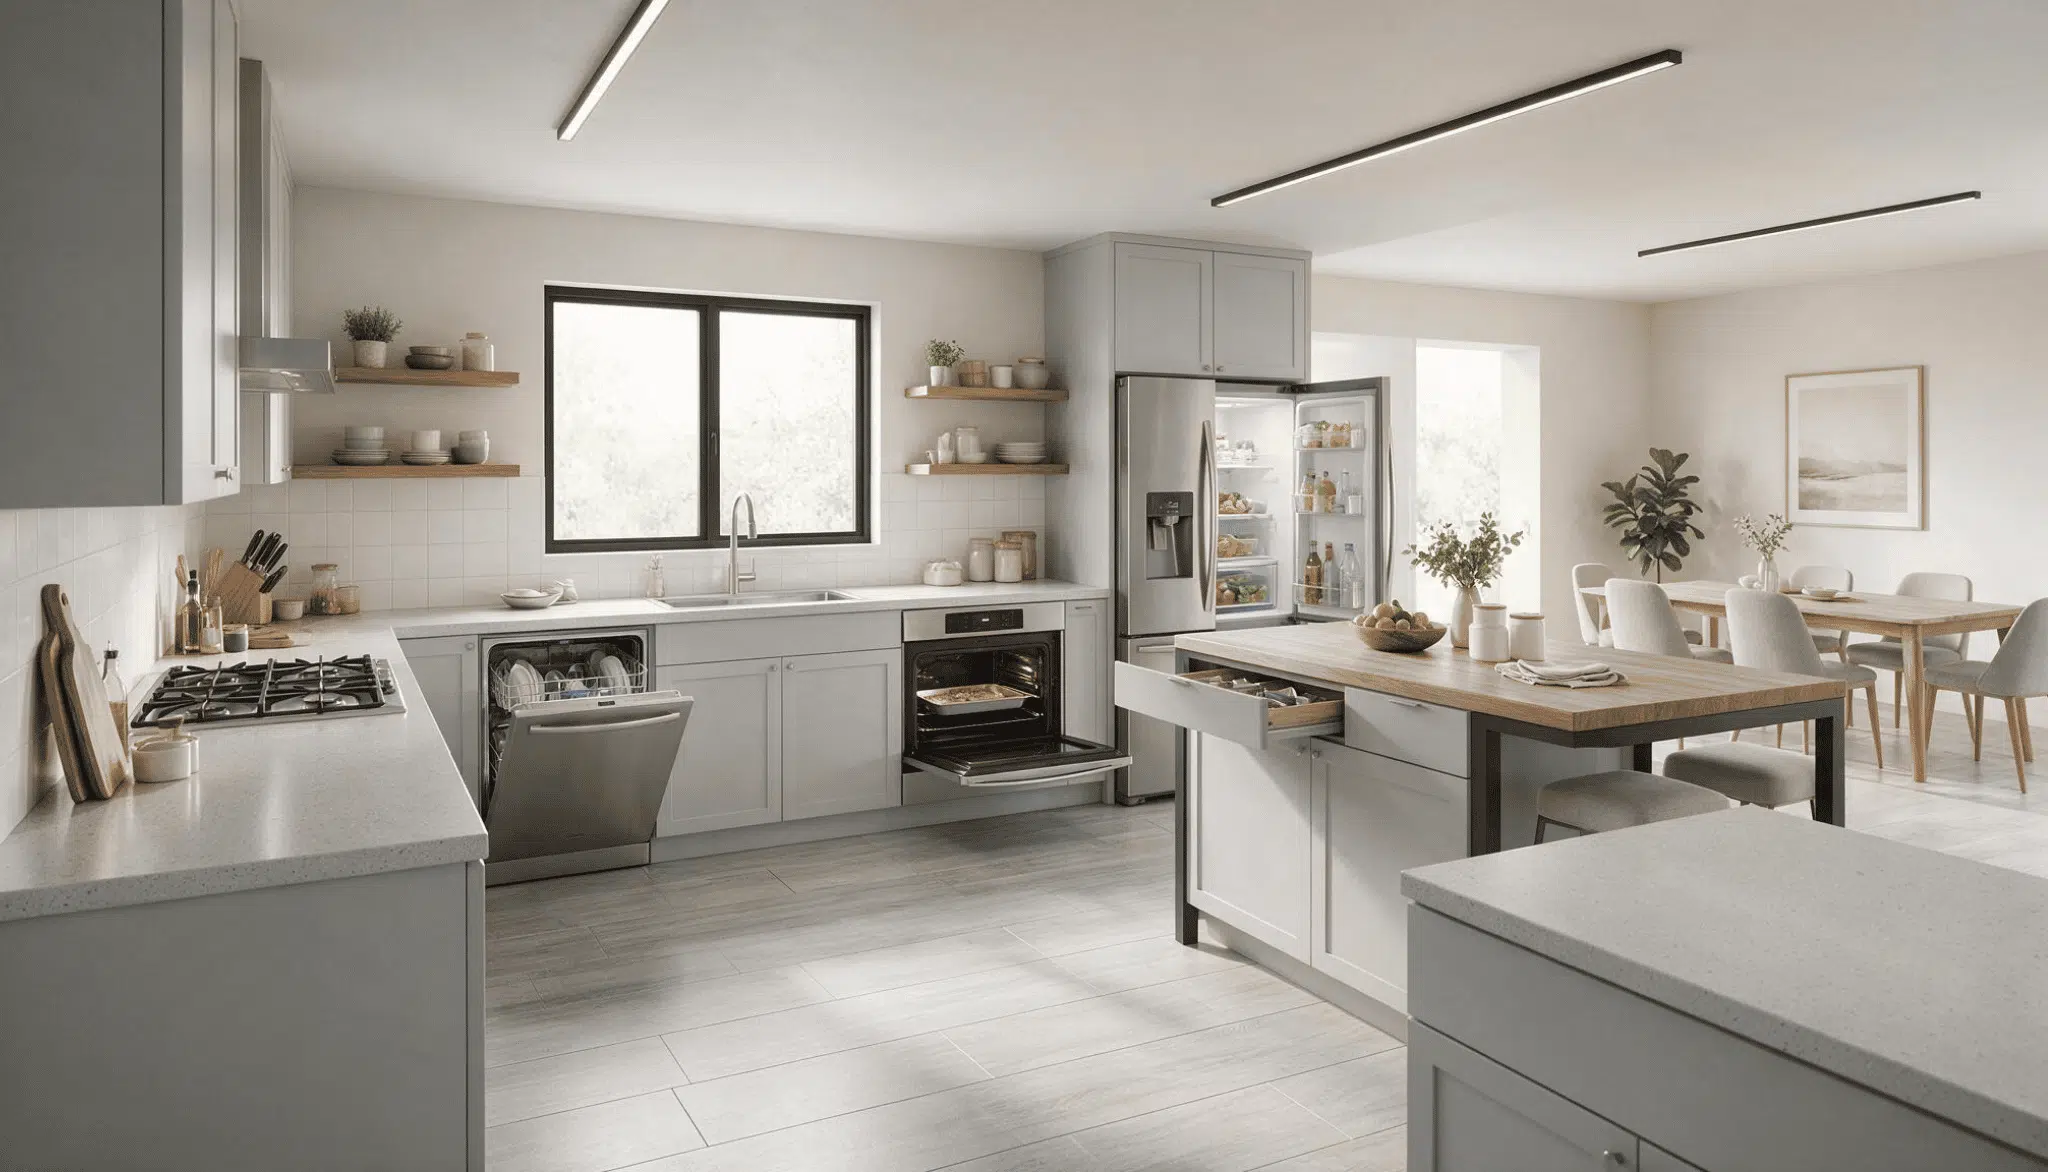
A well-planned layout can still feel inefficient if traffic flow and clearances are ignored. Proper spacing helps create a kitchen that is comfortable and easy to use.
Set Walkway Clearances
Keep general walkways at least 36 inches wide. Allow 42 inches between work surfaces for one cook and 48 inches for multiple cooks.
Allow Appliance Space
Keep about 42 inches of clearance in front of appliances so doors can open fully without blocking movement.
Create Landing Areas
Add counter space near the fridge, stove, and sink to provide convenient spots for placing items during tasks.
Common kitchen layout mistakes include blocked walkways, missing landing space, appliance door conflicts, and poor trash placement, which often become noticeable after daily use.
Compare Kitchen Layouts by Space
The right kitchen layout depends on room size, shape, entry points, and daily cooking needs. Comparing each option helps homeowners plan traffic flow and workspace before hiring a contractor.
| Kitchen Layout | Best For | Main Consideration |
|---|---|---|
| One-wall | Studios and small kitchens | Offers a compact setup but may provide limited counter and storage space. |
| Galley | Long, narrow kitchens | Keep work areas close, but through traffic should stay outside the main cooking zone. |
| L-shape | Open and medium kitchens | Supports smooth movement but may leave corner areas harder to use. |
| U-shape | Medium and large kitchens | Provides plenty of storage and counter space but needs wide work aisles. |
| Island | Large or open kitchens | Adds prep space, seating, and storage, but requires sufficient clearance on all sides. |
| Peninsula | Kitchens without island space | Adds workspace and seating while creating a clear divide between kitchen zones. |
Kitchen Layout Planning Checklist
Before finalizing a kitchen layout, reviewing a few important details can prevent design issues later.
A simple checklist helps homeowners confirm that the space is practical, comfortable, and suited to daily routines.
- Measure the Kitchen Space: Record wall lengths, ceiling height, doors, windows, and existing utility points before planning placement.
- Choose the Right Layout Shape: Select an L-shape, U-shape, galley, one-wall, or island layout based on available space and cooking needs.
- Check Work Zones: Make sure the cooking, preparation, storage, and cleanup areas are arranged for smooth movement.
- Confirm Walkway Clearances: Keep enough open space around counters and appliances so multiple people can move comfortably.
- Plan Appliance Placement: Position the sink, stove, fridge, and other appliances where they are easy to access without blocking traffic.
- Review Storage Needs: Identify where cabinets, drawers, pantry space, and specialty storage will be needed. Consider adding must-have features in a minimalist kitchen to keep the space functional and clutter-free.
Final Thoughts
A successful kitchen layout begins with accurate measurements, smart planning, and a focus on daily needs.
Considering workflow, storage, appliance placement, and traffic flow helps create a practical space while preventing costly changes.
From choosing the right layout shape to improving movement, every detail contributes to a more efficient kitchen.
Review the options carefully, plan with confidence, and share kitchen layout ideas or questions in the comments below.
Frequently Asked Questions
What are The Latest Kitchen Design Trends?
Modern kitchen trends include smart storage, multifunctional islands, natural materials, open layouts, and minimalist designs focused on functionality.
What Should be Planned Around Kitchen Lighting?
Lighting should cover prep areas, cooking zones, sinks, and walkways without creating dark spots or glare.
Should The Kitchen Sink Face a Window?
A window-facing sink is common, but placement should mainly support plumbing, lighting, and an efficient workflow.