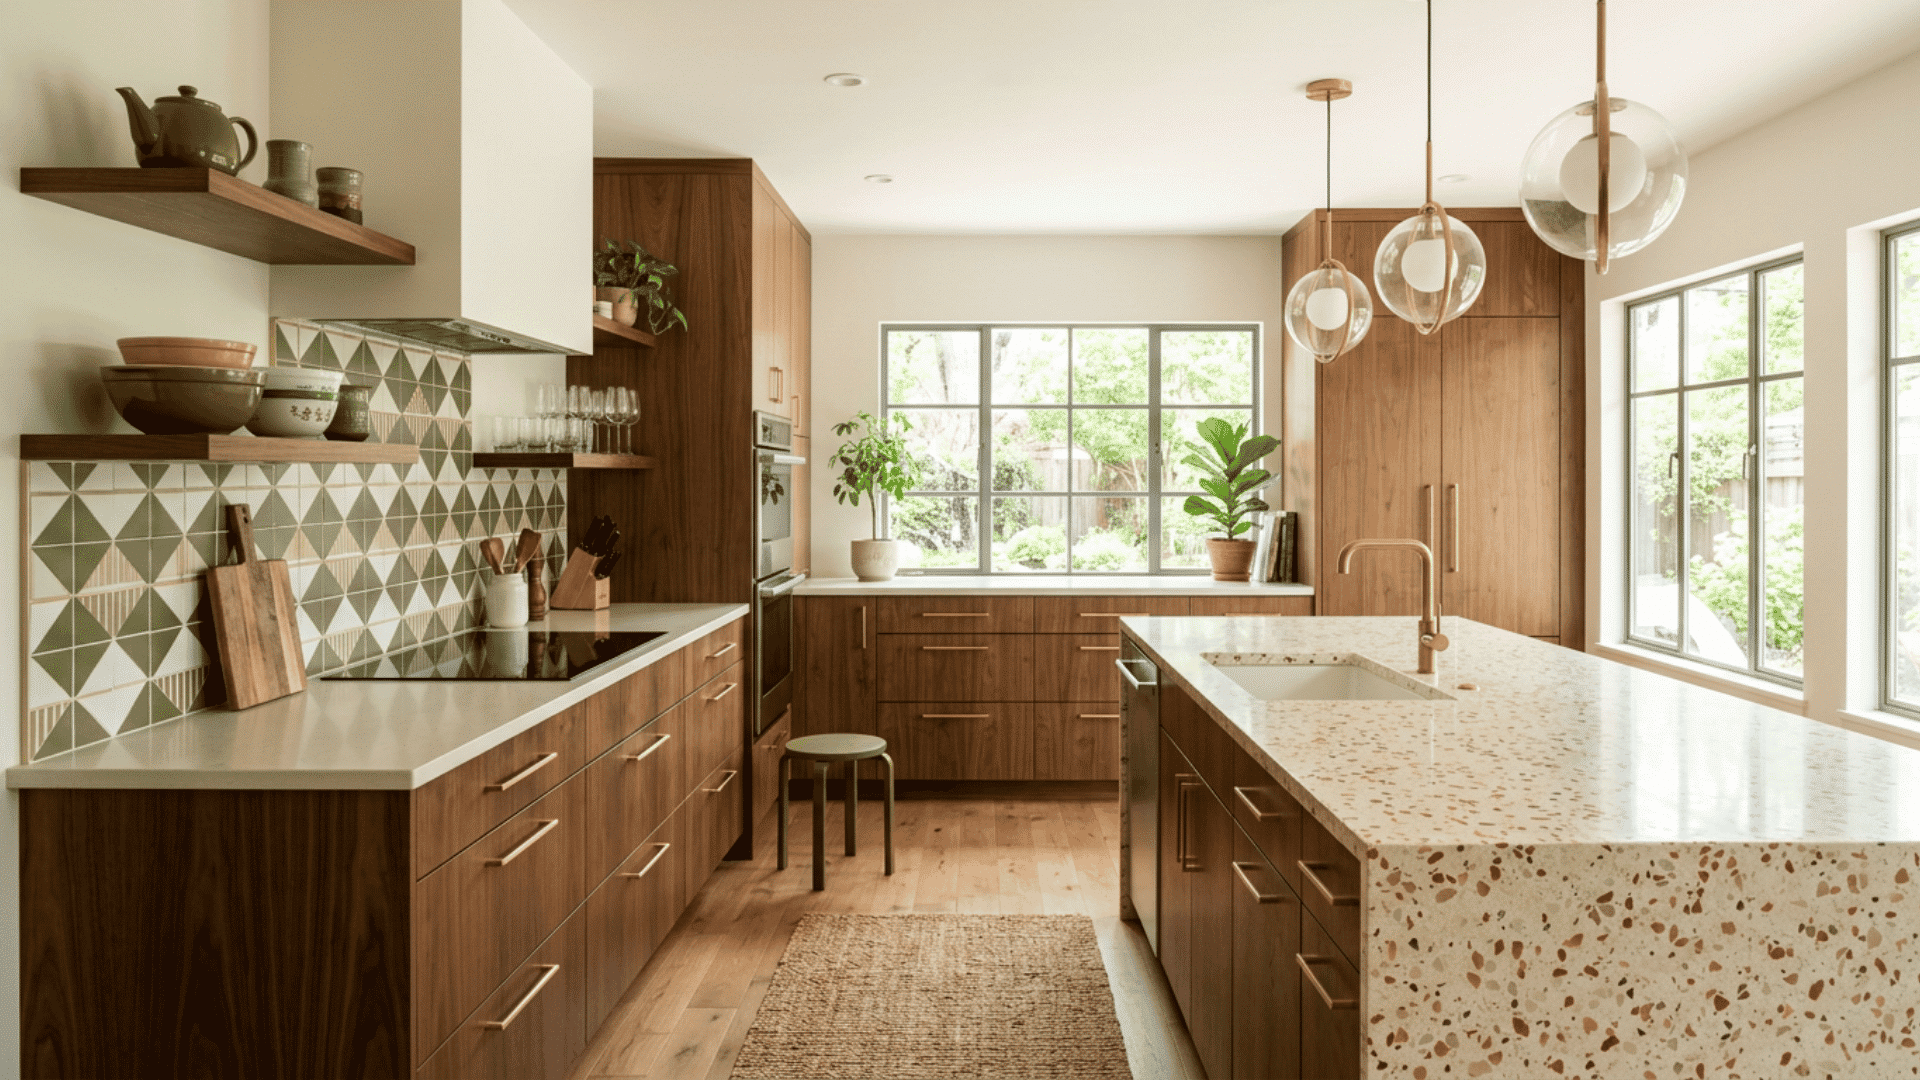
With mid-century modern kitchens, warmth is achieved through wood, minimalistic lines, and practical design.
It can be utilized not only in authentic 1950s homes but also in small apartments and new houses.
There are plenty of ways to incorporate this style into your kitchen and keep it up to date.
I am going to give you some tips on choosing the right cabinet design, color scheme, lighting fixtures, and materials for your kitchen. Keep reading to learn more about it.
What Is a Mid-Century Modern Kitchen?
A mid-century modern kitchen draws from homes built from the 1940s through the 1960s.
Common features include flat cabinet doors, warm wood, slim hardware, geometric tile, open rooms, and natural light.
Wood grain, color, and sculptural lighting add interest without filling the room with extra detail.
Updated kitchens often pair walnut cabinets, terrazzo, and globe lights with modern appliances and practical storage.
Mid-Century Modern Kitchen Ideas
These ideas help plan a warm kitchen with clean shapes, useful storage, and period-inspired details.
1. Choose Warm Wood Flat-Panel Cabinets
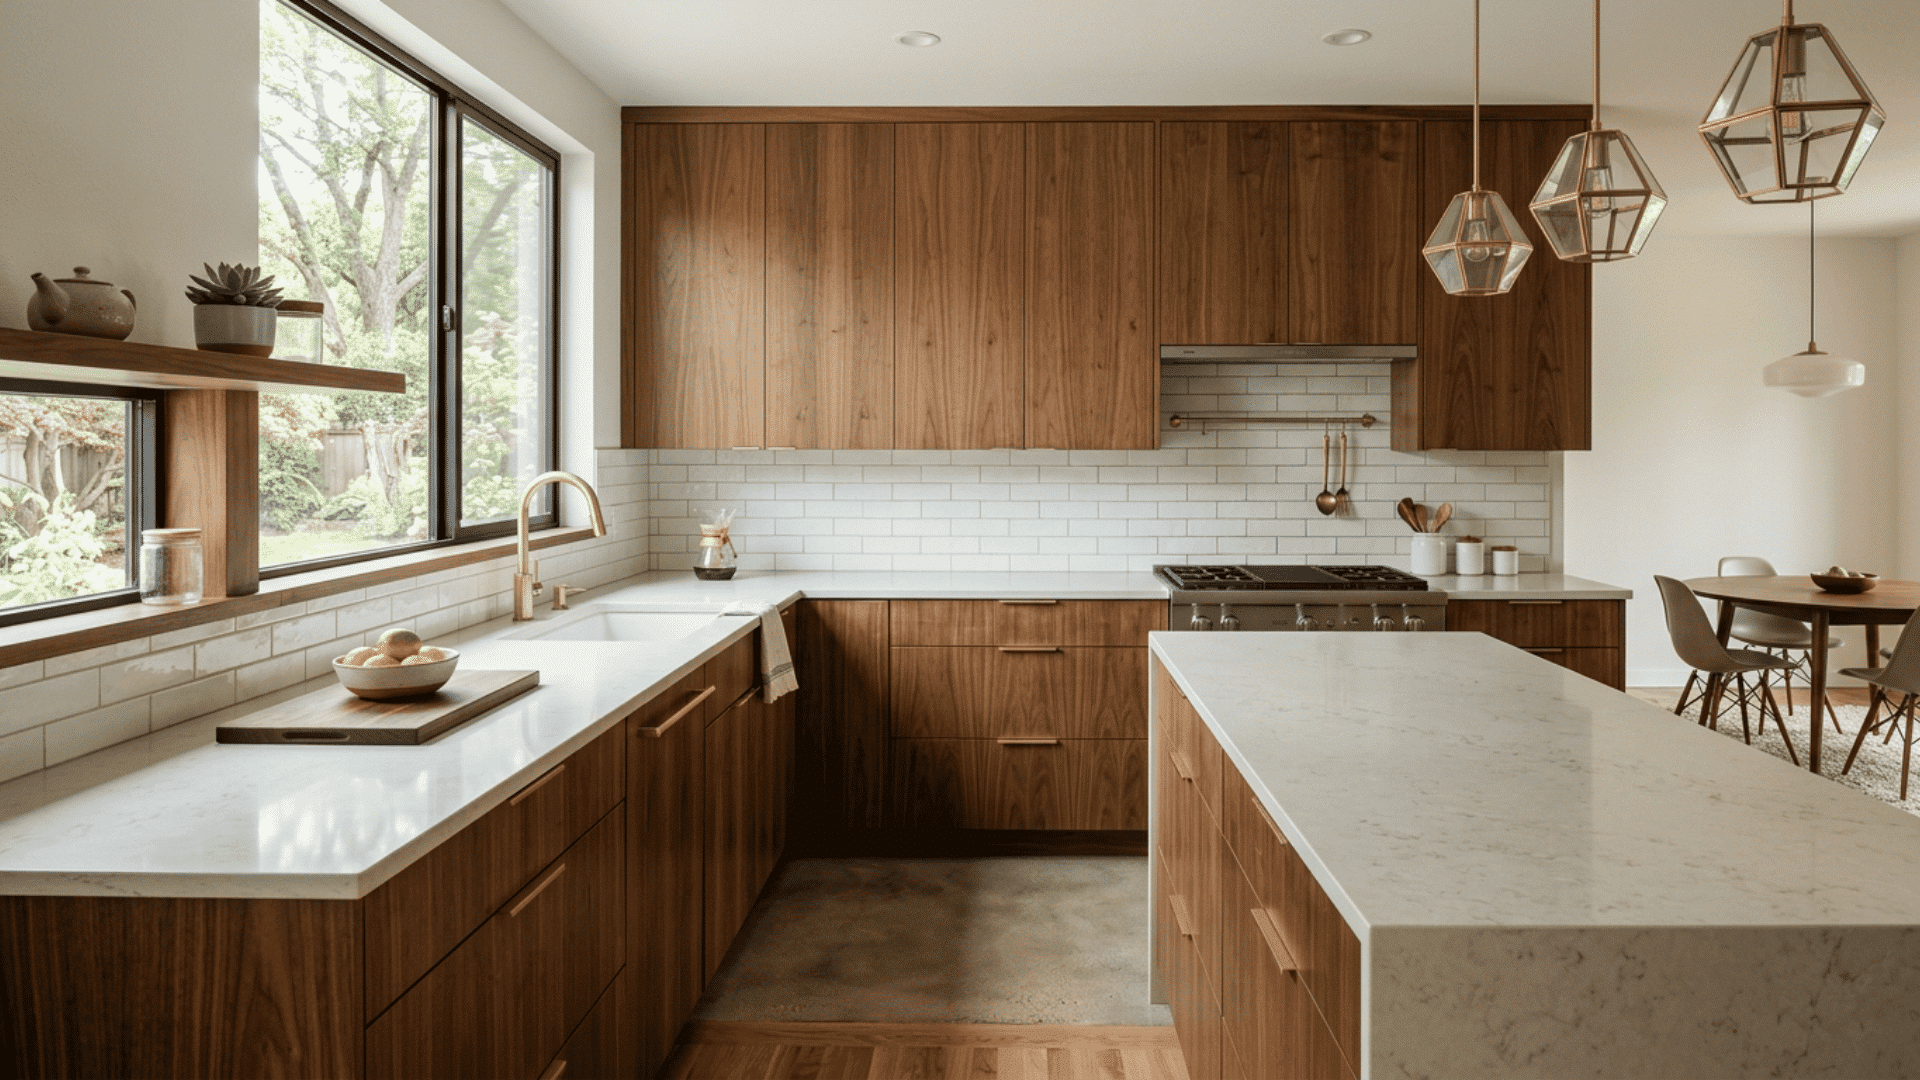
Flat-panel cabinets are one of the clearest signs of mid-century kitchen style. Their smooth fronts form clean lines without raised panels or heavy trim.
Walnut gives the room a rich look: white oak, fir, and teak-style veneer suit lighter spaces.
Choose a matte or low-sheen finish so the grain stays visible. View large samples in morning and evening light before ordering.
2. Pair Wood With Light or Painted Surfaces
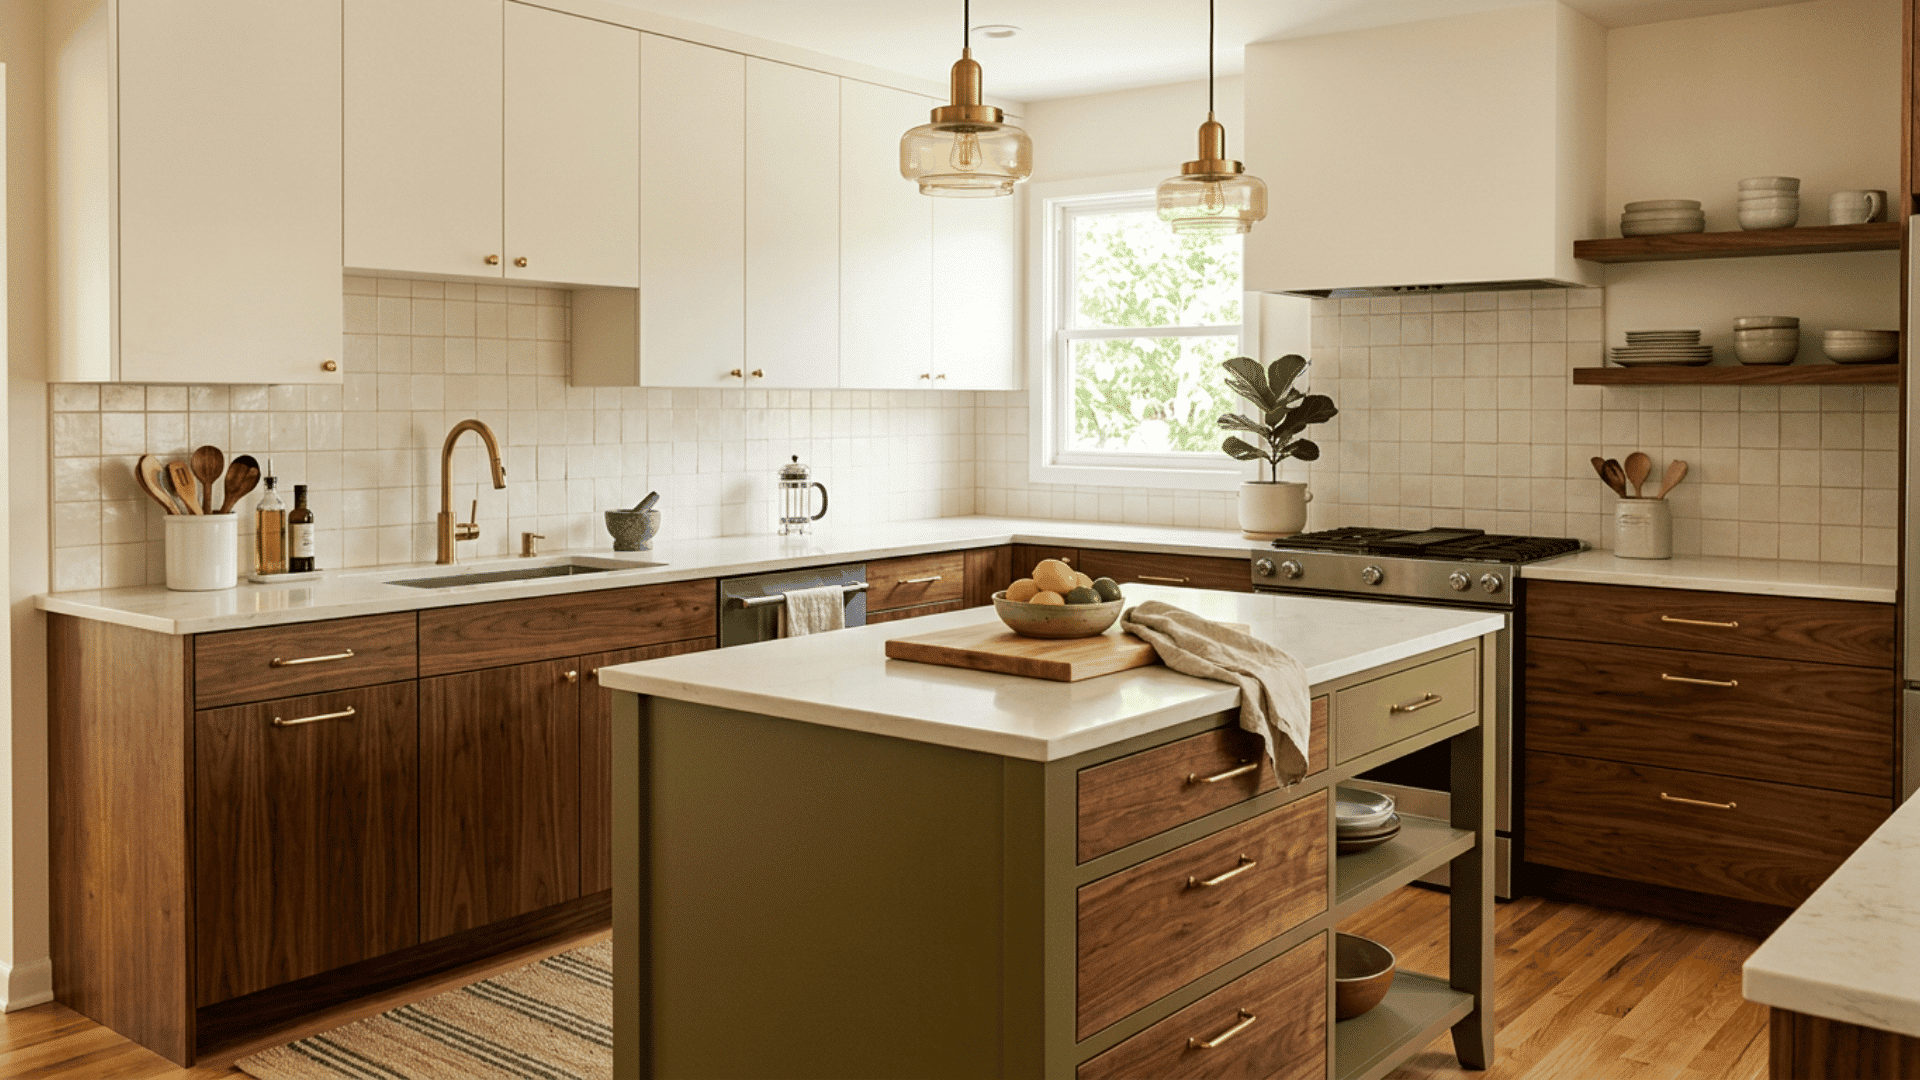
White counters and backsplashes can stop dark wood from making the room feel heavy. Quartz, pale stone, ceramic tile, and solid-surface counters all work well.
A two-tone plan can add color. Try wood lower cabinets with cream, olive, muted blue, or soft gray uppers.
Keep the finish list short with one wood tone, one neutral, and one accent shade.
3. Match the Layout to the Room
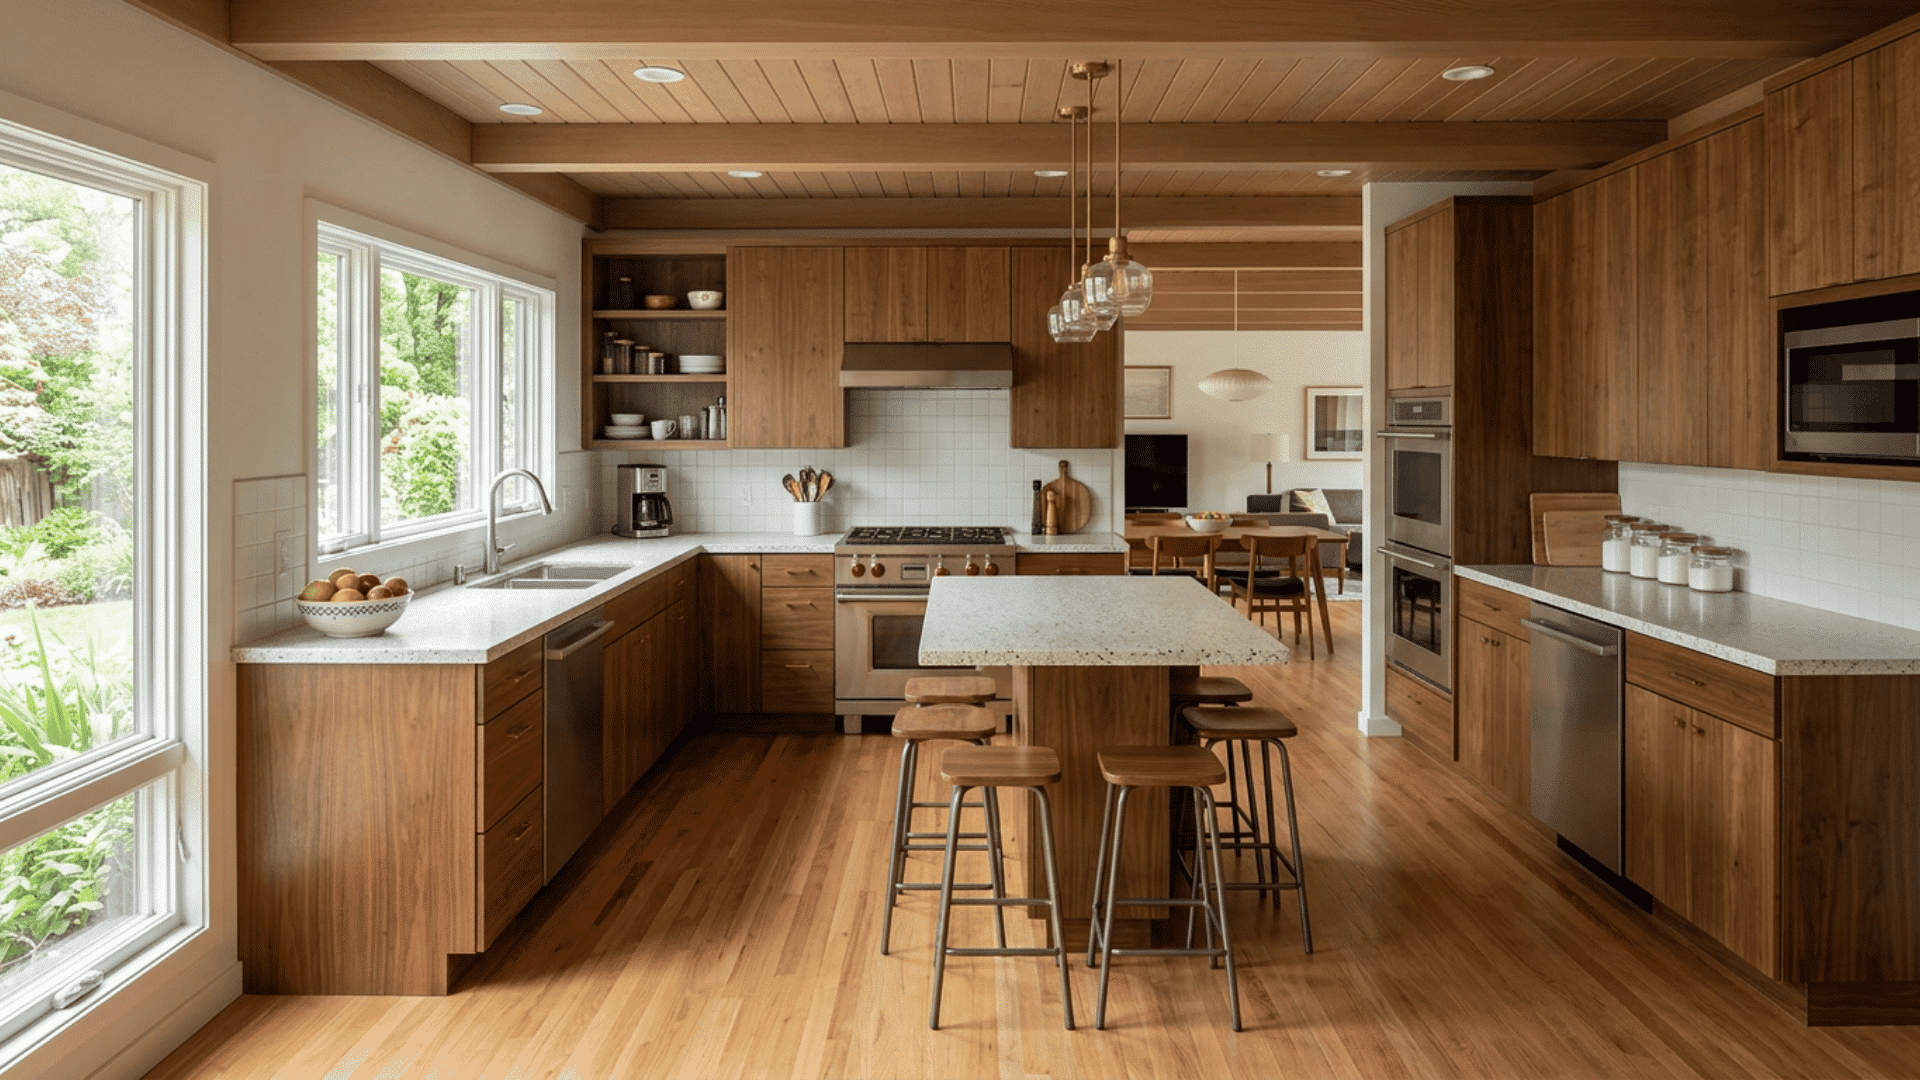
The layout should fit the room size, doors, windows, and number of cooks. Galley kitchens suit narrow spaces.
L-shaped plans leave room for an island. U-shaped kitchens give you more counters and storage. A peninsula can fit in a smaller room where an island would block movement.
Please check the appliance doors before fixing the plan. Keep pans near the range and dishes near the dishwasher.
4. Add Geometric Tile or Terrazzo
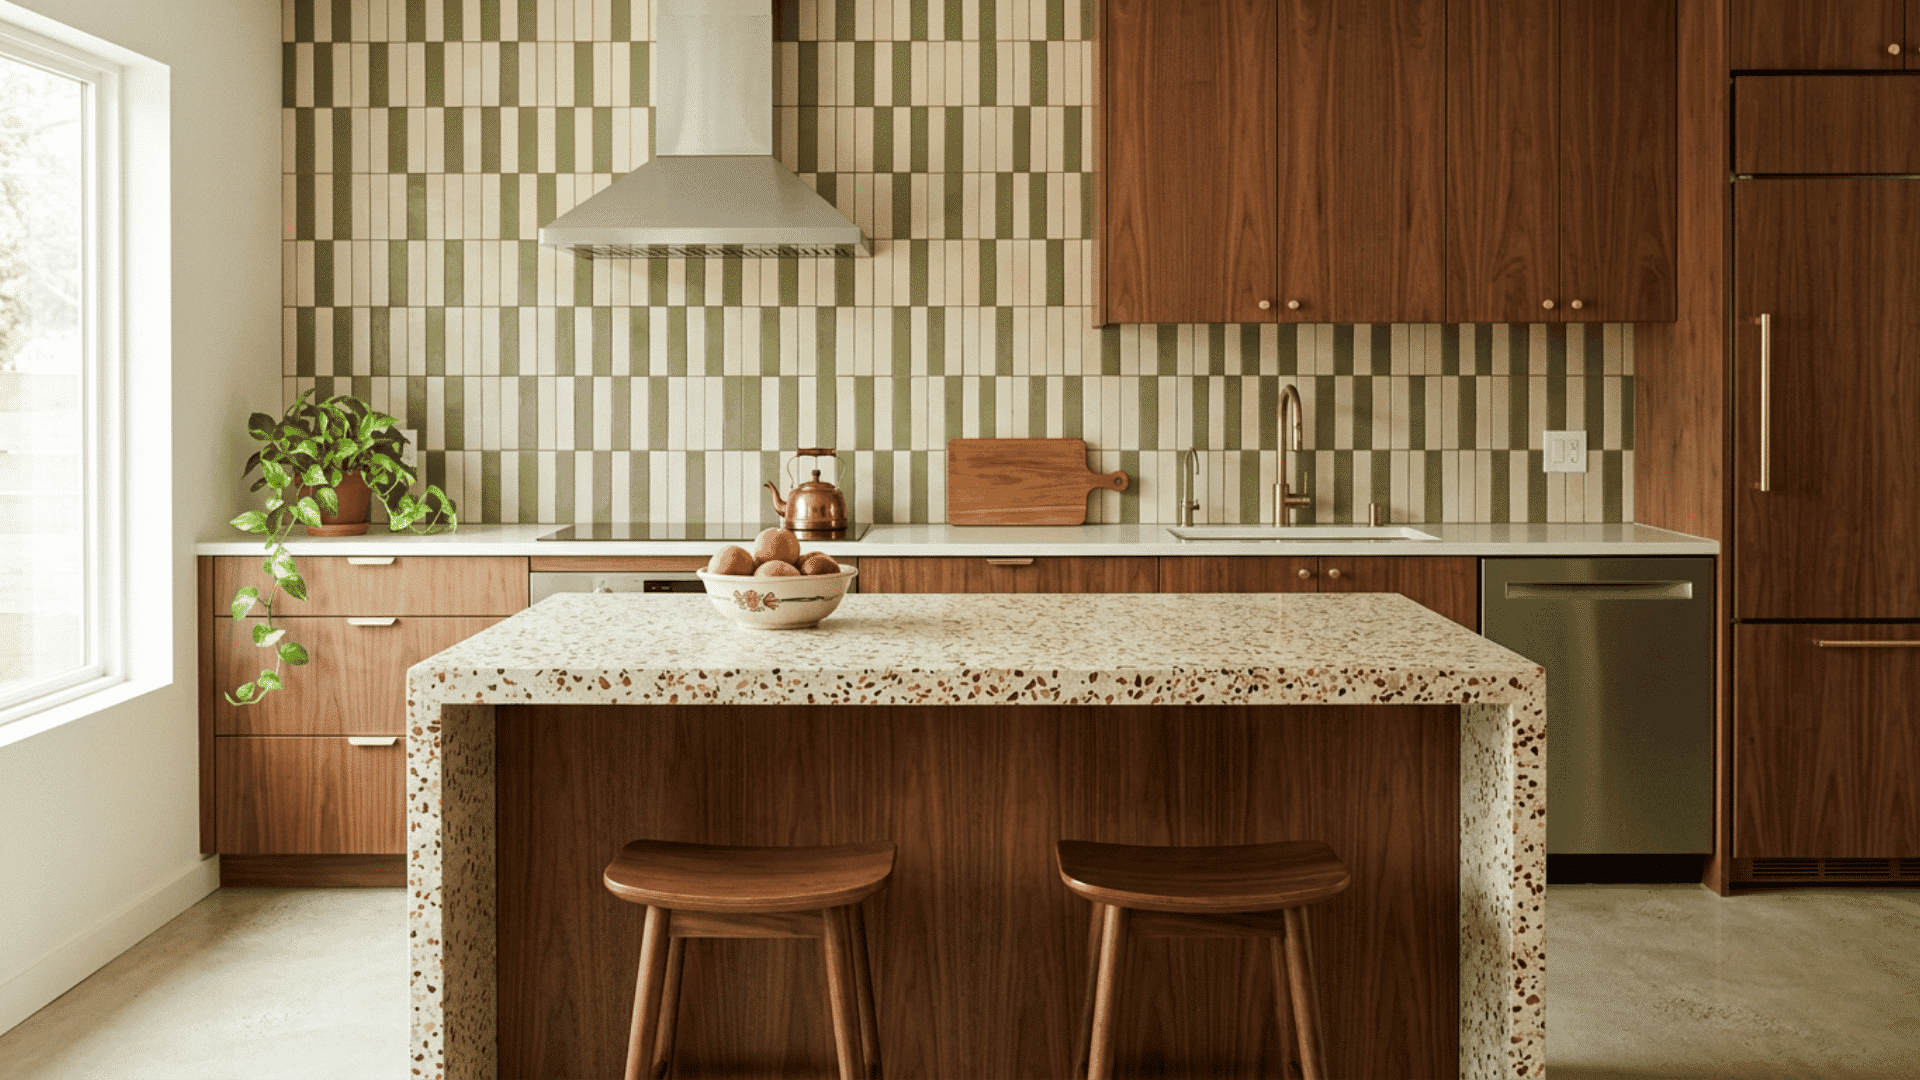
A geometric backsplash can bring a strong mid-century note without taking over the room.
Squares, stacked rectangles, hexagons, and slim vertical tiles are suitable choices. Terrazzo can add color and pattern to counters, floors, or an island.
Use it on one main surface so it does not compete with the cabinet grain. View large samples before buying, since small pieces may hide the full pattern.
5. Use Earthy Colors With Care
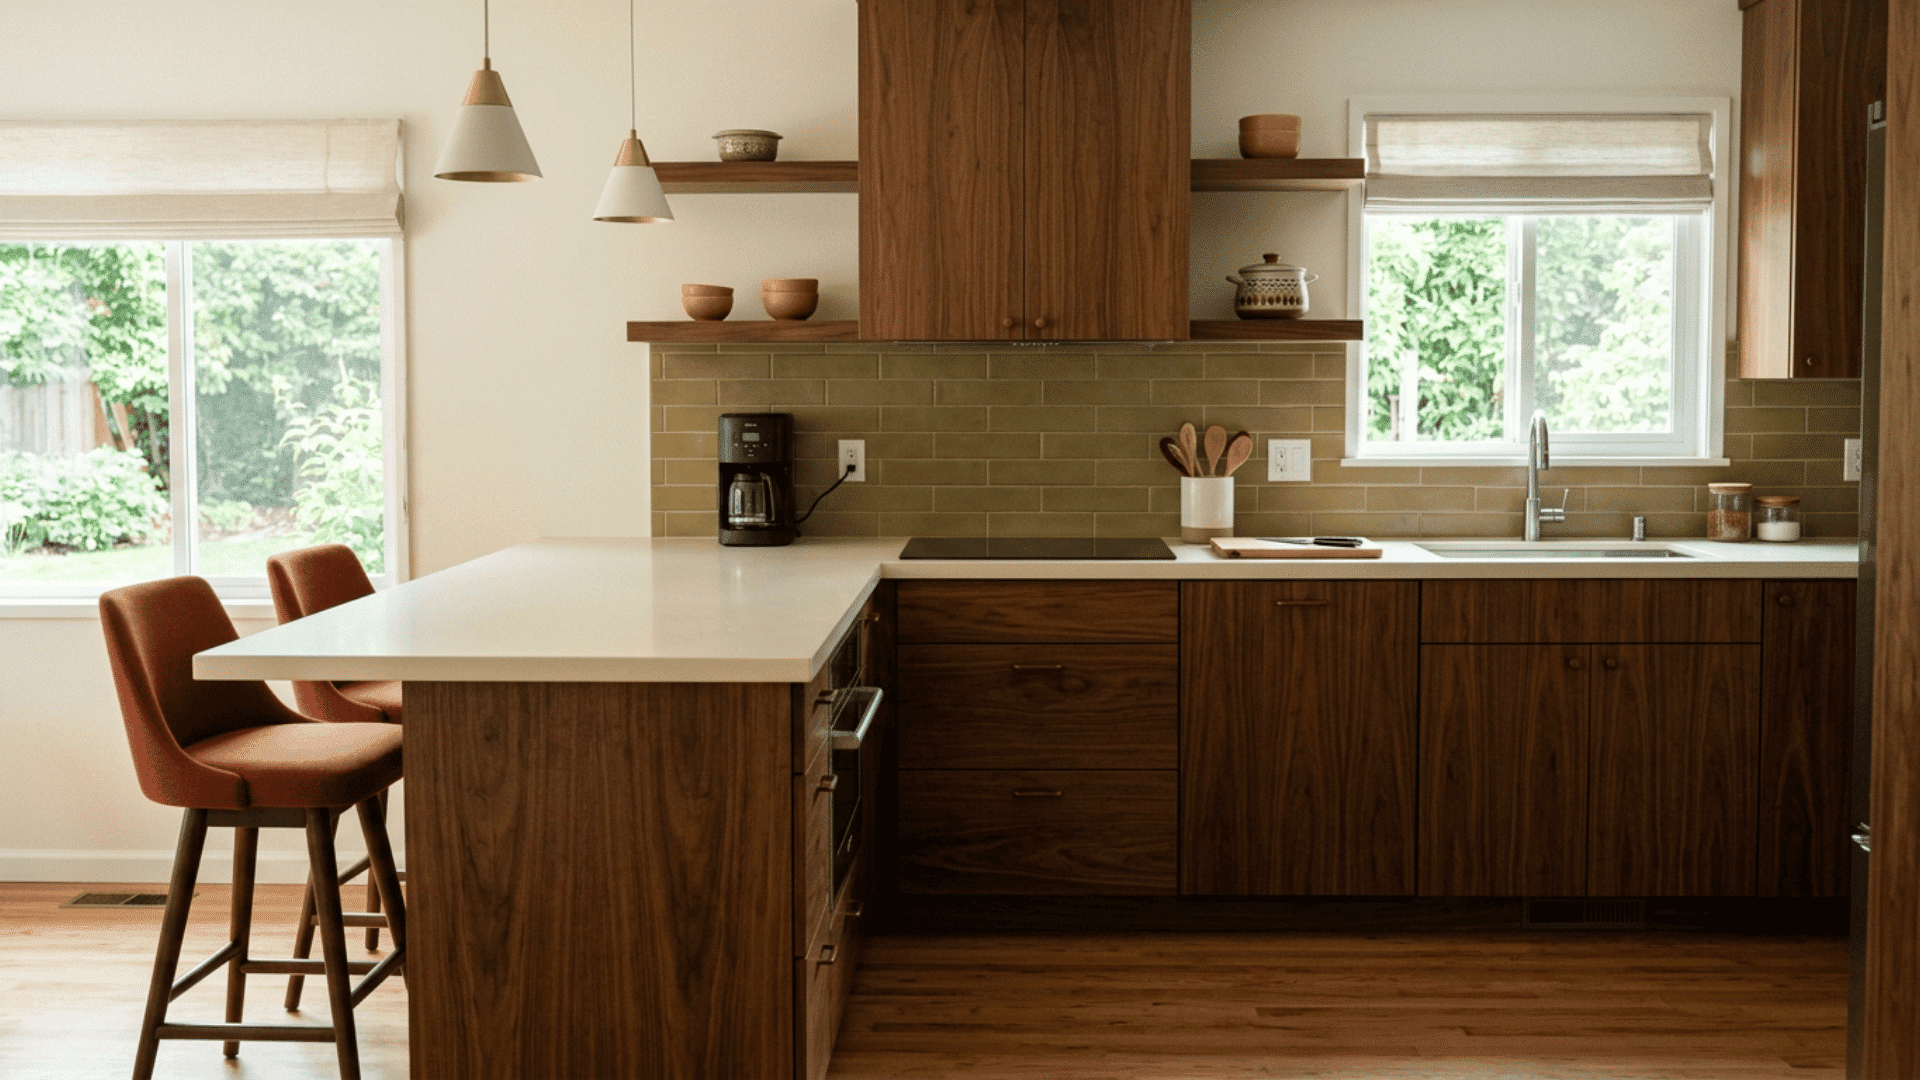
Olive green, mustard, rust, cream, brown, muted orange, and deep blue all suit this kitchen style. They pair well with warm wood and plain cabinet fronts.
Start with the cabinet finish. Add one pale neutral and one stronger shade. Walnut, cream, and olive make a warm mix.
Place stronger colors on paint, stools, lights, or small tile areas that are easier to change later.
6. Add Sculptural Lighting and Daylight
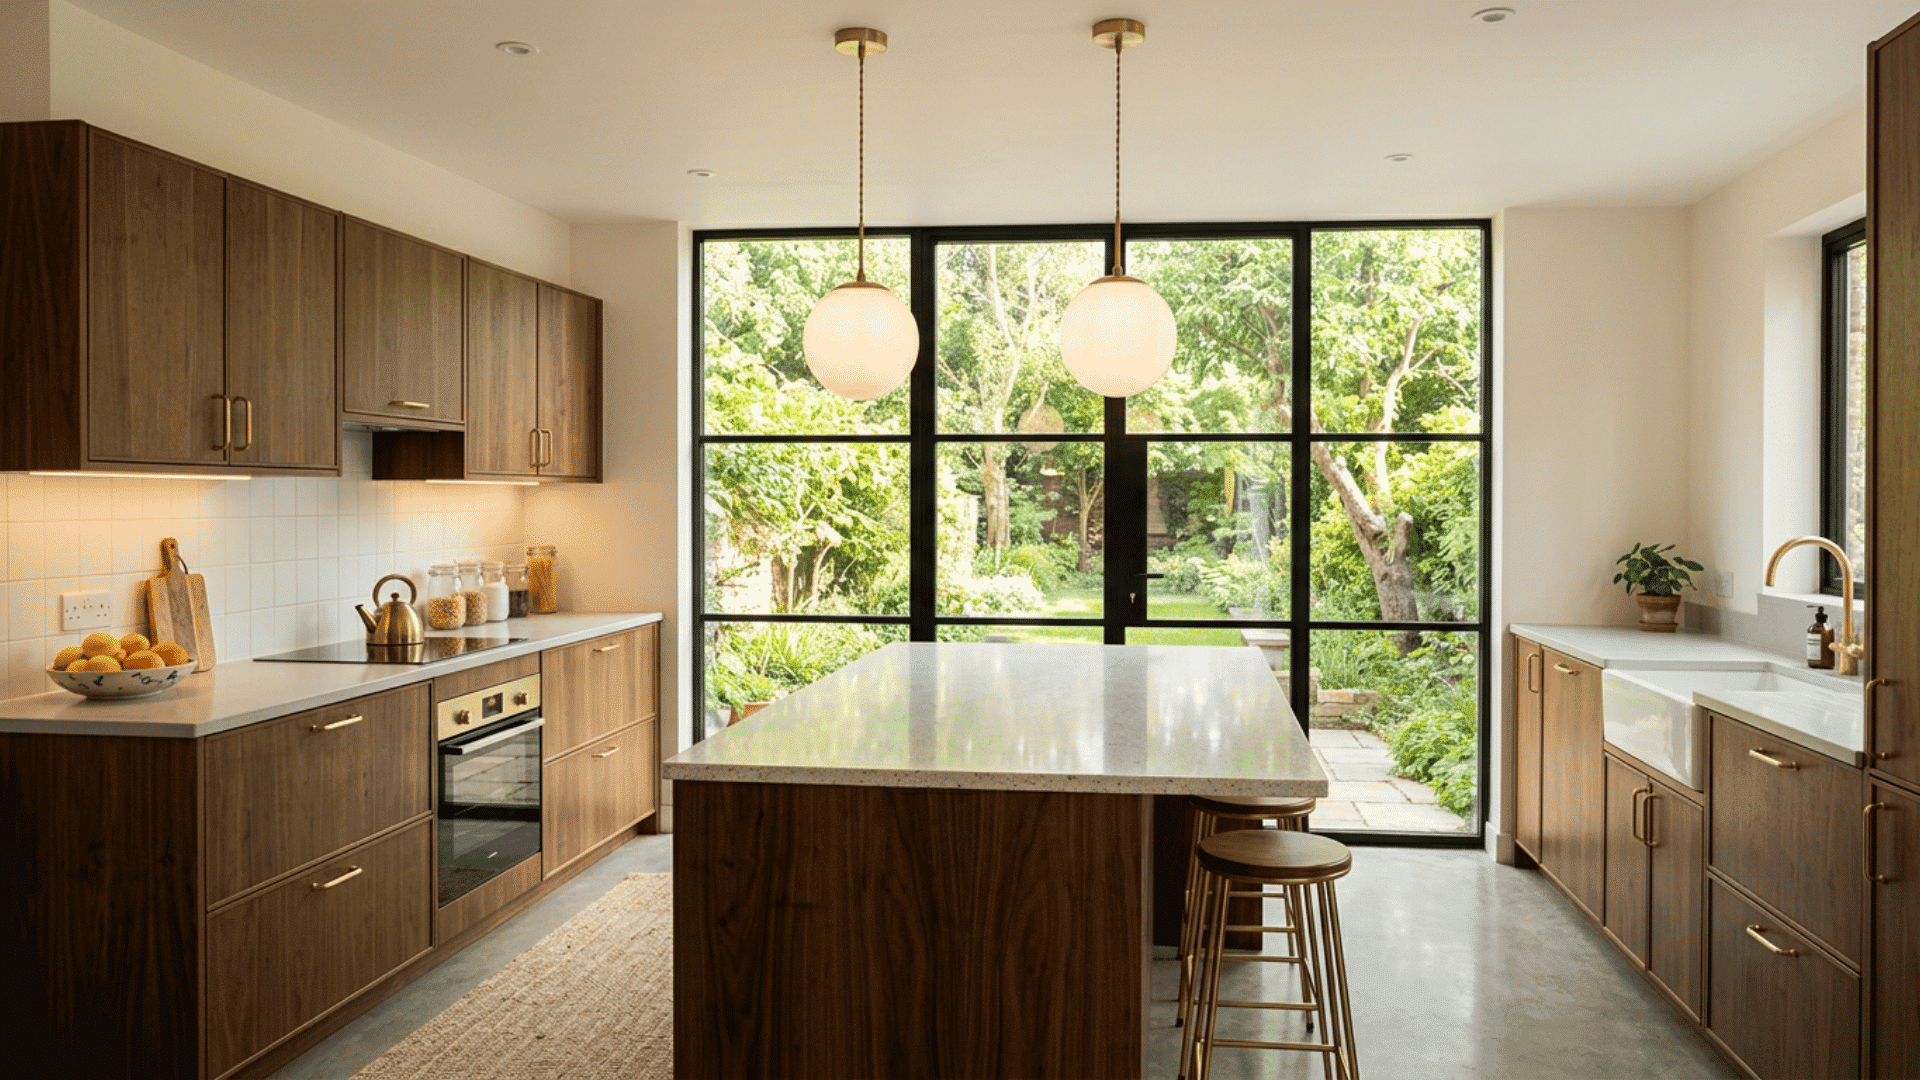
Globe pendants, cone shades, opal glass, and simple brass fittings can add shape above an island, sink, or dining area. Match the fixture size to the surface below.
Use ceiling lights for the room and under-cabinet lights for food preparation.
Keep tall cabinets away from main windows. Check glare and heat before adding skylights or larger glass doors.
7. Blend Modern Appliances Into the Design
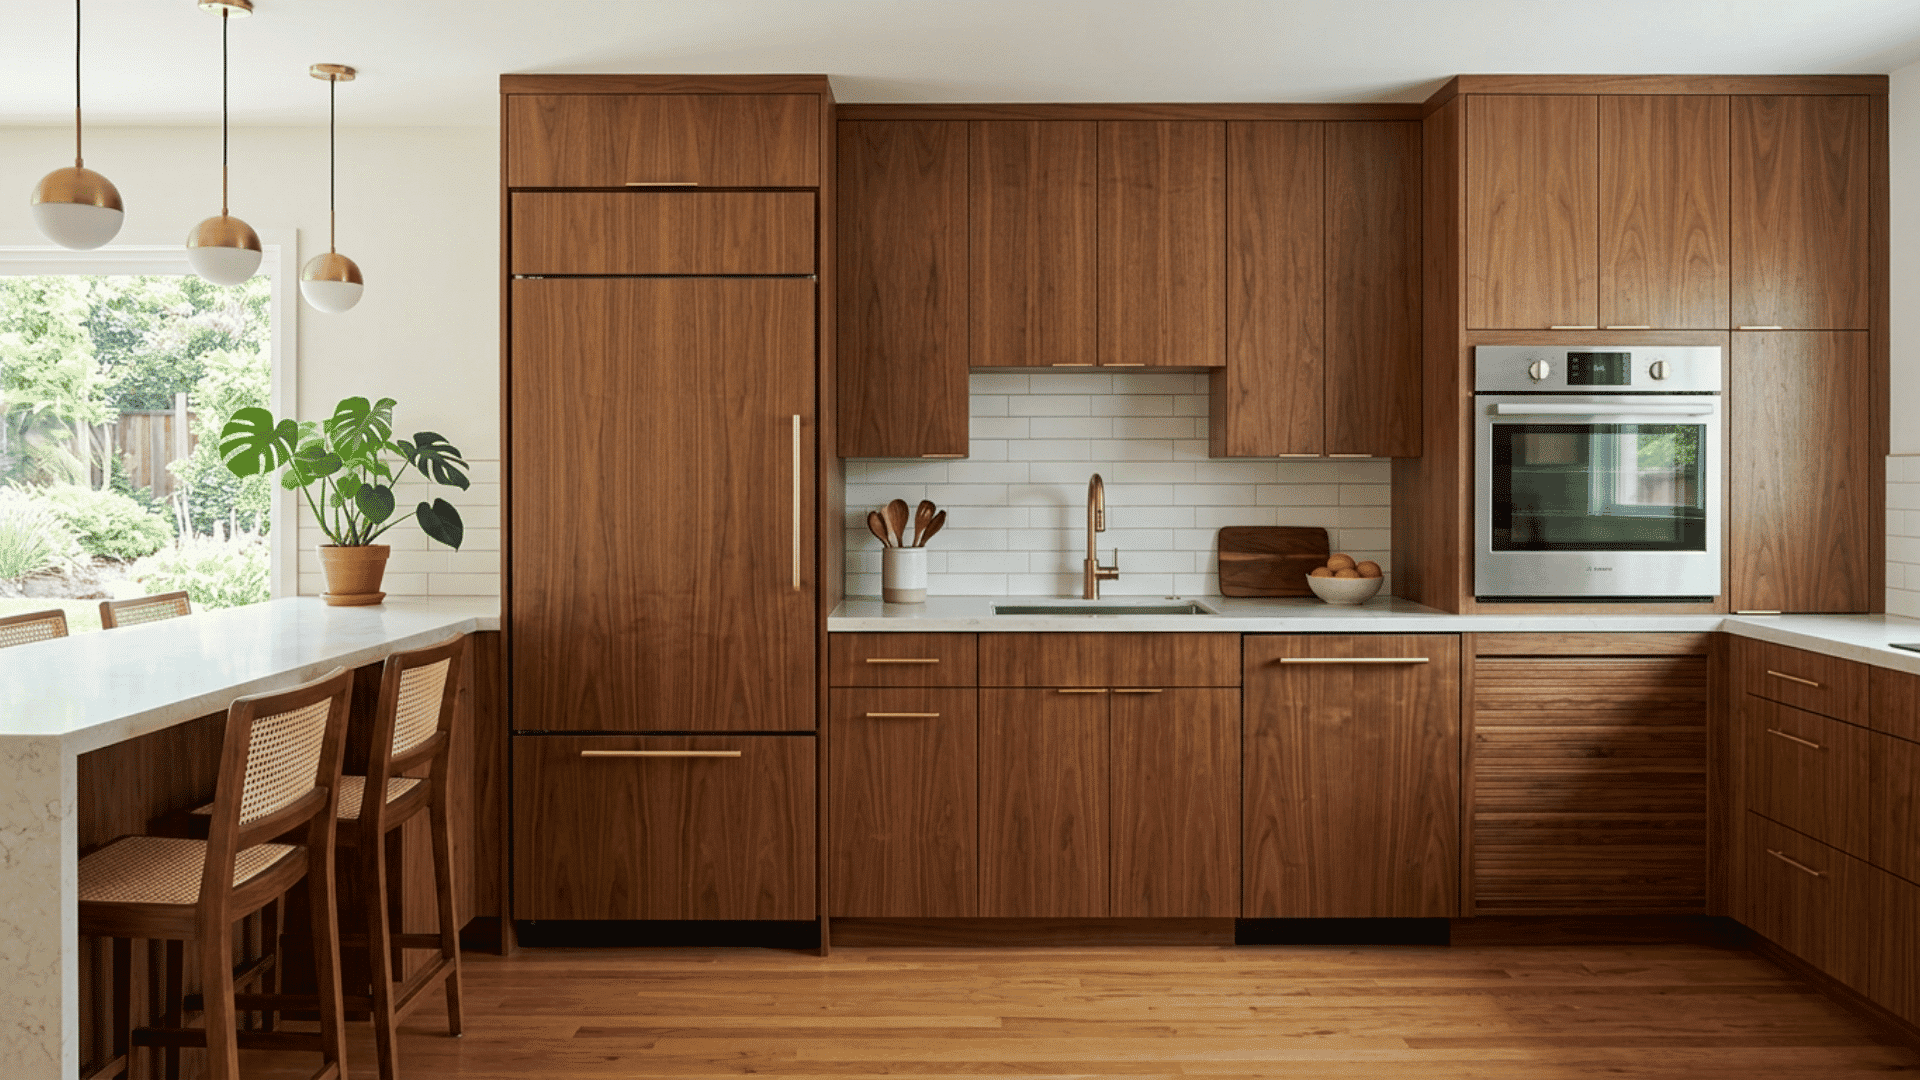
Modern appliances can sit neatly within a mid-century kitchen. Panel-ready refrigerators and dishwashers can hide behind cabinet fronts.
Plain stainless-steel models pair well with slab cabinets. An appliance garage can hold a toaster, blender, or coffee machine. Leave room for ventilation and repairs.
A small breakfast nook can include a built-in bench, round table, slim chairs, and globe light.
These thoughtful details reflect the same design principles found in a mid-century modern house, where function, simplicity, and visual balance work together.
Mid-Century Modern Kitchen Layout Ideas
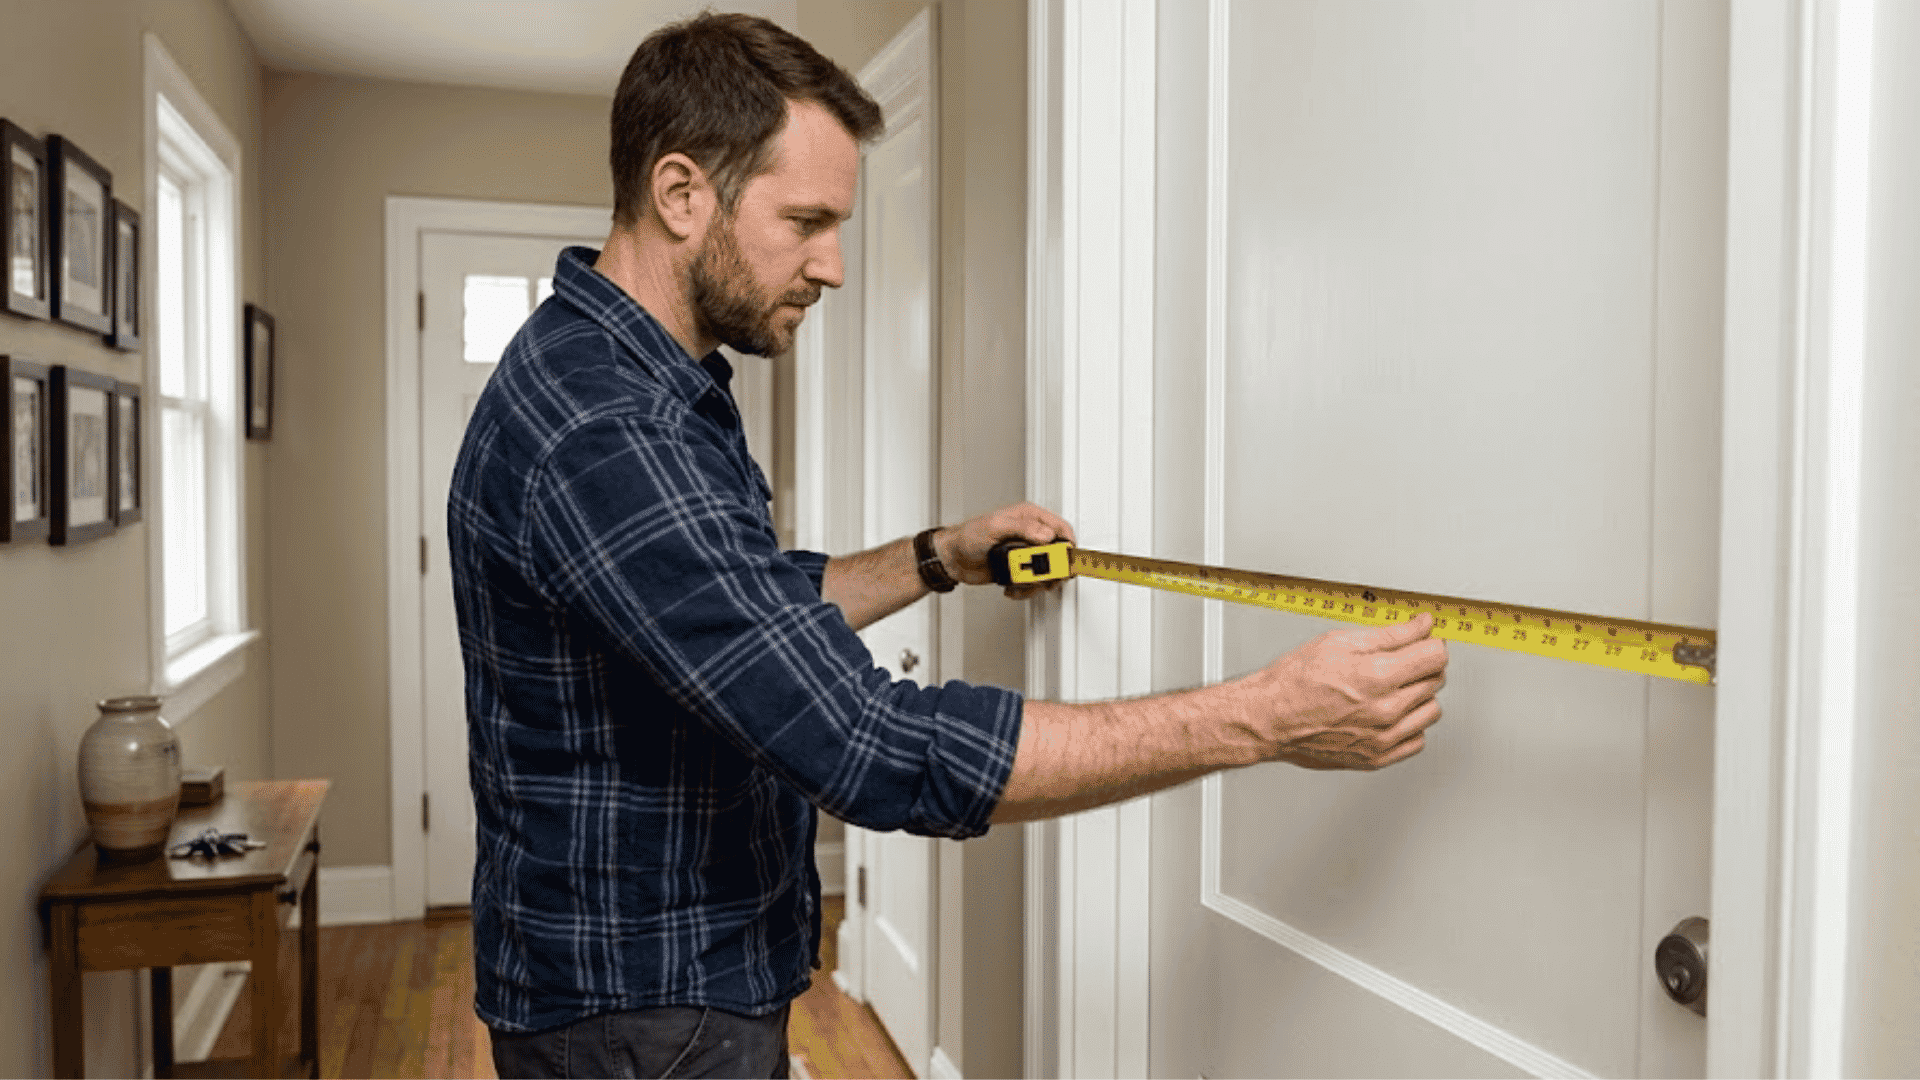
Compare the main layout types before ordering cabinets or appliances. Measure doors, windows, plumbing, outlets, and appliance openings. Leave enough room for people to pass behind an open oven or dishwasher.
| Layout | Best For | Main Benefit |
|---|---|---|
| Galley | Narrow rooms | Short paths between work areas |
| L-shaped | Open rooms | Space for an island or table |
| U-shaped | Regular home cooking | More counters and storage |
| One-wall | Studios and small homes | Uses little floor space |
| Peninsula | Compact family kitchens | Adds seating without a full island |
Materials and Color Choices
Keep the material list short so the room does not feel busy. Compare cleaning needs, heat limits, stain care, repairs, and price. View all samples together under the kitchen’s real lighting.
- Cabinets: Walnut, oak, fir, wood veneer, or painted slab doors
- Counters: Quartz, terrazzo, laminate, solid surface, steel, or stone
- Backsplash: Ceramic tile, glass tile, stone, or terrazzo
- Flooring: Cork, wood, tile, polished concrete, or terrazzo
- Hardware: Brass, chrome, black metal, or small wood pulls
How to Style a Small Mid-Century Modern Kitchen
In small kitchens, cabinet fronts should be flush, counters should be open, and storage should be accessible.
Extend the upper cabinets to the ceiling so you don’t waste any space. Large drawers can accommodate cooking implements, dinnerware, and food storage containers.
A narrow peninsula will be more practical than an oversized island. Choose just one type of wood and a few colors.
Use minimal shelving. You could use pale counters and light window treatments for your kitchen.
Updating an Original Mid-Century Kitchen
Check the condition of original cabinets, tile, hardware, flooring, and built-ins before removing them.
Solid wood cabinets may be repaired, cleaned, painted, or refaced. Older wiring, plumbing, ventilation, and appliances may need a professional inspection.
Homes built before 1978 may contain lead-based paint, so sanding or cutting painted surfaces can release harmful dust.
Keep period features that remain safe and useful. Replace damaged parts with designs that suit the home.
Mid-Century Modern Kitchen Features to Inspire Your Design
Mid-century modern kitchens combine simple forms, natural materials, and practical details.
These statement islands with warm wood finishes or contrasting surfaces can create a stylish centerpiece while adding useful workspace.
Breakfast nooks with built-in benches, round tables, and slim chairs bring a relaxed dining area into the kitchen.
Wood cabinetry with flat-panel doors highlights natural grain, while geometric backsplashes add pattern without overwhelming the space.
Vintage-inspired lighting, including globe pendants and brass fixtures, adds a sculptural touch. Built-in storage solutions, such as deep drawers and integrated appliances, help maintain a clean and organized look.
Wrapping Up
A mid-century modern kitchen combines classic elements with the real practicality of daily life.
Using warm woods, straight cabinets, well-designed layouts, and carefully selected accents, one can make their kitchen stylish but not too retro.
If you want to remodel an existing kitchen or build a brand new one, focus on elements that complement the space and your lifestyle.
Find materials and hues that blend harmoniously together but highlight the design. Comment down your views on a mid-century modern kitchen.
Frequently Asked Questions
What Defines a Mid-Century Modern Kitchen?
Flat cabinets, warm wood, simple hardware, geometric details, natural light, and selected accent colors shape the look.
Can a Small Kitchen Use Mid-Century Design?
Yes, Smooth cabinet fronts, slim furniture, limited colors, and planned storage suit small rooms.
Which Flooring Works Best?
Cork, wood, terrazzo, tile, and polished concrete can all fit the style and daily needs.