Walk into a home built in the last decade, and chances are it doesn’t have a traditional living room; then what does it have? It has a great room.
Anyone touring a modern home may hear the term great room, but the name does not fully explain what makes the space different.
The definition of a great room, its layout, and differences from the layout of a living room can help future homeowners decide if the great room is suitable for them.
Keep reading to learn what defines a great room, explore common layouts and compare it with a traditional living room.
What is a Great Room?
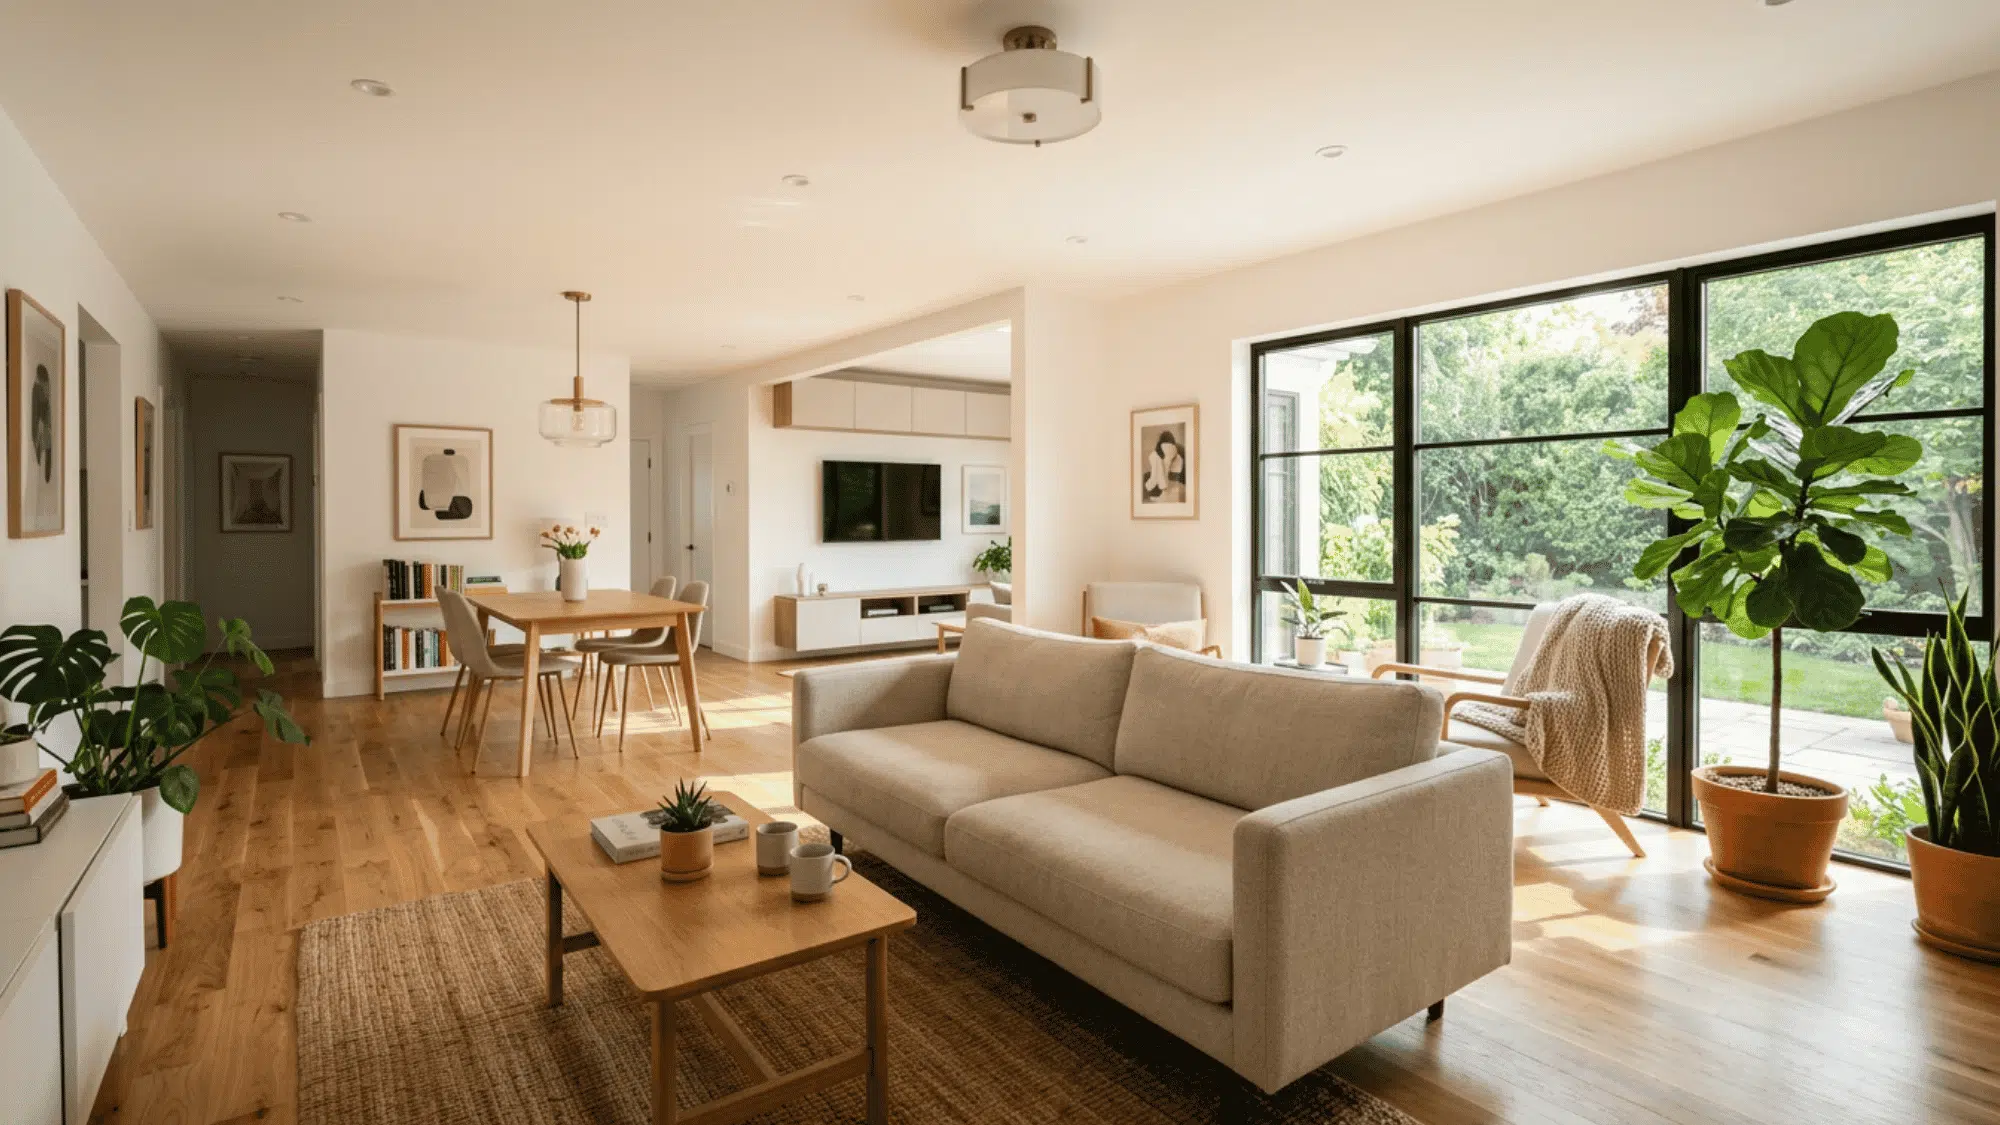
A great room is different from a traditional living room because it combines the living area, dining space and kitchen into one open layout.
Instead of separating these areas with walls, a great room creates a spacious and connected environment. High ceilings often make the space feel larger and brighter.
Rugs, furniture and lighting define each zone, while a fireplace, television, or large window creates a central focal point.
Consistent finishes and wide walkways keep the layout connected and easy to move through.
Long before open floor plans, formal homes set aside a drawing room for the same purpose, bringing people together in one central space.
Common Great Room Layout Styles
Great room layouts can be arranged in several ways to suit different home sizes, routines and design preferences. Here are some layout styles you can refer to :
1. Open-Concept with Kitchen
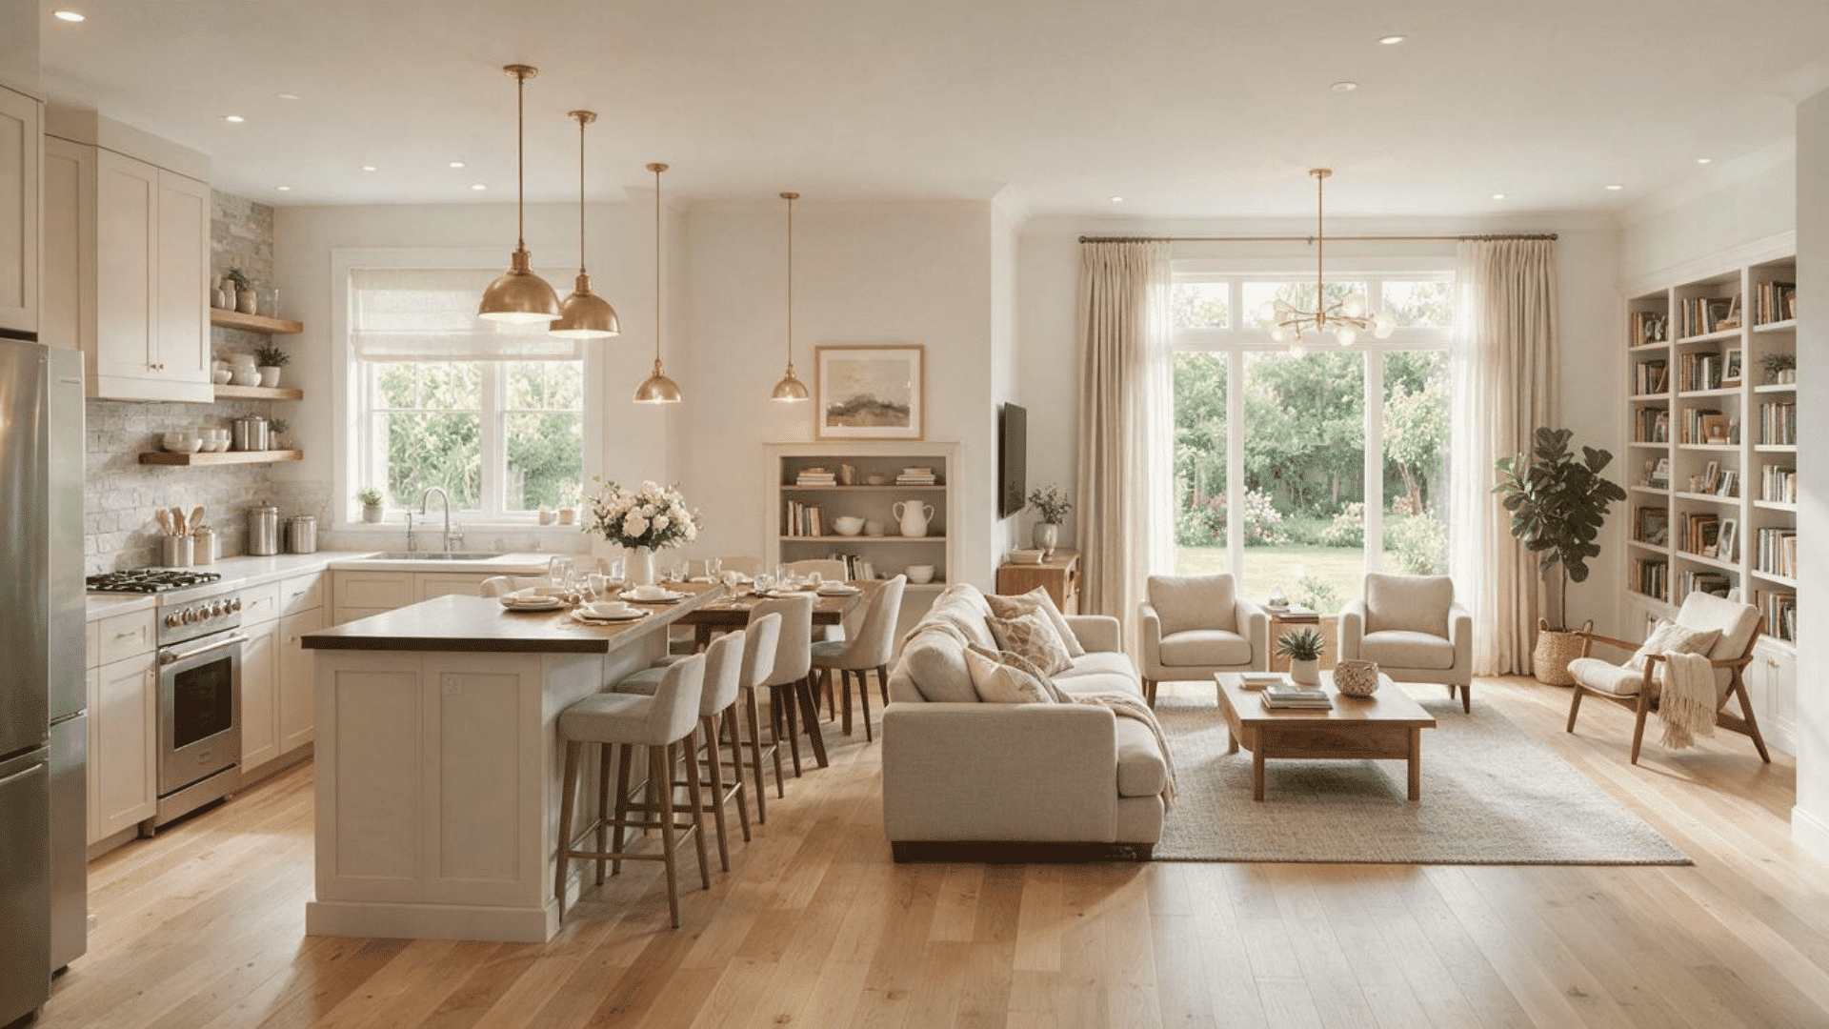
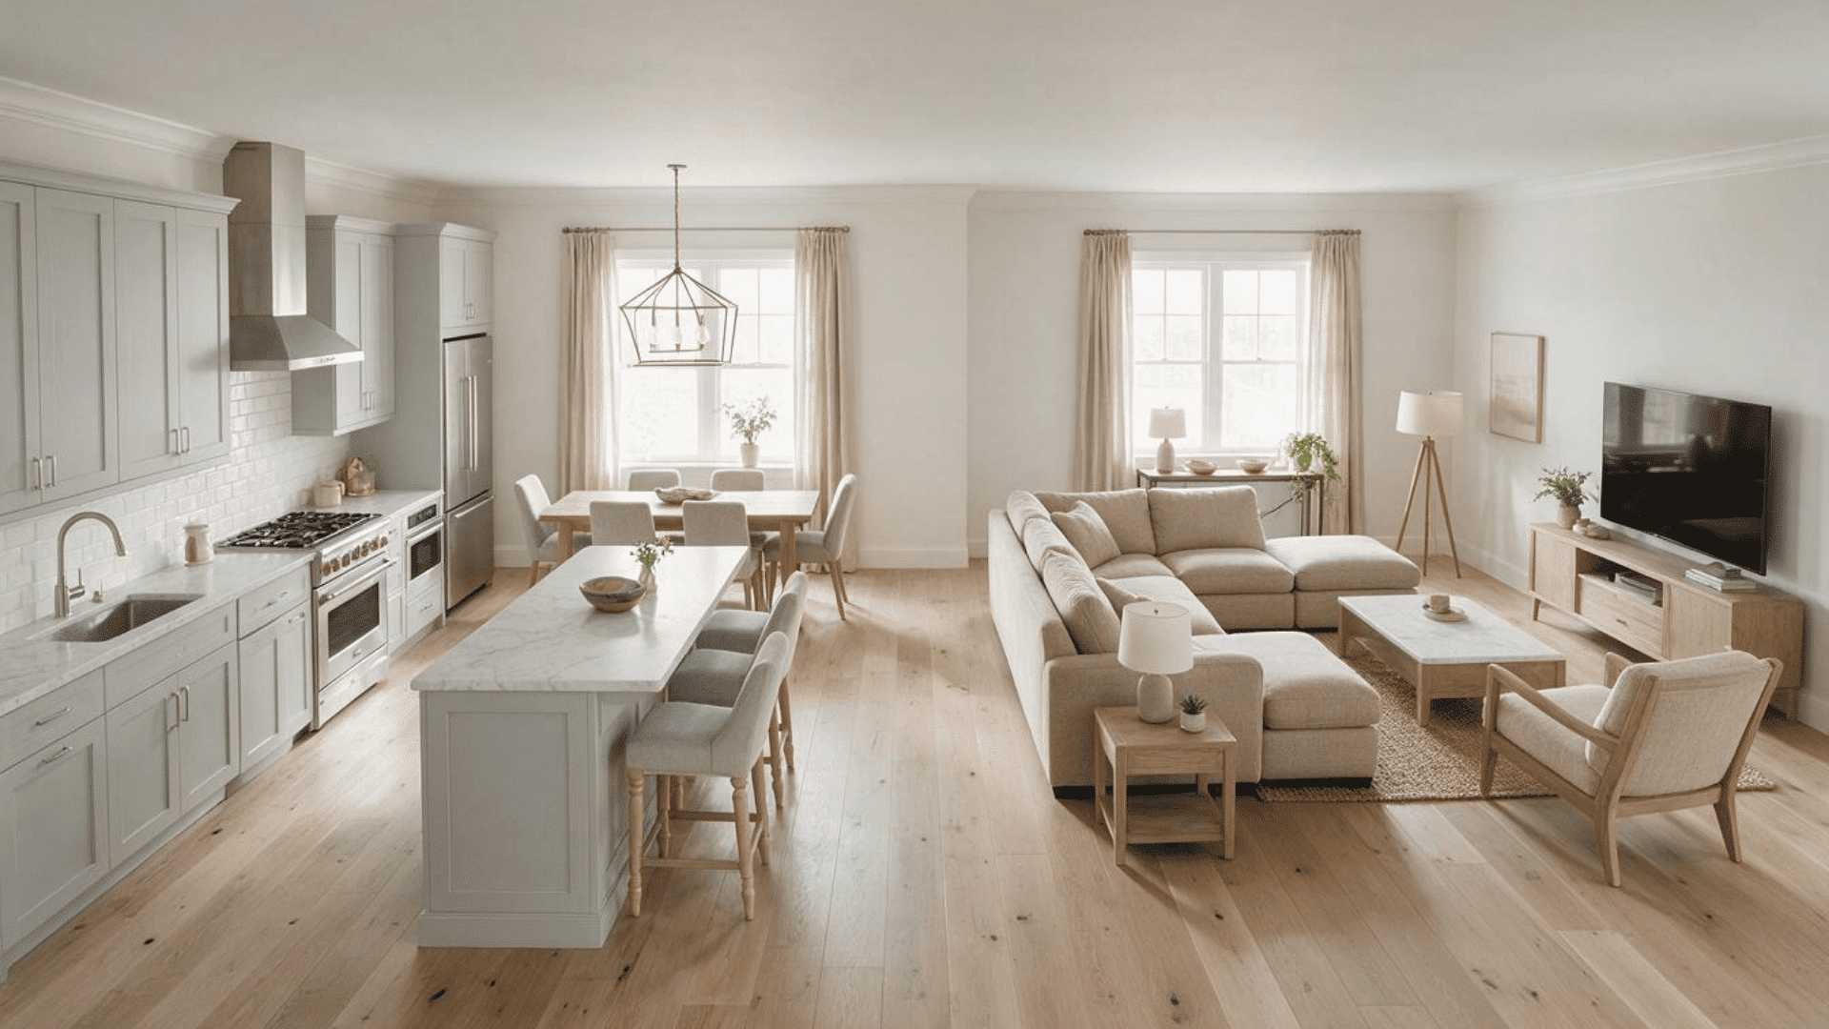
An open layout of the great room includes the kitchen, dining area and the living area that are joined together in one layout.
Usually, there is one large island in the room that serves as a border between cooking and relaxing areas.
Keeping the flooring, colors, and lighting consistent helps the connected areas feel balanced. Arrange furniture to maintain clear walkways between the kitchen, dining table, and seating area.
2. Split-Zone Layout
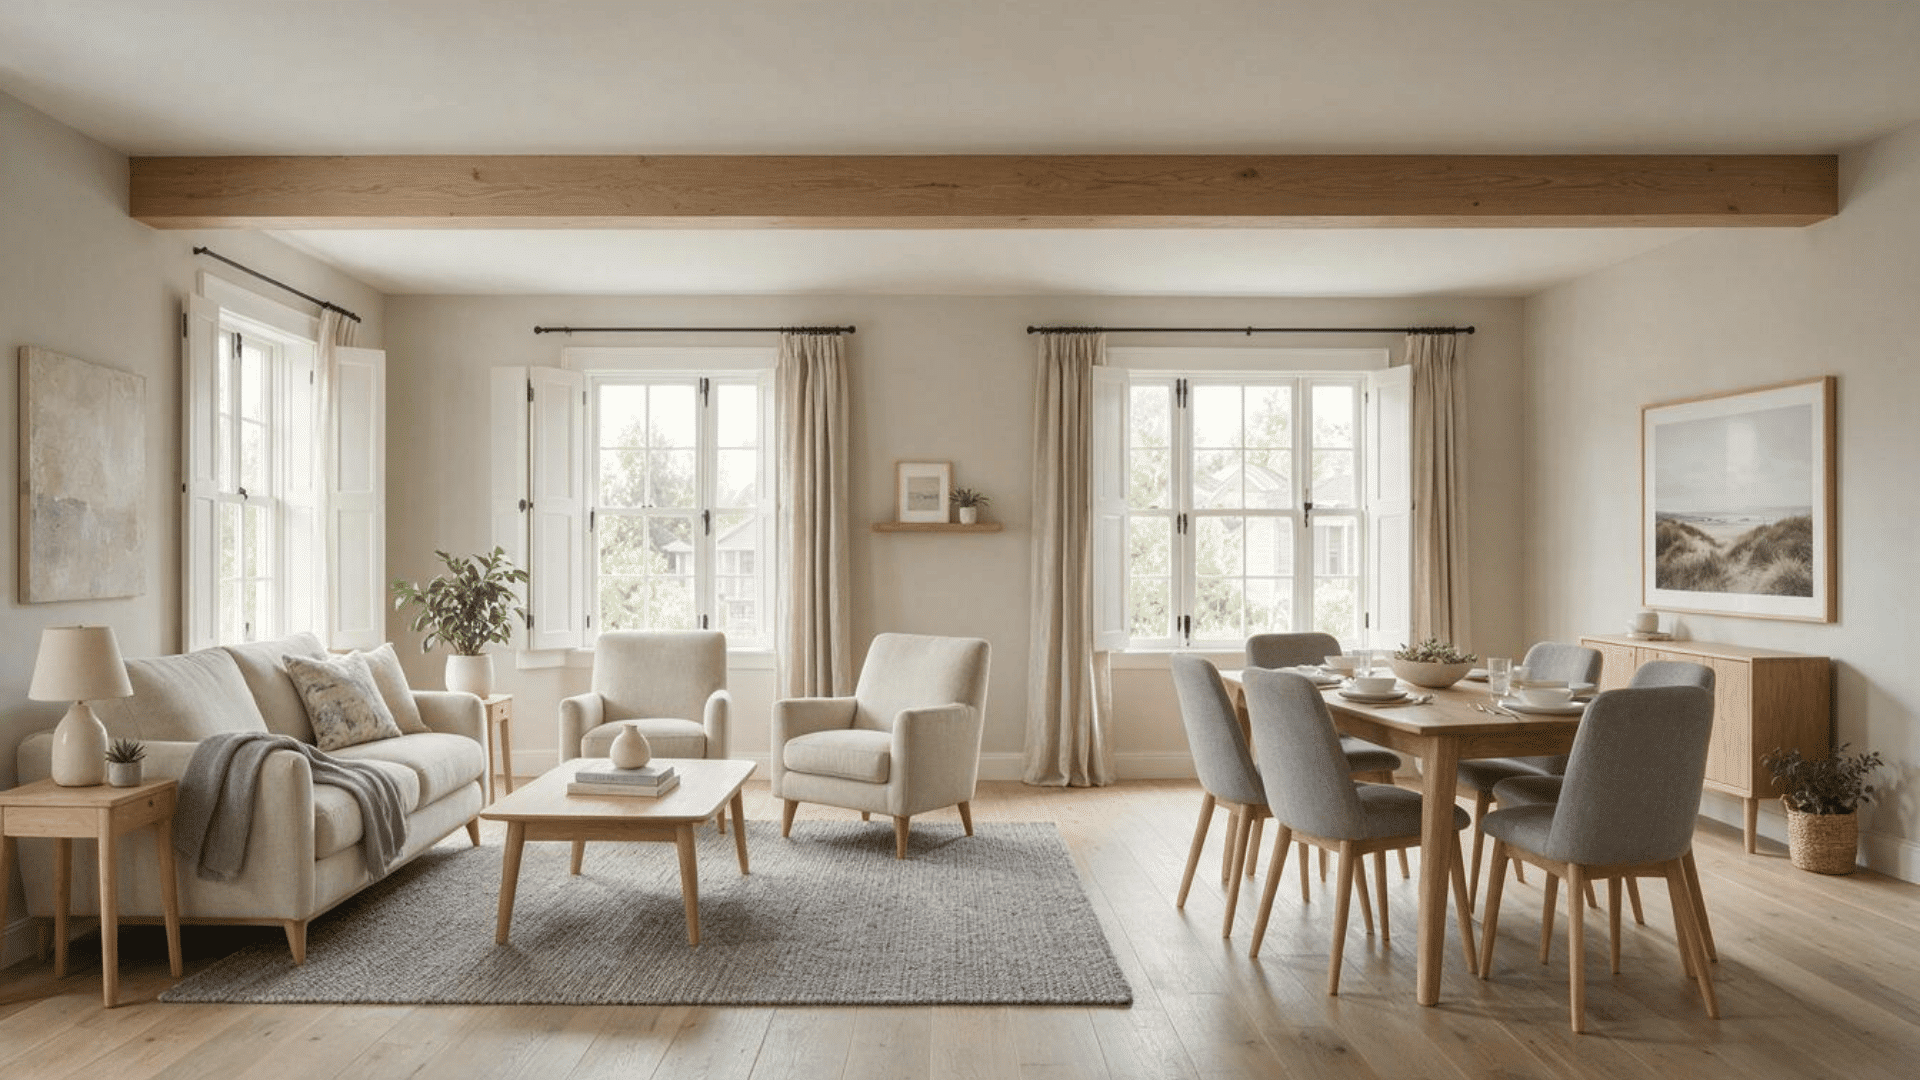
A split-zone layout keeps the same open floor plan, but breaks it into distinct areas. Furniture, rugs, or ceiling details like a beam or soffit mark each zone.
This creates a conversation area, a dining spot and maybe a reading nook. No physical walls divide them, yet each zone feels separate.
Clear walkways connect everything and keep the room organized, comfortable and easy to use throughout everyday family life and social gatherings.
3. L-Shaped Layout
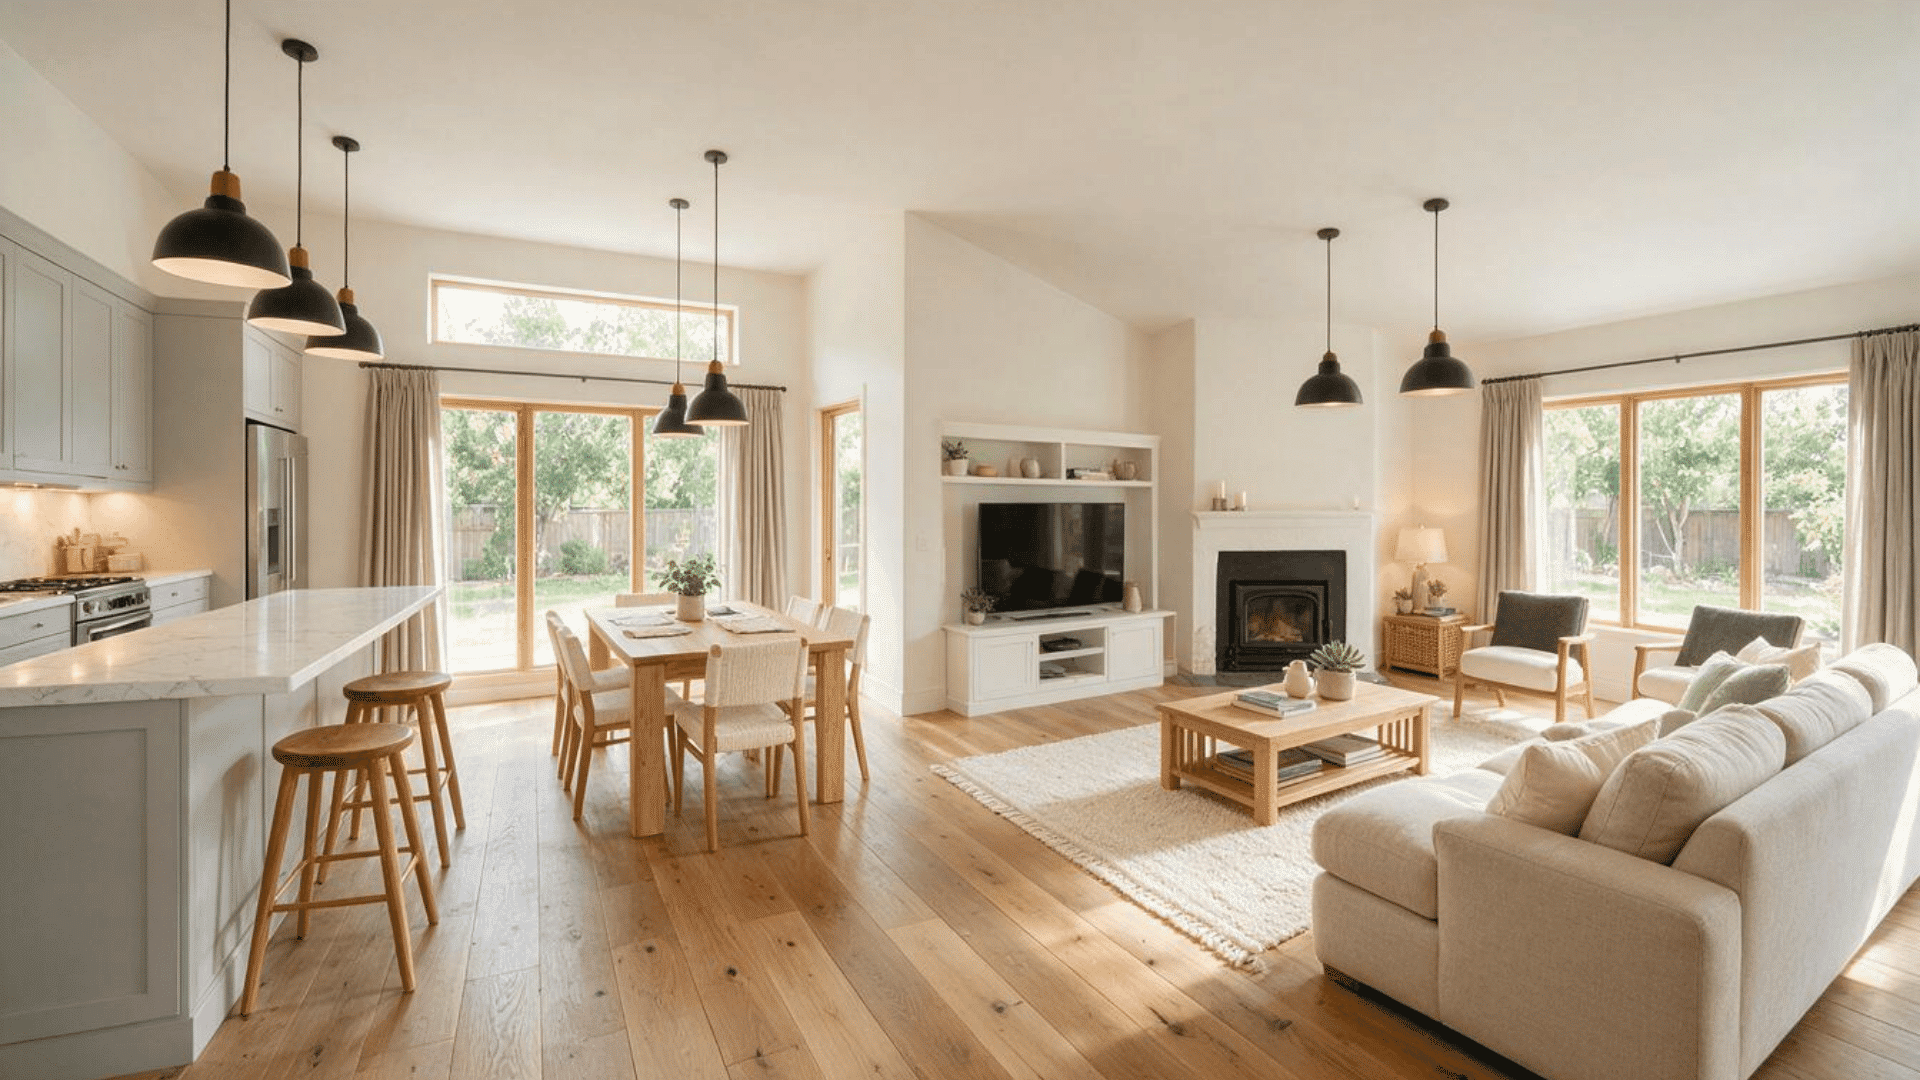
An L-shaped layout bends the great room around a corner instead of running in a straight line.
The kitchen and dining area sit along one wall, while the living area turns 90 degrees along the next.
This shape naturally splits the space into zones. The architecture does the work, so you don’t need furniture or ceiling details to separate the areas.
4. Indoor-Outdoor Great Room
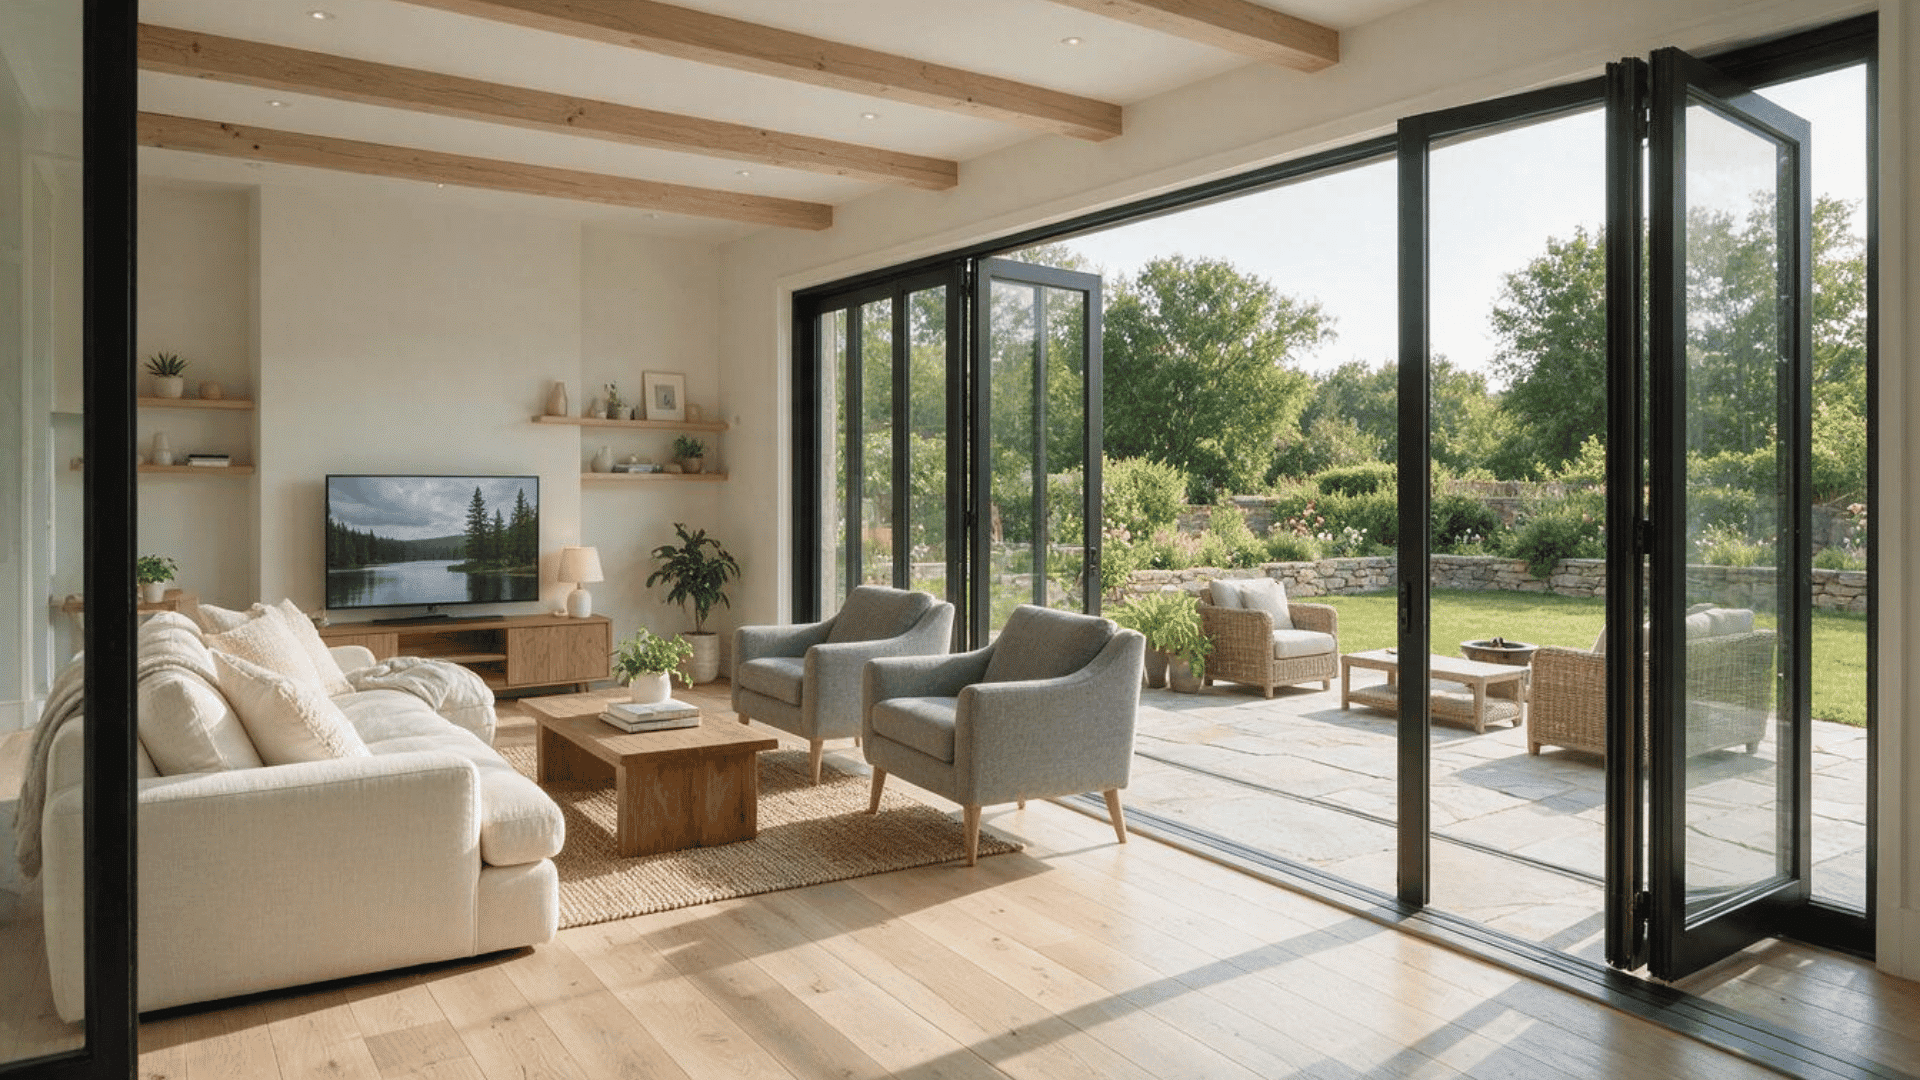
An indoor-outdoor great room uses one glass wall to connect inside and outside. Sliding or bi-fold doors open onto a patio or deck.
This design extends the living space outward. It blurs the line between indoor comfort and outdoor living.
Pairing this layout with the right outdoor deck ideas makes the transition between spaces feel even more natural.
A covered patio or deck often continues the same flooring, so the space feels seamless year-round.
5. Symmetrical Layout
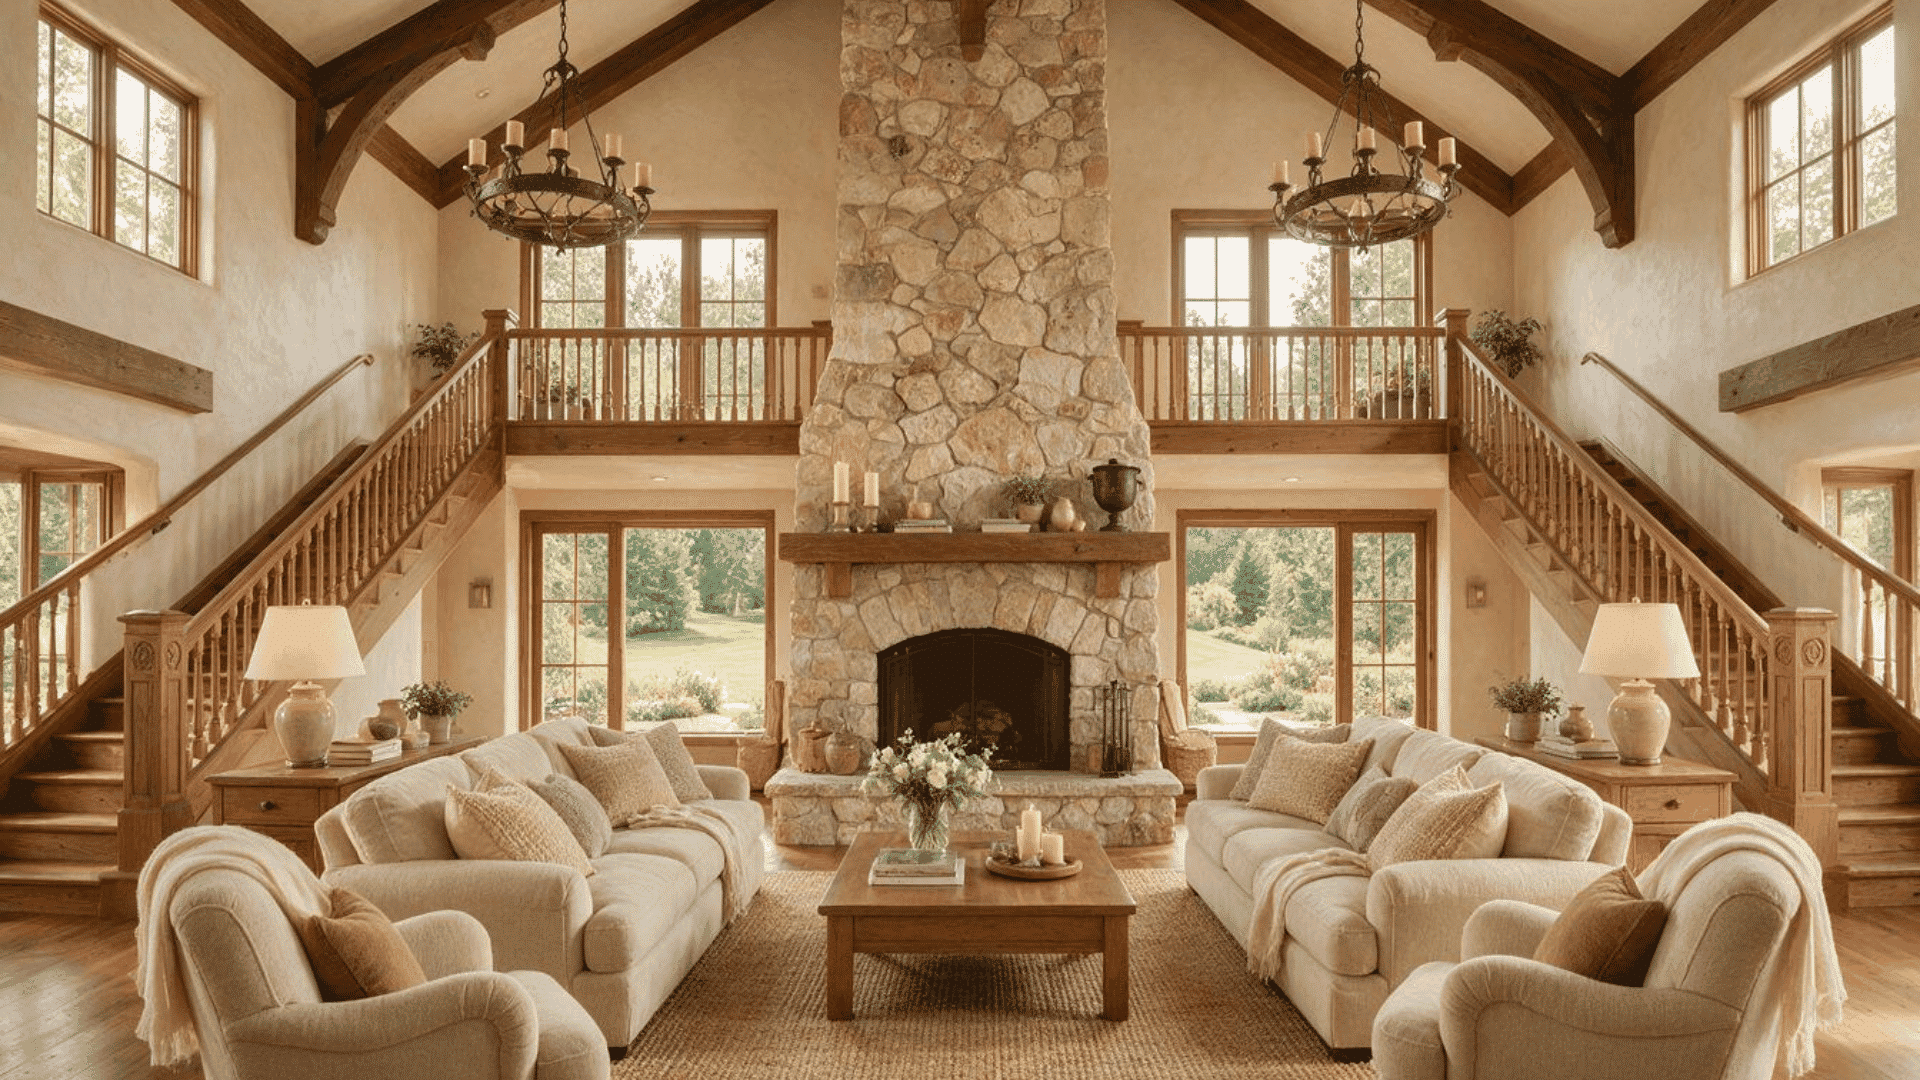
A symmetrical layout places matching sofas, chairs, or tables on both sides of a central focal point, such as a fireplace or large window.
This arrangement creates a balanced, organized appearance while keeping the room open.
It works well in formal great rooms and provides clear seating areas for conversation, relaxing and entertaining guests.
Great Room vs. Traditional Living Room
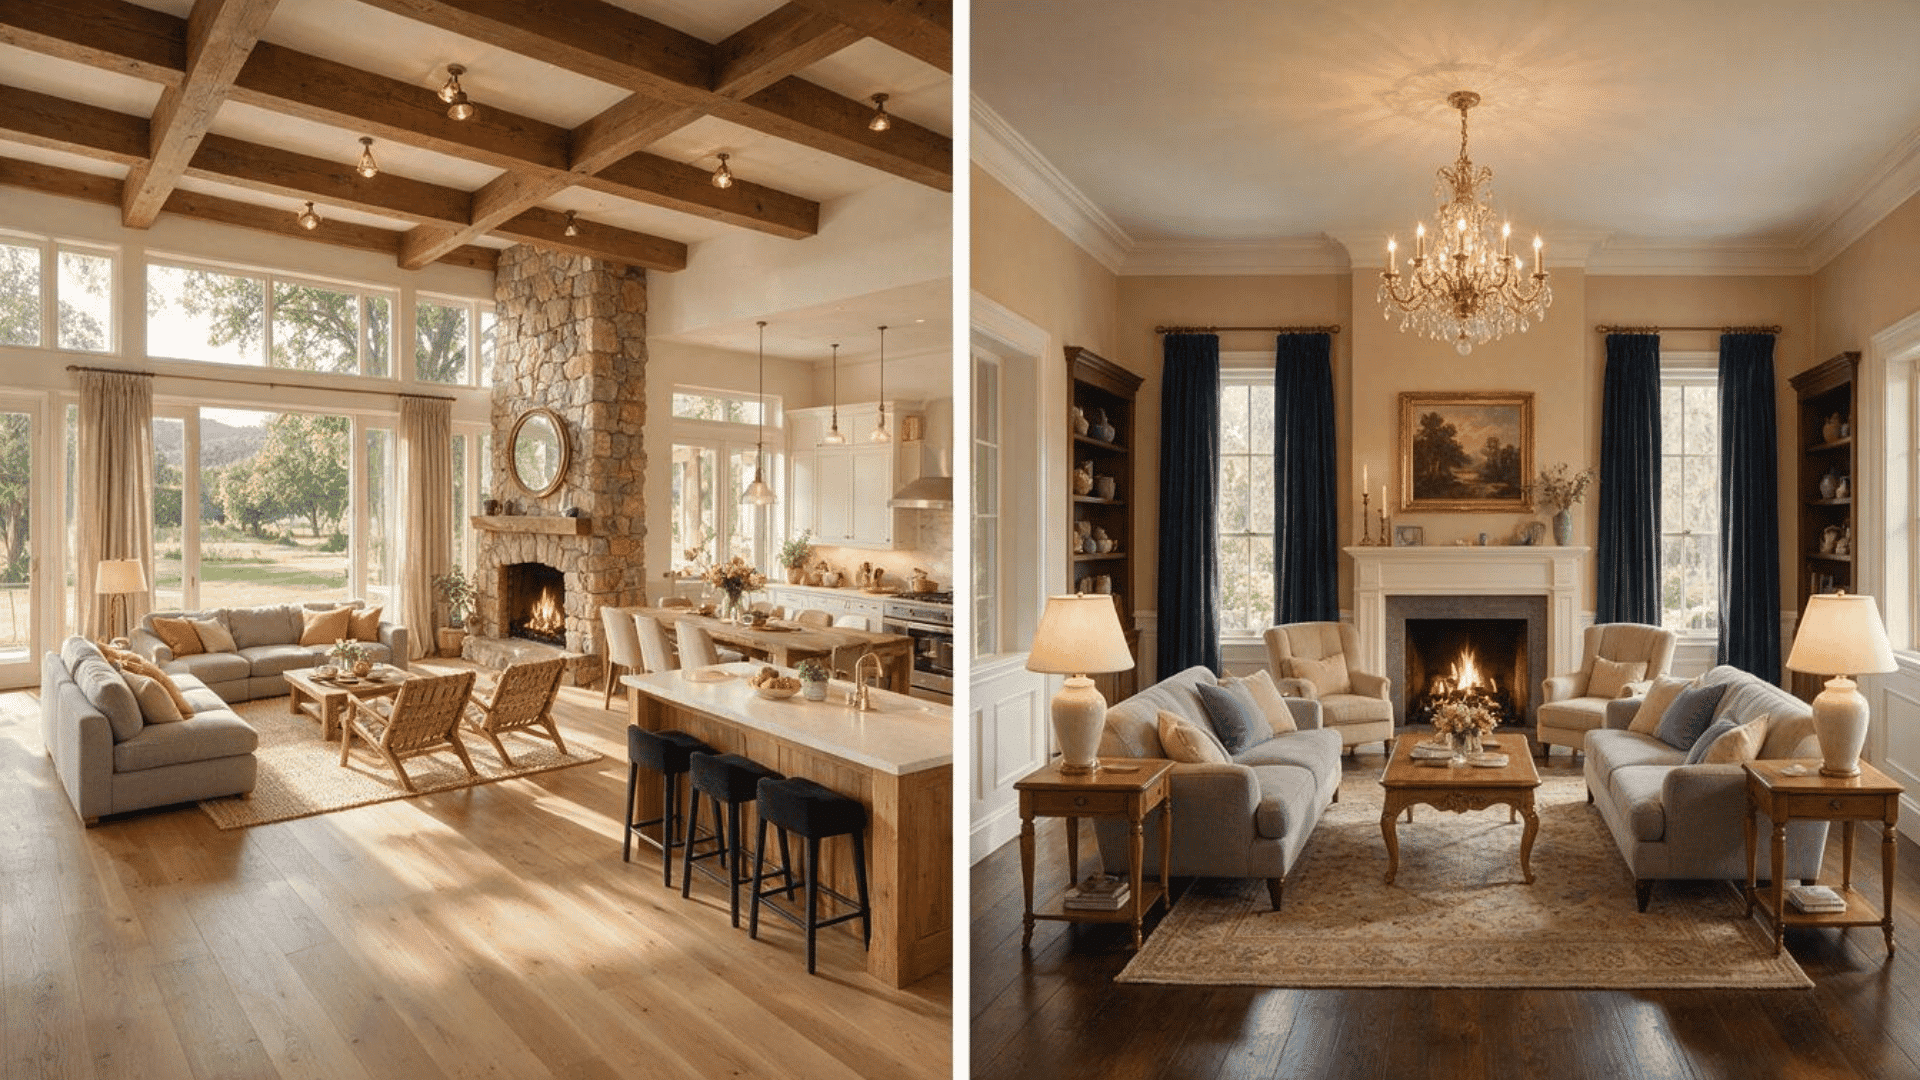
Both spaces support relaxing and socializing, but differ in layout, function, and privacy.
If a traditional layout still feels like the better fit, these living room arrangement ideas can help you make the most of a more enclosed space.
| Feature | Great Room | Traditional Living Room |
|---|---|---|
| Layout | Large, open, and connected | Separate and enclosed |
| Main purpose | Supports several daily activities | Focuses on relaxing and entertaining |
| Connected areas | Often includes dining and kitchen spaces | Usually separate from other rooms |
| Privacy | Offers less privacy | Provides more privacy |
| Noise level | Sound travels easily between zones | Walls help reduce nearby noise |
| Design style | Casual, flexible, and modern | Formal, quiet, and defined |
| Furniture layout | Creates zones within one space | Centers on one main seating area |
Is a Great Room Right for Your Home?
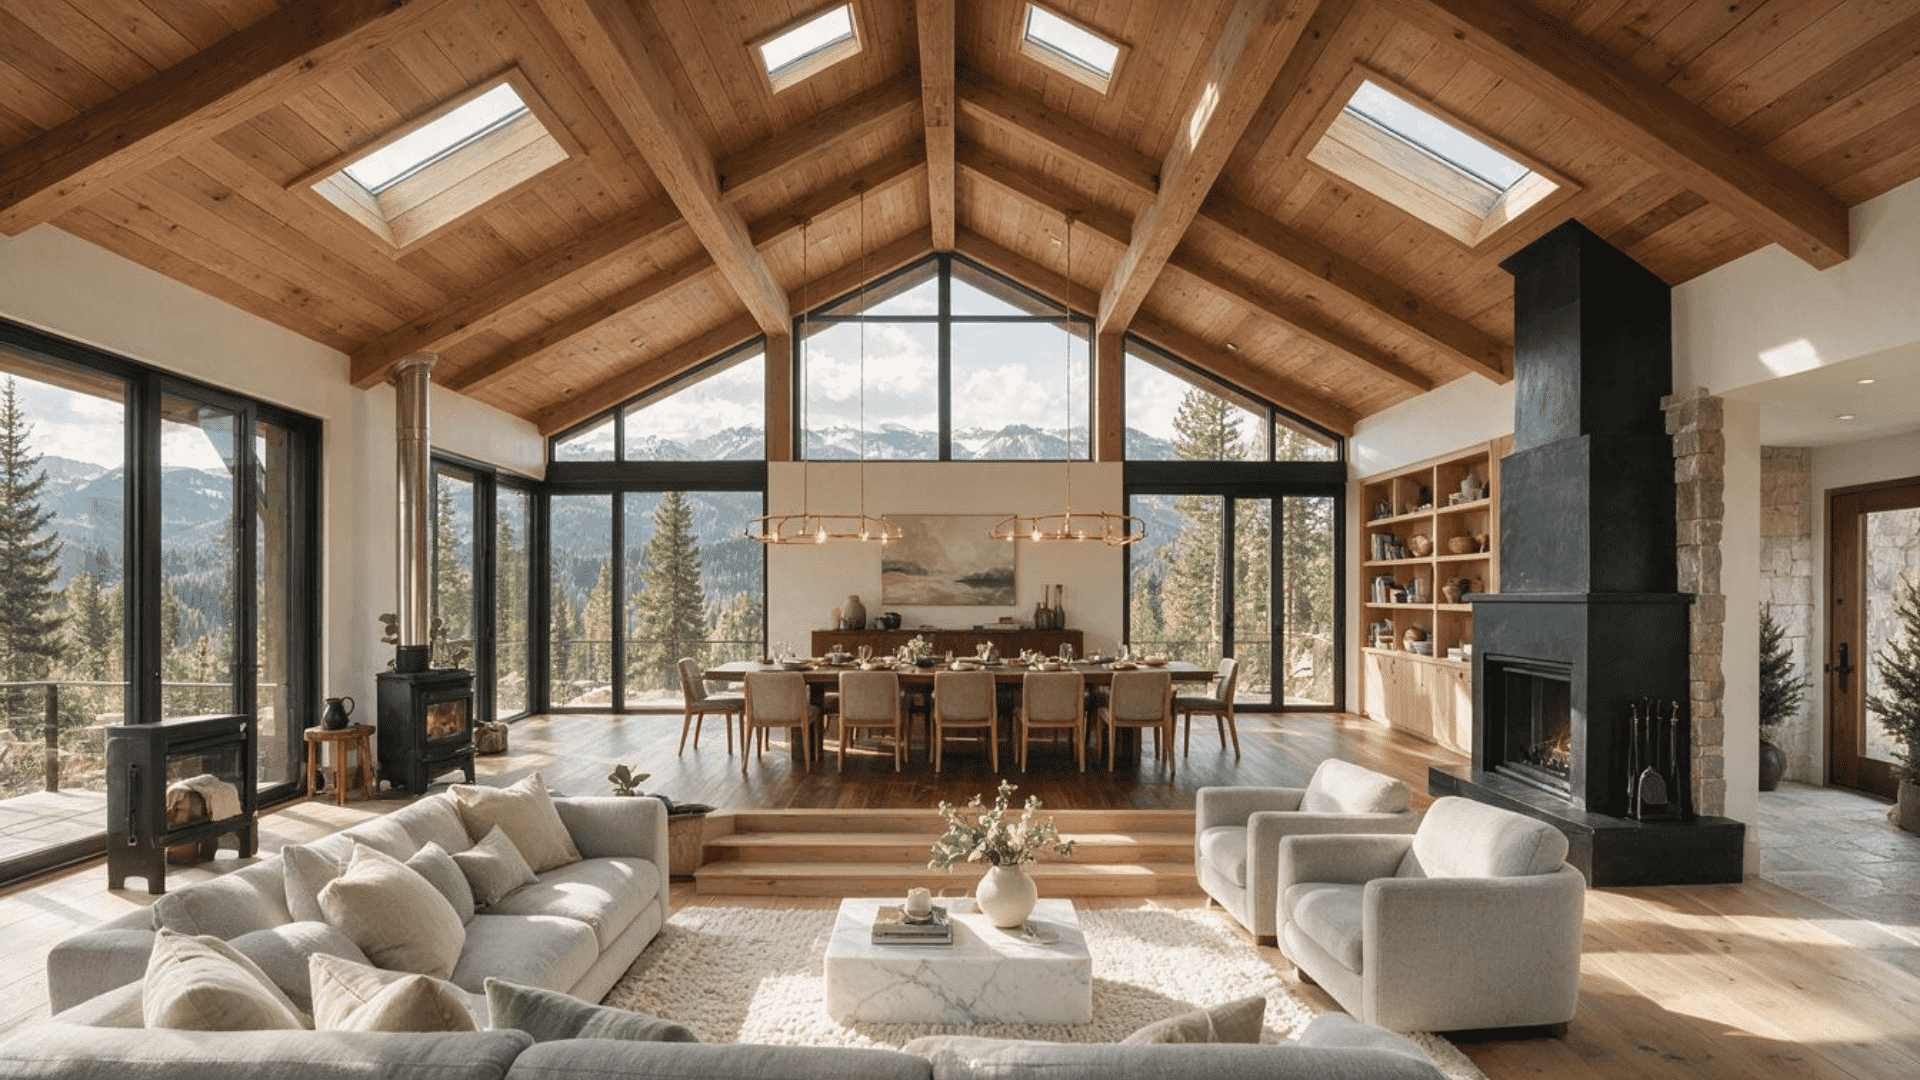
A great room may suit homeowners who enjoy open spaces, natural light, and staying connected while cooking, dining, or relaxing. It can make entertaining easier and help a smaller home feel more spacious.
However, the open layout allows noise, cooking smells and clutter to travel between areas. Large rooms with high ceilings may also cost more to heat or cool.
A great room supports flexible, connected living, while separate rooms provide greater privacy and better noise control.
If you’re deciding between combining spaces or keeping them apart, the living room and family room comparison breaks down how each separate space is typically used.
Before choosing this design, consider household size, daily routines, and privacy needs.
Conclusion
A great room combines living, dining, and kitchen areas in one open, flexible space. It can increase natural light, simplify entertaining, and keep household members connected.
However, consider noise, privacy, energy costs and furniture placement before choosing this layout.
The right option depends on the home’s size, daily routine and preferred level of separation.
Would a great room suit your home? Share your thoughts below and send this post to someone planning a renovation.
Frequently Asked Questions
Can a Small Home Have a Great Room?
Yes. Combining the kitchen, dining and living areas can help a smaller home feel more open and connected.
What is The Difference Between a Den and a Great Room?
A den is typically smaller, enclosed and private, while a great room is larger, open, and designed for shared activities.
How Can You Make a Great Room Feel Cozy?
Add warm lighting, large rugs, layered fabrics, curtains and grouped seating to make the open space feel more comfortable.