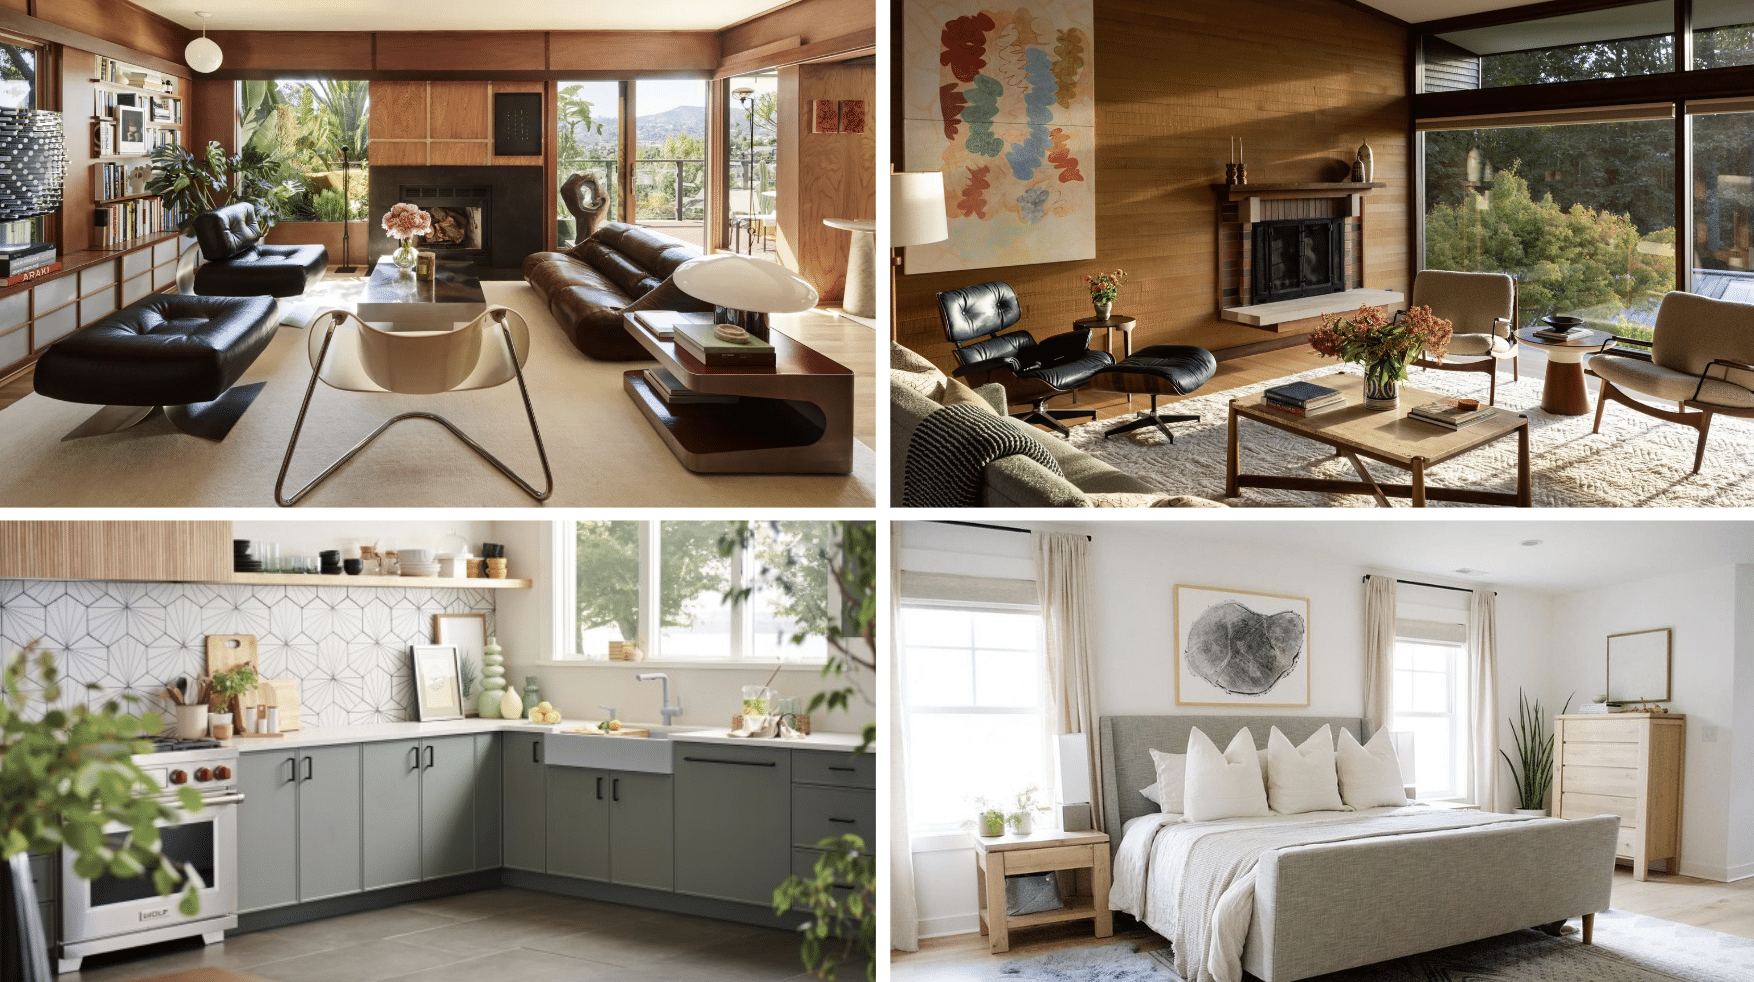
A mid-century modern house does more than look good in photos. It solves for how people actually live: clear sightlines, honest materials, and a direct line to the outdoors.
That’s part of why the style keeps showing up in new builds and renovations decades after it first appeared, and why it works for families, couples, and anyone who wants a home that feels intentional without trying too hard.
I’ve walked clients through enough mid-century renovations to notice the same pattern every time: the projects that hold up are the ones that get the proportions and materials right before anyone touches paint colors or decor.
The sections below break down what actually defines a mid-century modern house, plus room-by-room design ideas for the living room, kitchen, bedroom, and bathroom.
What Defines a Mid-Century Modern House?
A mid-century house is defined by a design movement that emerged after World War II, when architects focused on practical living, efficient layouts, and a stronger connection to nature.
Homes from this era were built around function first, meaning every space had a clear purpose without unnecessary details.
Getting this right comes down to scale and proportion basics, since furniture that’s too tall or too bulky breaks the horizontal lines this style depends on.
Open floor plans replaced closed rooms, allowing better movement and natural light.
Large windows and sliding doors helped blend indoor and outdoor areas, making patios and gardens feel like part of the home.
Because of this flexible and timeless approach, a mid-century house works equally well for new construction and renovation projects today.
Mid Century Modern House Ideas For Living Room
The living room often acts as the central gathering area, making layout, furniture choice, and natural light especially important for creating a relaxed atmosphere without clutter.
1. Open Plan Layout
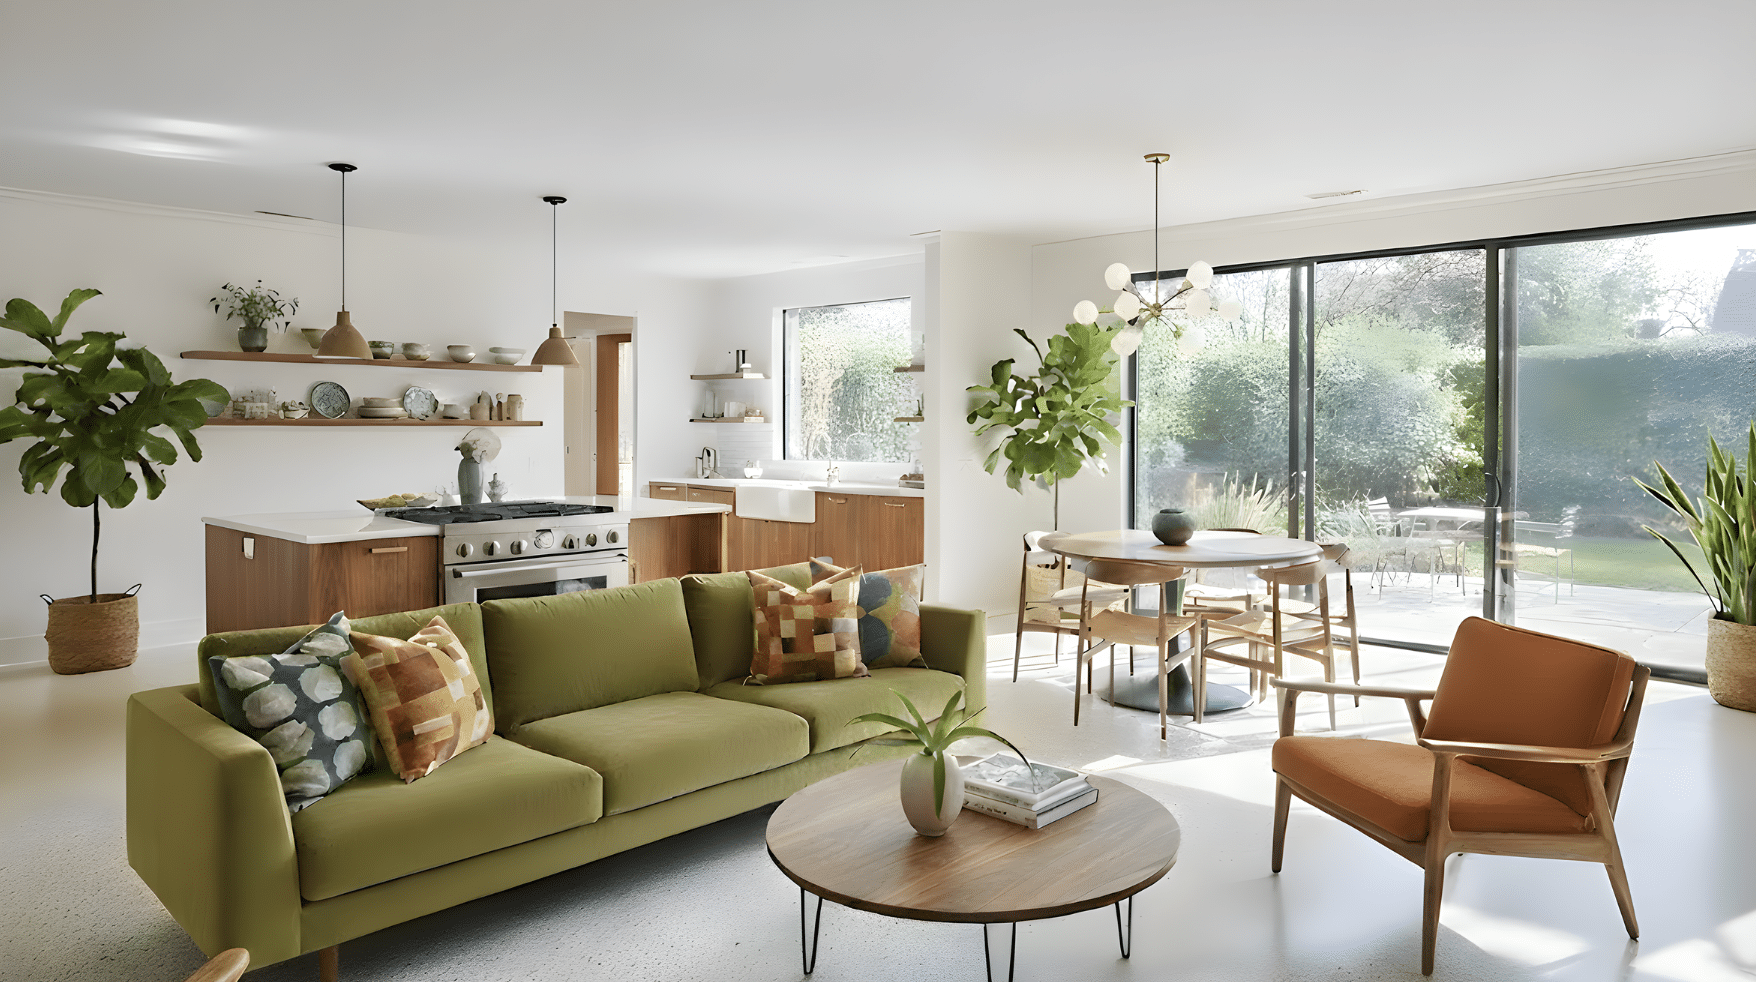
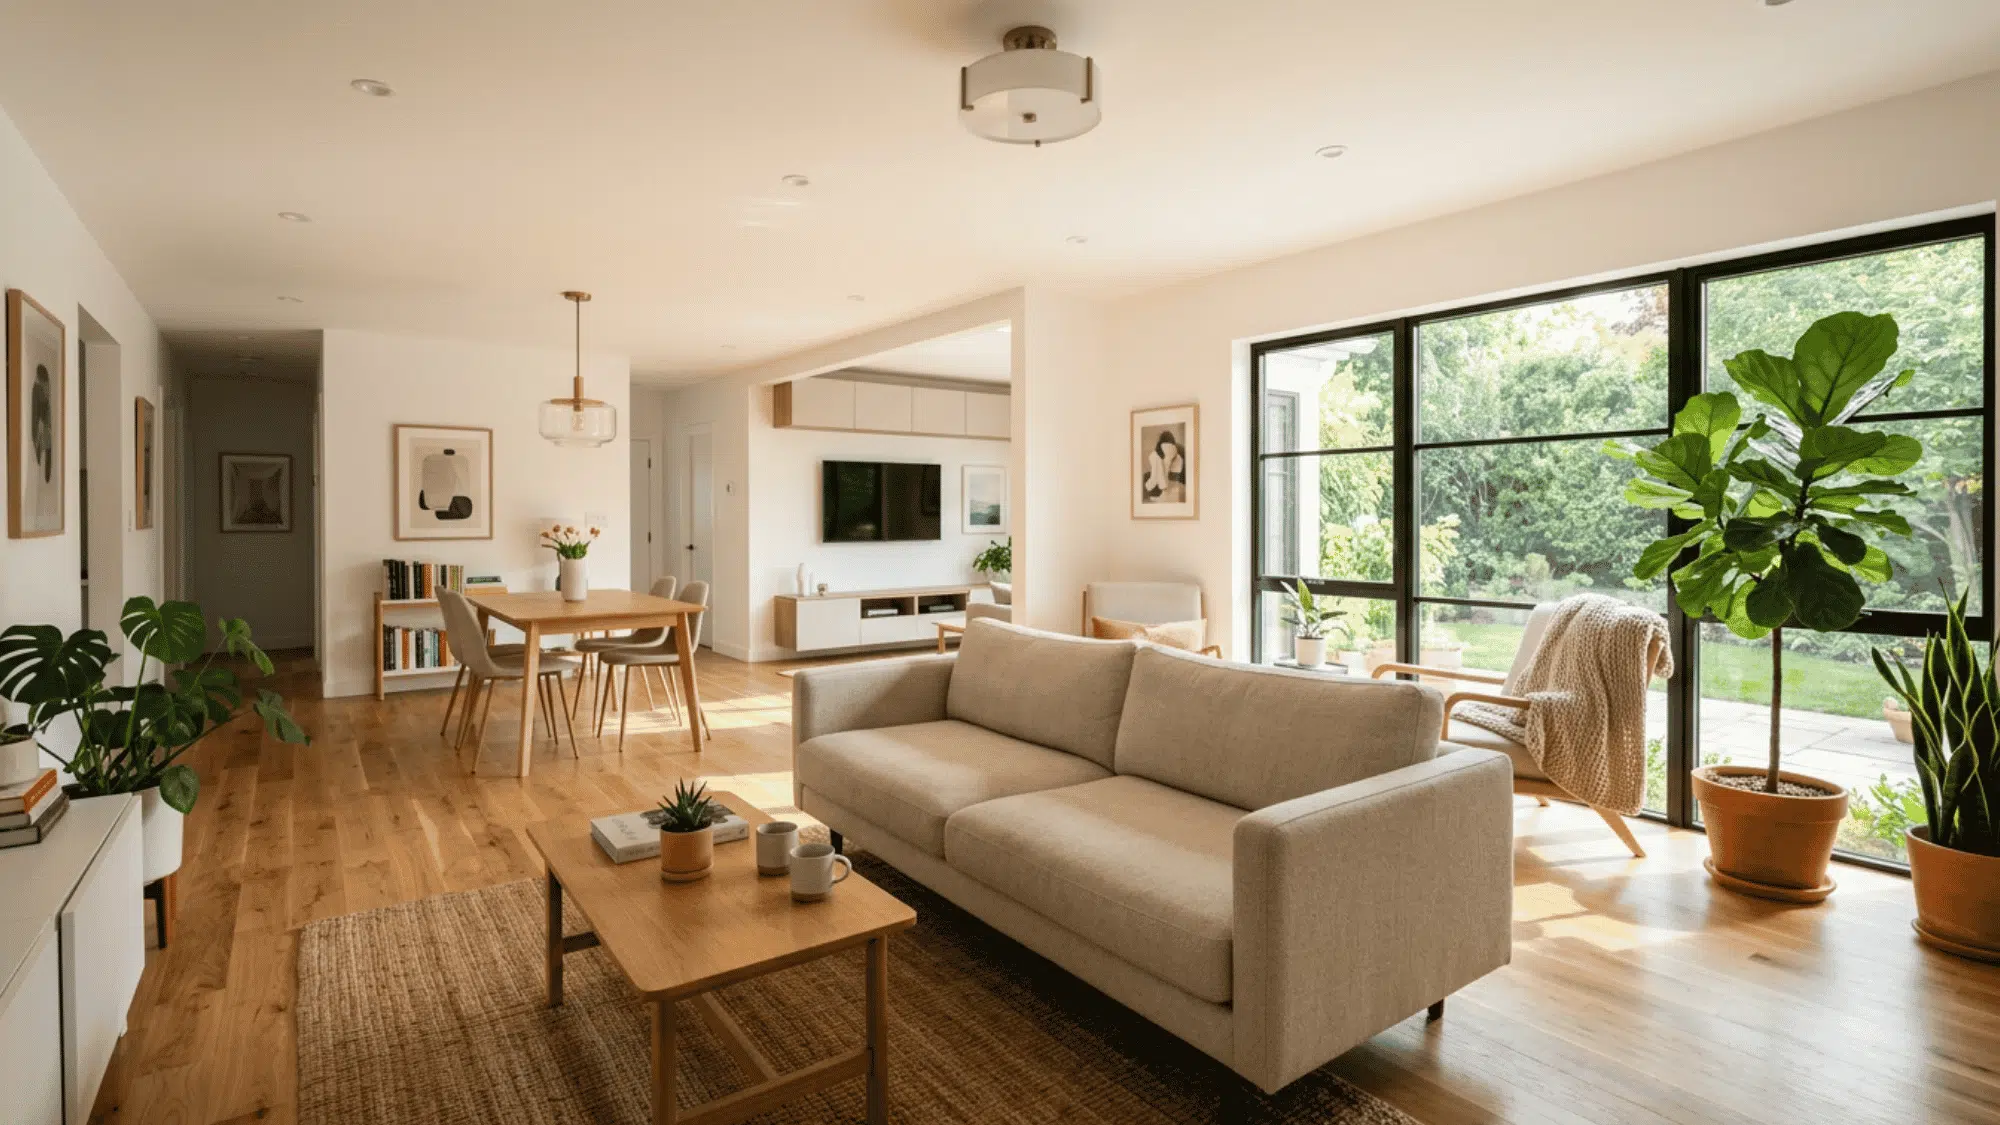
An open plan layout is a defining feature of mid century modern homes, designed to create a smooth flow between living, dining, and kitchen areas.
Walls are kept to a minimum, allowing natural light to travel freely throughout the space.
This layout supports both daily living and social gatherings without feeling crowded. Furniture placement plays a key role, often used to subtly define zones instead of dividing rooms.
An open plan layout improves functionality while maintaining a clean, balanced appearance that works well for modern lifestyles.
2. Low Profile Furniture
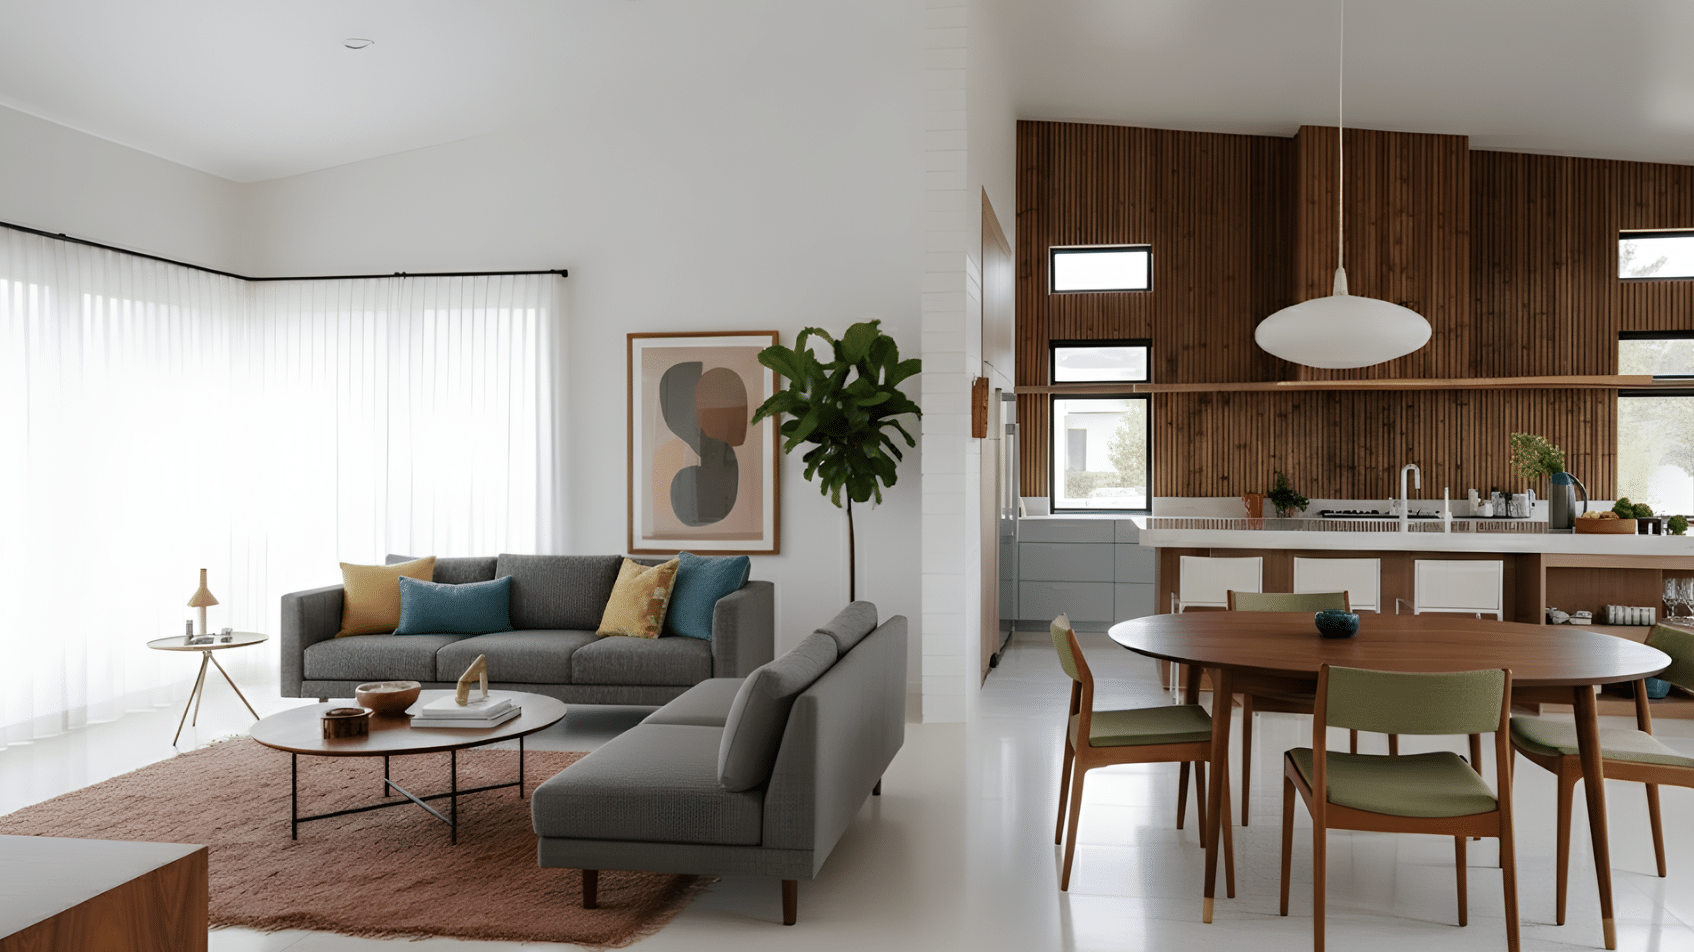
Low-profile furniture is a key element in shaping the relaxed, more balanced. and an open feel of a mid-century modern house.
Sofas, chairs, and tables are designed with shorter legs and clean lines, keeping visual weight close to the ground. This helps maintain open sightlines and supports the horizontal flow.
Getting this right comes down to scale and proportion basics, since furniture that’s too tall or too bulky breaks the horizontal lines this style depends on.
Furniture pieces often focus on comfort without bulky forms, making rooms feel larger.
When chosen carefully, low-profile furniture enhances function while staying true to the simplicity of mid-century design.
3. Neutral Base Colors with Subtle Accent Tones
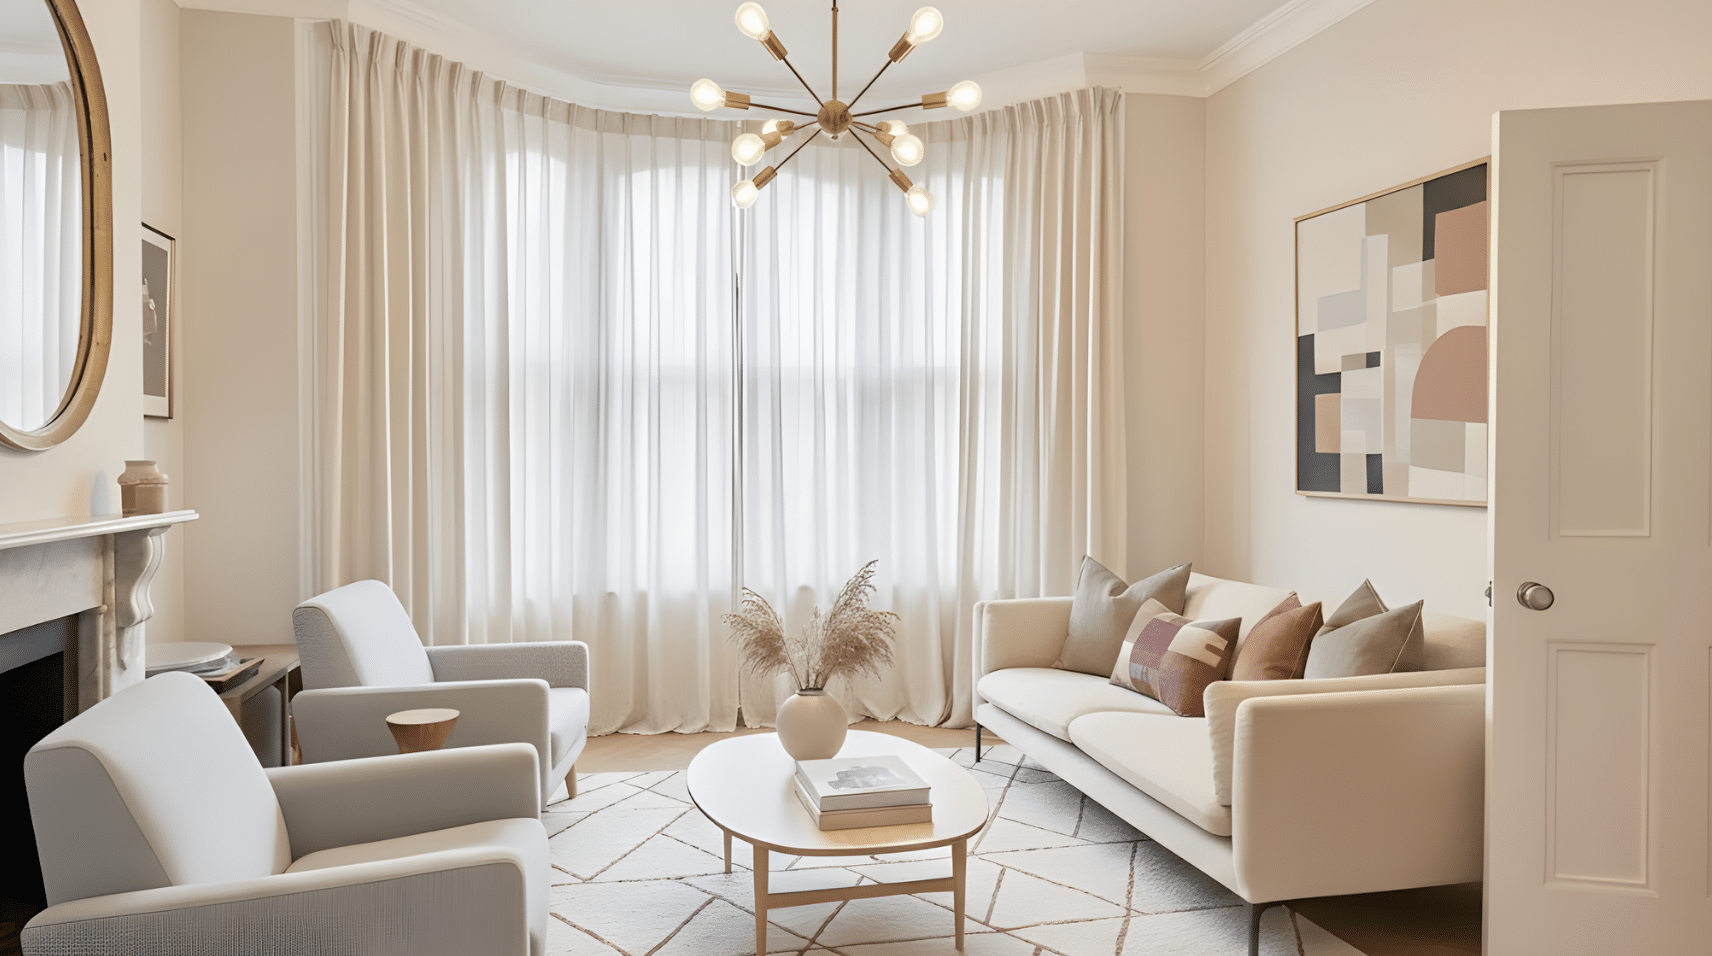
Neutral base colors with subtle accent tones help maintain the calm and balanced look of a mid century modern house.
Accent tones such as muted green, warm rust, or soft mustard can be added through furniture, artwork, or textiles without overwhelming the space.
Shades like white, beige, and soft gray allow architectural details to stand out.
In mid century modern homes, color is used with restraint, supporting the overall design rather than competing with it. This approach keeps interiors timeless and easy to update over time.
4. Statement Lighting
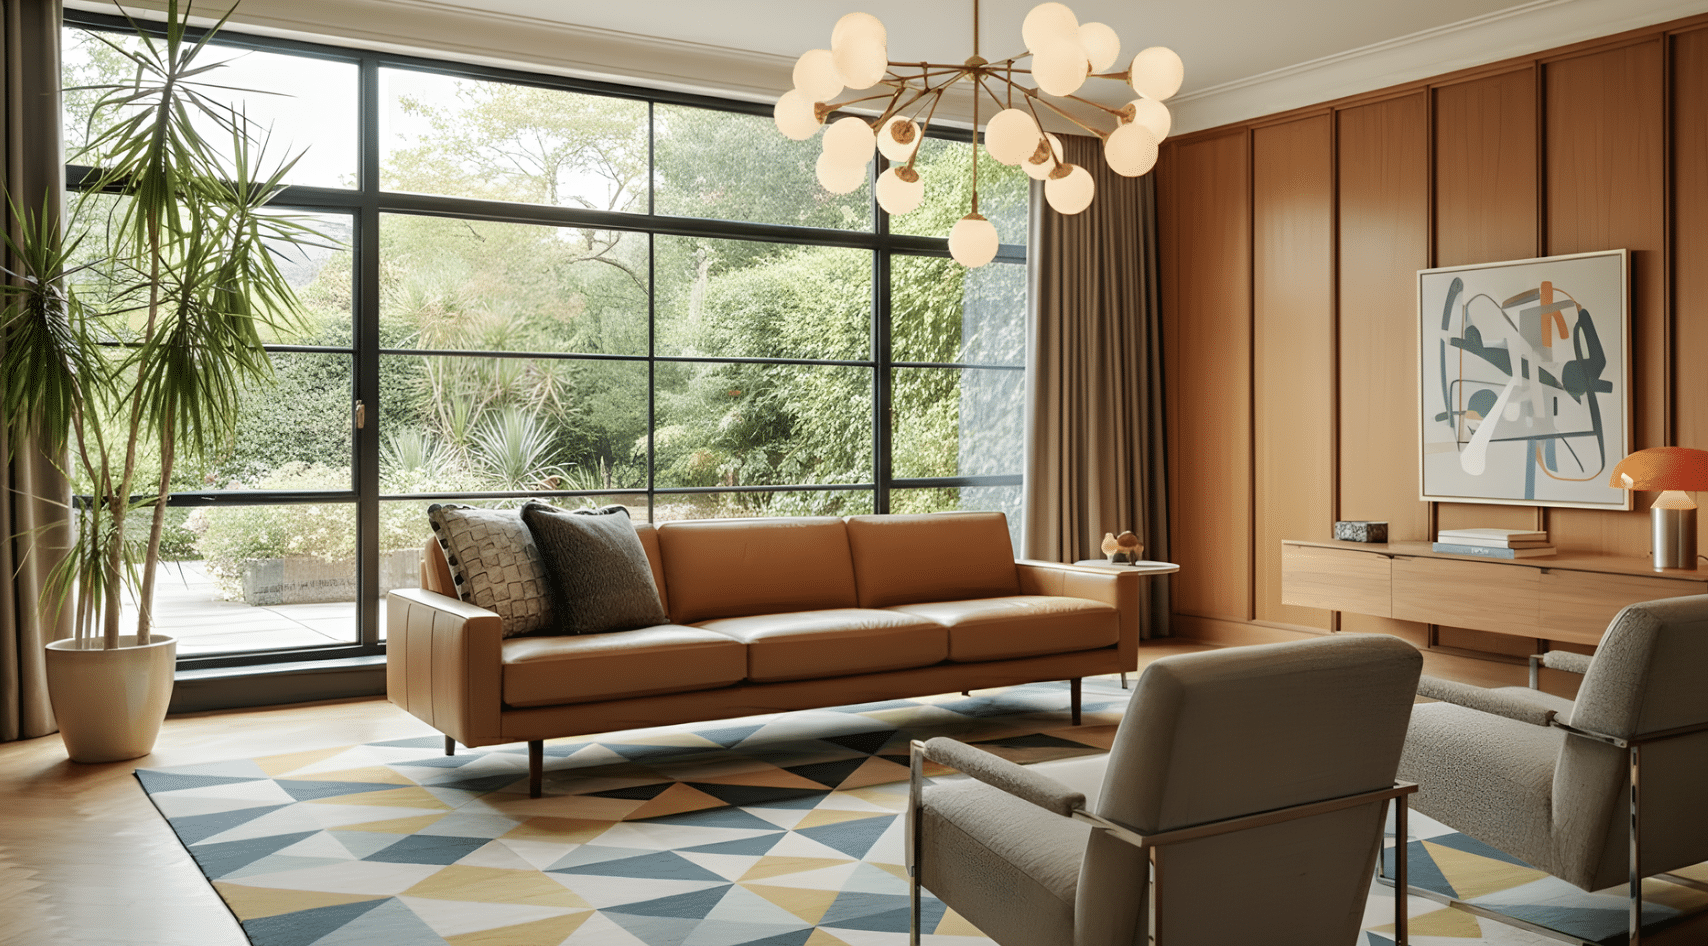
Statement lighting adds character and visual focus without overwhelming the space.
Iconic fixtures such as pendant lights, arc floor lamps, and sculptural ceiling lights are often used, and lighting is placed strategically to highlight seating areas and dining spaces in the house.
Clean shapes and warm finishes keep the look cohesive with the overall style.
Well-chosen statement lighting enhances ambiance while reinforcing the simplicity and structure that define a mid-century house.
5. Floor-to-Ceiling Windows
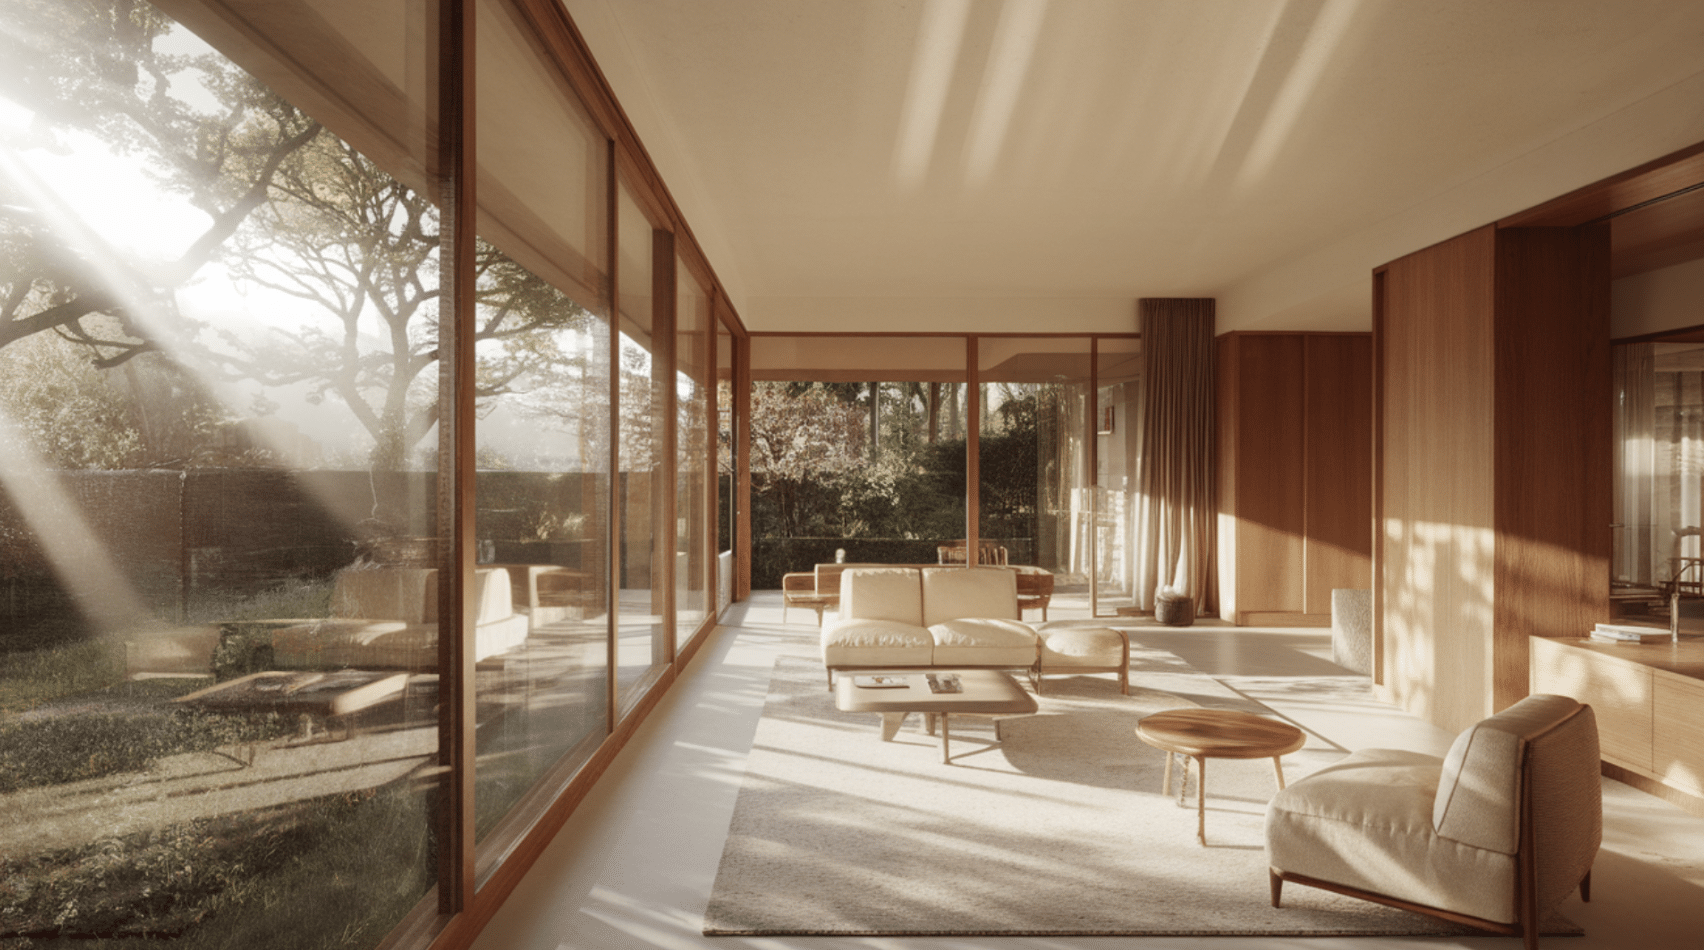
Floor-to-ceiling windows are a signature element in a mid-century modern house, designed to blur the line between indoor and outdoor living.
These large glass panels allow abundant natural light to enter, making spaces feel open.
In mid century modern homes, windows are often positioned to frame views while maintaining privacy. They also support passive heating and ventilation when placed correctly.
For both new builds and renovations, floor-to-ceiling windows enhance visual openness without adding unnecessary design complexity.
Mid Century Modern House Kitchen Design
Kitchens are planned to support daily use while maintaining an uncluttered and balanced appearance. Flat surfaces and smart storage choices help create a functional workspace.
6. Flat Panel Cabinets with Wood or Muted Color Finishes
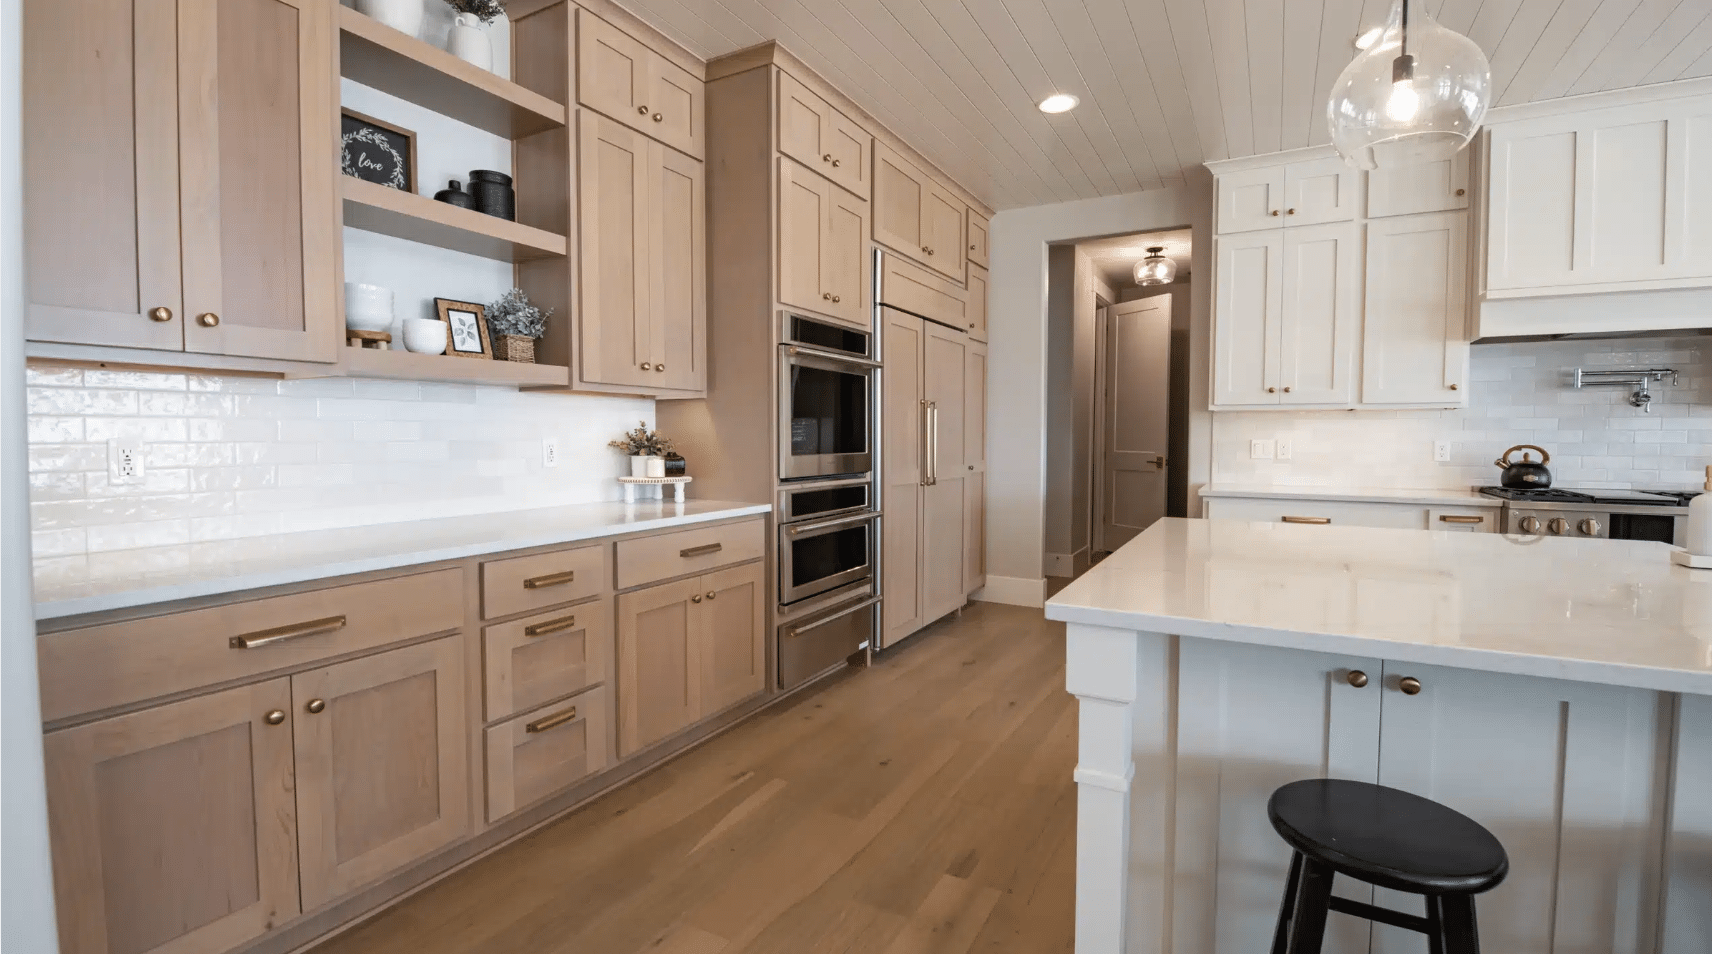
Flat panel cabinets with wood or muted color finishes are a defining feature in a mid-century modern house kitchen, and work well for both new kitchens and renovation projects.
The smooth, handle-free surfaces create a clean and uncluttered look that supports the overall simplicity of the space.
Wood finishes add warmth, while muted tones like soft gray or olive keep the design understated.
In mid century modern homes, these cabinets help maintain visual flow and pair well with open layouts.
Pulling in a few 1950s kitchen inspiration touches, like a single retro appliance color, can add character without breaking the clean-line rule.
7. Simple Backsplash Designs Using Tile or Stone
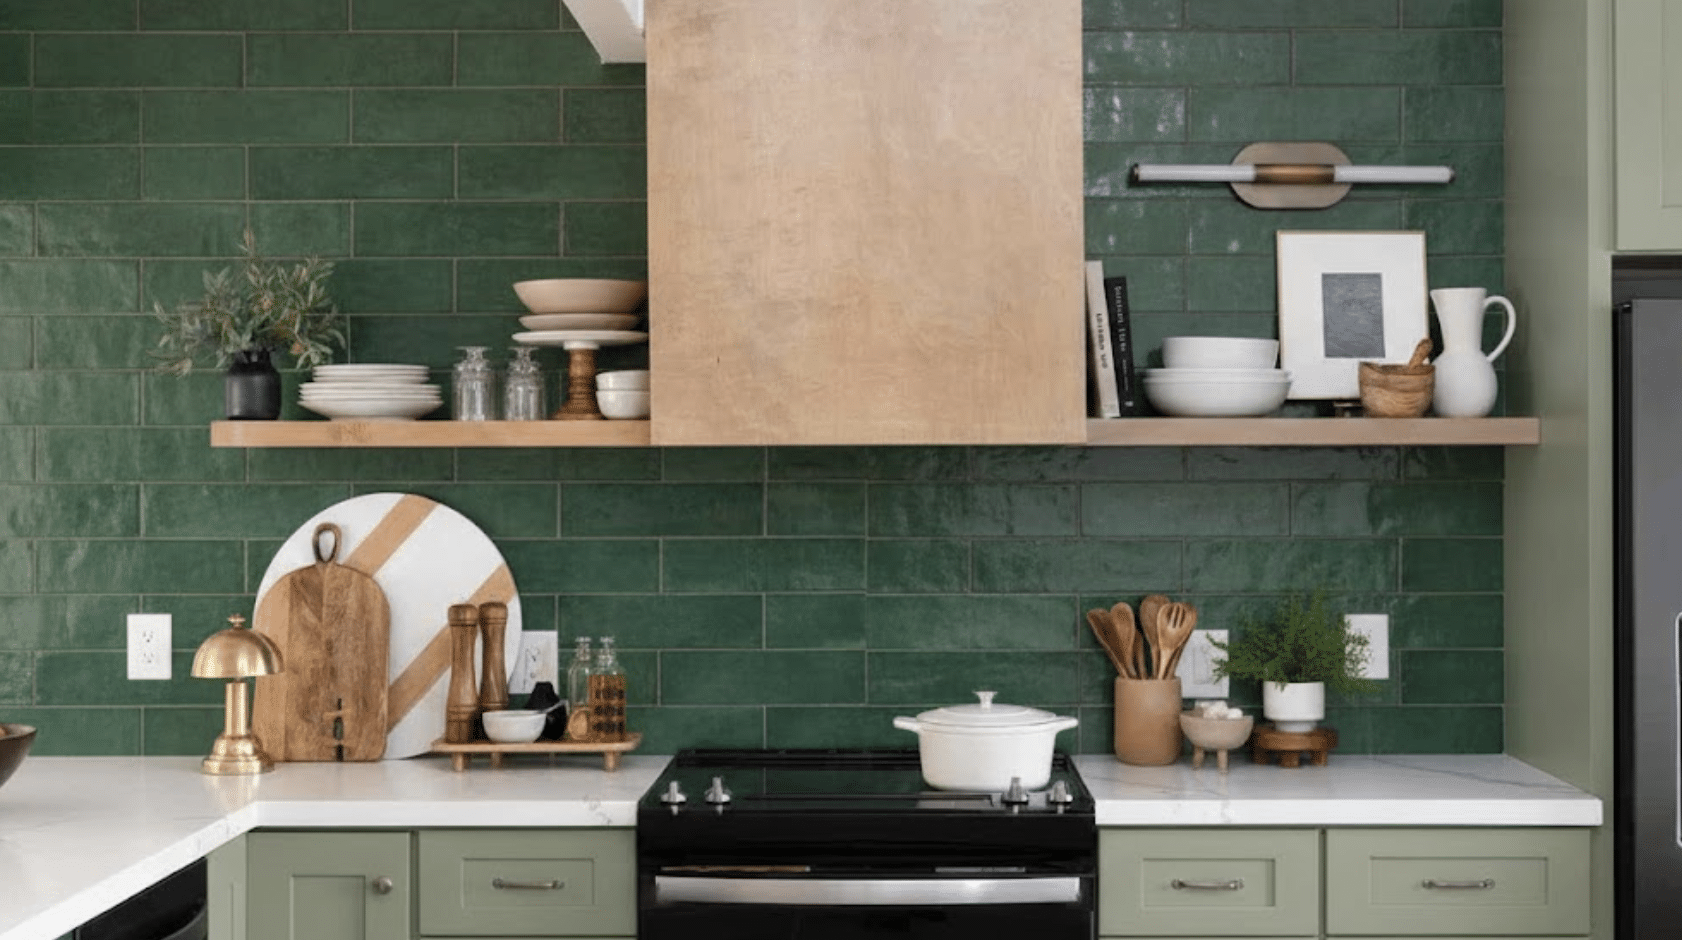
Simple backsplash designs using tile or stone help reinforce the clean and practical style of a mid century modern house kitchen.
Flat tiles, subtle patterns, or natural stone surfaces add texture without drawing too much attention. Backsplashes often stay within neutral tones to support the overall design.
This approach keeps the kitchen visually calm while protecting walls from daily wear.
A simple backsplash choice pairs well with flat panel cabinets and clean-edged countertops for a cohesive look.
8. Functional Kitchen Islands with Clean Edges
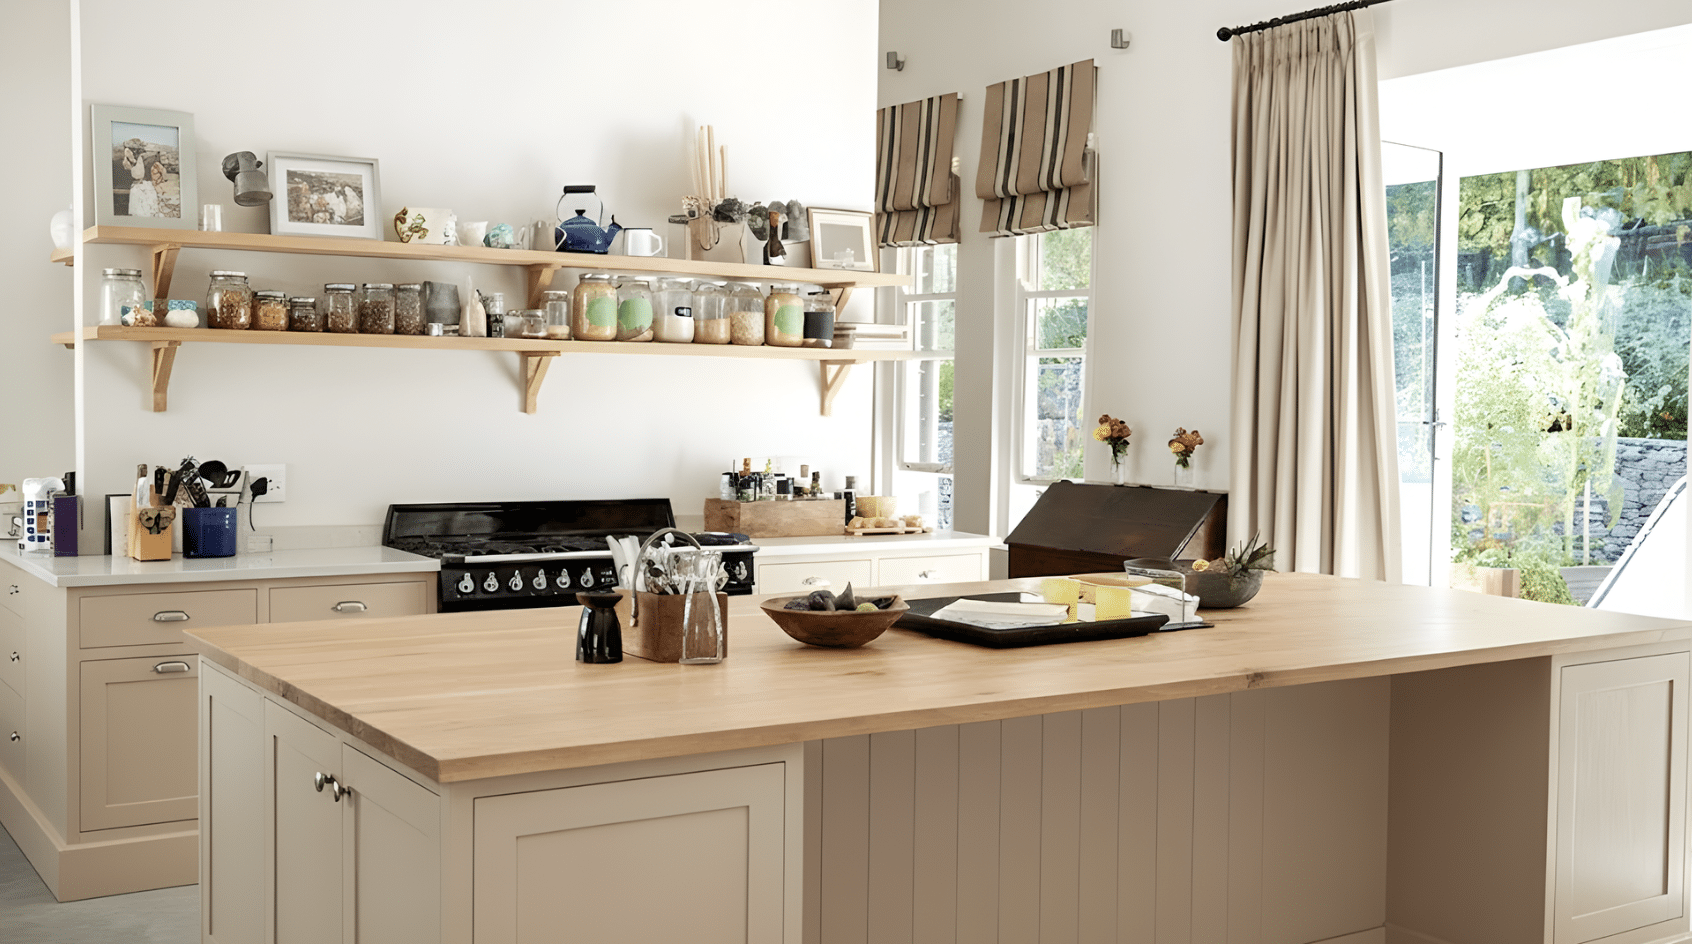
Functional kitchen islands with clean edges play an important role in a mid century modern house by adding workspace without disrupting the open layout.
These islands are typically simple in shape, avoiding heavy detailing or oversized forms.
The island often serves multiple purposes, including food preparation, casual dining, and storage.
Materials such as wood or stone keep the design grounded and practical. Clean edges and balanced proportions ensure the island supports daily use while staying visually aligned
9. Open Shelving Mixed with Closed Storage
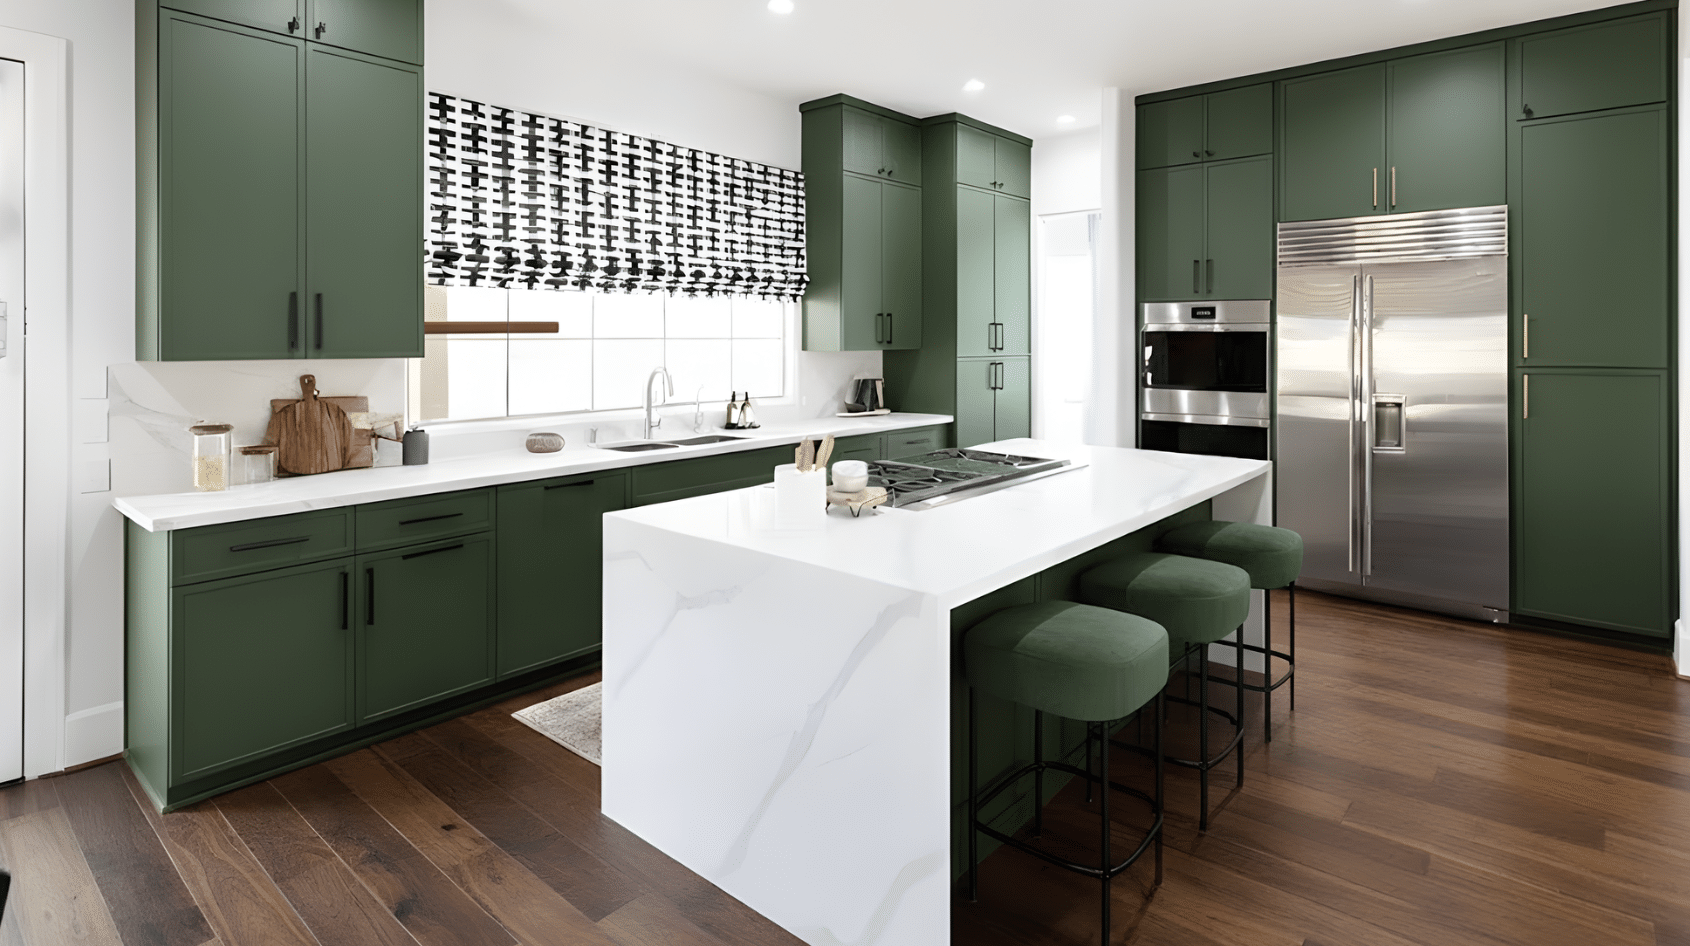
Open shelving mixed with closed storage creates balance in a mid-century house kitchen by combining function with visual openness.
Open shelves allow everyday items, dishware, or decorative pieces to stay accessible while adding character to the space. Closed cabinets help hide clutter and maintain a clean overall look.
In mid century modern homes, this mix prevents the kitchen from feeling too heavy.
When designed thoughtfully, open shelving and closed storage work together to support organization, flow, and a timeless kitchen layout.
10. Integrated Appliances
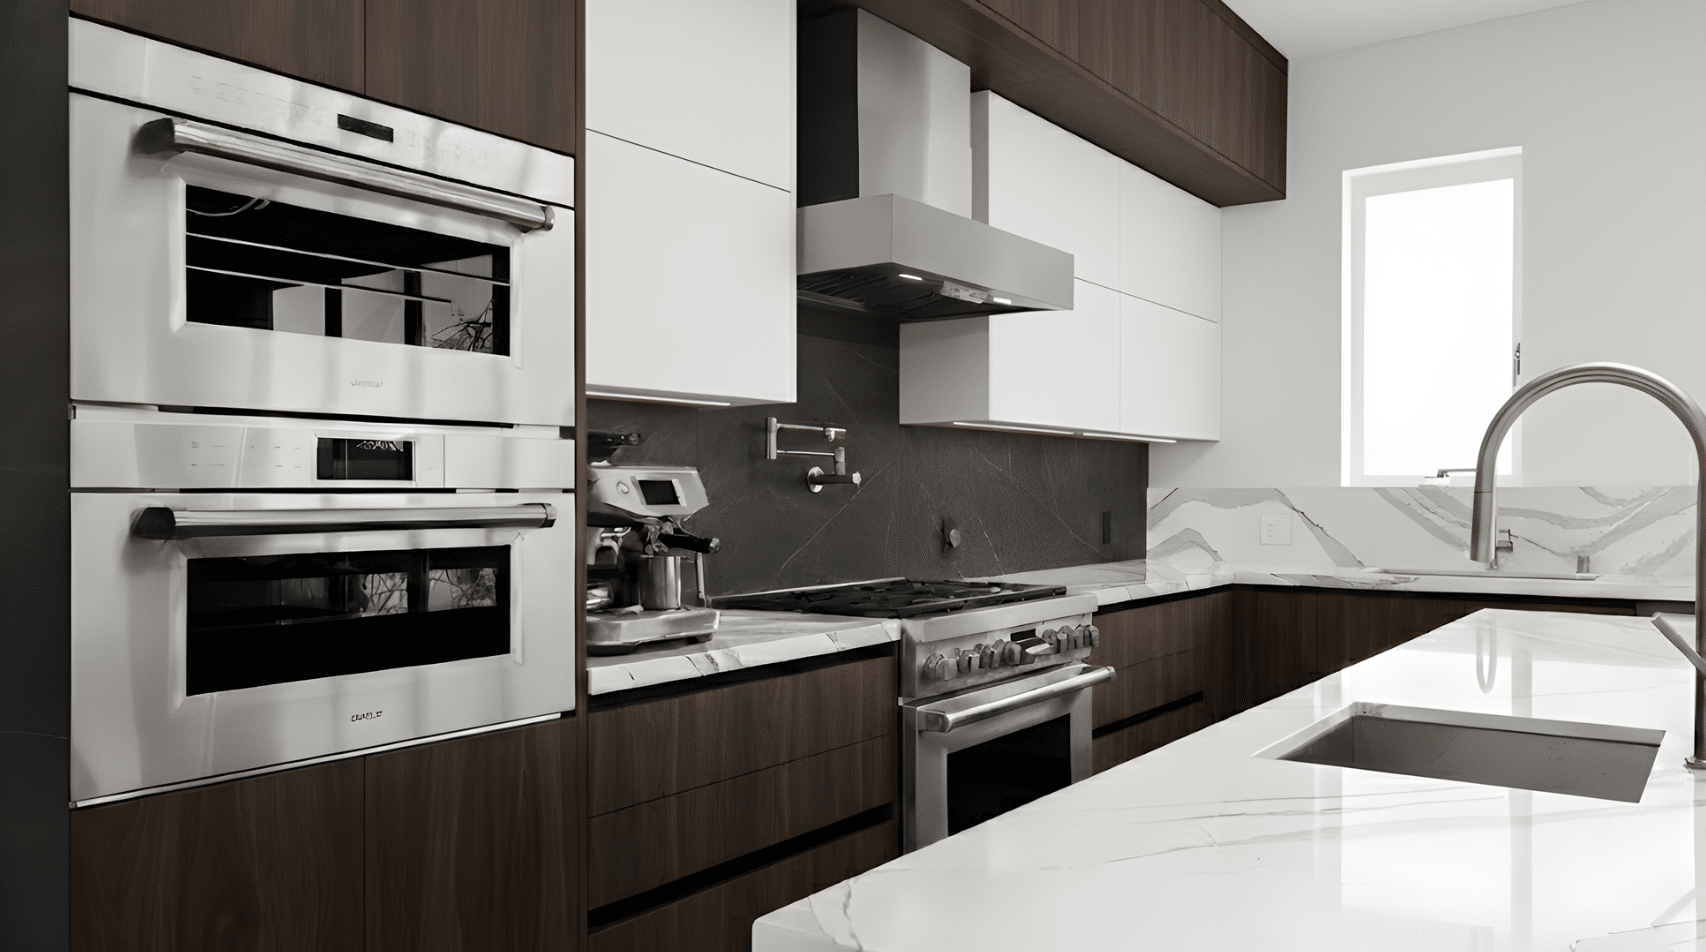
Refrigerators, dishwashers, and ovens are often concealed behind matching cabinet panels, allowing the design to feel cohesive and uncluttered.
This approach supports the functional focus of mid century modern homes, where form never overpowers usability.
Integrated appliances also make smaller kitchens feel more open by reducing visual breaks.
When planned correctly, they blend modern convenience with classic mid century design principles, making the kitchen both practical and visually balanced.
Integrated appliances also make smaller kitchens feel more open by reducing visual breaks. On smaller renovation budgets, I usually recommend prioritizing this over the island or backsplash.
Concealed appliances change the visual weight of a kitchen more than almost any other single choice.
Mid Century Modern House For Bedroom and Bathroom Styling
Bedrooms and bathrooms reflect the same design principles as the rest of the house, with warm textures and balanced proportions carrying the mid-century modern look through the whole home.
11. Platform Beds with Minimal Headboards
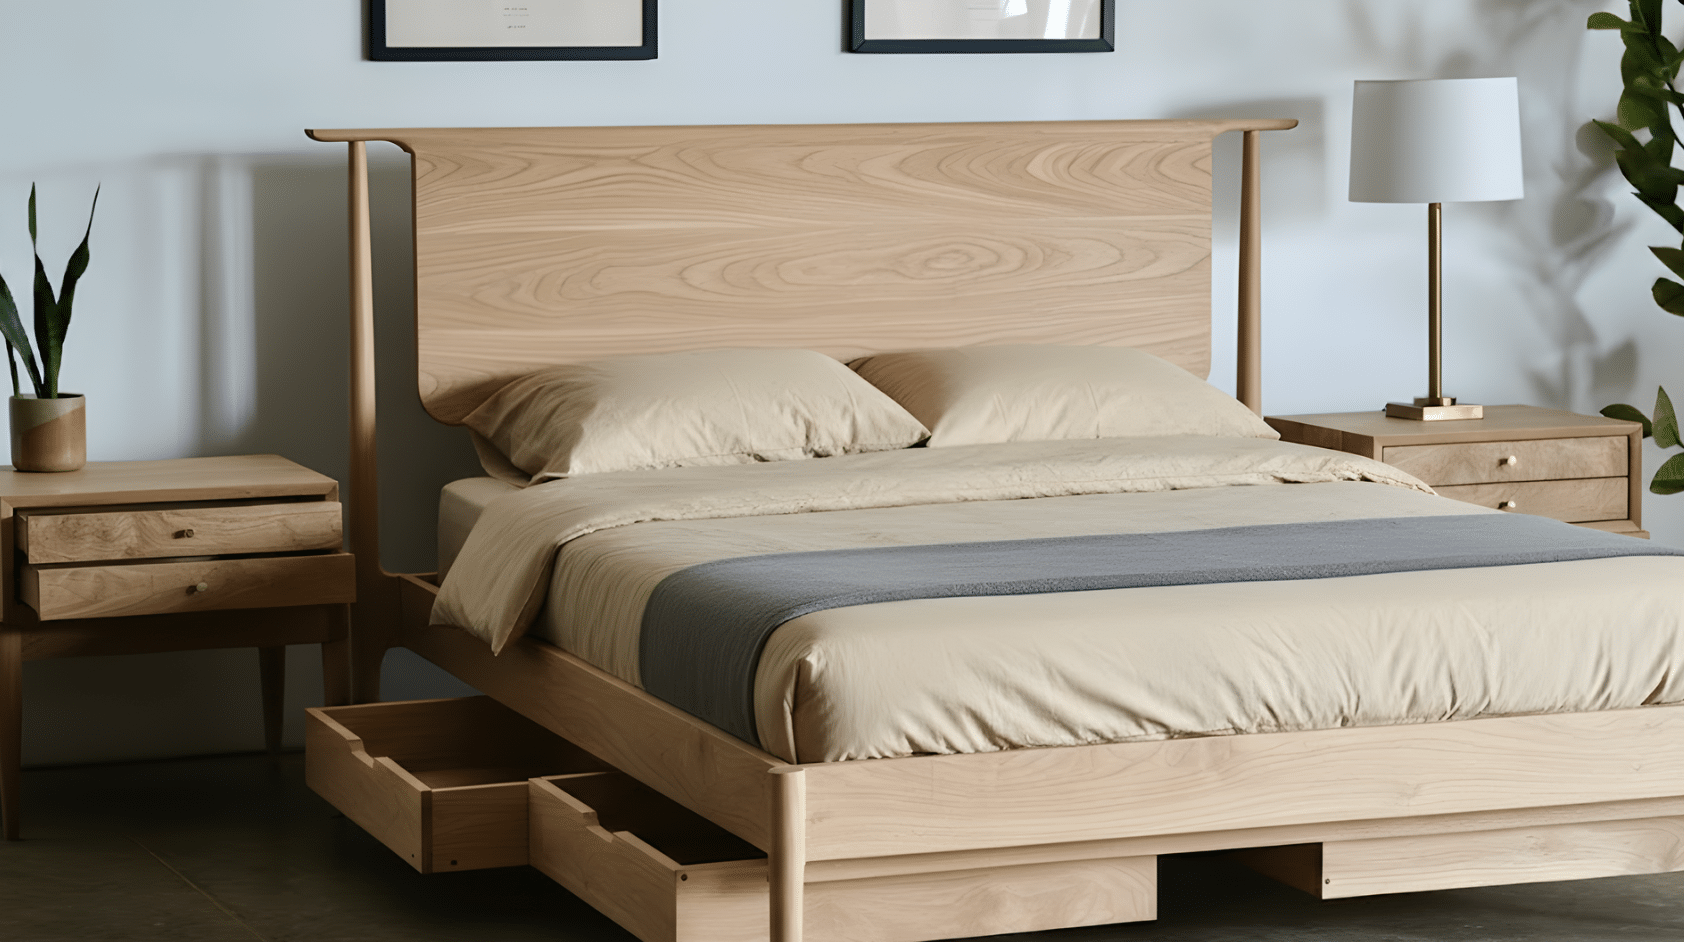
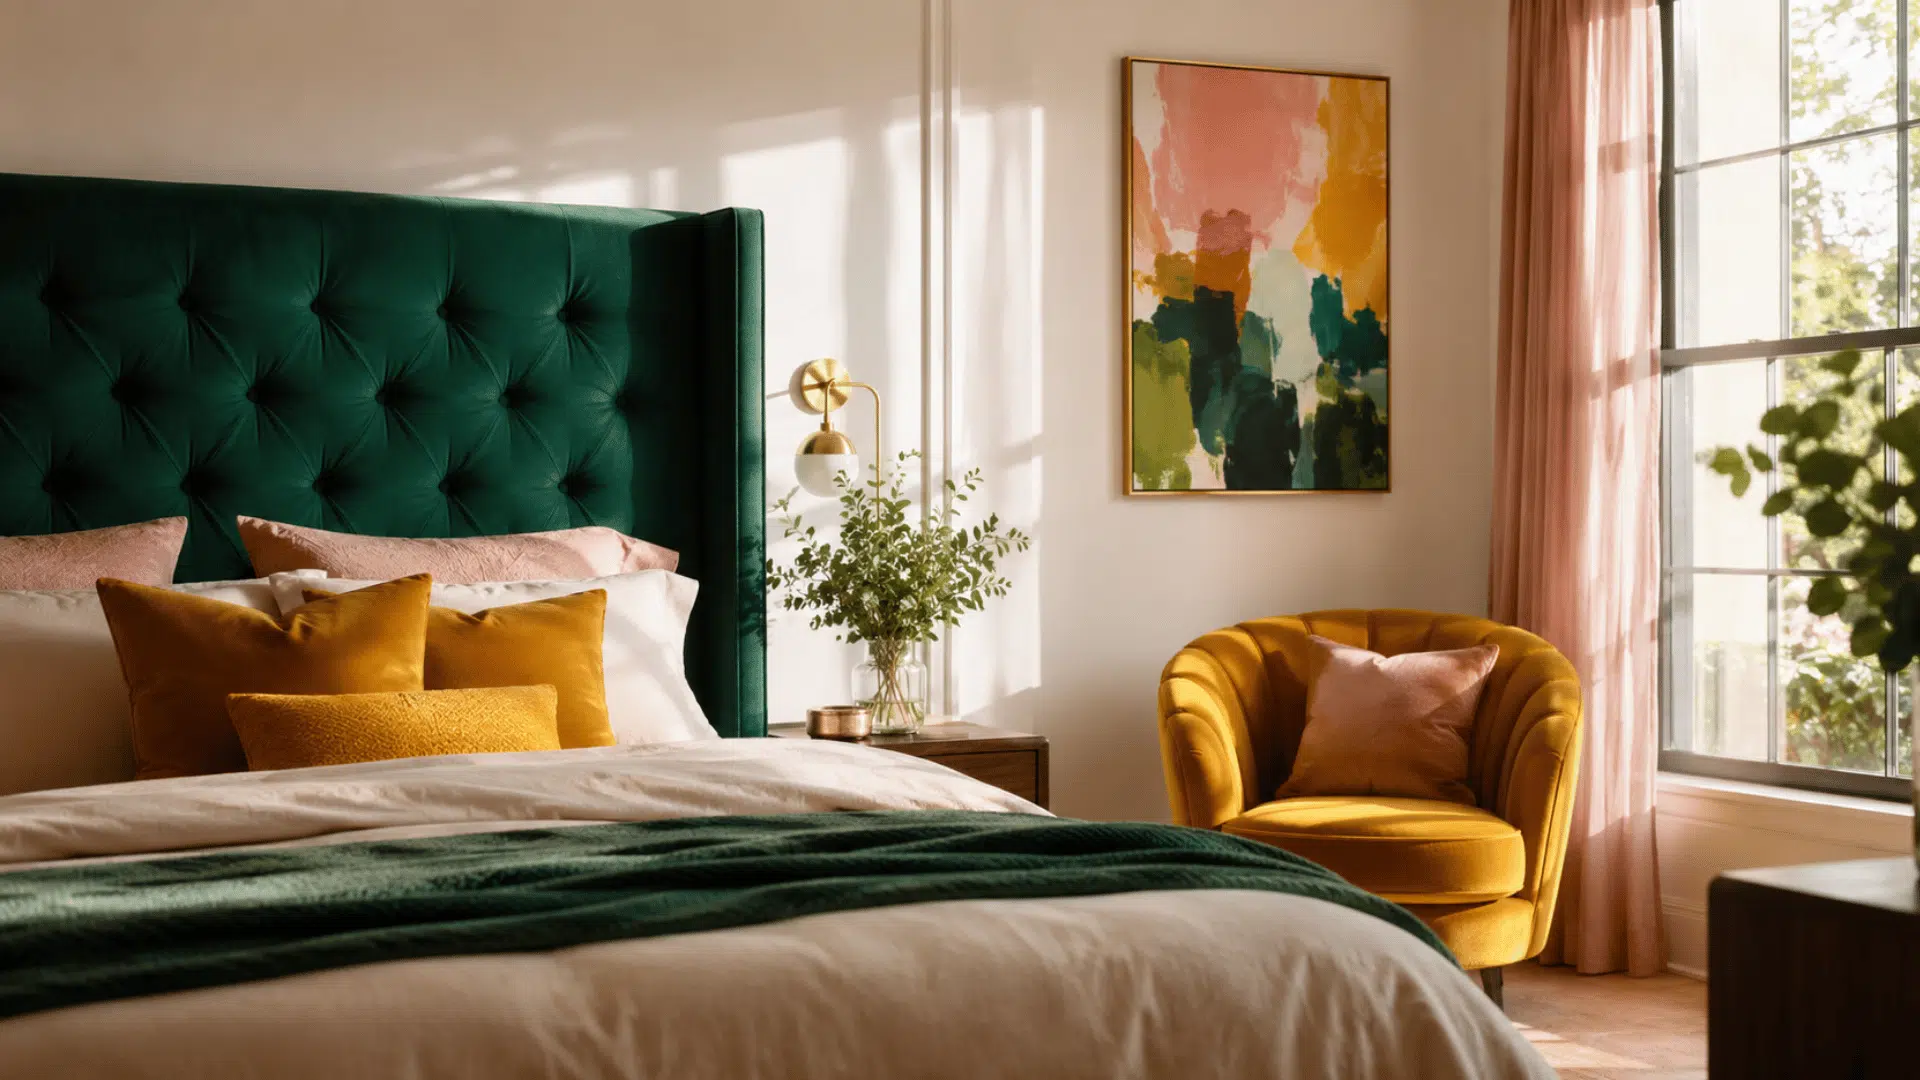
Platform beds with minimal headboards are a natural fit for a mid-century modern house bedroom. This bed style enhances visual balance while maintaining a functional sleeping space.
Their low height supports the horizontal lines that define this design style, helping the room feel open and grounded.
In mid century modern homes, platform beds also pair well with large windows and clean layouts.
Simple headboards, often made from wood or upholstered in neutral fabrics, keep the focus on comfort rather than decoration.
12. Warm Wood Tones Paired with Neutral Walls
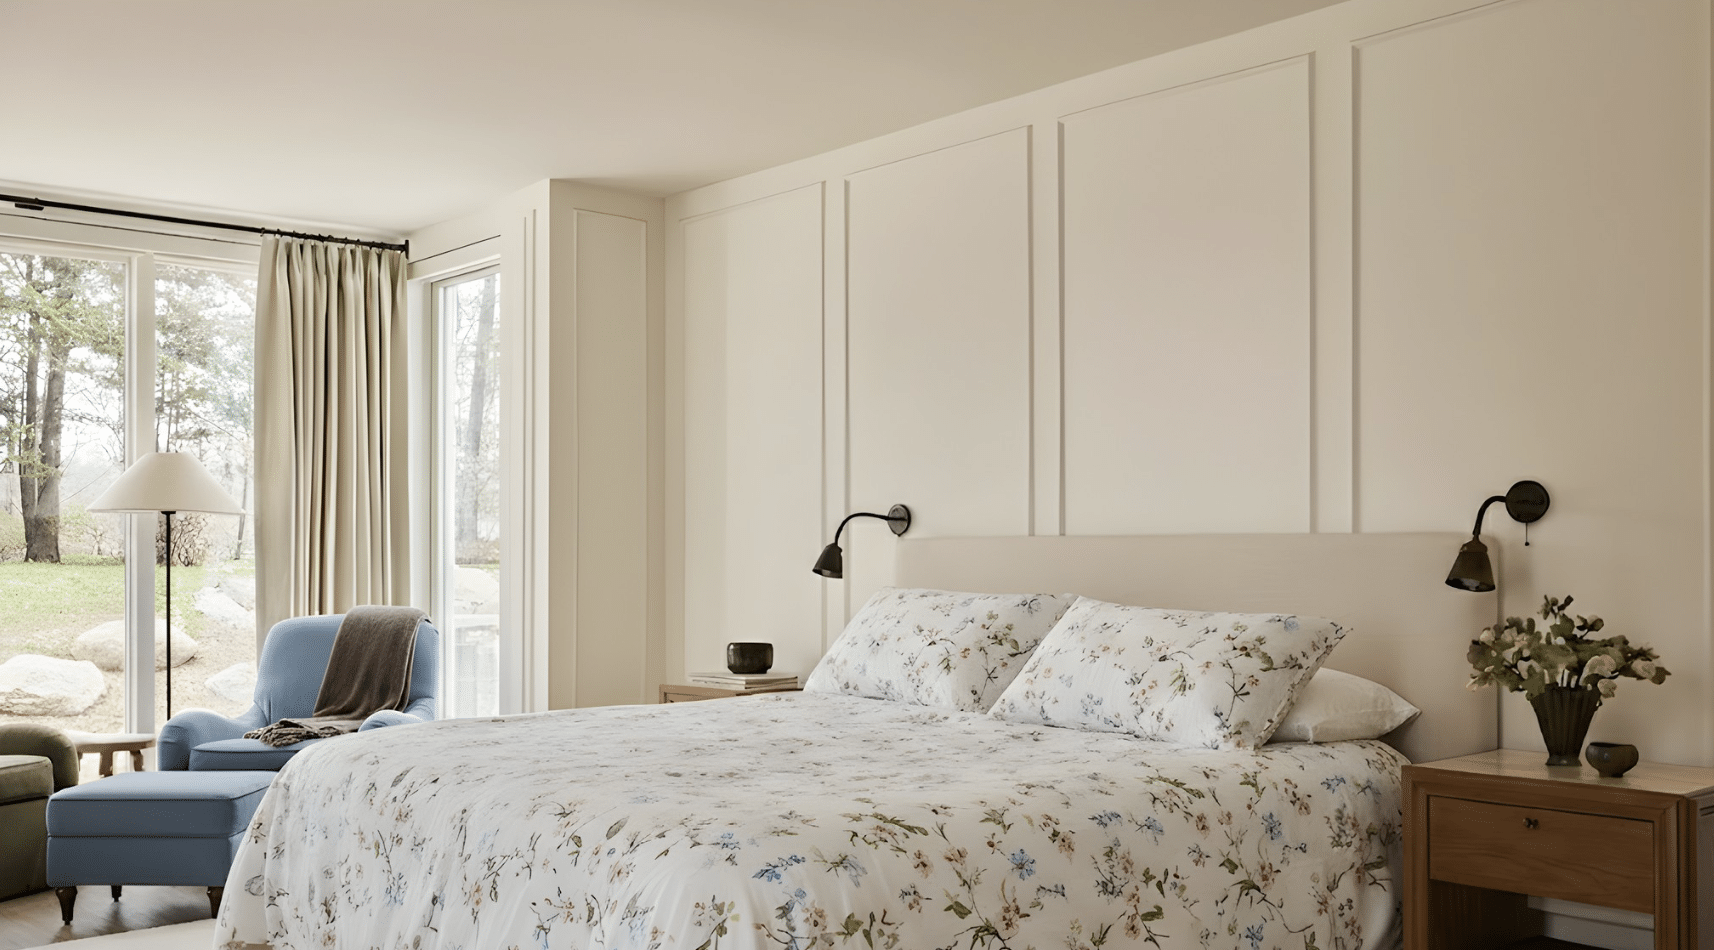
Warm wood tones paired with neutral walls create a balanced and inviting atmosphere in a mid-century modern house bedroom or bathroom.
Wood finishes bring natural warmth through flooring, furniture, or wall accents, while neutral walls keep the space light and visually open.
This combination allows architectural lines and furnishings to stand out without feeling heavy.
In mid century modern homes, this pairing also offers flexibility, making it easy to update decor over time. The result is a calm, grounded space that feels both comfortable and timeless.
13. Built-in Storage to Reduce Visual Clutter
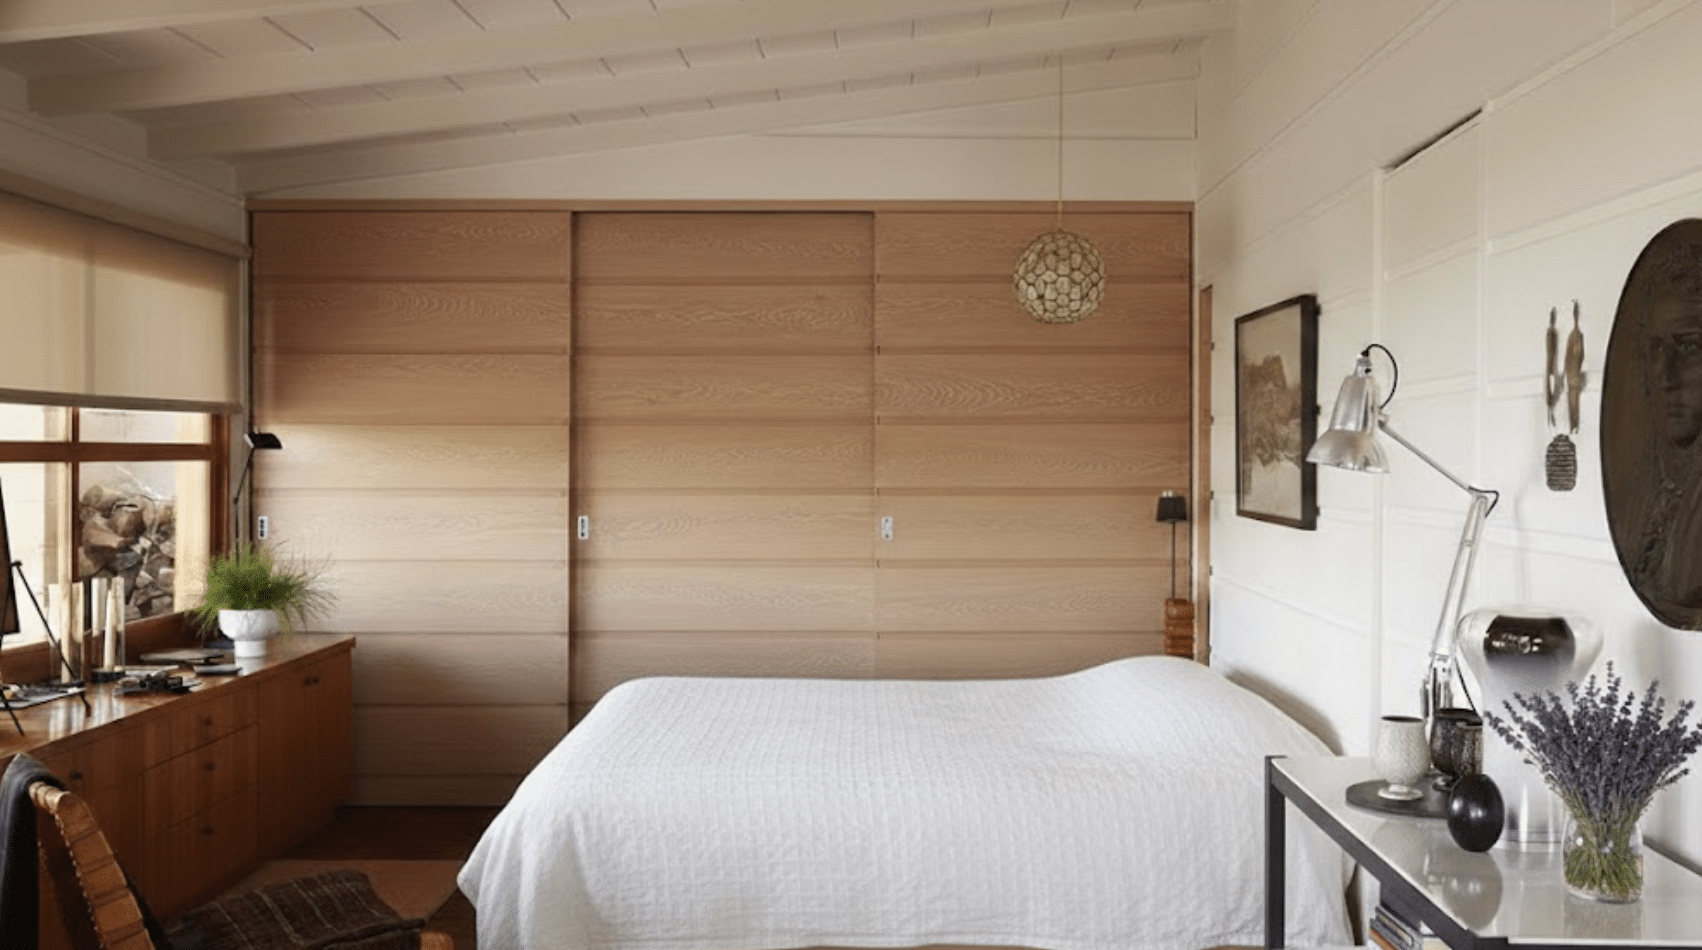
Closets, shelving, and cabinetry are often designed as part of the structure, reducing the need for bulky furniture.
This approach keeps floors clear and sightlines open, which supports the simple layout of mid century modern homes.
Built-in storage works especially well in bedrooms and bathrooms, where clutter can quickly build up without disrupting the overall room layout.
When planned carefully, it improves functionality while preserving the calm, uncluttered feel that defines a mid century house.
14. Simple Lighting Fixtures with Soft Illumination
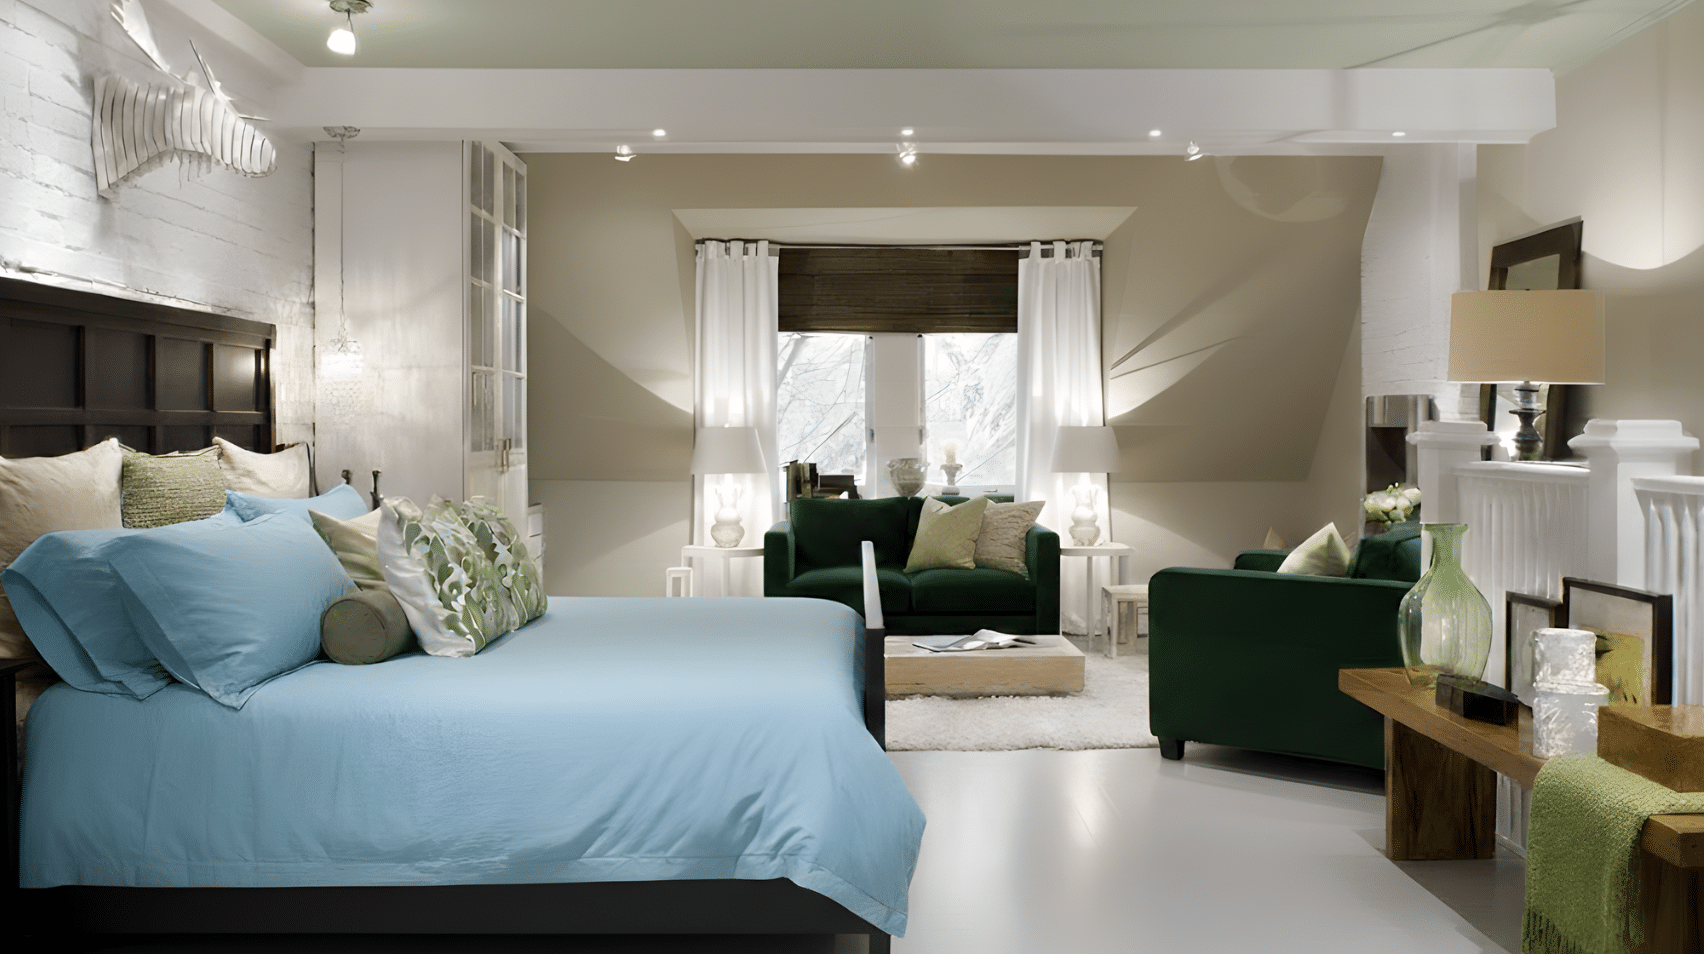
Simple lighting fixtures with soft illumination provides the relaxed and functional feel.
Fixtures are typically clean in shape, avoiding heavy detailing while providing even, comfortable light. Soft illumination works well in bedrooms and bathrooms, creating a calm atmosphere.
In mid century modern homes, lighting is often layered using ceiling fixtures, wall lights, or table lamps to improve usability.
This thoughtful approach enhances comfort while staying consistent with the clean and understated design of a mid-century house.
15. Clean Bathroom Layouts with Natural Materials
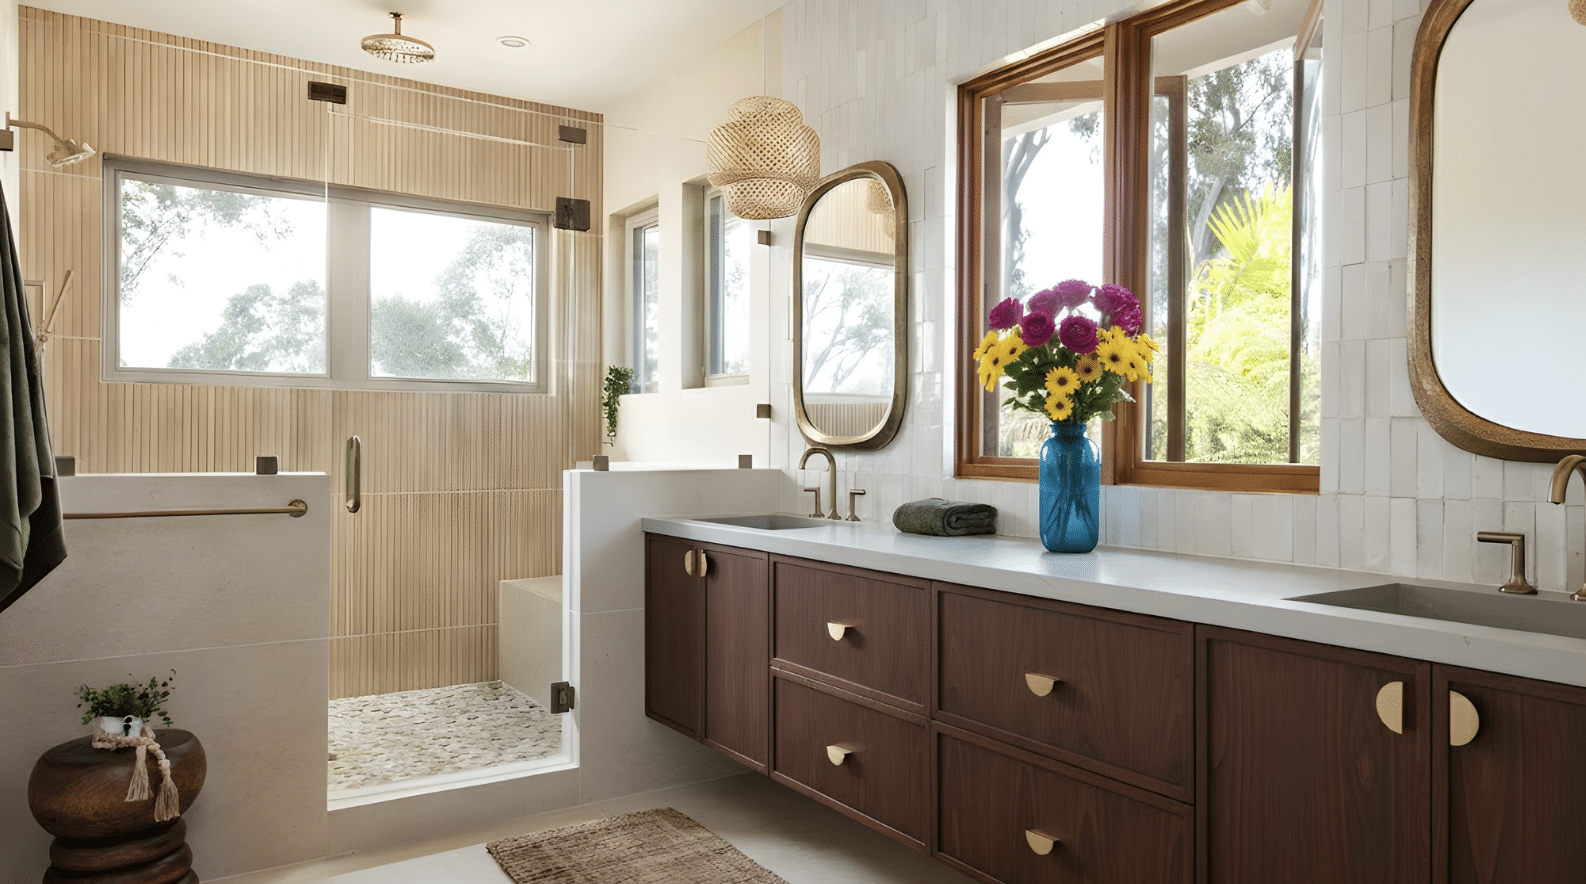
Clean bathroom layouts with natural materials are essential to maintaining the balanced look of a mid-century modern house.
Materials such as wood, stone, and textured tile add warmth without heavy decoration. Natural finishes help soften clean lines and create a calm environment.
Bathrooms are designed with simple layouts that prioritize function and easy movement.
When combined with neutral colors and minimal fixtures, this approach results in a bathroom that feels practical, inviting, and consistent with mid century design principles.
Mistakes to Avoid When Designing a Mid-Century Modern House
Designing a house takes a careful balance between simplicity and function. Avoiding common mistakes helps preserve the clean structure and timeless appeal of the style.
- Overdecorating: Too many accessories or bold elements can overwhelm a house and distract from its clean design.
- Ignoring Proportions: Oversized furniture or poorly scaled features can disrupt the visual balance of mid century modern homes.
- Mixing Incompatible Styles: Combining heavy traditional or overly ornate elements often creates visual conflict.
- Wrong Material Choices: Artificial or glossy finishes can clash with the natural textures.
- Poor Indoor-Outdoor Flow: Limited natural light or blocked outdoor access weakens a key feature of the house.
Is a Mid-Century Modern House Right for Your Lifestyle?
A mid century house suits people who value open spaces, natural light, and a practical layout that supports daily living while promoting comfort and balance.
This style works well for homeowners who enjoy a strong indoor-outdoor connection and prefer a clean, uncluttered environment.
Mid century modern homes are especially suitable in mild or warm climates, where large windows, sliding doors, and patios can be used year-round.
In colder regions, proper insulation and modern materials help adapt the design.
In colder regions, proper insulation and updated materials help the design adapt without losing its character.
Maintenance expectations are generally reasonable, but natural wood, flat roofs, and large glass areas may require regular care.
It is a good fit for those planning a thoughtful build or renovation that balances visual appeal with long-term functionality.
Conclusion
Mid-century modern design holds up because it solves for comfort, clarity, and a real connection to the outdoors, not because it chases a look.
Working with designers who understand your vision can make a noticeable difference.
Open layouts, natural materials, and honest proportions are what make these homes feel livable decades after the style first appeared, whether you’re planning new construction or updating a room at a time.
Which of these ideas best fits your space? Share your picks, or tell us which room you’re tackling first, in the comments below.
Frequently Asked Questions
What Makes a House “mid-Century Modern”?
A house qualifies as mid-century modern when it features functional layouts, open spaces, indoor-outdoor connections, large windows, low-pitched roofs, and minimal decoration.
Is Mid-Century Modern Still Popular Today?
Yes. the Style’s Emphasis on Natural Light, Open Layouts, and Functional Design Has Kept It Relevant in Both New Builds and Renovations, Since It Doesn’t Rely on Trend-Driven Details that Date Quickly.
What Colors Are Used in Mid-Century Modern Homes?
Neutral base tones like white, beige, and soft gray dominate, paired with muted accent colors such as mustard, rust, or olive green introduced through furniture and textiles rather than paint.